
Rented!
$4,525/mo
2
Beds
2/1
Baths
2,200
Living Area
-
Property Description
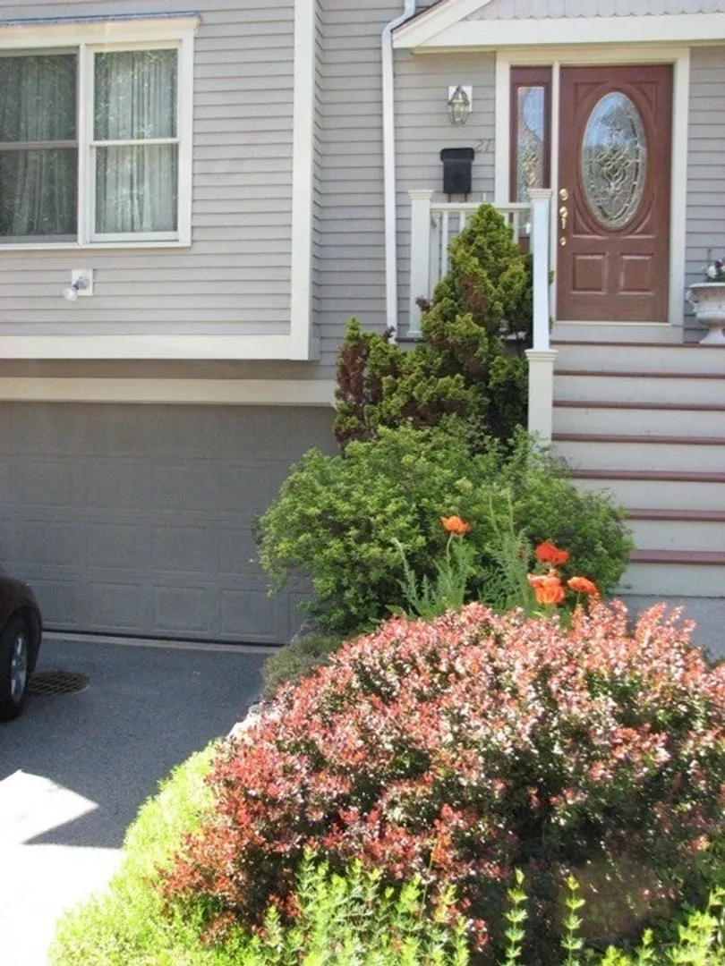
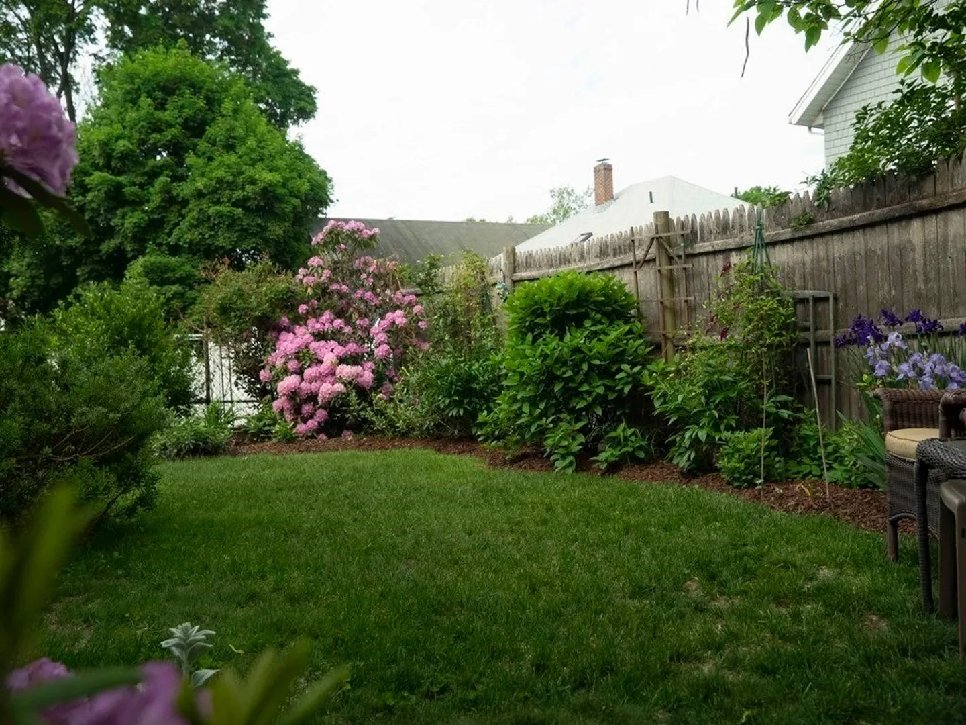
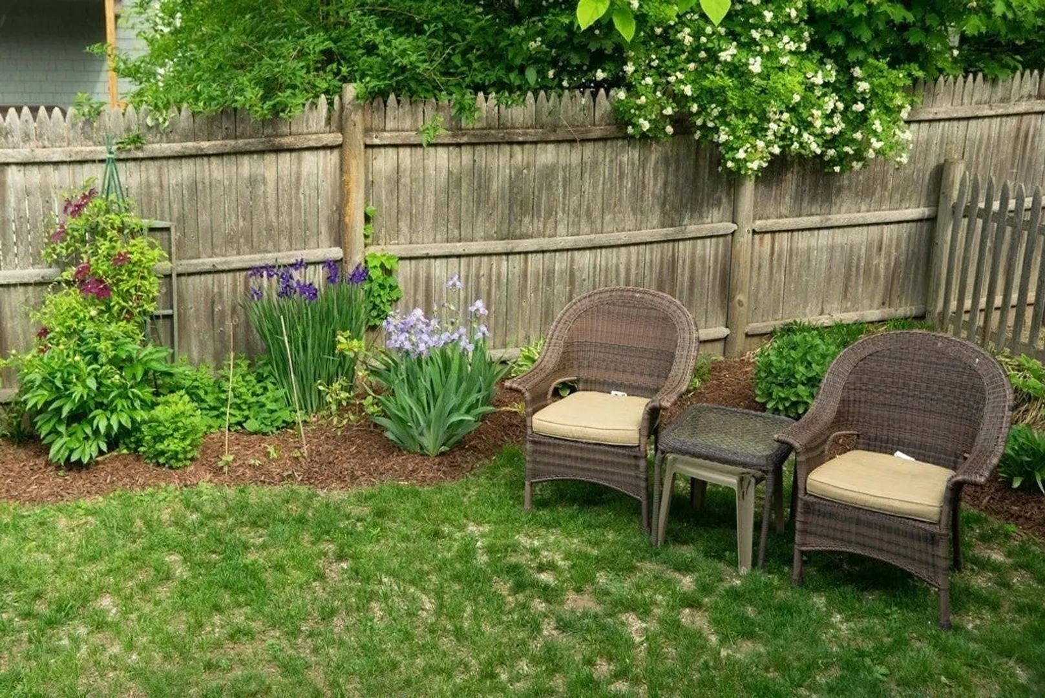
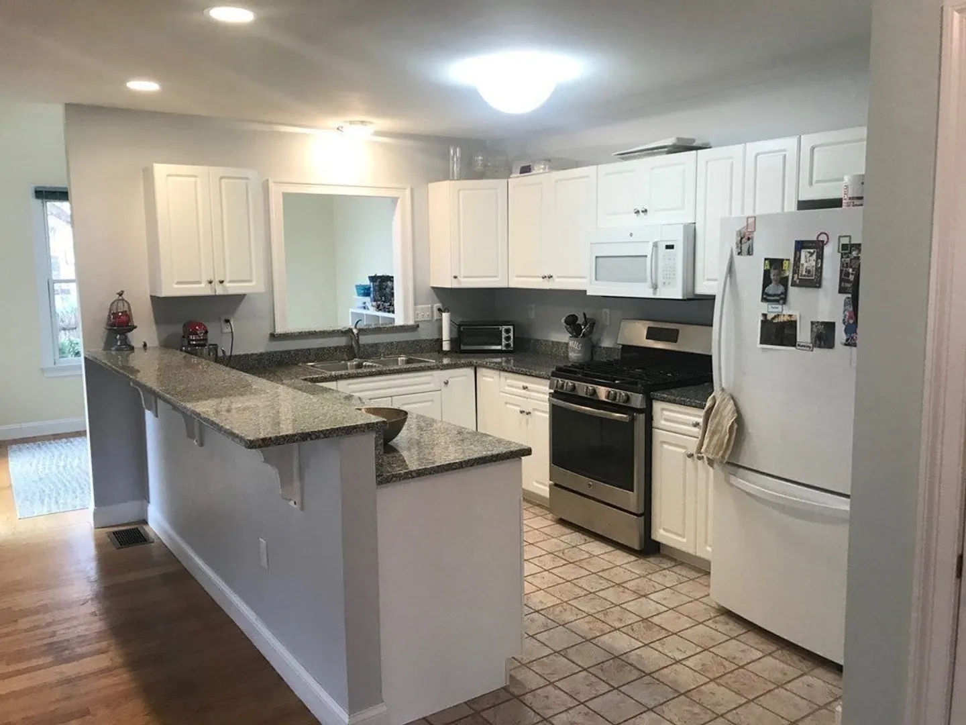
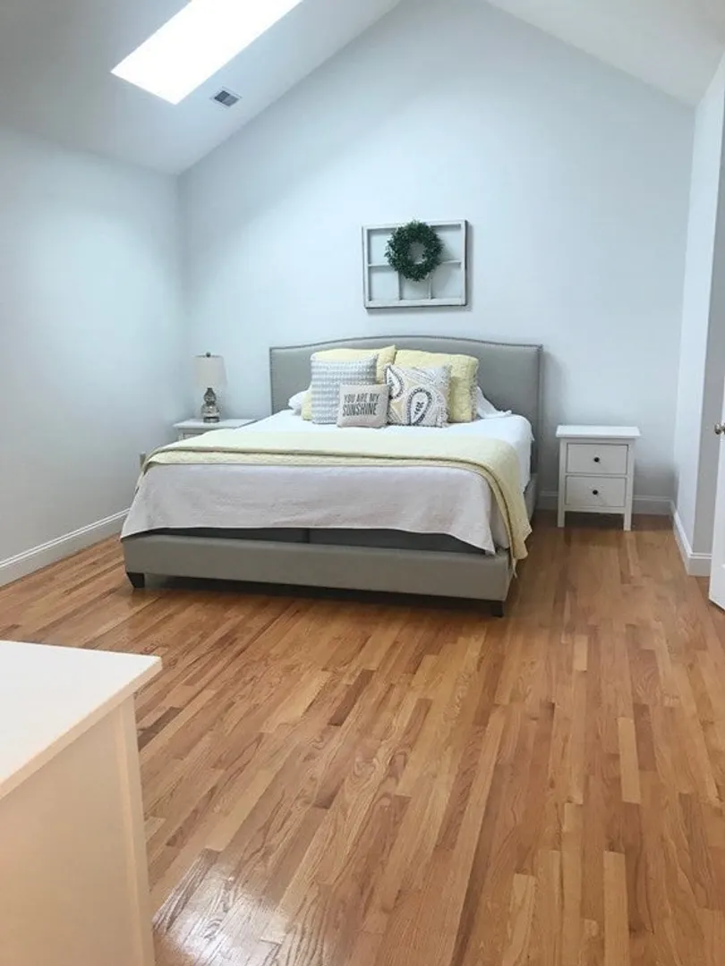
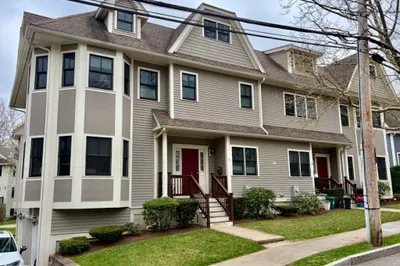
Live just a short walk to restaurants and shops, bus to Harvard, commuter rail nearby, and easy access to Rte 2, Storrow Drive, and the Mass Pike. This well maintained 3BR multi-level townhome offers hardwood throughout with open first floor plan. Granite counters and gas range. Fireplaced living room (gas Heat). Skylit den/office opens onto private outside space and wonderful yard. Spacious bedrooms and skylit ensuite master with jacuzzi soaking tub and walk-in closet. Finished basement ideal for play/game room or office. washer and dryer. Central AC, gas heat. Enjoy your private back deck and fenced in yard, garage and additional driveway parking, and all the features of an attached townhouse style condo in an incredible location. Belmont has numerous playgrounds, new library, new town pool, new hockey rink, new high school, and a cute center of town for a leisurely stroll. Must provide AT LEAST 24 hours to show.
-
Highlights
- Parking Spots: 5
- Property Type: Attached (Townhouse/Rowhouse/Duplex)
- Unit Number: 21
- Status: Closed
- Property Class: Residential Lease
- Total Rooms: 7
- Year Built: 1998
-
Additional Details
- Appliances: ENERGY STAR Qualified Refrigerator, ENERGY STAR Qualified Dryer, ENERGY STAR Qualified Dishwasher, ENERGY STAR Qualified Washer, Range
- Exterior Features: Deck, Rain Gutters
- SqFt Source: Other
- Year Built Source: Public Records
- Available Date: June 1, 2026
- Interior Features: Entry Hall, Internet Available - Unknown
- Year Built Details: Actual
-
Amenities
- Community Features: Public Transportation, Shopping, Tennis Court(s), Park, Golf, Medical Facility, Bike Path, Conservation Area, Highway Access, House of Worship, Private School, Public School, T-Station
- Covered Parking Spaces: 2
-
Fees / Taxes
- Rental Fee Includes: Trash Collection, Extra Storage, Occupancy Only, Laundry Facilities, Parking
Similar Listings
Sold
32 Photos
Sold
20 Photos
Sold
11 Photos
Sold
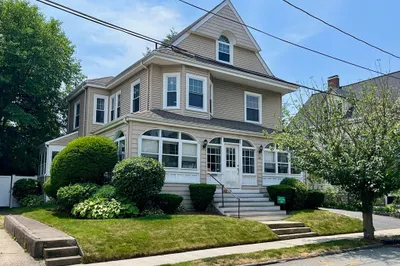
28 Photos
Content © 2026 MLS Property Information Network, Inc. The information in this listing was gathered from third party resources including the seller and public records.
Listing information provided courtesy of Boston and Cambridge Homes LLC.
MLS Property Information Network, Inc. and its subscribers disclaim any and all representations or warranties as to the accuracy of this information.
