
21 Venice Ave
$4,500/mo
3
Beds
2
Baths
1,400
Sqft
- Request Info
- Call
- Save
-
More
- Mortgage Calculator

Property Tools
$4,500/mo
3
Beds
2
Baths
1,400
Living Area
-
Property Description
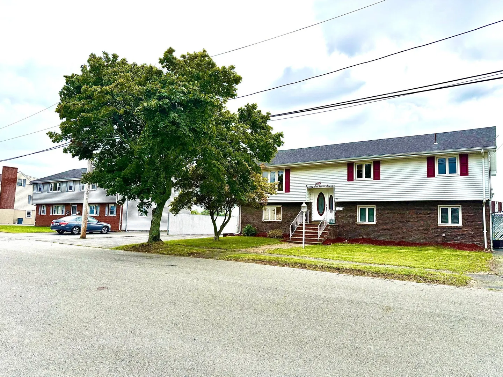
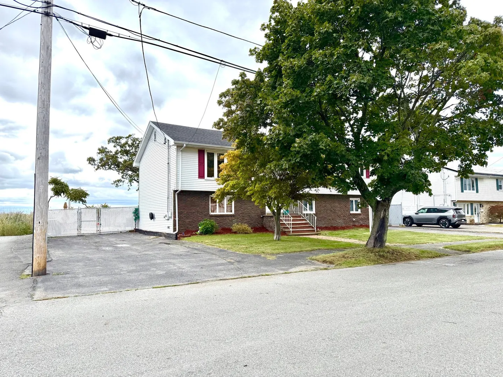
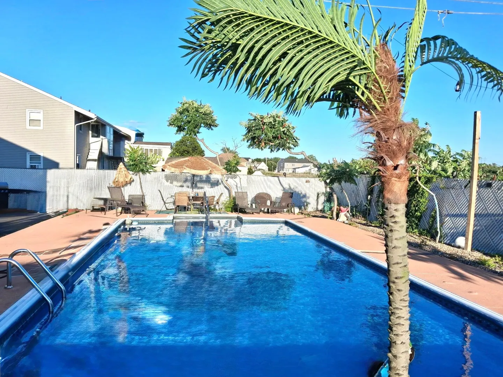
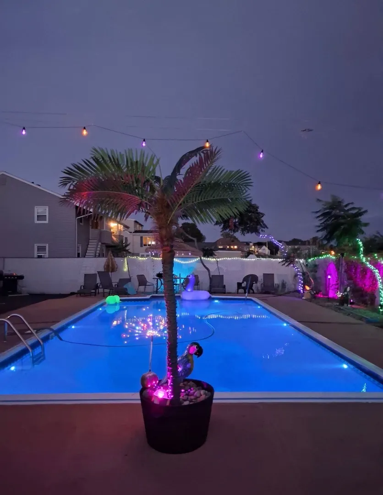
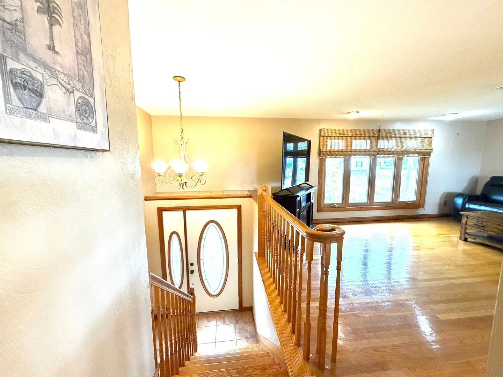
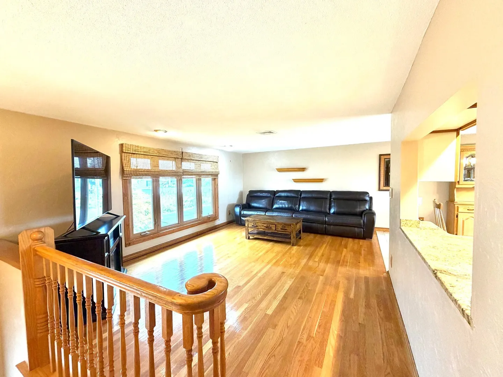
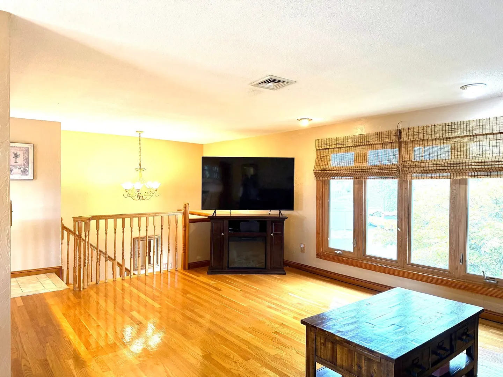
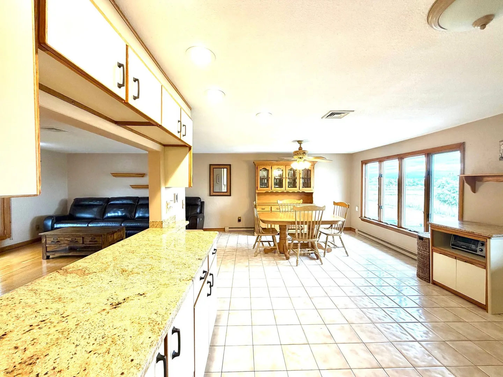
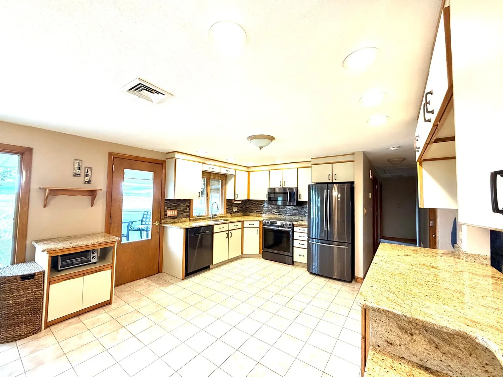
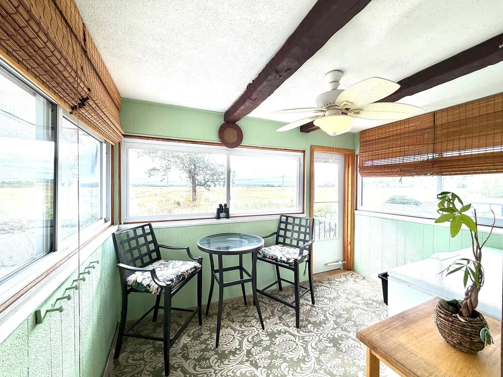
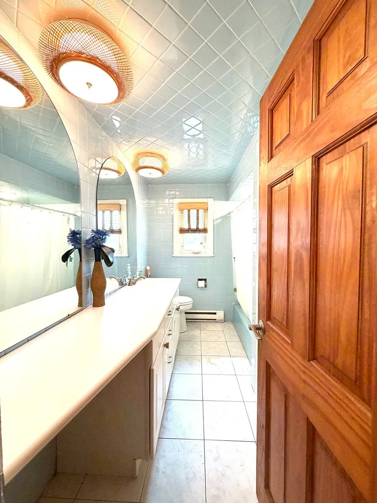
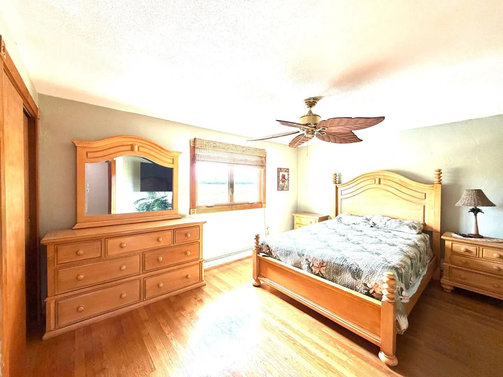
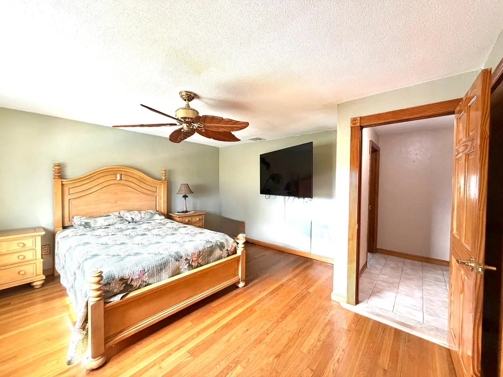
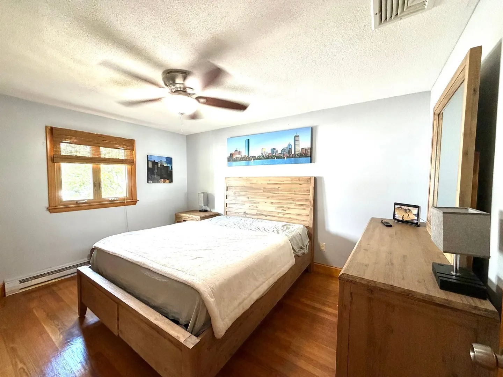
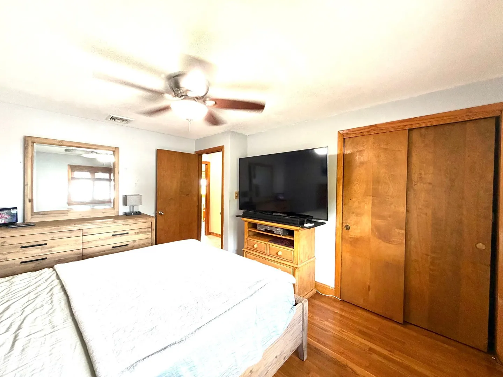
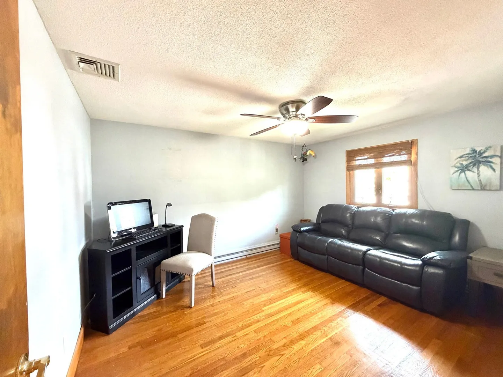
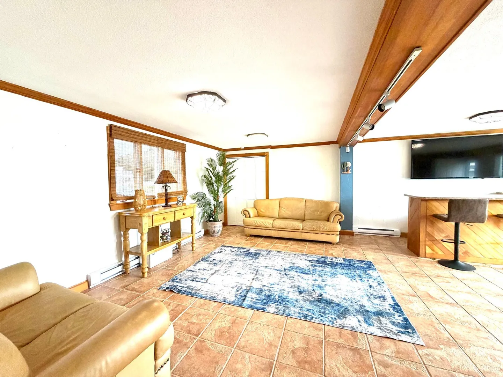
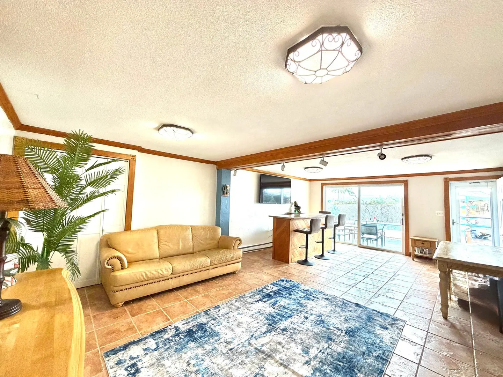
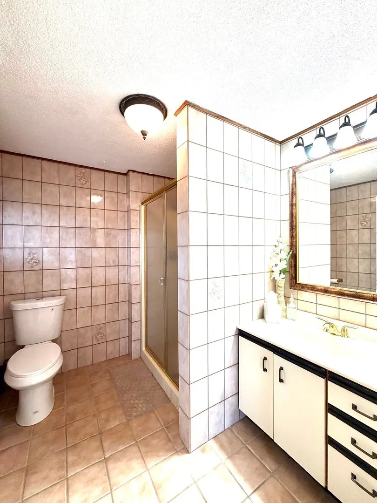
Located in a peaceful neighborhood overlooking the salt marsh with views of Boston! This split-level ranch home shows pride of ownership & is ready to be rented by a Loving Family who will appreciate it! Open concept Kitchen, dining room, & living room great for entertaining. Kitchen has granite countertops, tons of cabinet space, updated appliances & opens to the Sunroom. With lots of sunlight & balcony leading down a spiral staircase into the backyard with inground pool. Three good-sized bedrooms with ceiling fans, hardwood floors & good closet space. Upstairs bath is a full bath with laundry in closet. Downstairs is a large family room with sliders & a door out to the backyard space There is also a second 3/4 bath. Driveway holds up to four + cars. Central Air & Beautiful Harwood floors throughout! Close to all amenities, Shopping, Boston, Airport, Schools, Beaches & walking & biking trails!
-
Highlights
- Area: East Saugus
- Parking Spots: 4
- Property Type: Single Family Residence
- Year Built: 1964
- Heating: Electric, Electric Baseboard
- Property Class: Residential Lease
- Total Rooms: 6
- Status: Active
-
Additional Details
- Appliances: Range, Dishwasher, Microwave, Refrigerator, Freezer, Washer, Dryer
- Interior Features: Sun Room, Single Living Level
- Year Built Source: Public Records
- Exterior Features: Balcony - Exterior, Patio, Pool - Inground, Rain Gutters, Fenced Yard
- SqFt Source: Appraiser
-
Amenities
- Community Features: Public Transportation, Shopping, Pool, Park, Walk/Jog Trails, Golf, Medical Facility, Bike Path, Conservation Area, Highway Access, House of Worship, Marina, Public School, T-Station, University
- Pool Features: In Ground
-
Fees / Taxes
- Rental Fee Includes: Water, Sewer, Trash Collection, Snow Removal, Swimming Pool, Parking
Similar Listings
Sold
39 Photos
Sold
1 Photo
Sold
11 Photos
Sold
19 Photos
Content © 2026 MLS Property Information Network, Inc. The information in this listing was gathered from third party resources including the seller and public records.
Listing information provided courtesy of Toner Real Estate, LLC.
MLS Property Information Network, Inc. and its subscribers disclaim any and all representations or warranties as to the accuracy of this information.