
Sold!
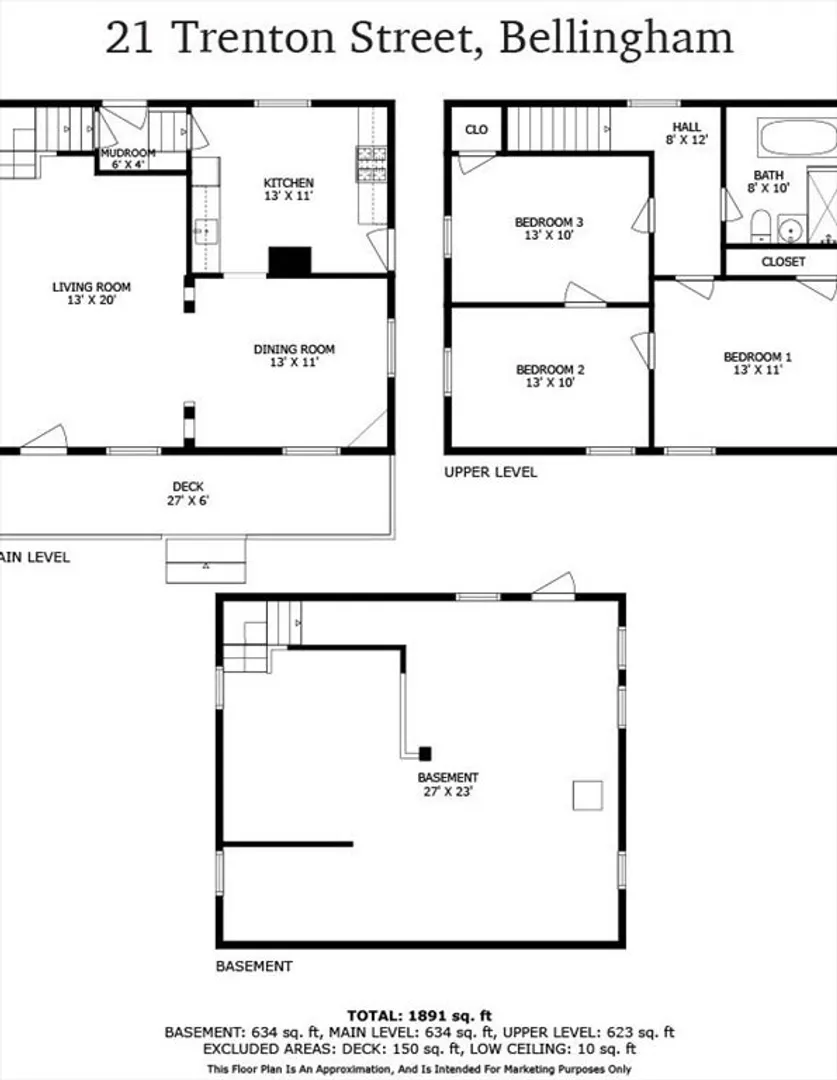
$415,000
3
Beds
1
Bath
1,092
Living Area
-
Property Description
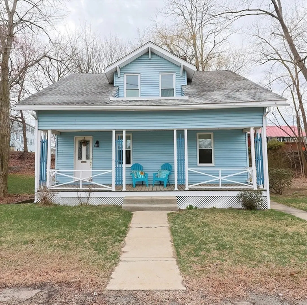
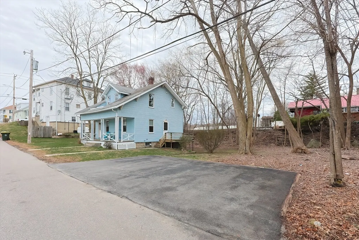
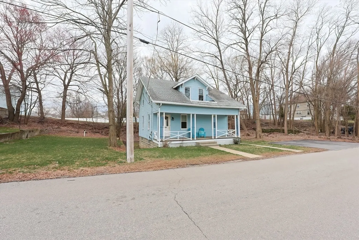
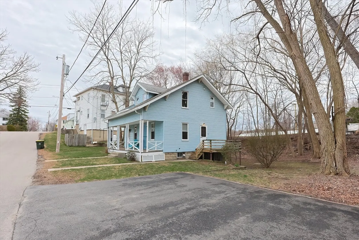
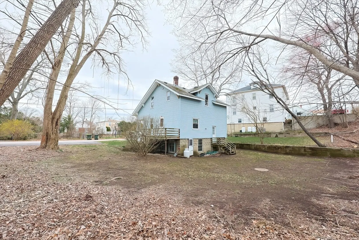
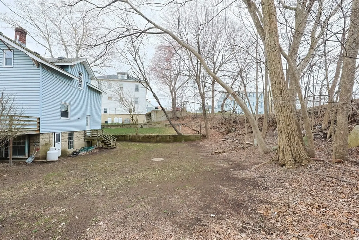
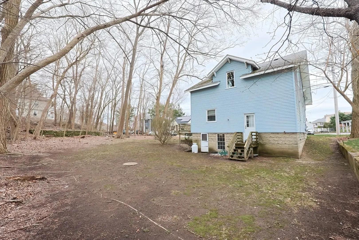
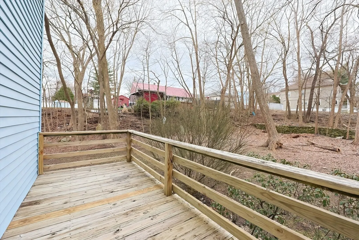
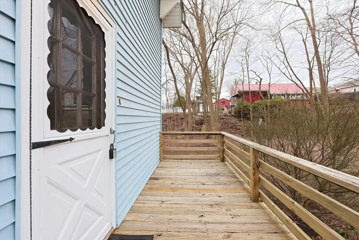
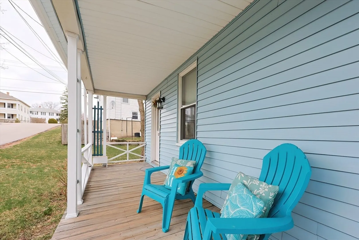
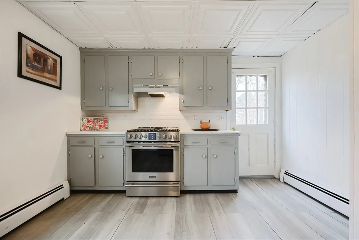
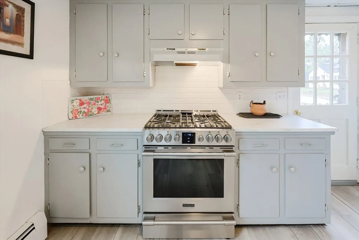
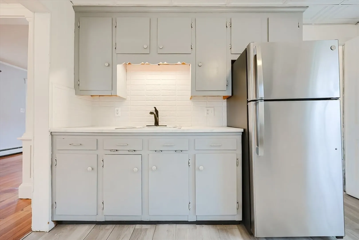
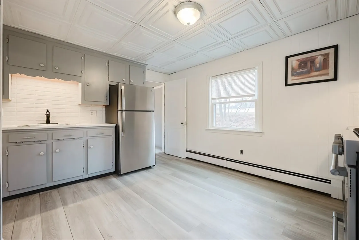
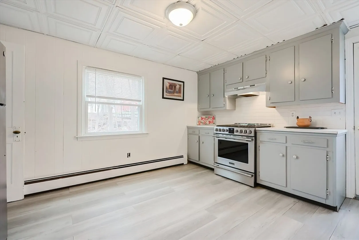
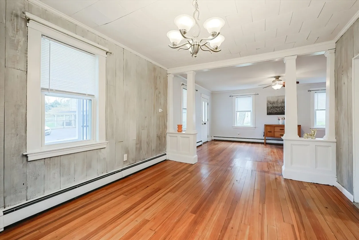
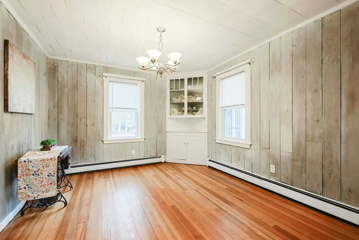
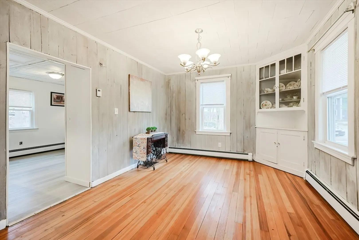
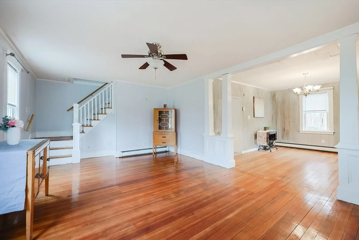
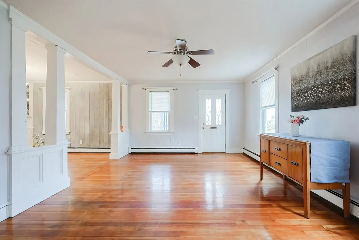
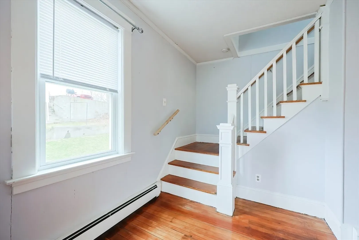
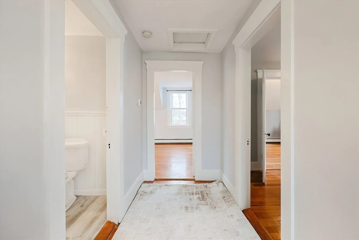
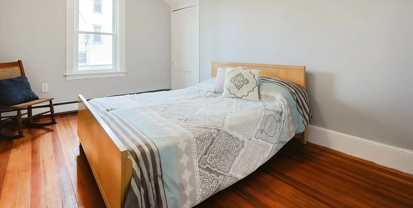
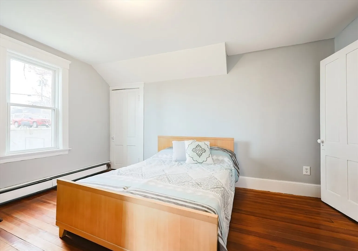
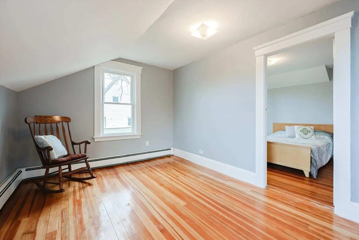
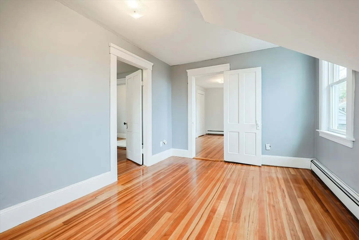
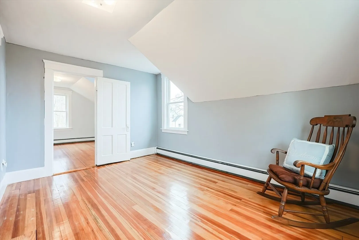
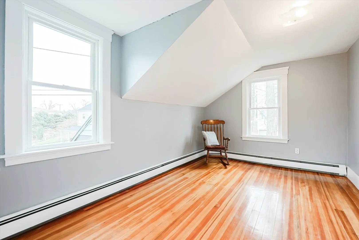
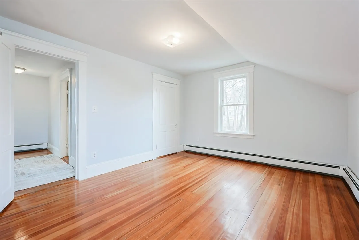
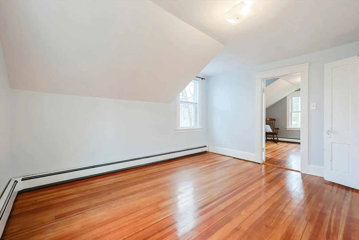
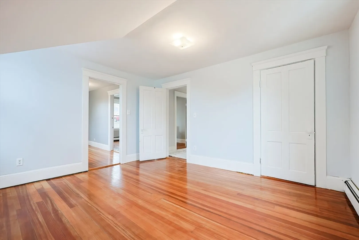
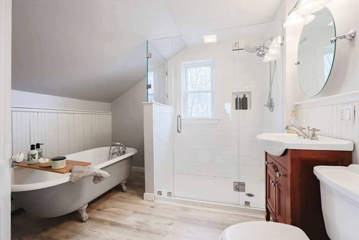
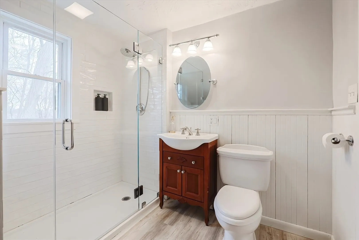
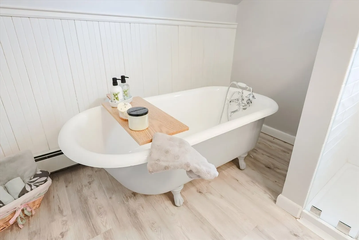
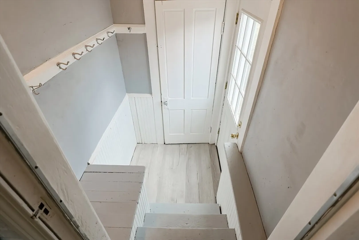
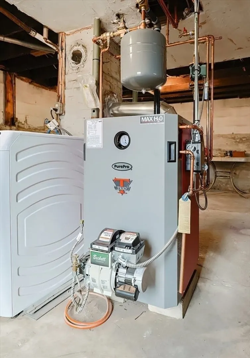
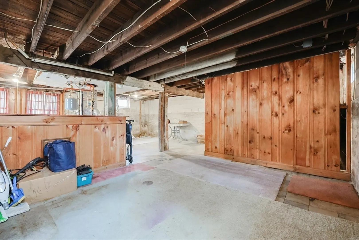
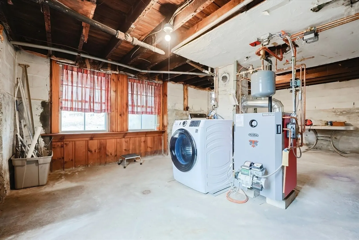
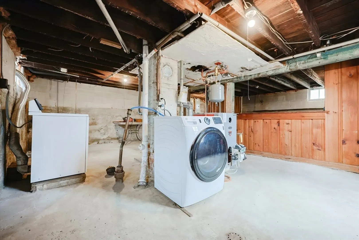
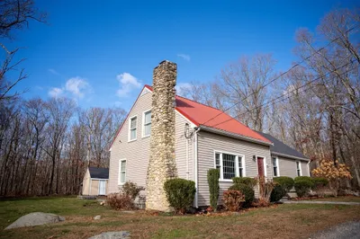
This is the home you have been waiting for. From the restored hardwood floors to the clawfoot bathtub and dining room w/ barnboard walls and built in's This home has all the unique features you desire. Large side yard with endless possibilities. 4 paved off street parking areas. Partially finished walk out basement. Clean and bright bedrooms with gleaming original hardwood floors. New kitchen appliances w/ new countertops. New washer. Recently replaced oil burning furnace. Comfy front porch for morning coffee and a side balcony porch overlooking the yard. Vinyl tilt in Harvey windows. This home shows pride of ownership same owner for over 30 years. Located on a dead-end street and close to local shopping area
-
Highlights
- Area: South Bellingham
- Parking Spots: 4
- Property Type: Single Family Residence
- Total Rooms: 6
- Status: Closed
- Heating: Baseboard, Oil
- Property Class: Residential
- Style: Cape
- Year Built: 1932
-
Additional Details
- Appliances: Water Heater, Range, Refrigerator, Washer, Dryer, ENERGY STAR Qualified Washer, Range Hood
- Construction: Frame
- Flooring: Wood, Laminate
- Interior Features: Mud Room
- Road Frontage Type: Public, Dead End
- SqFt Source: Public Record
- Year Built Source: Public Records
- Basement: Full, Partially Finished, Walk-Out Access
- Exterior Features: Balcony / Deck, Porch, Deck
- Foundation: Concrete Perimeter, Block
- Lot Features: Wooded
- Roof: Shingle
- Year Built Details: Actual
- Zoning: Res
-
Amenities
- Community Features: Public Transportation, Shopping, Medical Facility, Laundromat, Highway Access
- Parking Features: Off Street, Paved
-
Utilities
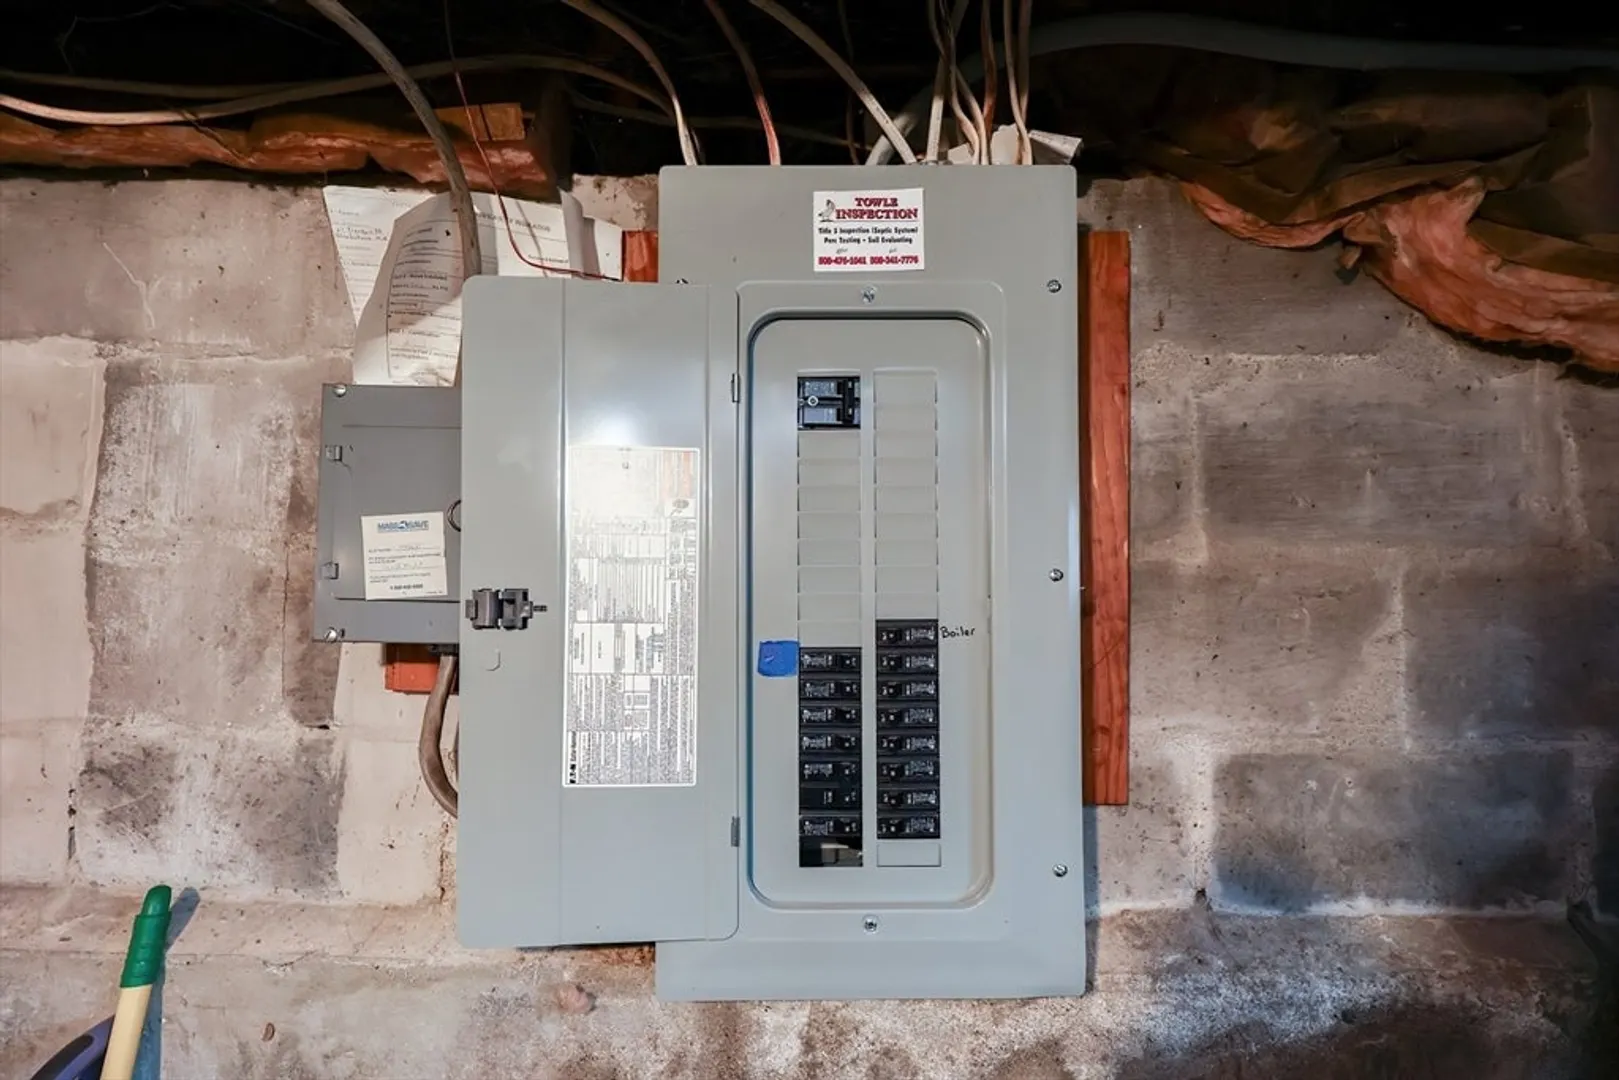
- Electric: 110 Volts, Circuit Breakers, 200+ Amp Service
- Water Source: Public
- Sewer: Private Sewer
-
Fees / Taxes
- Assessed Value: $303,200
- Taxes: $3,808
- Tax Year: 2025
Similar Listings
Sold
30 Photos
Sold
36 Photos
Sold
42 Photos
Sold
11 Photos
Content © 2026 MLS Property Information Network, Inc. The information in this listing was gathered from third party resources including the seller and public records.
Listing information provided courtesy of 1 Worcester Homes.
MLS Property Information Network, Inc. and its subscribers disclaim any and all representations or warranties as to the accuracy of this information.
