
Sold!
$569,990
3
Beds
2/1
Baths
2,019
Living Area
-
Property Description
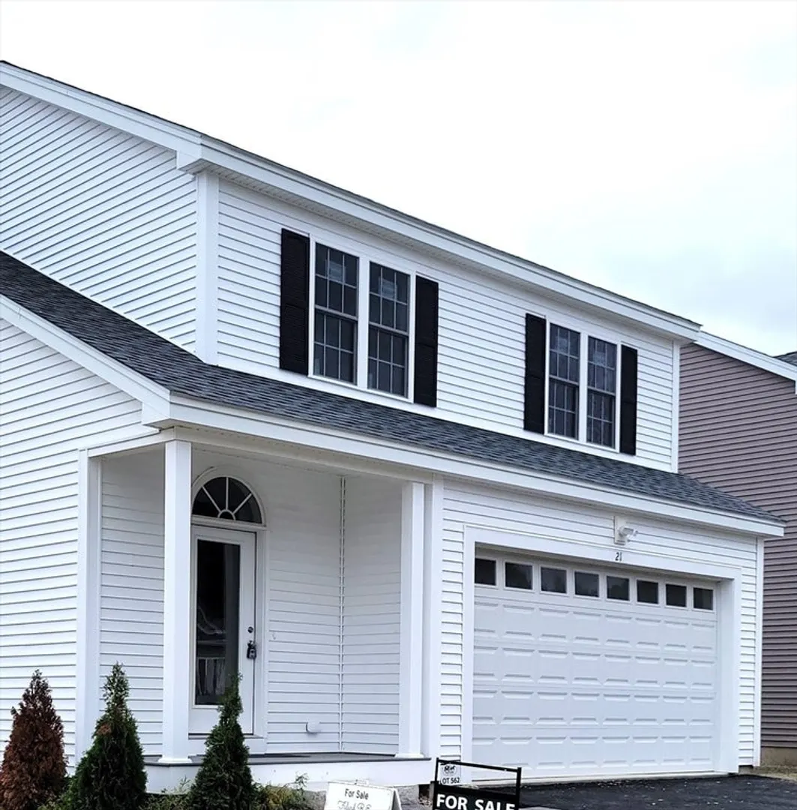
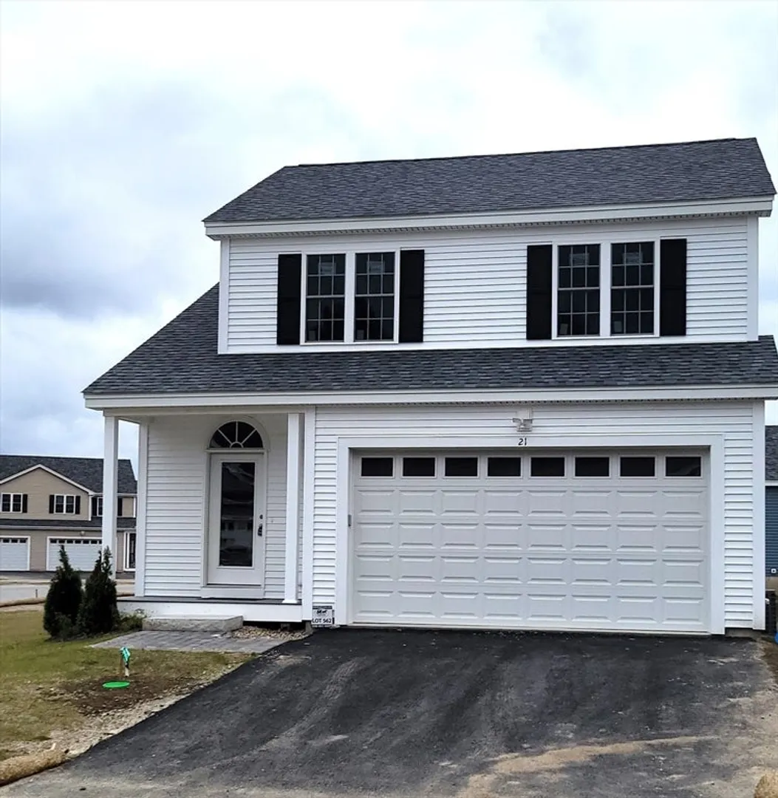
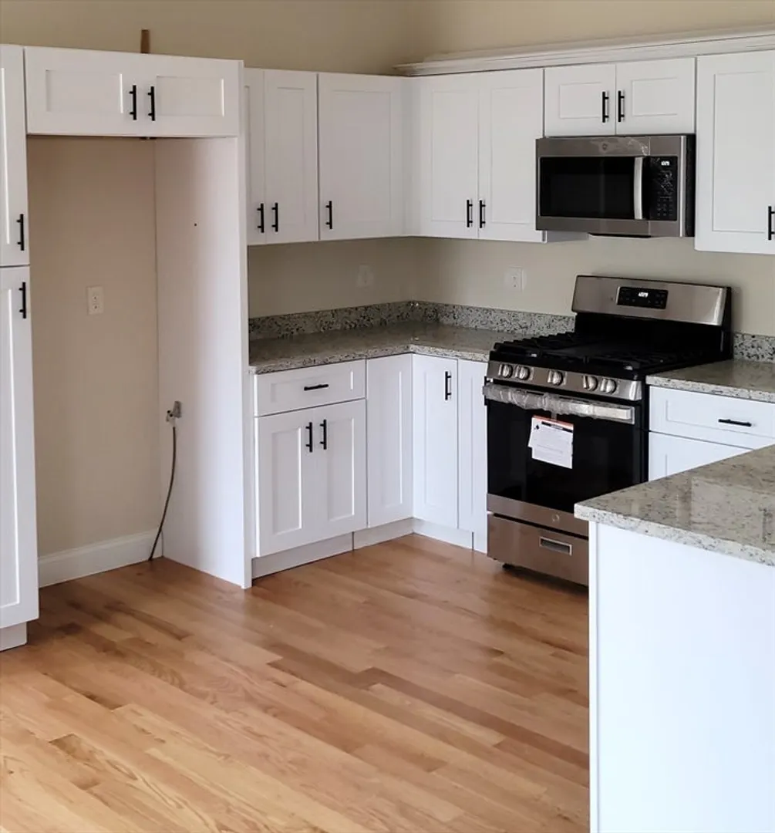
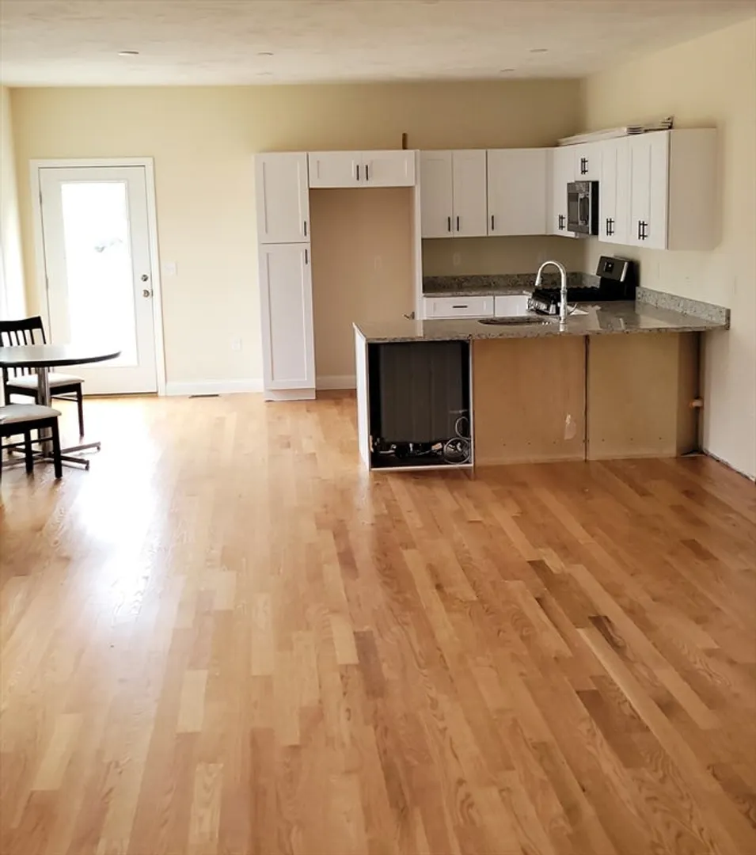
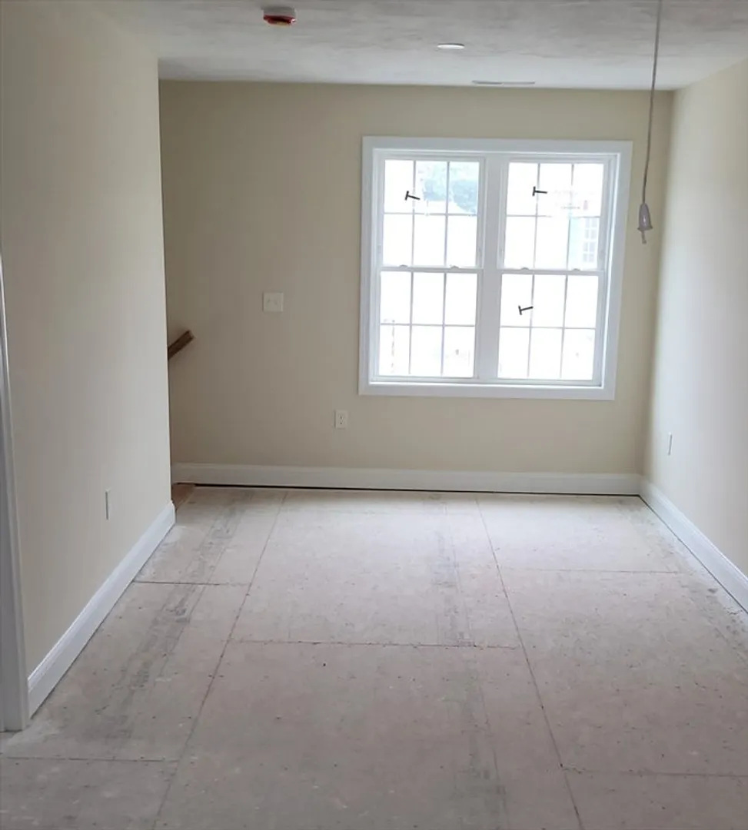
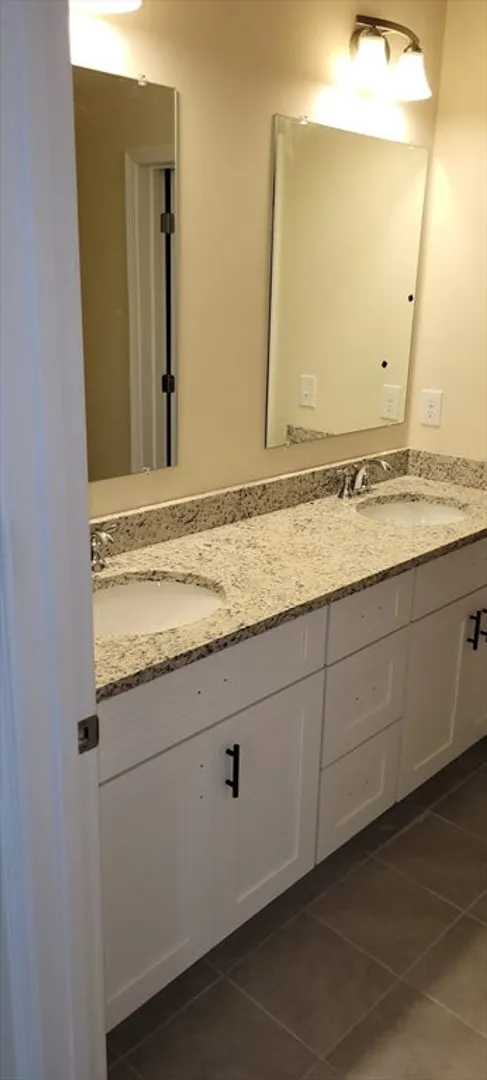
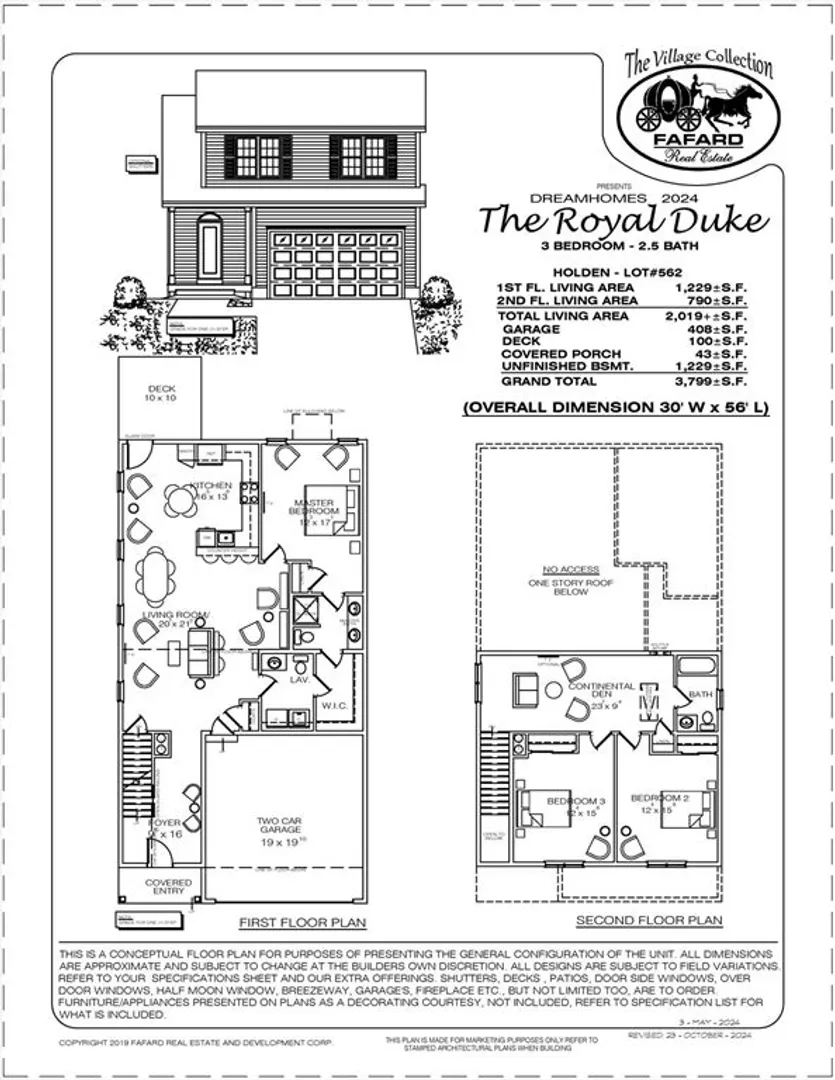
A 55+ community. The Royal Duke has a spacious kitchen with peninsula bar, open to living/dining room. 1st floor main bedroom suite with full bath, 42" shower, double sink vanity, walk-in and linen closet. Half bath has laundry and door to bedroom closet for easy access to put away clothes- plus bath can be accessed from main bedroom so couples can each use their own. Upstairs you have a den and study area, 2 good sized bedrooms and full shared bath. Covered entry to foyer, 2-car garage, optional deck and full unfinished basement. Granite countertops, stainless appliances, Hardwood floors kitchen, living/dining area and staircase, tile baths, gas heat & central air.
-
Highlights
- Building Name: The Gardens (At Westminster Place)
- Heating: Forced Air, Natural Gas
- Parking Spots: 3
- Property Type: Condominium
- Total Rooms: 7
- Year Built: 2024
- Cooling: Central Air
- HOA Fee: $184
- Property Class: Residential
- Stories: 2
- Unit Number: 562
- Status: Closed
-
Additional Details
- Appliances: Range, Dishwasher, Disposal, Microwave
- Construction: Frame
- Flooring: Tile, Carpet, Hardwood
- Roof: Shingle
- Total Number of Units: 28
- Year Built Source: Builder
- Basement: Y
- Exterior Features: Deck - Composite
- Pets Allowed: Yes
- SqFt Source: Unit Floor Plan
- Year Built Details: Actual
- Zoning: Res
-
Amenities
- Community Features: Park, Walk/Jog Trails, Golf, Medical Facility, Highway Access, University, Adult Community
- Parking Features: Attached, Off Street, Paved
- Covered Parking Spaces: 2
-
Utilities
- Electric: 200+ Amp Service
- Water Source: Public
- Sewer: Public Sewer
-
Fees / Taxes
- HOA Fee Frequency: Monthly
- Tax Year: 2024
- HOA Fee Includes: Insurance, Road Maintenance, Maintenance Grounds, Snow Removal, Trash, Reserve Funds
Similar Listings
Sold
28 Photos
Sold
42 Photos
Sold
42 Photos
Sold
42 Photos
Content © 2026 MLS Property Information Network, Inc. The information in this listing was gathered from third party resources including the seller and public records.
Listing information provided courtesy of Fafard Real Estate.
MLS Property Information Network, Inc. and its subscribers disclaim any and all representations or warranties as to the accuracy of this information.
