
Sold!
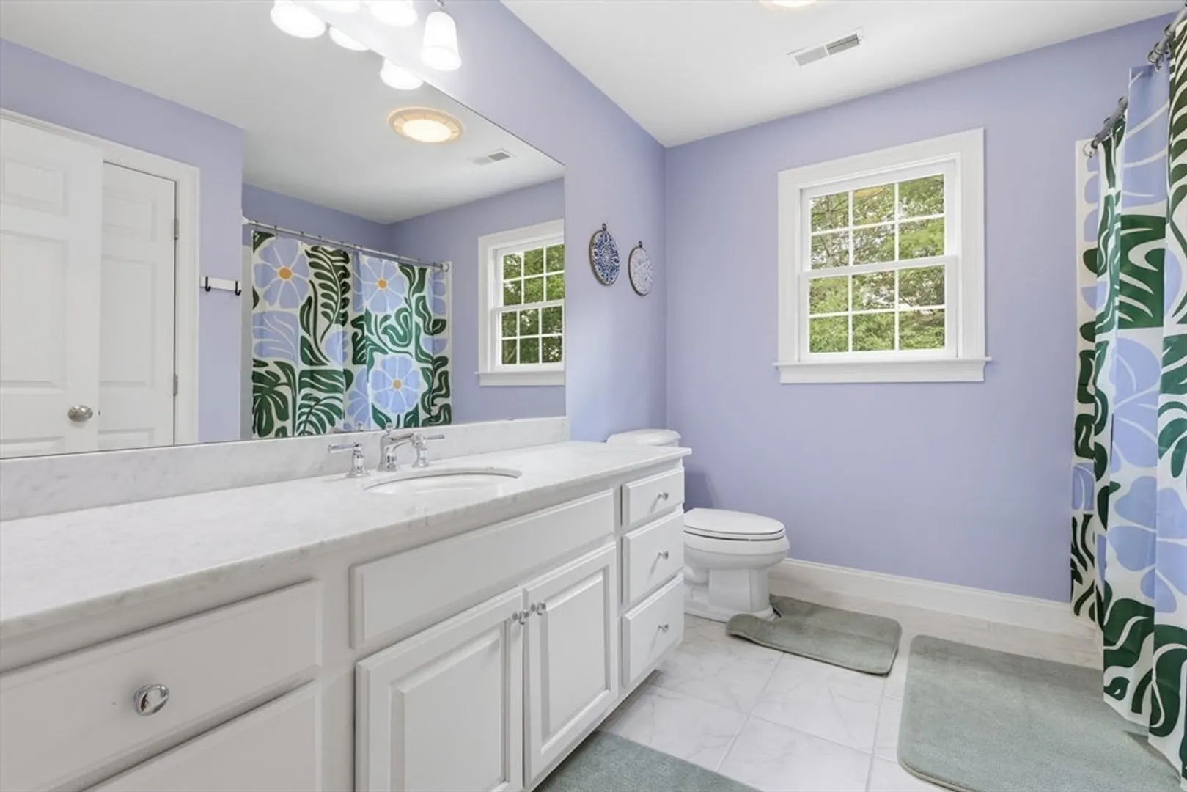
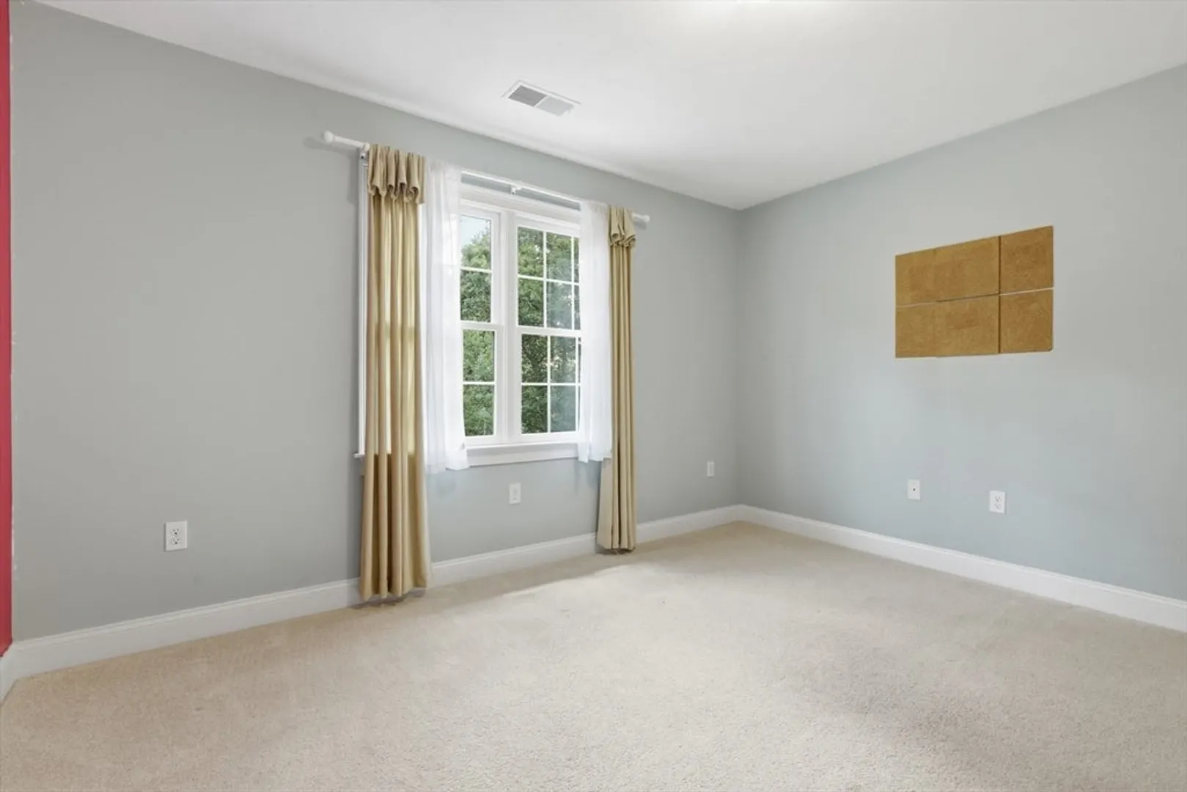
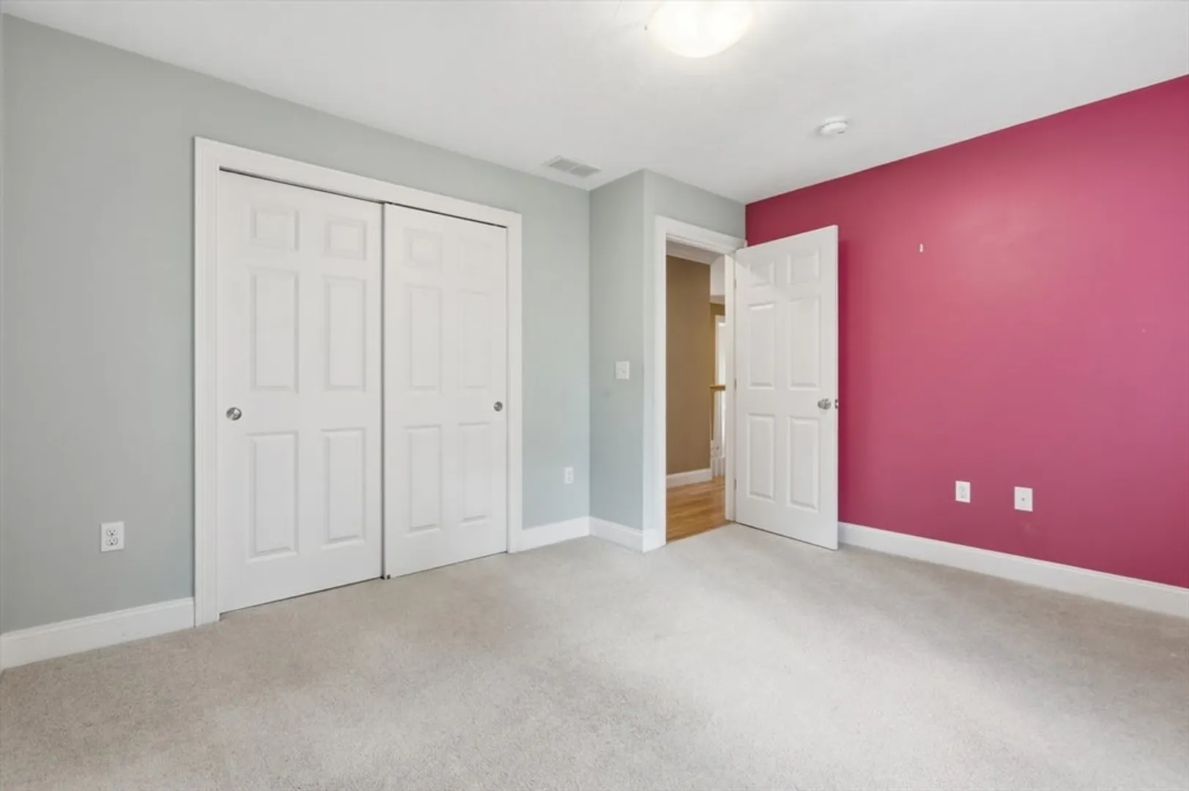
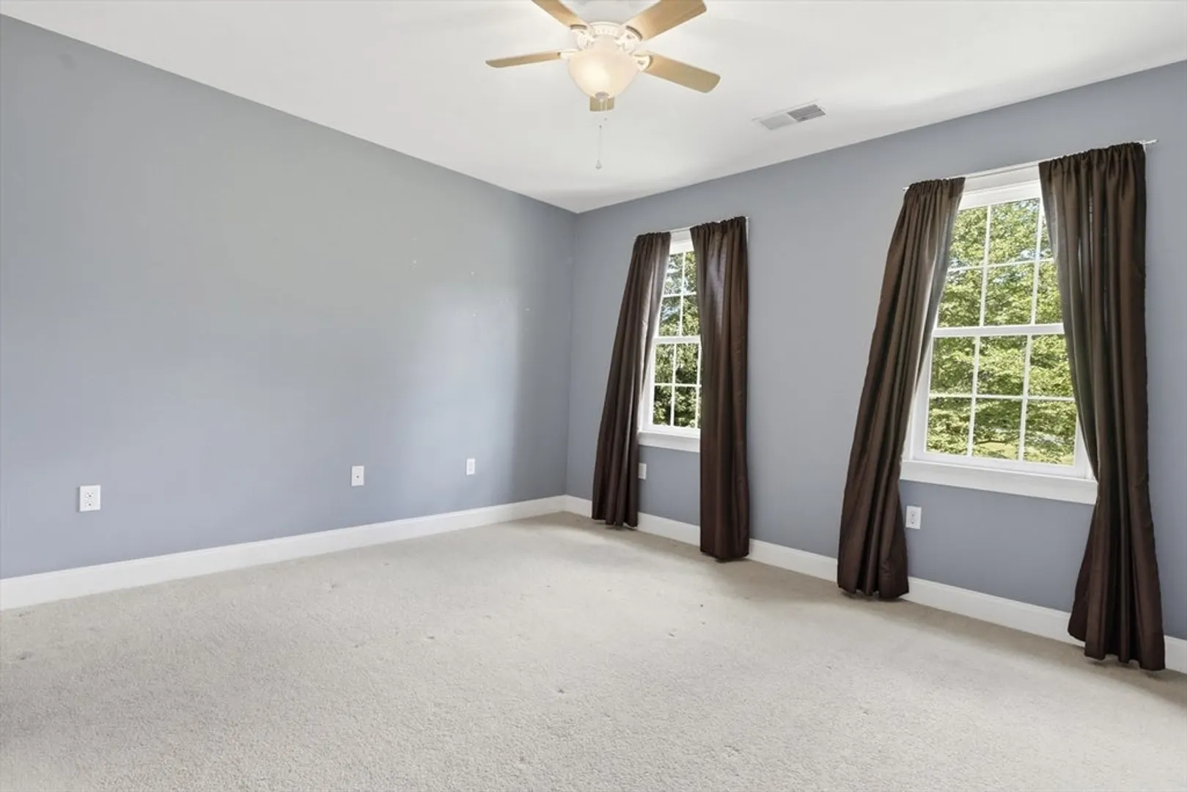
$1,230,000
4
Beds
2/1
Baths
4,655
Living Area
-
Property Description
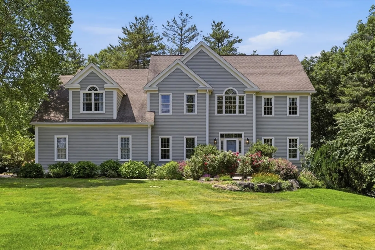
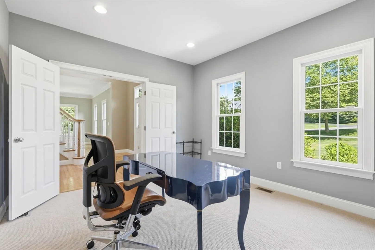
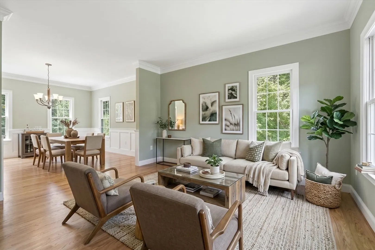
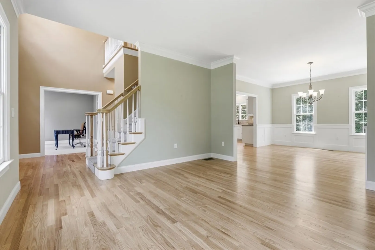
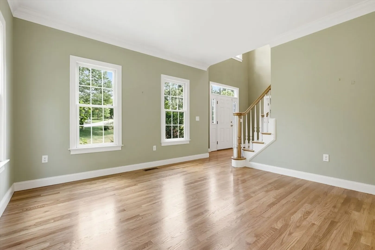
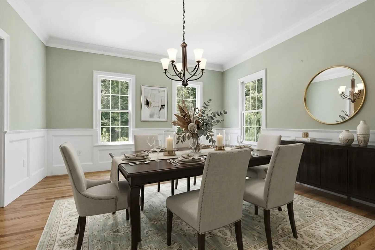
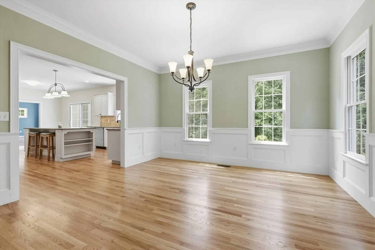
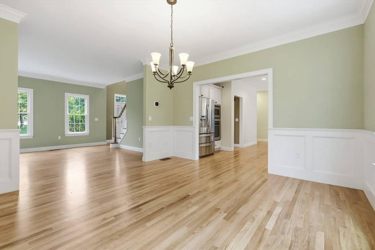
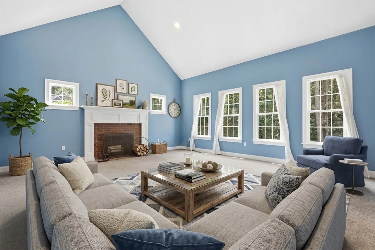
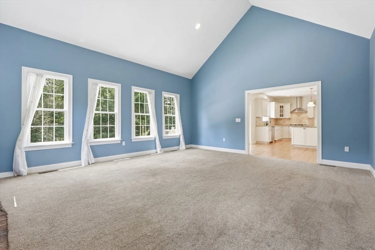
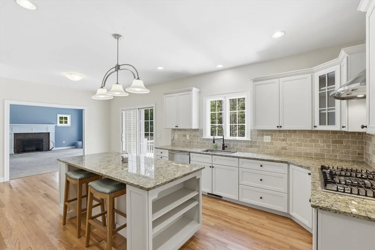
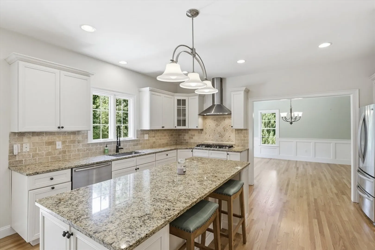
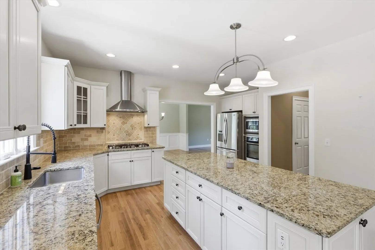
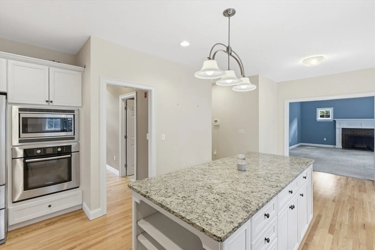
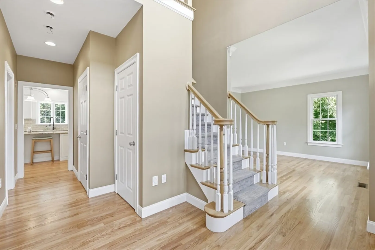
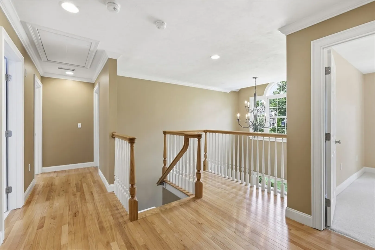
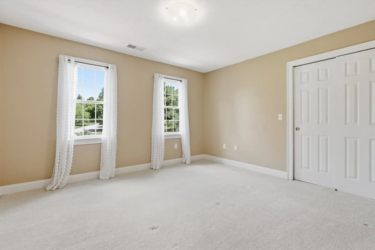
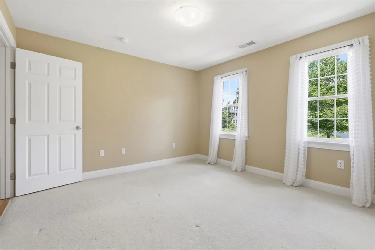
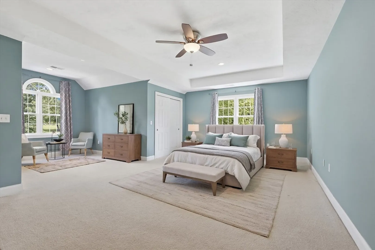
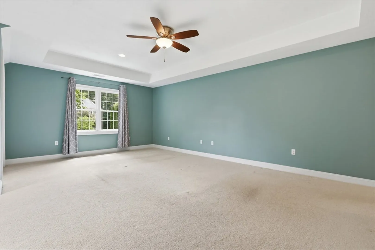
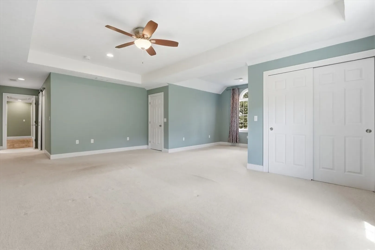
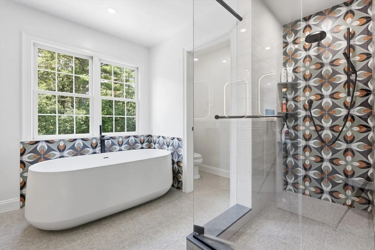
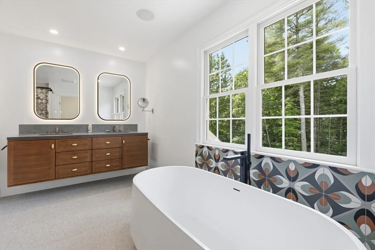
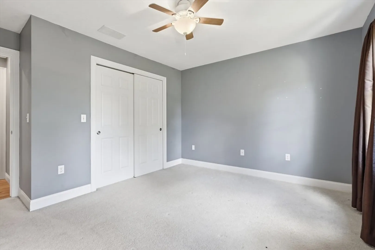
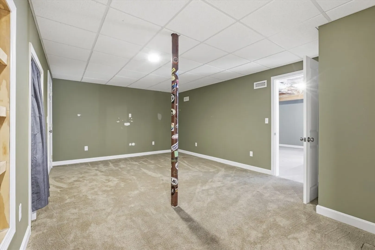
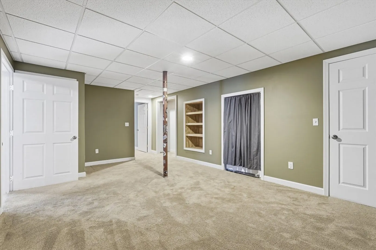
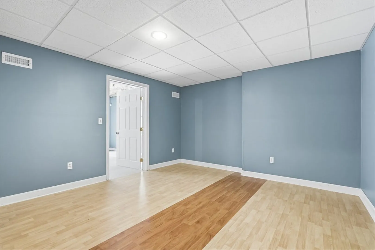
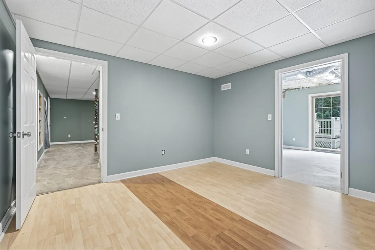
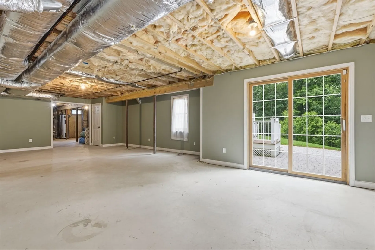
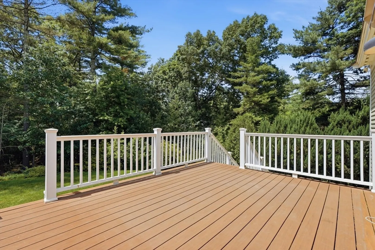
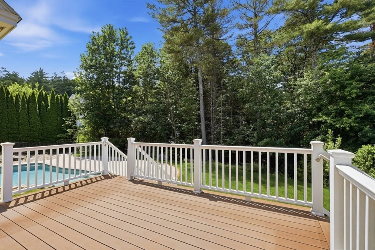
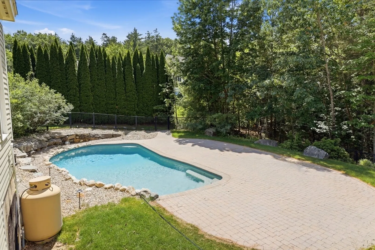
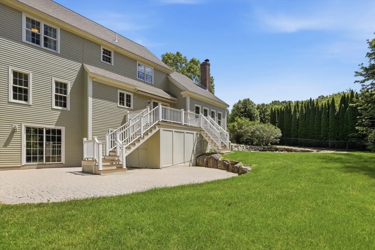
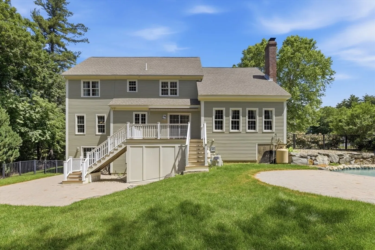
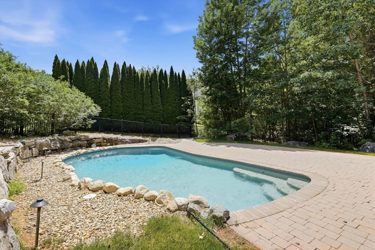
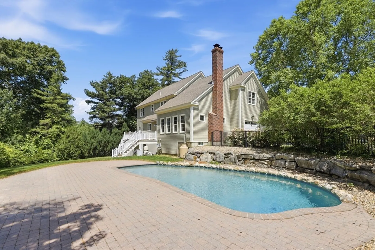
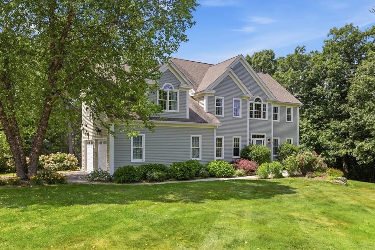
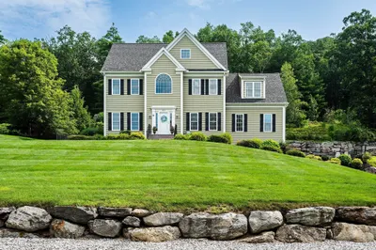
Welcome to Derby Woods, one of Stow’s most sought-after neighborhoods. Sited on .58 acres & backed up to conservation land, this exceptional Colonial offers elegant living spaces, a desirable floor plan & private backyard. A home office & formal LR & DR w/detailed millwork, provide wonderful spaces for everyday living & entertaining. A well-appointed kitchen features SS appliances, granite counters, center island & dining area w/access to the deck. A dramatic family room showcases a soaring ceiling & FP. Upstairs a luxurious primary suite offers a walk-in closet & spa-like bath w/soaking tub, while 3 add’l BR’s provide ample space for family & guests. A finished LL offers versatile bonus space ideal for recreation, fitness or media enjoyment. Outdoors, escape to your own resort-inspired setting featuring an expansive patio & saltwater Gunite pool . Ideally located w/convenient access to Wedgewood Pines Country Club, shopping, dining & commuting routes.
-
Highlights
- Cooling: Central Air
- Parking Spots: 7
- Property Type: Single Family Residence
- Total Rooms: 10
- Status: Closed
- Heating: Forced Air, Oil
- Property Class: Residential
- Style: Colonial
- Year Built: 2008
-
Additional Details
- Appliances: Electric Water Heater, Water Heater, Oven, Dishwasher, Microwave, Range, Refrigerator, Washer, Dryer, Water Treatment, Vacuum System, Range Hood, Water Softener
- Construction: Frame, Stone
- Fireplaces: 1
- Foundation: Concrete Perimeter
- Lot Features: Cleared, Level
- Roof: Shingle
- Year Built Details: Actual
- Zoning: R
- Basement: Finished, Walk-Out Access
- Exterior Features: Deck - Composite, Patio, Pool - Inground Heated, Rain Gutters, Storage, Decorative Lighting, Fenced Yard
- Flooring: Tile, Carpet, Hardwood, Flooring - Wall to Wall Carpet, Concrete, Flooring - Hardwood
- Interior Features: Recessed Lighting, Closet, Closet/Cabinets - Custom Built, Slider, Cathedral Ceiling(s), Home Office, Bonus Room, Foyer, Central Vacuum
- Road Frontage Type: Public
- SqFt Source: Public Record
- Year Built Source: Public Records
-
Amenities
- Community Features: Shopping, Tennis Court(s), Park, Walk/Jog Trails, Stable(s), Golf, Bike Path, Conservation Area, Highway Access, House of Worship, Private School, Public School
- Parking Features: Attached, Paved Drive, Off Street, Paved
- Covered Parking Spaces: 2
- Pool Features: Pool - Inground Heated
-
Utilities
- Electric: 200+ Amp Service
- Water Source: Private
- Sewer: Private Sewer
-
Fees / Taxes
- Assessed Value: $1,113,700
- Taxes: $19,902
- Tax Year: 2026
Similar Listings
Sold
42 Photos
Sold
34 Photos
Sold
32 Photos
Sold
1 Photo
Content © 2026 MLS Property Information Network, Inc. The information in this listing was gathered from third party resources including the seller and public records.
Listing information provided courtesy of Berkshire Hathaway HomeServices Commonwealth Real Estate.
MLS Property Information Network, Inc. and its subscribers disclaim any and all representations or warranties as to the accuracy of this information.
