
21 Sycamore Lane
$899,000
2
Beds
2
Baths
1,224
Sqft
- Request Info
- Call
- Save
-
More
- Mortgage Calculator

Property Tools
$899,000
2
Beds
2
Baths
1,224
Living Area
-
Property Description
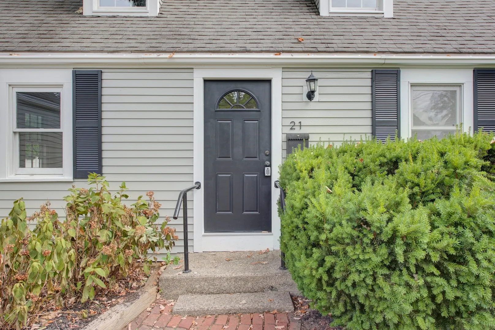
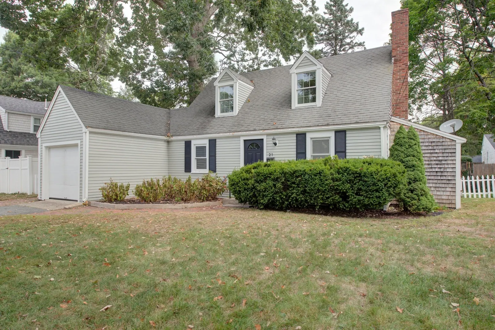
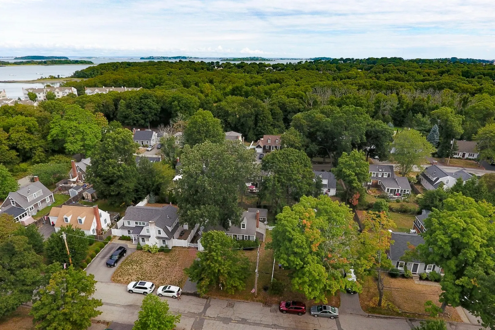
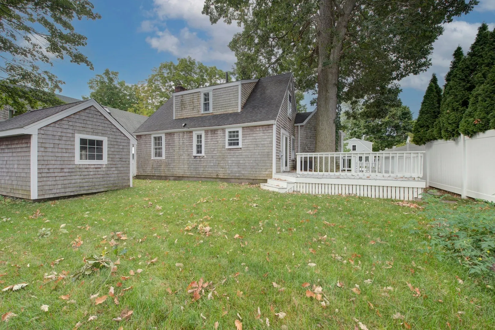
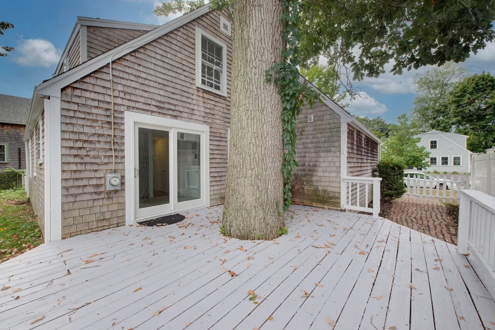
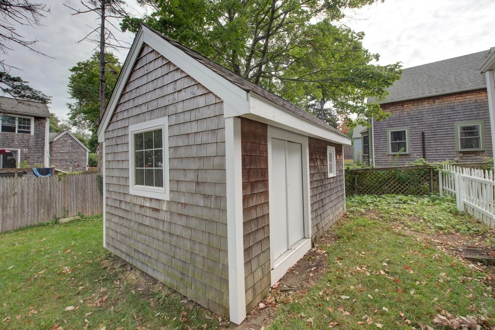
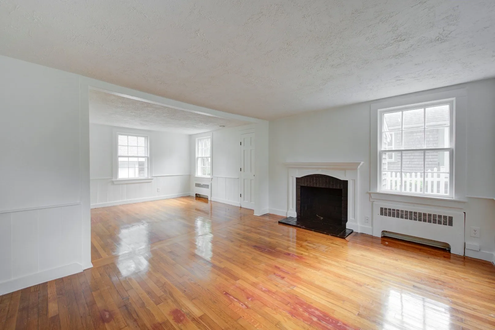
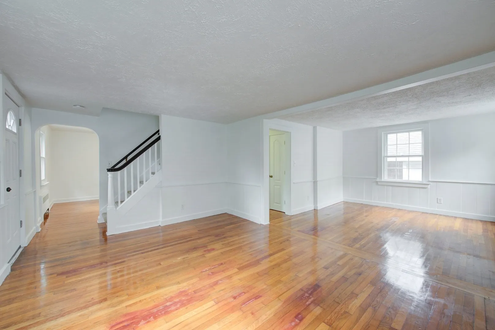
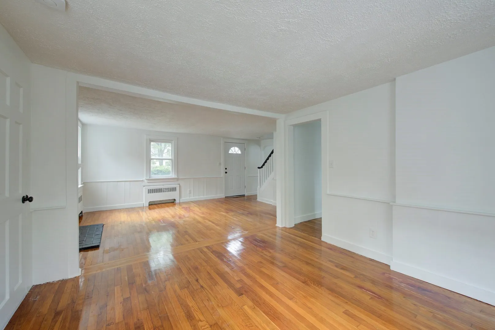
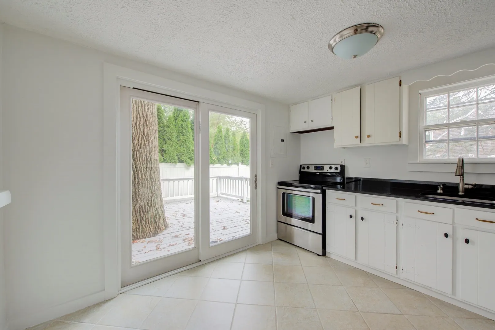
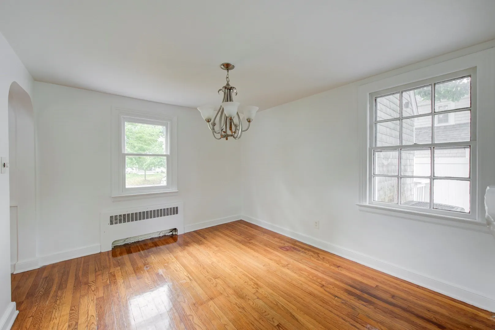
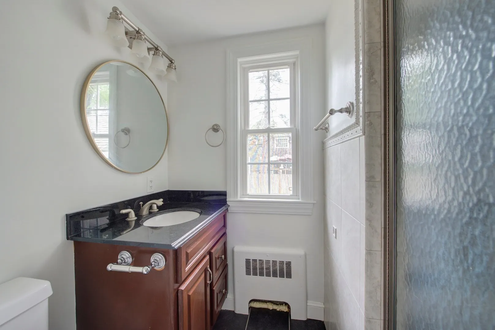
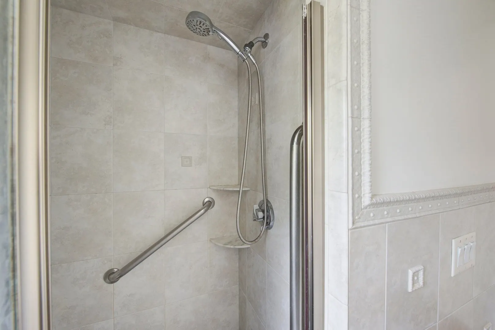
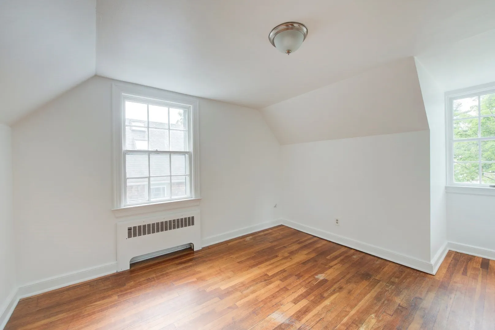
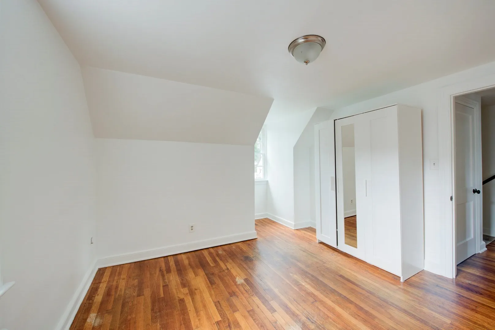
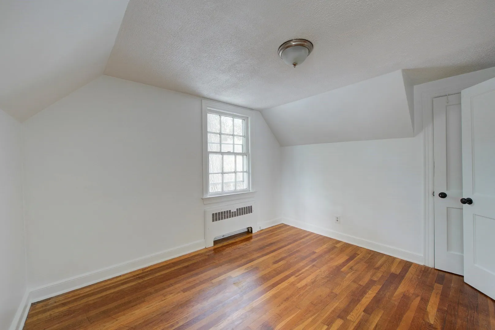
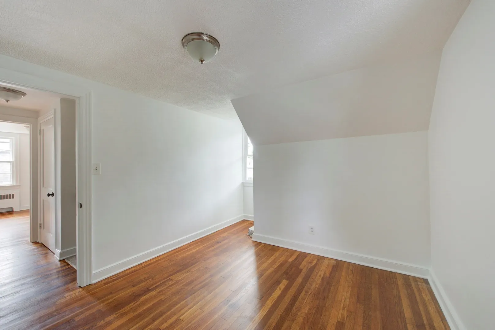
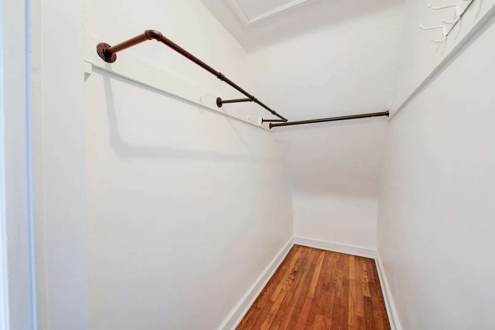
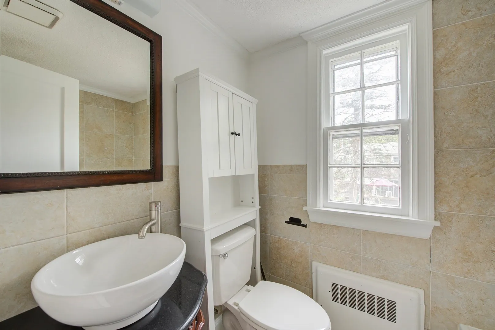
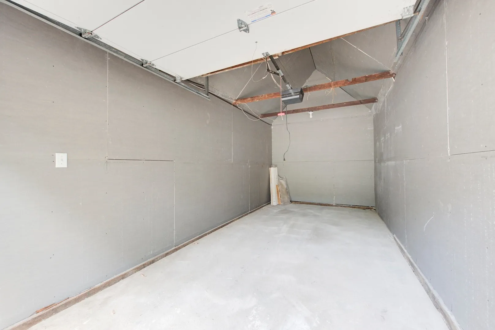
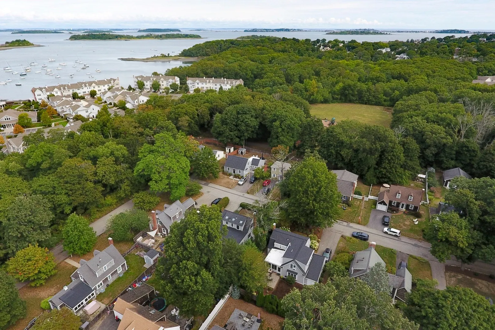
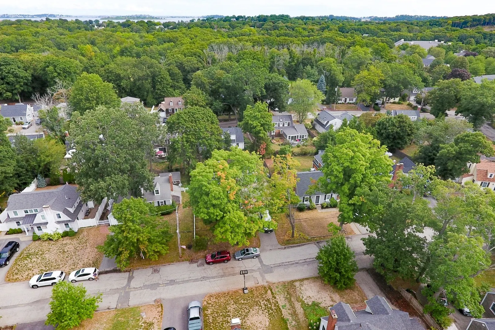
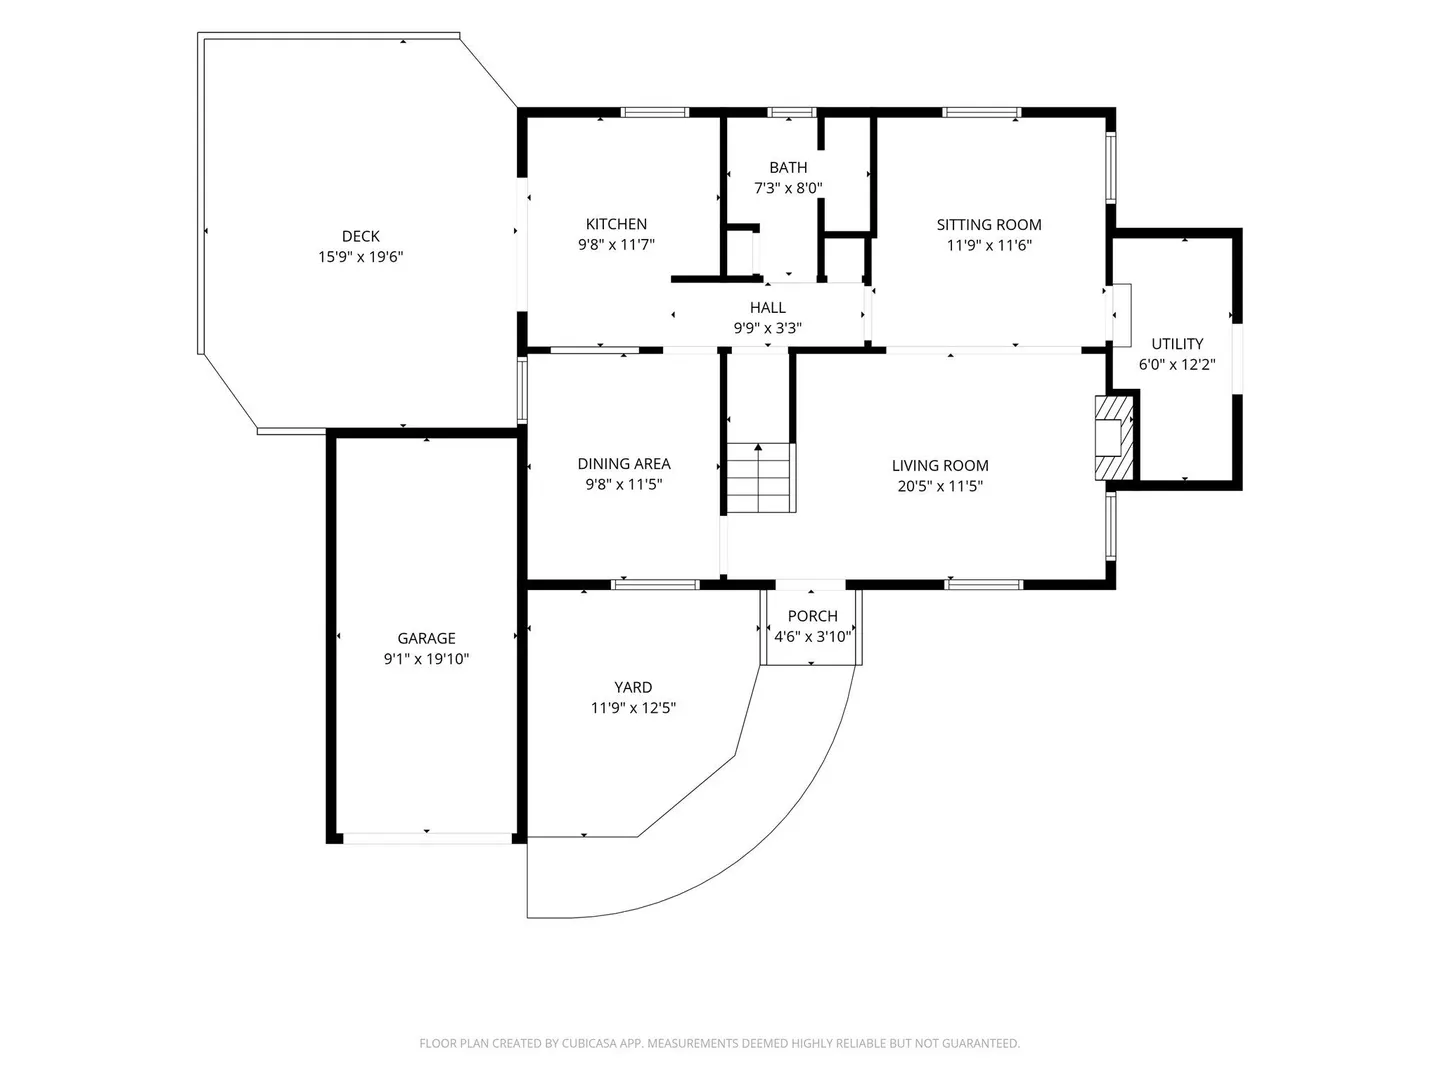
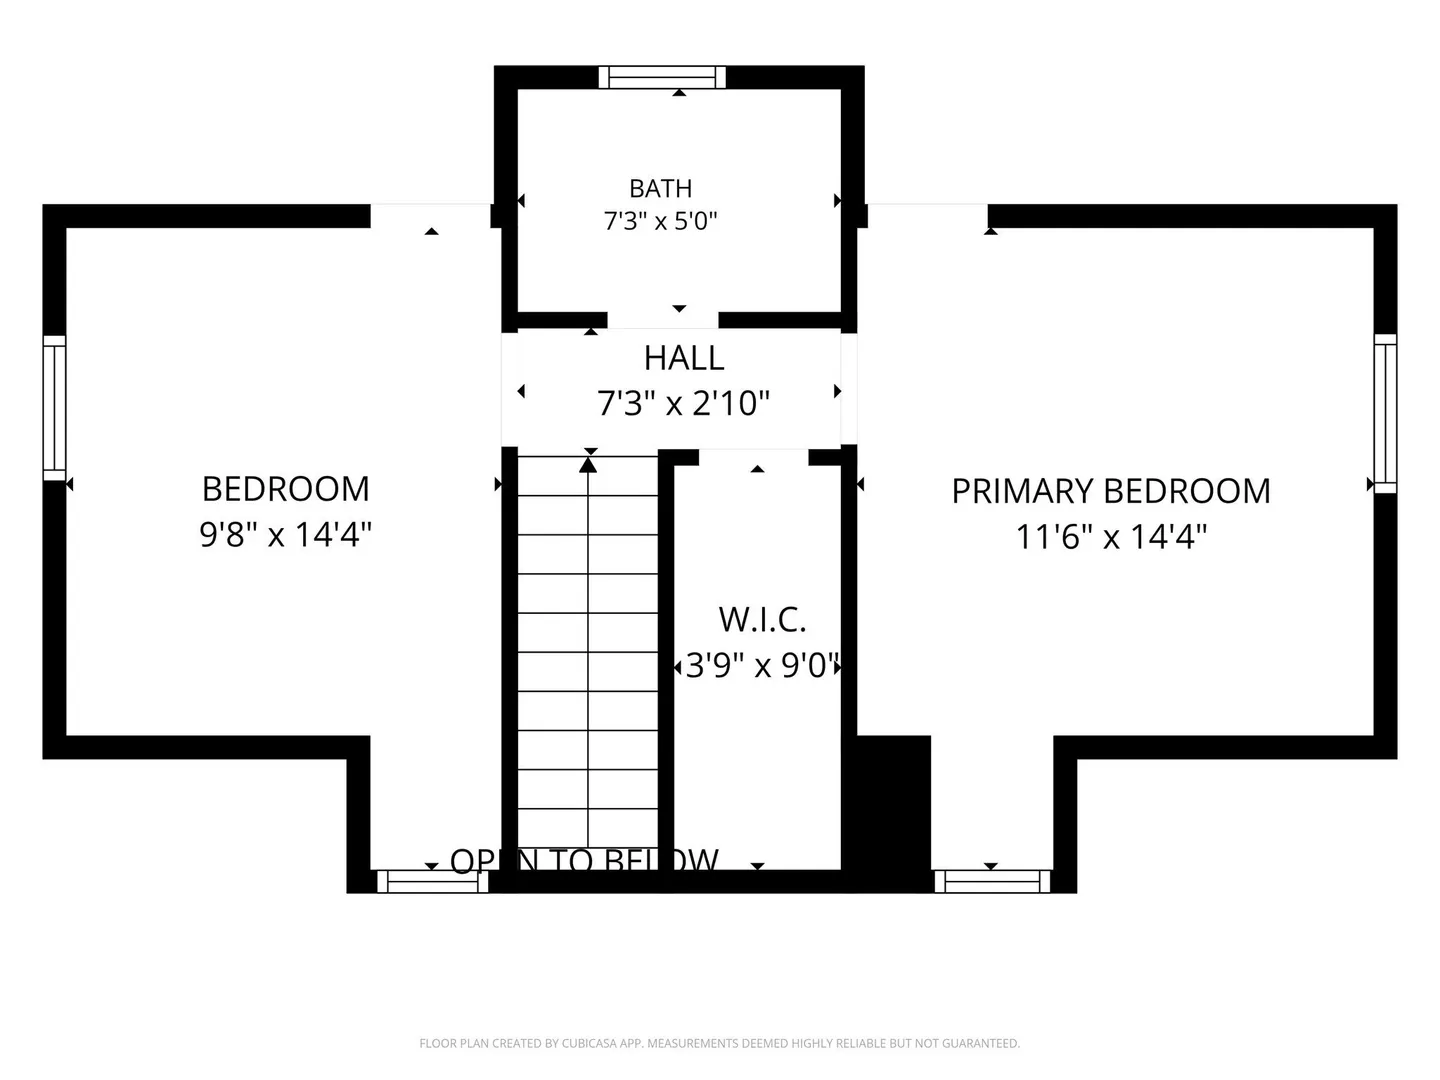
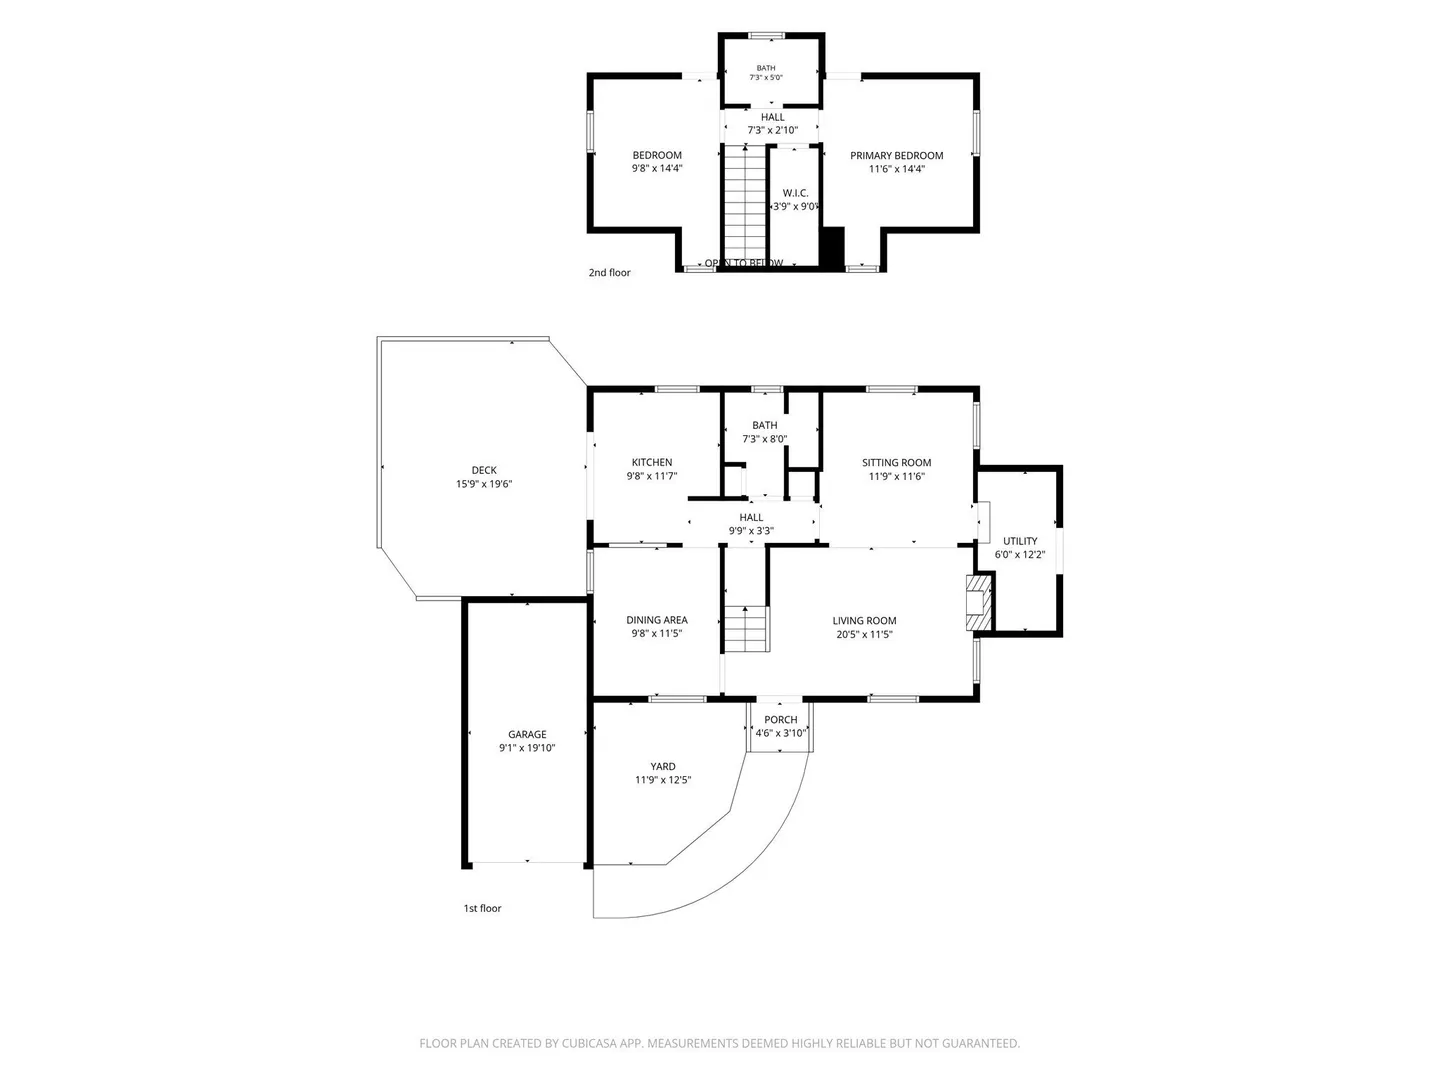
Welcome Home to 21 Sycamore Lane...Location...Location....And Yes, This Location in Hingham has distinguished residences; With the neighborhood being meticulously maintained. This particular home was constructed in 1940. With 1224 square feet of living space; which offers a refined living experience on a generous 6500 square foot lot, embodying a seamless blend of classic charm and contemporary functionality. The residence encompasses two thoughtfully appointed bedrooms, providing comfortable and private retreats. There is a convenient walk-in closet in the hall between the two bedrooms. Complementing the two bedrooms are two full bathrooms, each designed for convenience and modern utility. Further enhancing the property's appeal is a single-space garage, offering secure parking and additional storage solutions. The basement has a crawl space for storage; And there is also a 16 X 10 Shed for additional storage. To truly appreciate the sophisticated lifestyle offered by this exceptional Hingham residence, we invite your private viewing or Visit our Commuter Open House Thursday September 10th from 4:30 to 6:00.
-
Highlights
- Heating: Oil
- Property Class: Residential
- Style: Cape
- Year Built: 1940
- Parking Spots: 3
- Property Type: Single Family Residence
- Total Rooms: 5
- Status: Active
-
Additional Details
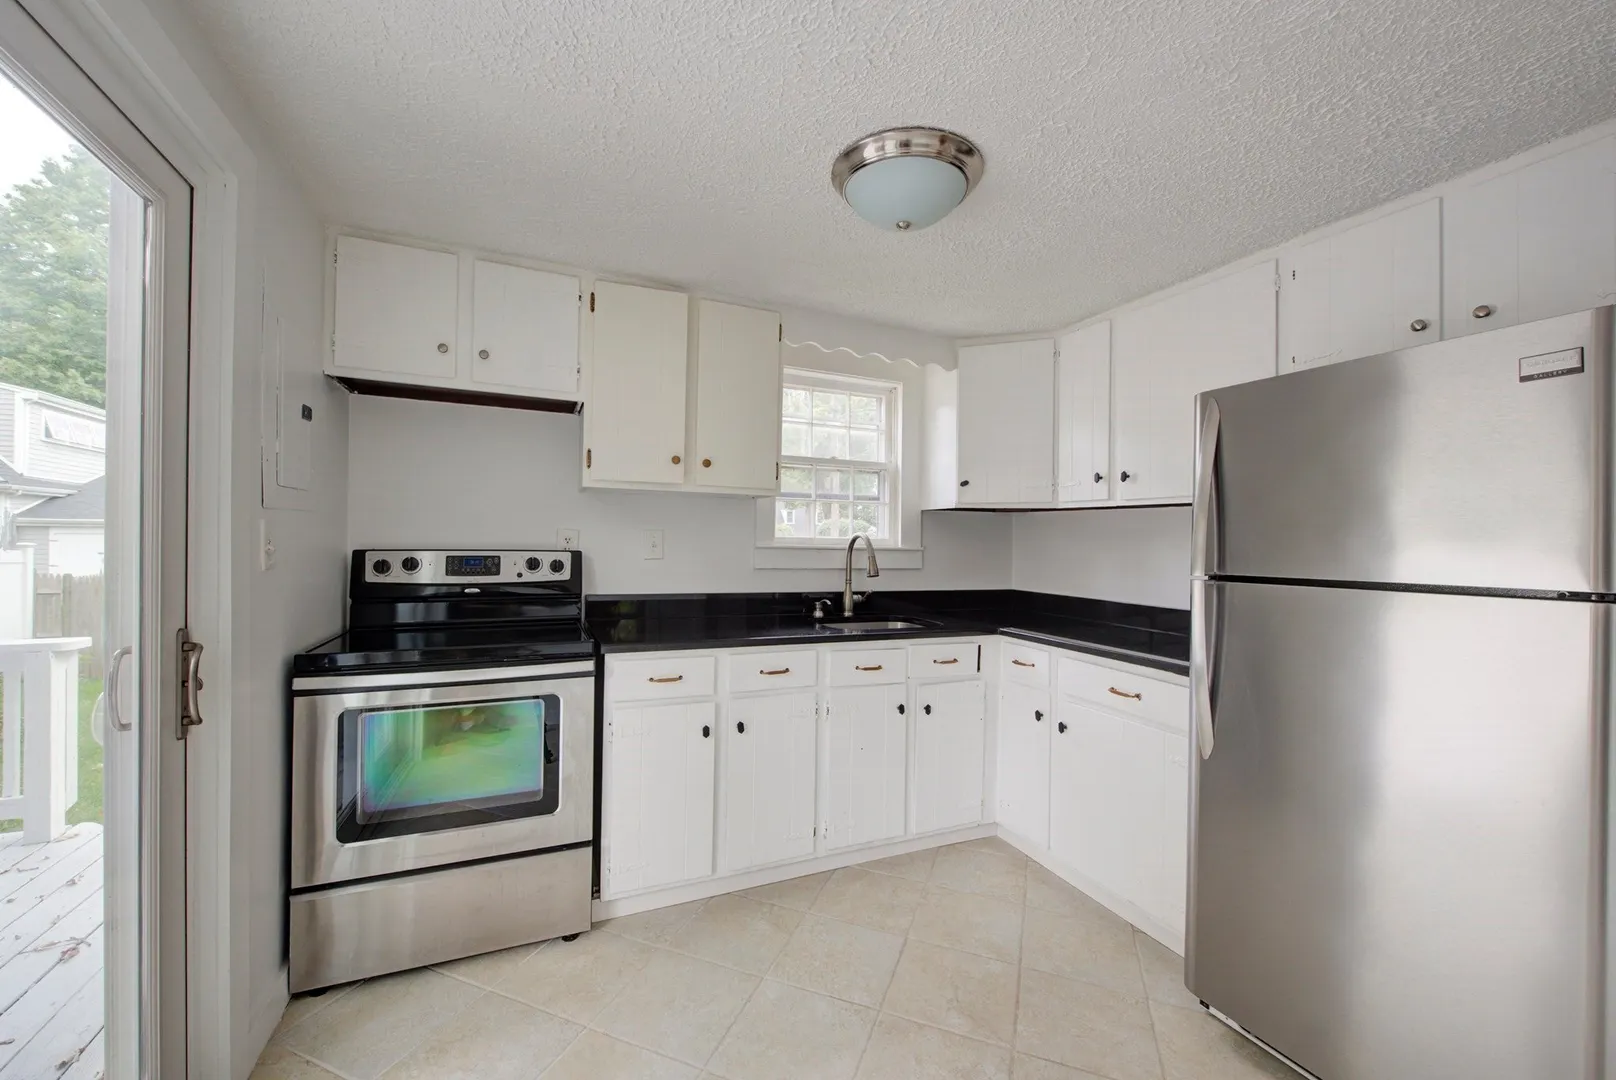
- Appliances: Gas Water Heater, Range
- Construction: Frame
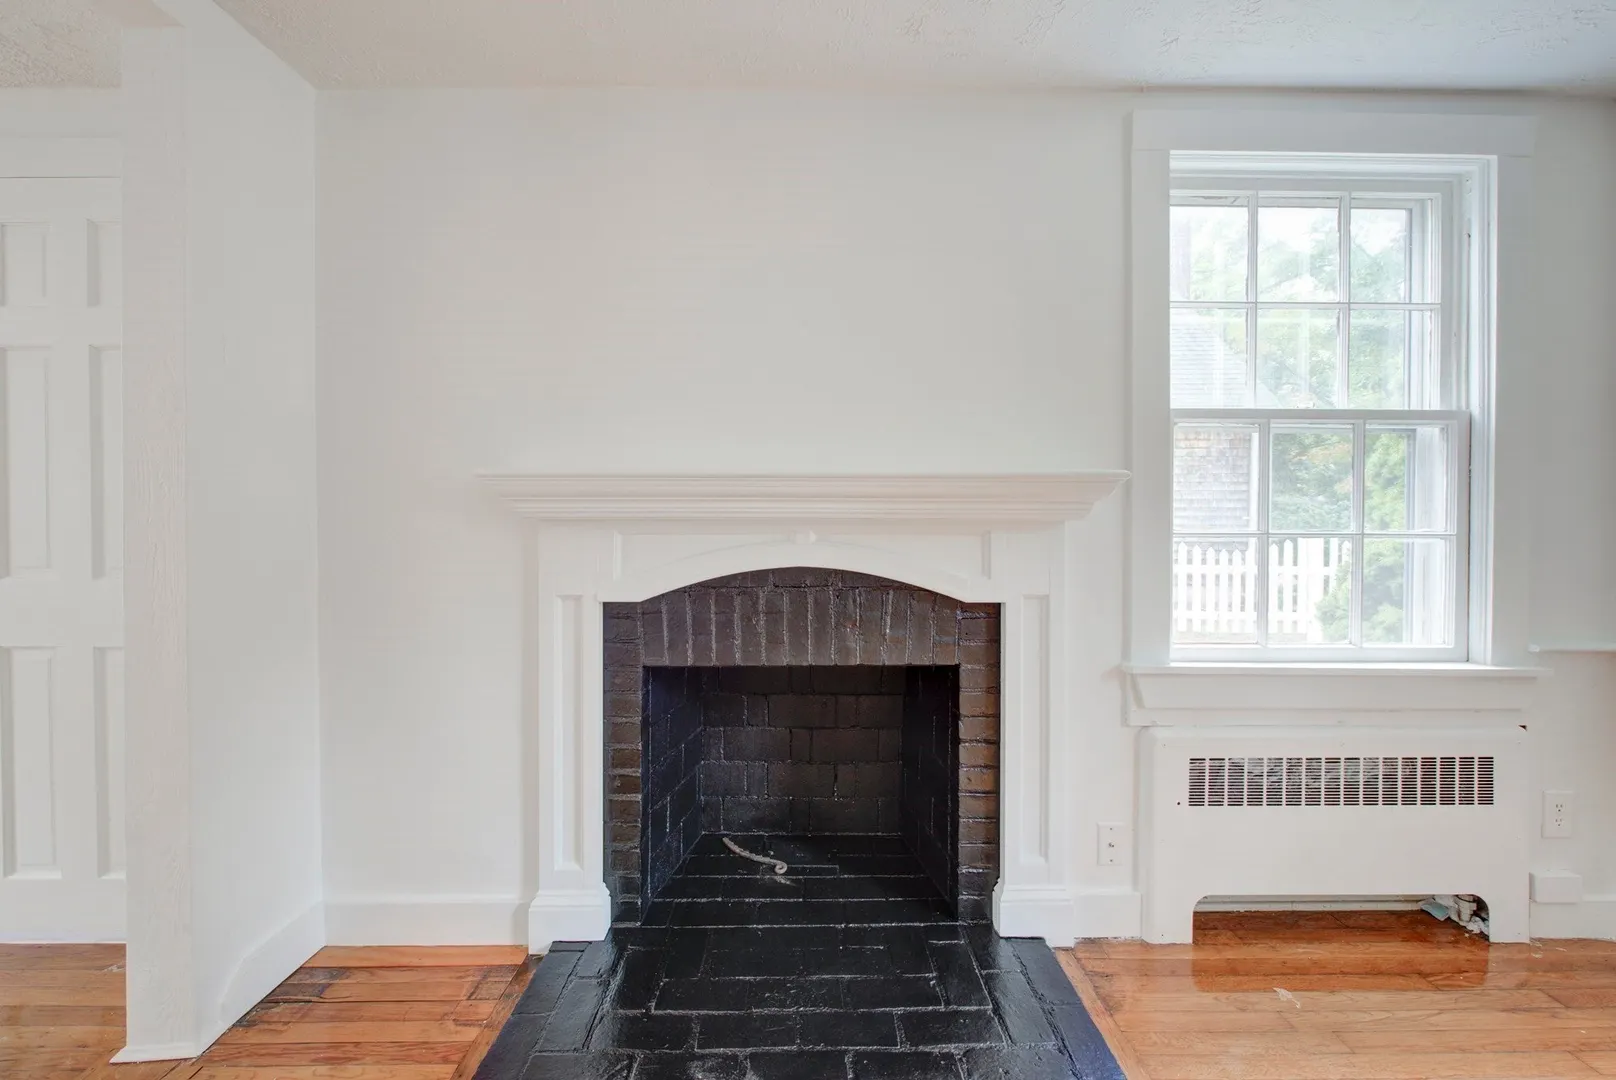
- Fireplaces: 1
- Foundation: Irregular
- Road Frontage Type: Public
- SqFt Source: Public Record
- Year Built Source: Public Records
- Basement: Crawl Space
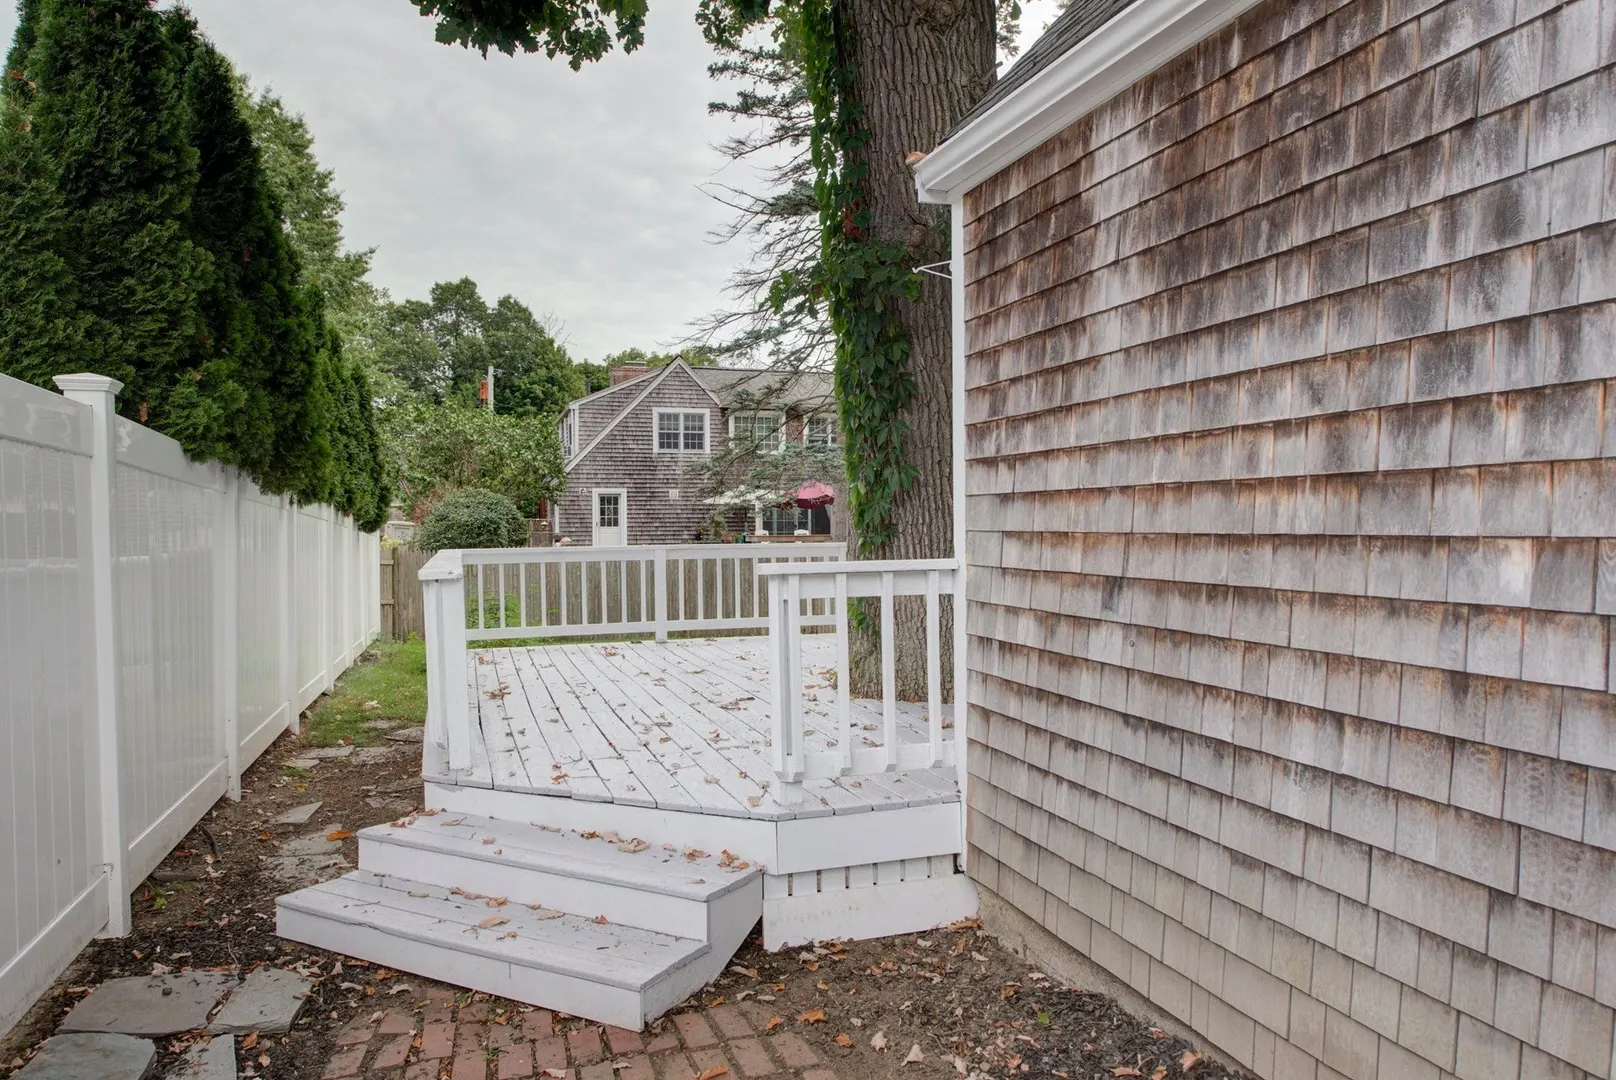
- Exterior Features: Deck, Storage
- Flooring: Wood
- Foundation Area: 720
- Roof: Shingle
- Year Built Details: Approximate
- Zoning: Resid
-
Amenities
- Community Features: Shopping
- Parking Features: Attached, Paved Drive, Off Street
- Covered Parking Spaces: 1
- Waterfront Features: 1 to 2 Mile To Beach
-
Utilities
- Sewer: Public Sewer
- Water Source: Public
-
Fees / Taxes
- Assessed Value: $719,400
- Tax Year: 2025
- HOA: Yes
- Taxes: $7,690
Similar Listings
Content © 2026 MLS Property Information Network, Inc. The information in this listing was gathered from third party resources including the seller and public records.
Listing information provided courtesy of Gibson Associates Realty, LLC.
MLS Property Information Network, Inc. and its subscribers disclaim any and all representations or warranties as to the accuracy of this information.