
21 Sutherland Rd #7
$495,500
2
Beds
1
Bath
760
Sqft
- Request Info
- Call
- Save
-
More
- Mortgage Calculator

Property Tools
$495,500
2
Beds
1
Bath
760
Living Area
-
Property Description
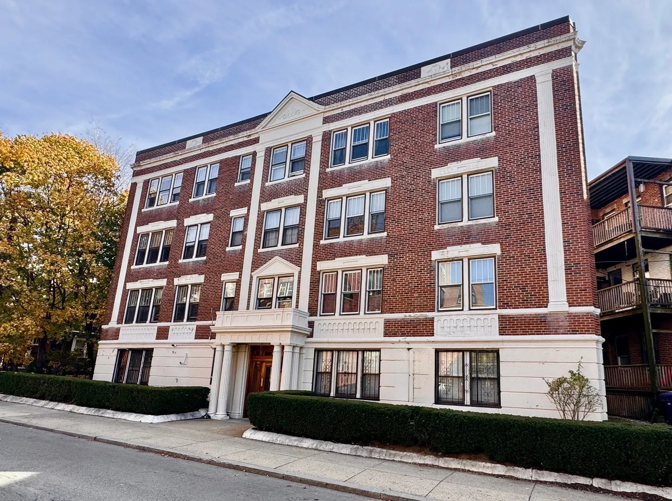
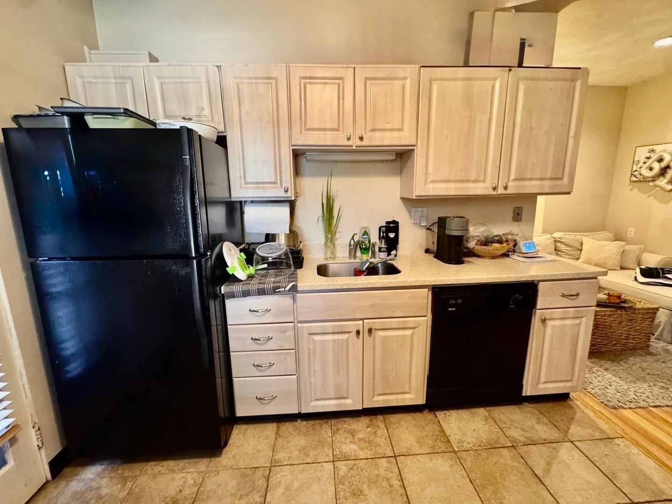
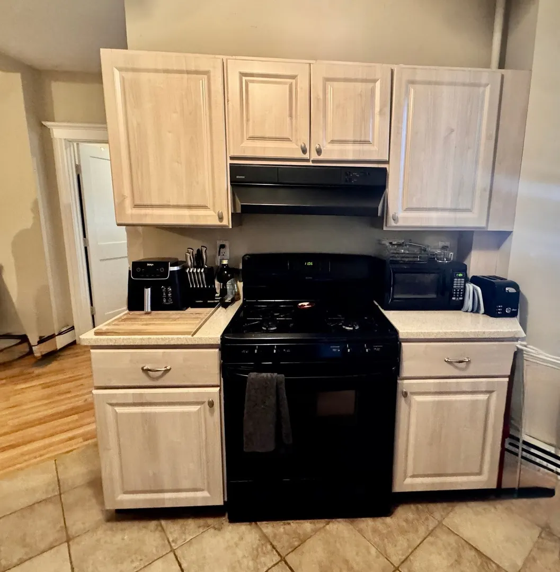
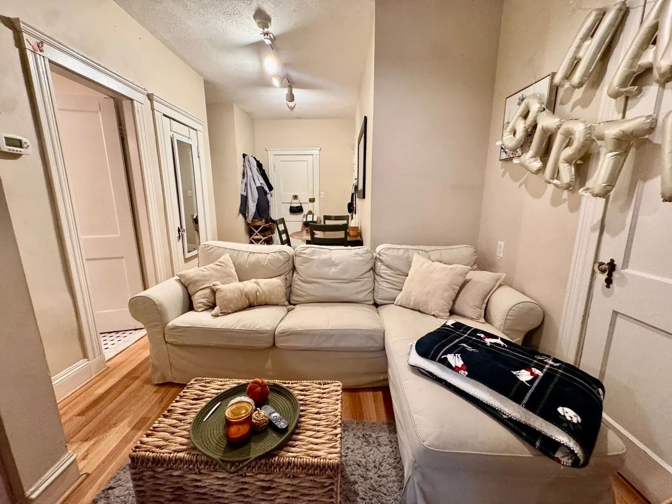
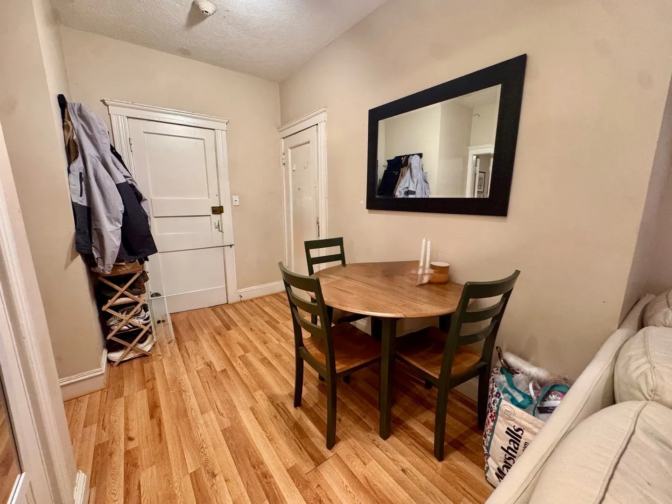
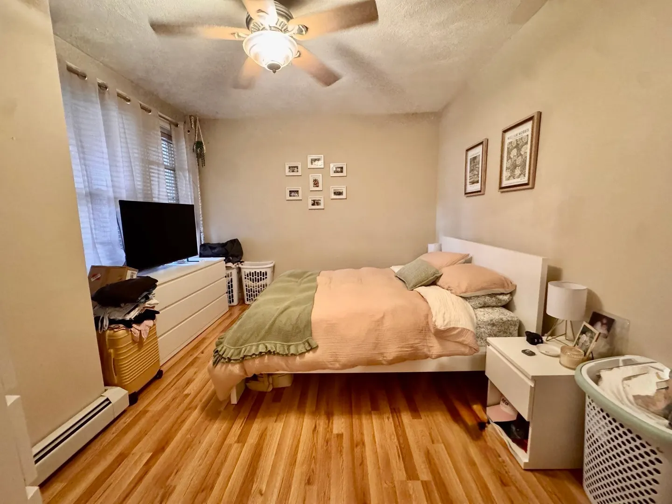
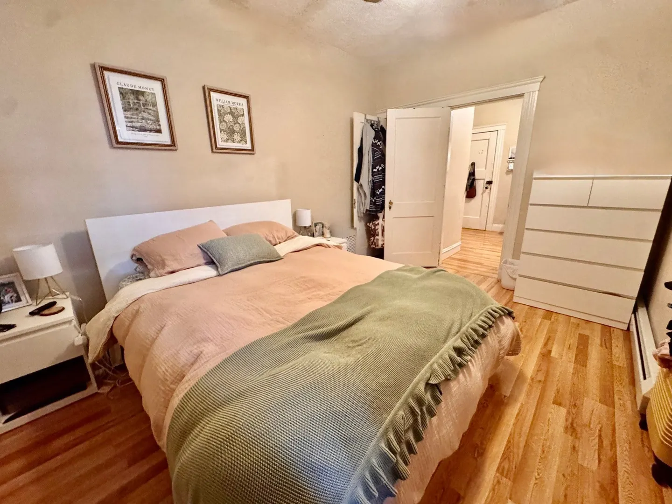
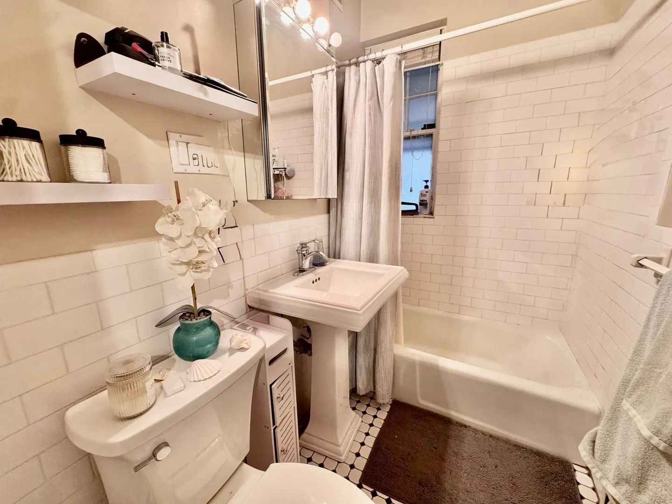
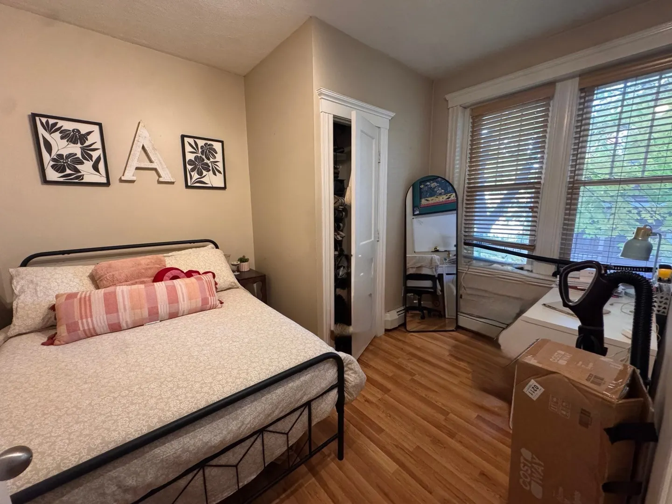
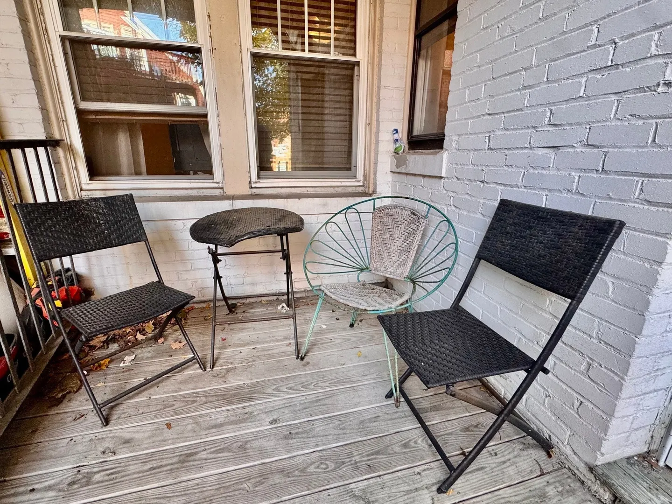
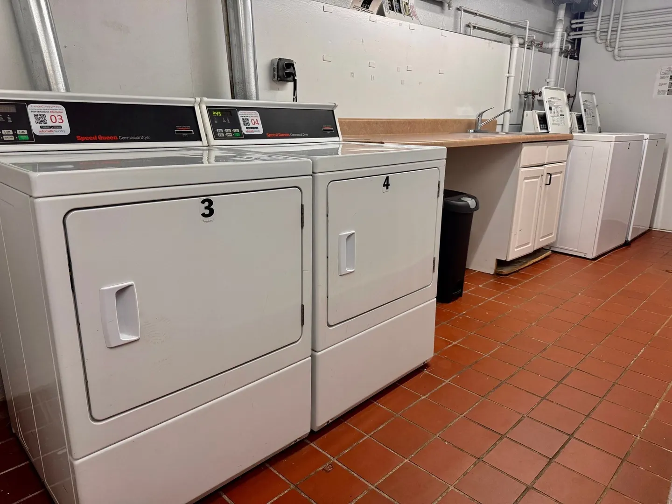
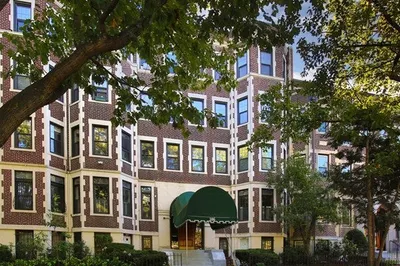
Classic Cleveland Circle two-bedroom condo flooded with natural light, offering the perfect opportunity. Situated in one of Boston’s most resilient rental corridors, this well-proportioned home features high ceilings, gleaming hardwood floors, and high-demand amenities, including an eat-in kitchen with gas cooking, ample cabinetry, and a private balcony directly off the kitchen. Both bedrooms offer functional layouts and solid closet space, complemented by a clean, tiled bath. Located in a professionally managed building with laundry facilities and dedicated basement storage, the condo fee conveniently includes heat and hot water for predictable monthly expenses. Enjoy unbeatable access to the Chestnut Hill Reservoir, local dining, Boston College shuttle connections, and the B, C, and D Green Line branches—making it a turnkey property with strong rental appeal and consistent long-term appreciation potential.
-
Highlights
- Building Name: Sutherland Place Condominium
- Heating: Baseboard
- Property Class: Residential
- Stories: 1
- Unit Number: 7
- Status: Active
- Cooling: Window Unit(s)
- HOA Fee: $460
- Property Type: Condominium
- Total Rooms: 4
- Year Built: 1930
-
Additional Details
- Appliances: Range, Dishwasher, Refrigerator, Freezer
- Exterior Features: Porch
- SqFt Source: Public Record
- Year Built Details: Actual
- Zoning: Cd
- Basement: N
- Pets Allowed: Yes w/ Restrictions
- Total Number of Units: 22
- Year Built Source: Public Records
-
Amenities
- Community Features: Public Transportation, Shopping, Pool, Tennis Court(s), Park, Walk/Jog Trails, Golf, Medical Facility, Laundromat, Bike Path, House of Worship, Private School, Public School, T-Station, University
- Parking Features: On Street, Common
-
Utilities
- Sewer: Public Sewer
- Water Source: Public
-
Fees / Taxes
- Assessed Value: $372,200
- HOA Fee Includes: Heat, Water, Sewer, Insurance, Maintenance Structure, Maintenance Grounds, Snow Removal, Reserve Funds
- Taxes: $4,615
- HOA Fee Frequency: Monthly
- Tax Year: 2026
Similar Listings


Sold
8 Photos
Sold
16 Photos
Sold
24 Photos
Sold
20 Photos
Content © 2026 MLS Property Information Network, Inc. The information in this listing was gathered from third party resources including the seller and public records.
Listing information provided courtesy of Red Tree Real Estate.
MLS Property Information Network, Inc. and its subscribers disclaim any and all representations or warranties as to the accuracy of this information.