
Sold!
$490,000
2
Beds
1
Bath
830
Living Area
-
Property Description
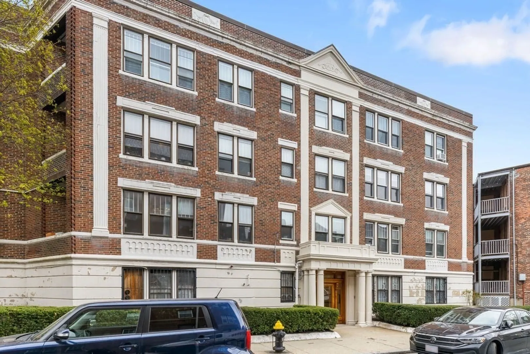
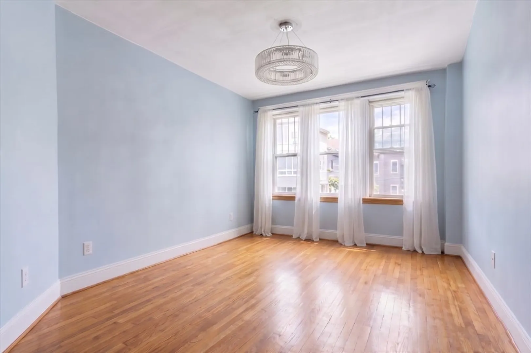
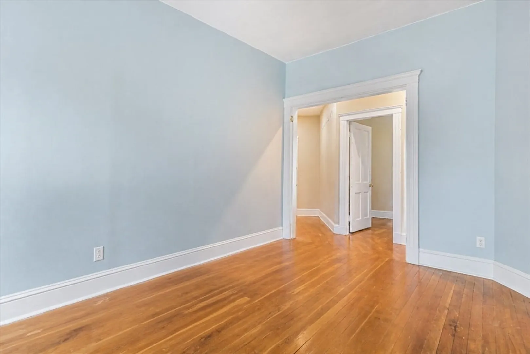
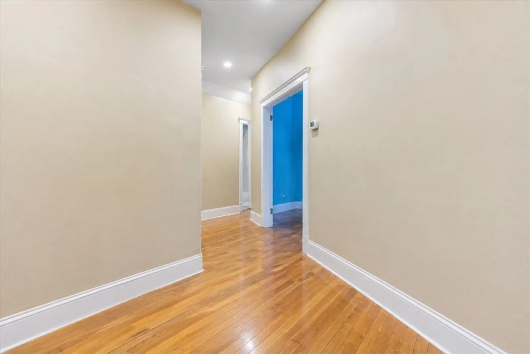
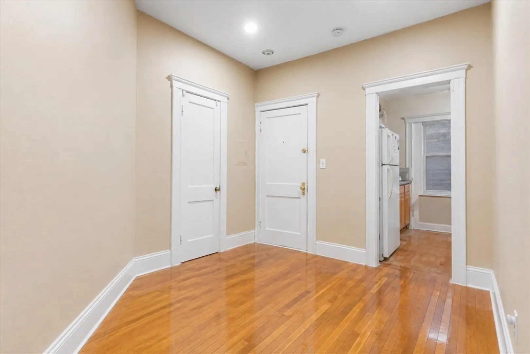
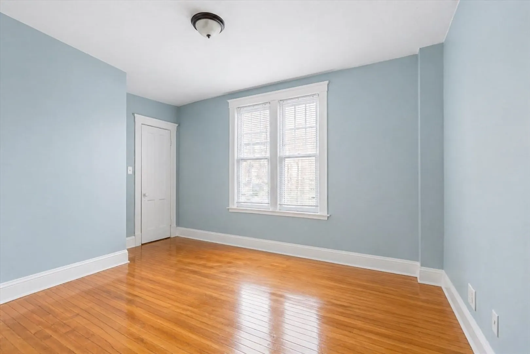
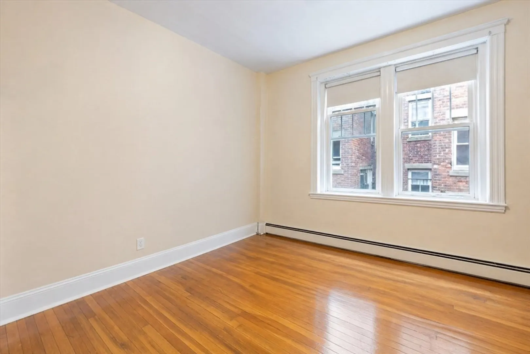
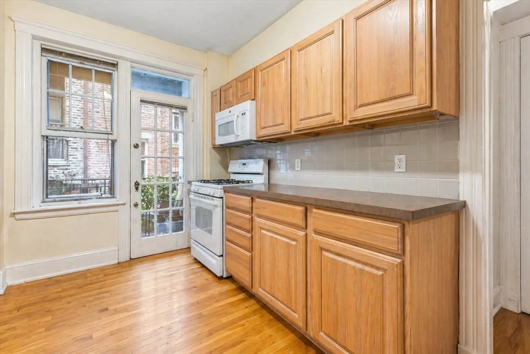
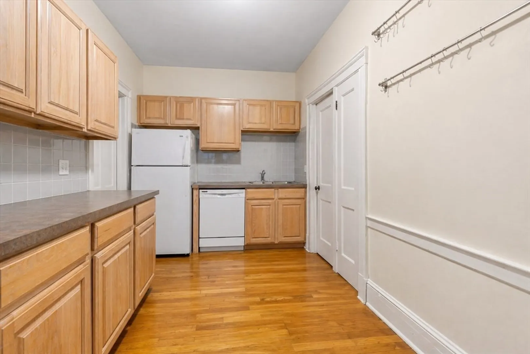
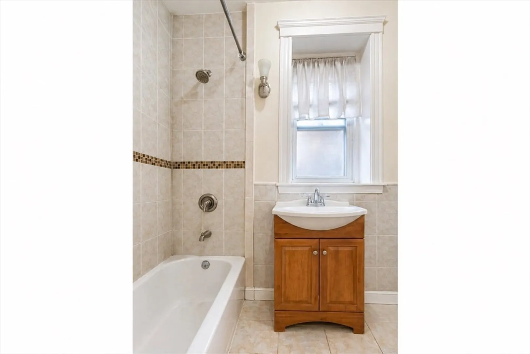
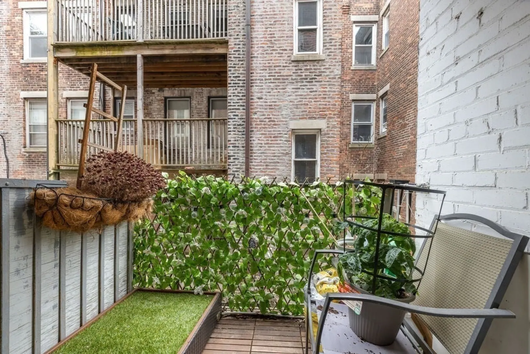
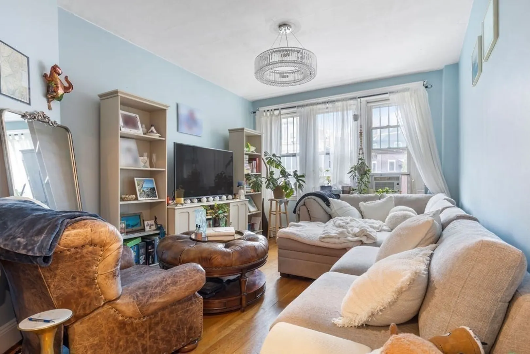
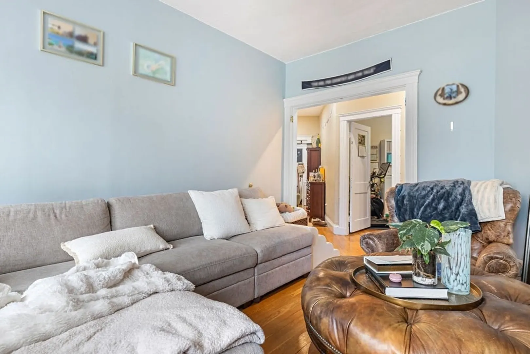
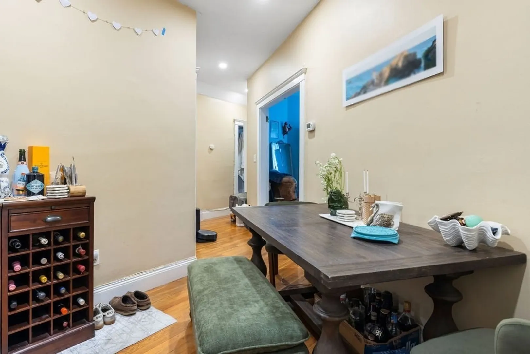
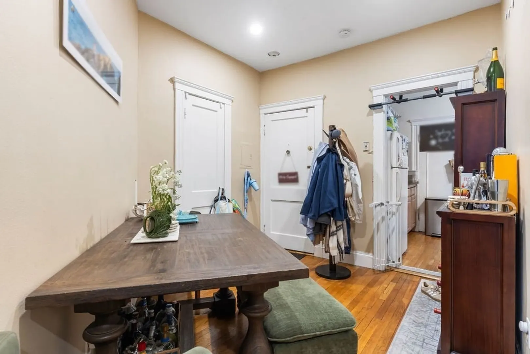
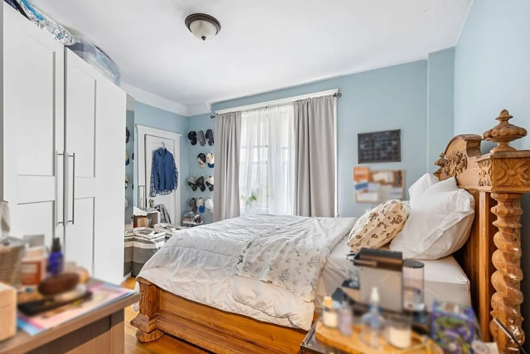
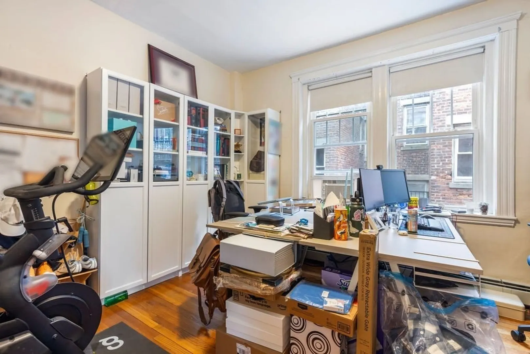
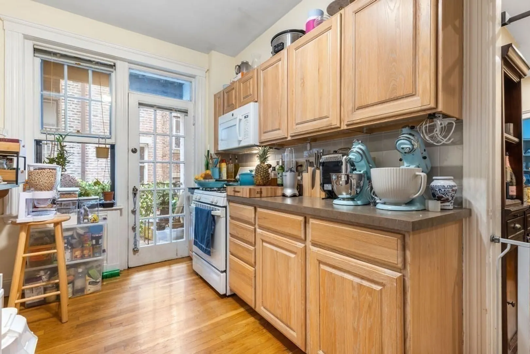
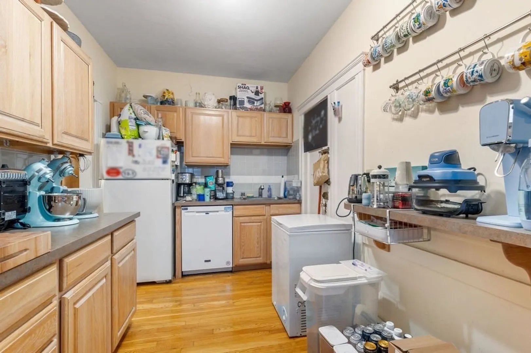
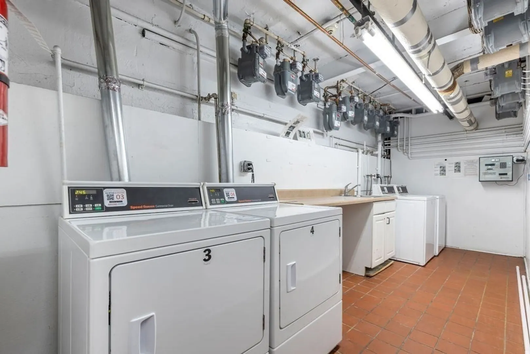
Spacious second floor two-bedroom condo in the heart of Cleveland Circle offering classic charm and everyday convenience. This well-laid-out home features hardwood floors, high ceilings, and great natural light throughout. The eat-in kitchen includes gas cooking, ample cabinetry, and space for dining, with a private balcony directly off the kitchen. Both bedrooms are well-proportioned, complemented by solid closet space and a clean, tiled bath. Located in a professionally managed building with laundry, additional storage, and condo fees that include heat and hot water. Enjoy unbeatable access to the Chestnut Hill Reservoir, shops, restaurants, and the B, C & D Green Line trolley stops, along with multiple bus routes and quick access to the Boston College shuttle. A great opportunity for an owner-occupant or investor to enter a highly desirable neighborhood. Vacant photos are AI enhanced.
-
Highlights
- Area: Brighton's Cleveland Circle
- Cooling: Window Unit(s)
- HOA Fee: $527
- Property Type: Condominium
- Total Rooms: 5
- Year Built: 1930
- Building Name: Sutherland Place Condominium
- Heating: Baseboard
- Property Class: Residential
- Stories: 1
- Unit Number: 6
- Status: Closed
-
Additional Details
- Appliances: Range, Dishwasher, Microwave, Refrigerator
- Exterior Features: Balcony
- Pets Allowed: Yes w/ Restrictions
- Total Number of Units: 22
- Year Built Source: Public Records
- Basement: N
- Flooring: Wood, Tile
- SqFt Source: Public Record
- Year Built Details: Approximate
- Zoning: Cd
-
Amenities
- Community Features: Public Transportation, Shopping, Pool, Tennis Court(s), Park, Walk/Jog Trails, Golf, Medical Facility, Laundromat, Bike Path, Highway Access, House of Worship, Private School, Public School, T-Station, University
- Security Features: Intercom
- Parking Features: On Street
-
Utilities
- Sewer: Public Sewer
- Water Source: Public
-
Fees / Taxes
- Assessed Value: $422,000
- HOA Fee Includes: Heat, Water, Sewer, Insurance, Maintenance Structure, Maintenance Grounds, Snow Removal, Trash, Reserve Funds
- Taxes: $4,887
- HOA Fee Frequency: Monthly
- Tax Year: 2025
Similar Listings


Sold

8 Photos
Sold

16 Photos
Sold

24 Photos
Sold

20 Photos
Content © 2026 MLS Property Information Network, Inc. The information in this listing was gathered from third party resources including the seller and public records.
Listing information provided courtesy of RE/MAX Real Estate Center.
MLS Property Information Network, Inc. and its subscribers disclaim any and all representations or warranties as to the accuracy of this information.
