
Sold!
$625,000
3
Beds
1
Bath
1,957
Living Area
-
Property Description
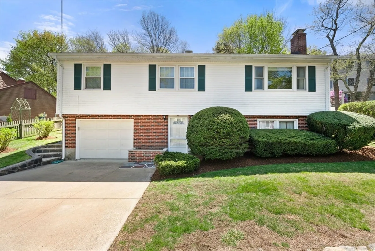
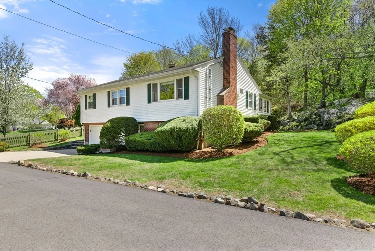
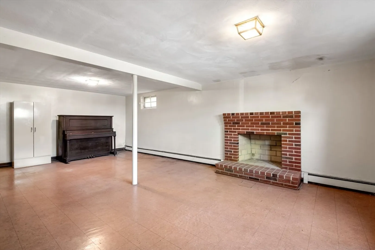
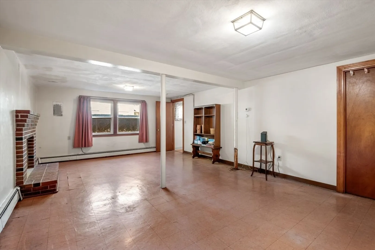
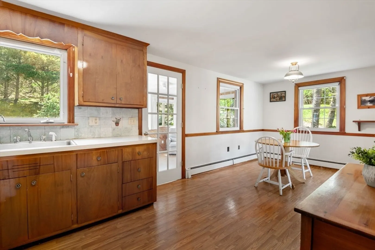
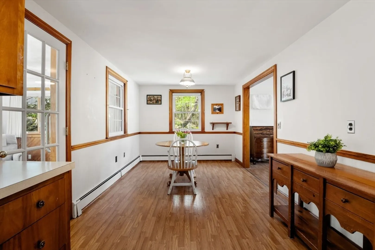
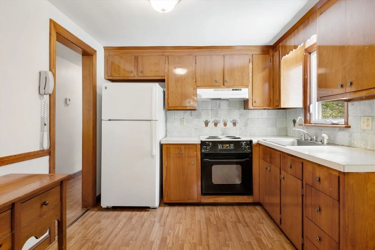
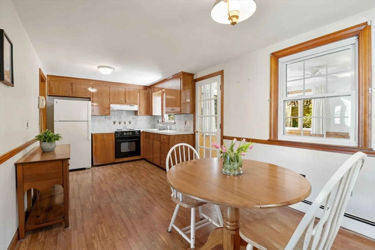
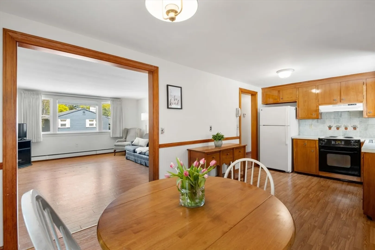
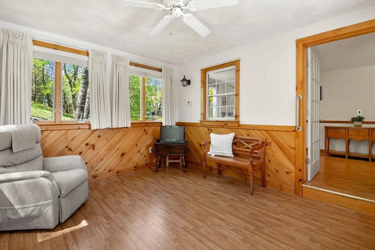
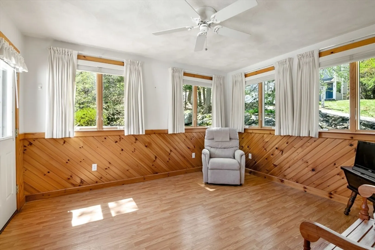
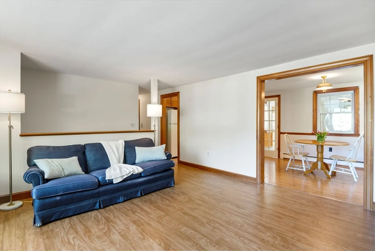
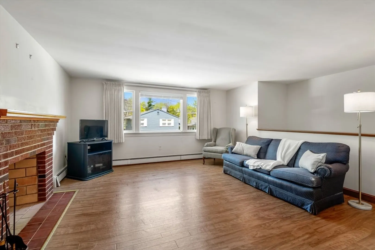
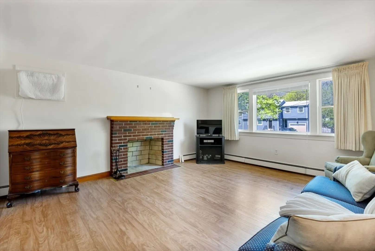
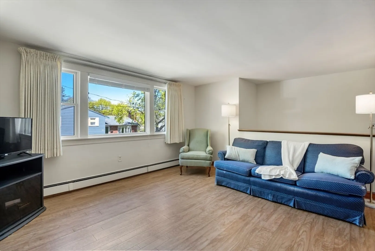
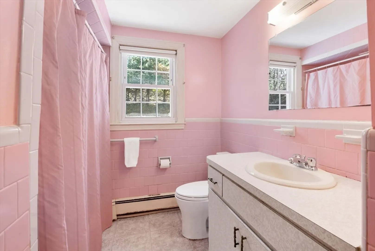
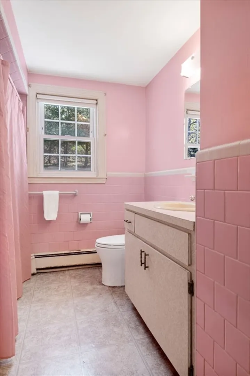
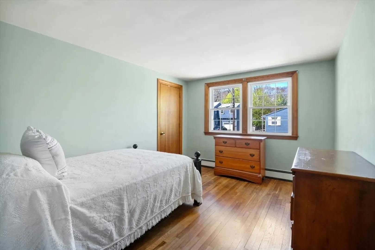
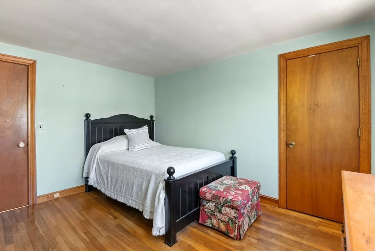
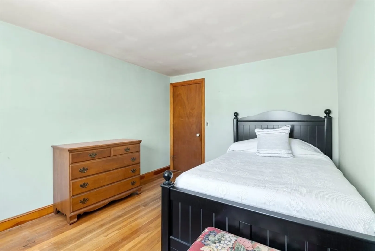
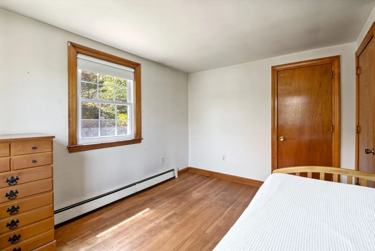
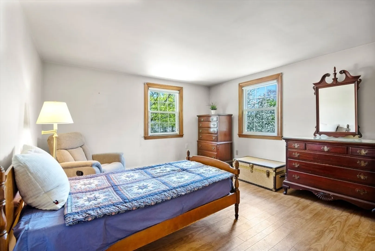
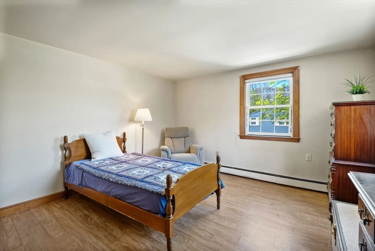
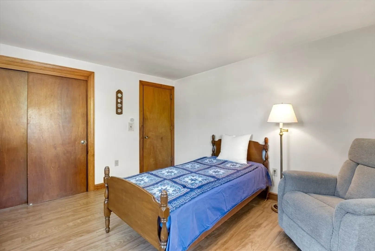
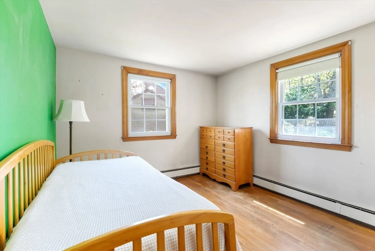
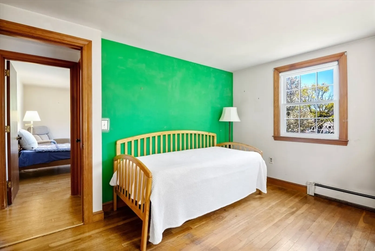
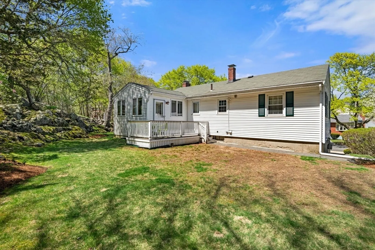
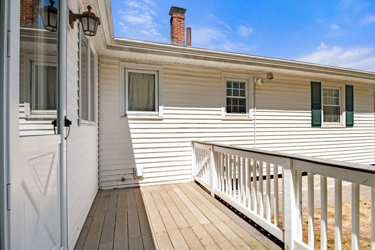
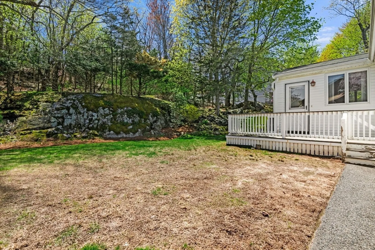
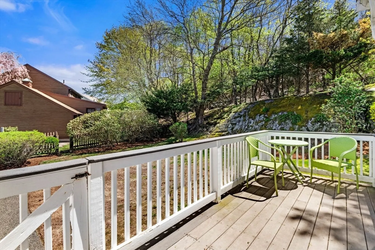
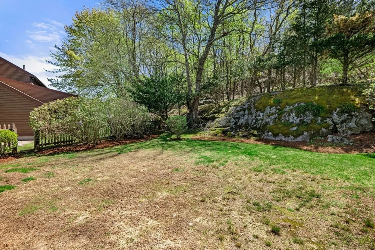
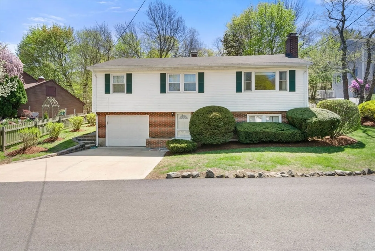
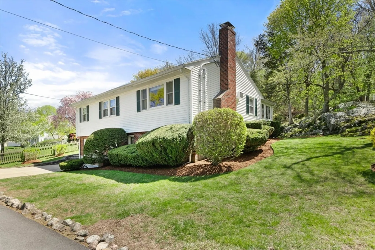
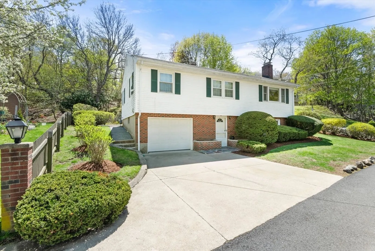
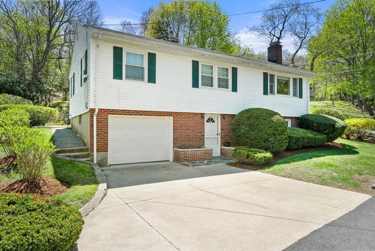
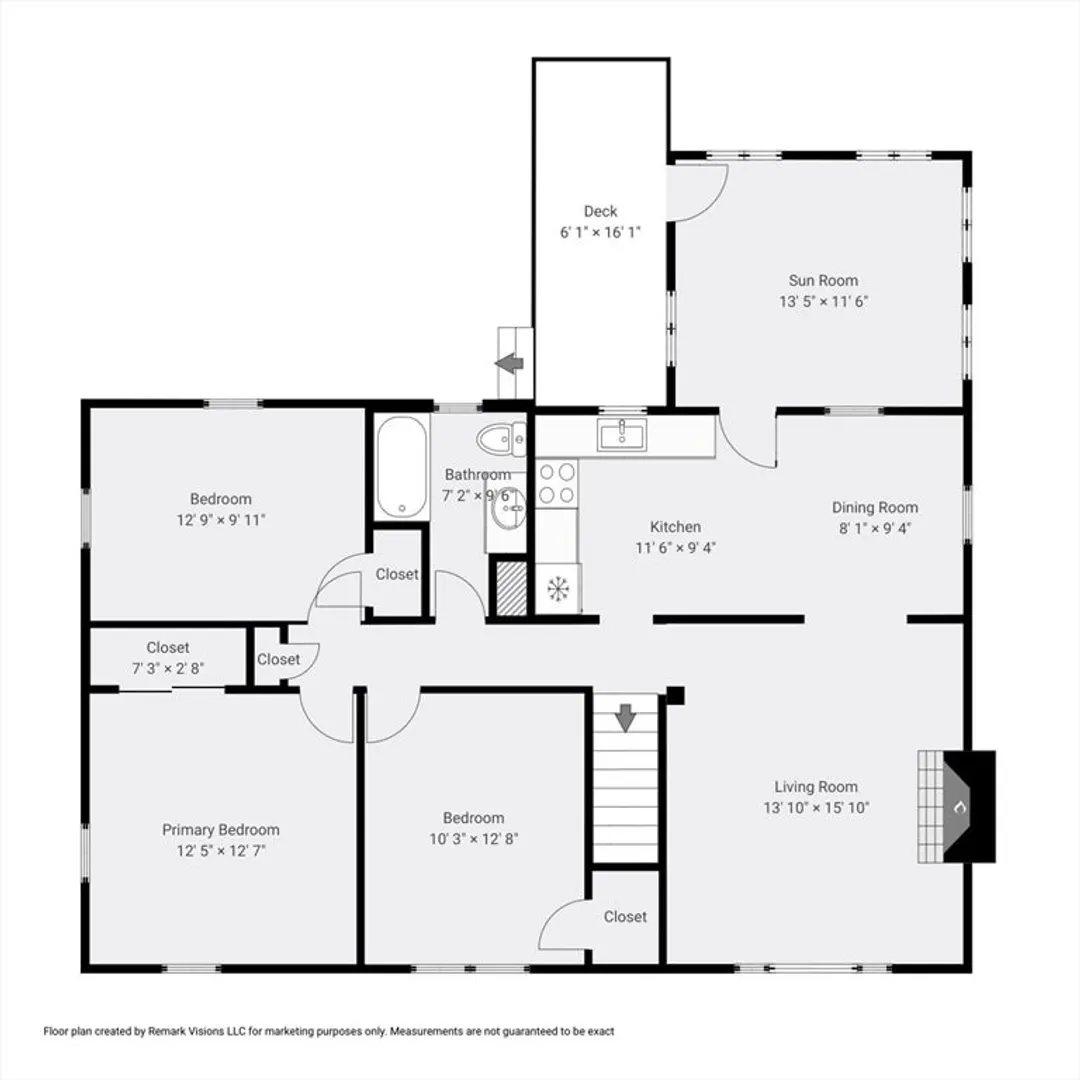
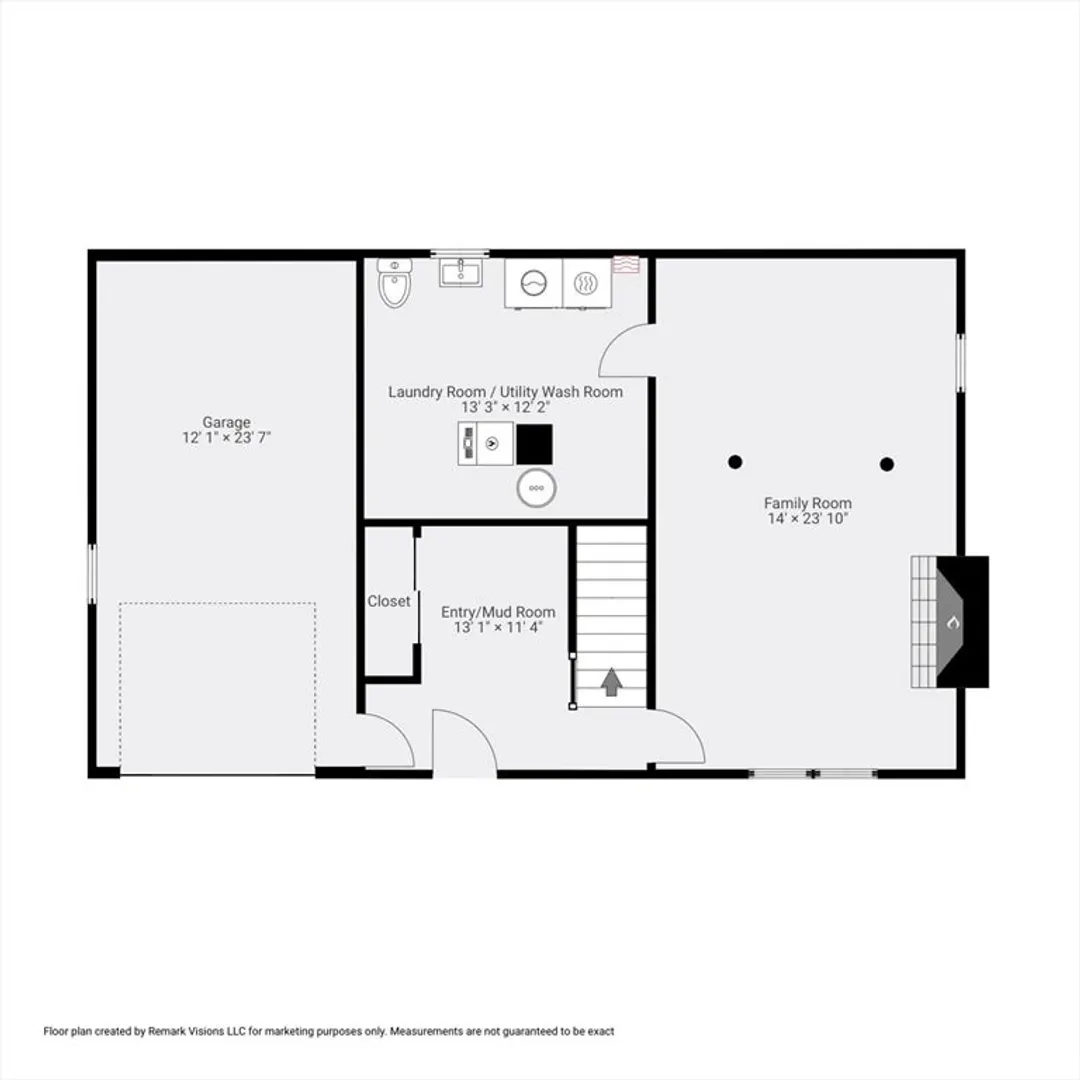
Welcome to this charming three-bedroom family home, ideally located in a Salem neighborhood on a quiet, private dead-end street. This one-owner home offers incredible potential to make it your own. This open-concept kitchen and dining area flow seamlessly into a bright living room, while newer sunroom provides beautiful views of the private yard and opens onto a deck overlooking the serene backyard. The lower level features a full basement with fireplace, offering excellent space to create a cozy family room. It also includes an existing toilet and sink, presenting the opportunity to convert the space into a full bathroom. Don't miss this opportunity to live in a beautiful, sought-after neighborhood, an ideal setting to create your perfect home.
-
Highlights
- Cooling: Window Unit(s)
- Parking Spots: 4
- Property Type: Single Family Residence
- Total Rooms: 7
- Status: Closed
- Heating: Baseboard, Natural Gas
- Property Class: Residential
- Style: Raised Ranch
- Year Built: 1960
-
Additional Details
- Appliances: Gas Water Heater, Range, Disposal, Refrigerator, Washer, Dryer
- Construction: Frame
- Fireplaces: 2
- Foundation: Concrete Perimeter
- Road Frontage Type: Public, Dead End
- Year Built Details: Actual
- Zoning: R1
- Basement: Finished
- Exterior Features: Deck, Deck - Composite
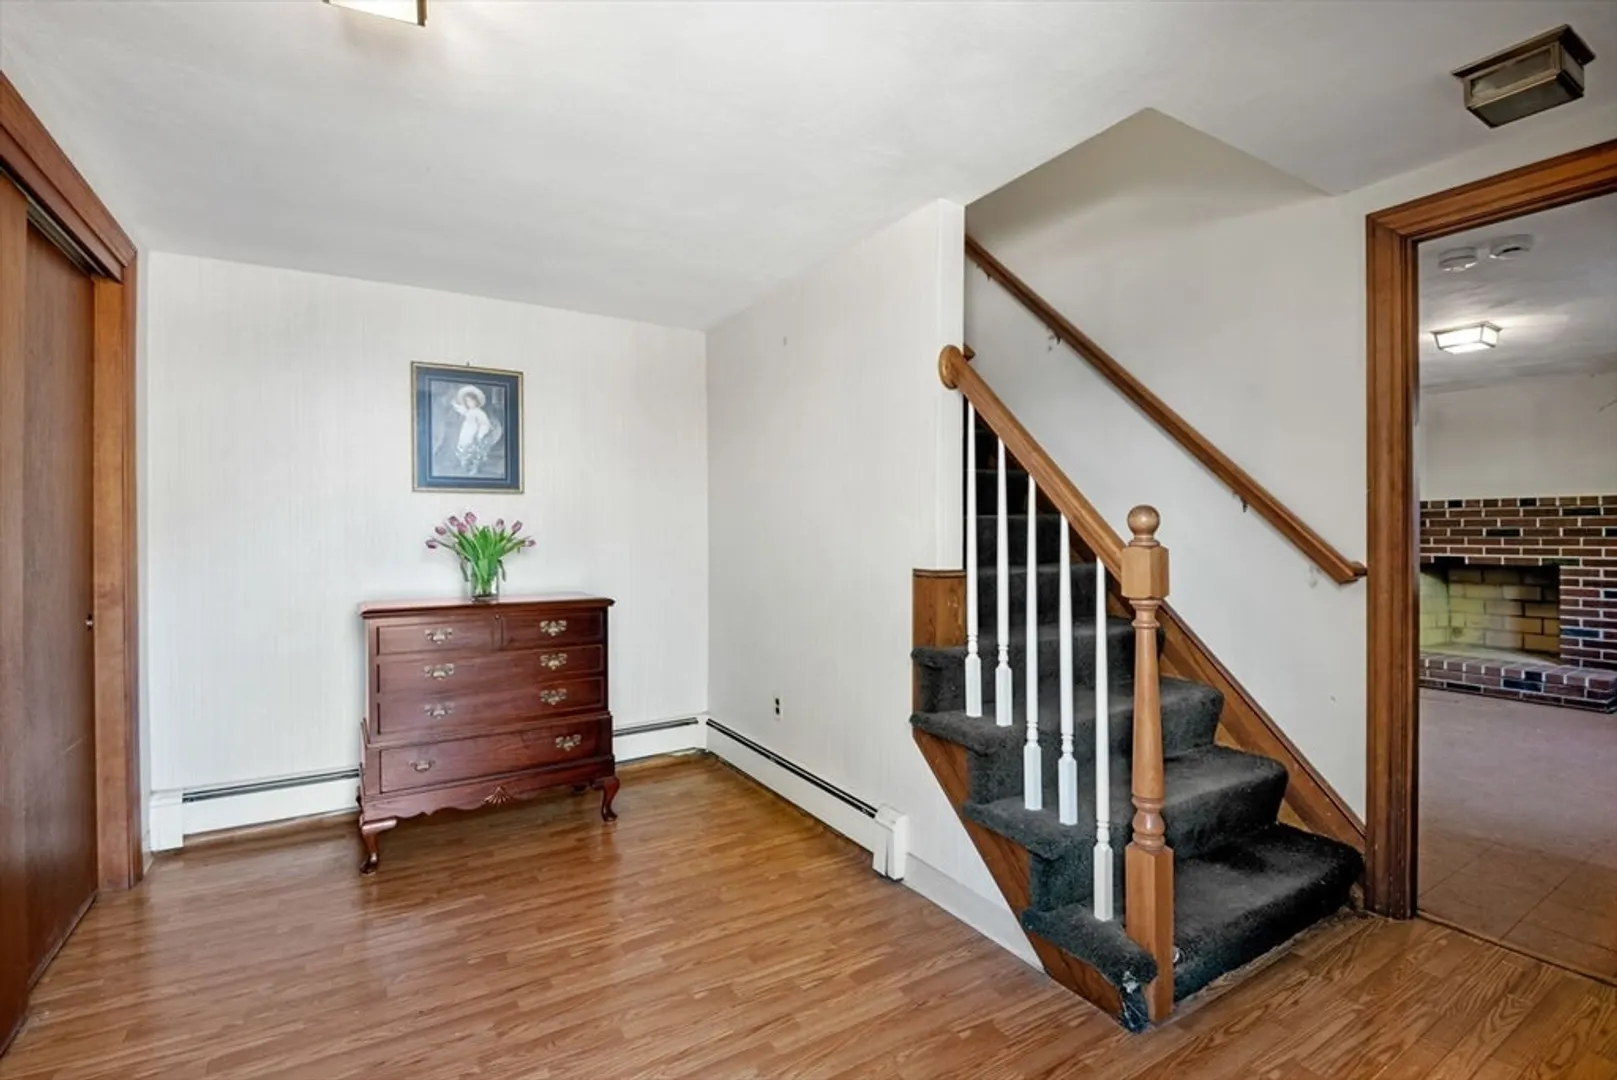
- Flooring: Laminate, Hardwood
- Lot Features: Corner Lot, Wooded
- SqFt Source: Public Record
- Year Built Source: Public Records
-
Amenities
- Community Features: Public Transportation, Shopping, Park, Walk/Jog Trails, Medical Facility, Laundromat, Conservation Area, House of Worship, Public School, University
- Parking Features: Under, Garage Door Opener, Paved Drive
- Covered Parking Spaces: 1
- Security Features: Security System
-
Utilities
- Electric: 200+ Amp Service
- Water Source: Public
- Sewer: Public Sewer
-
Fees / Taxes
- Assessed Value: $557,300
- Taxes: $6,320
- Tax Year: 2025
Similar Listings

Sold
52 Photos
Sold
35 Photos
Sold
42 Photos
Sold
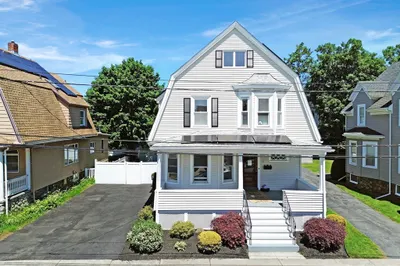
42 Photos
Content © 2026 MLS Property Information Network, Inc. The information in this listing was gathered from third party resources including the seller and public records.
Listing information provided courtesy of J. Barrett & Company.
MLS Property Information Network, Inc. and its subscribers disclaim any and all representations or warranties as to the accuracy of this information.
