
Sold!
$710,000
2
Beds
1/1
Bath
1,330
Living Area
-
Property Description
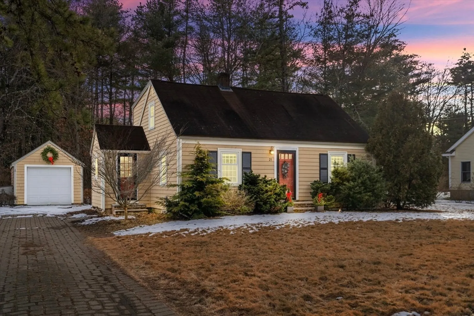
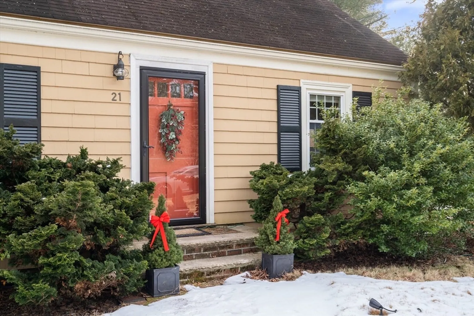
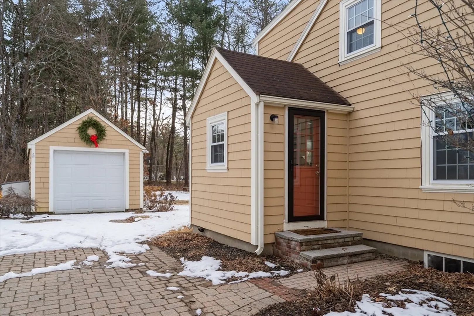
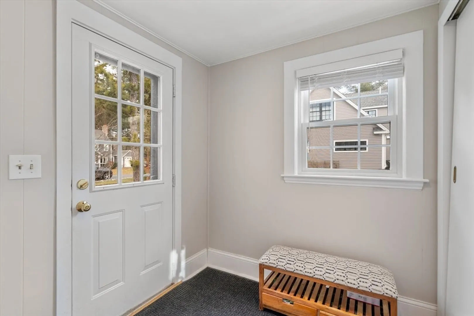
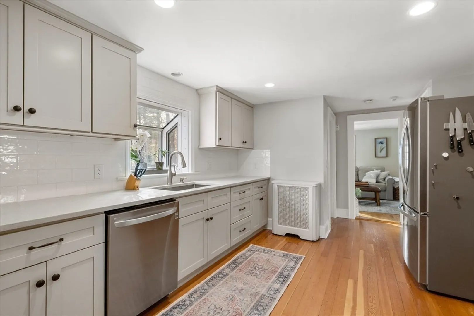
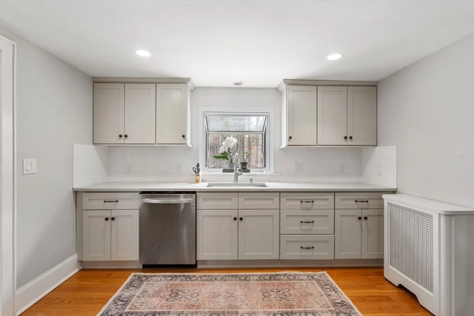
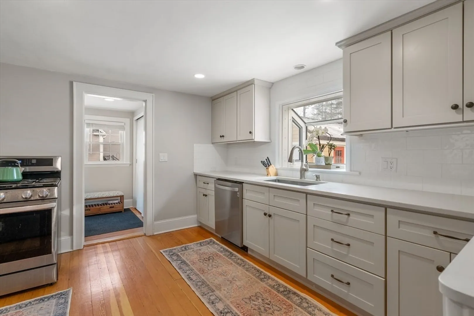
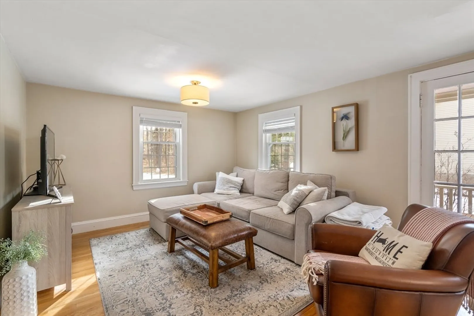
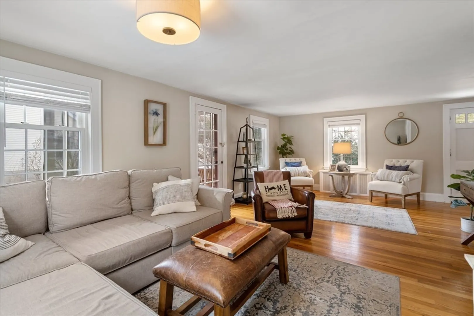
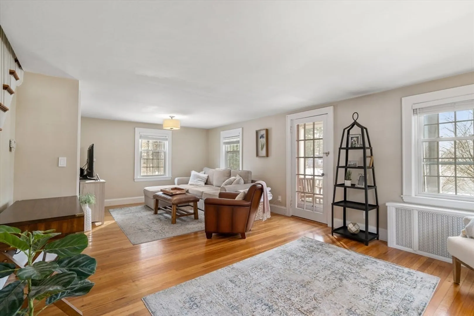
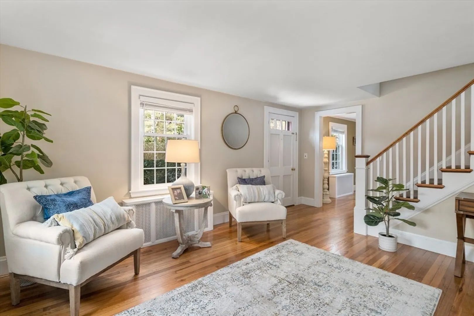
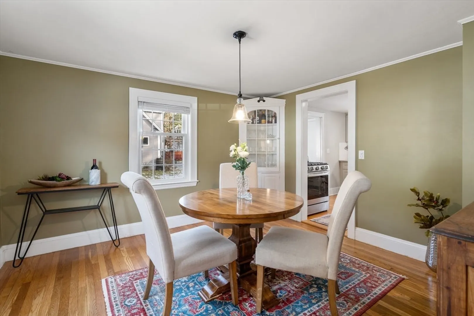
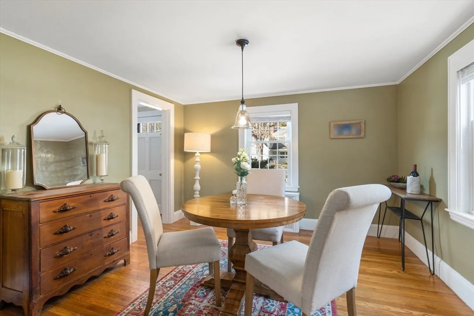
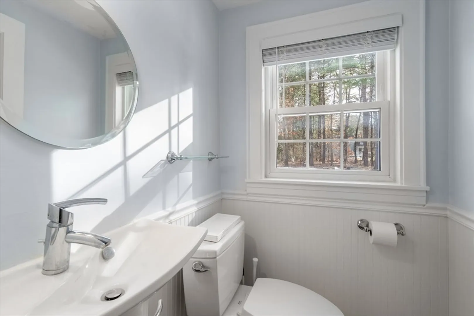
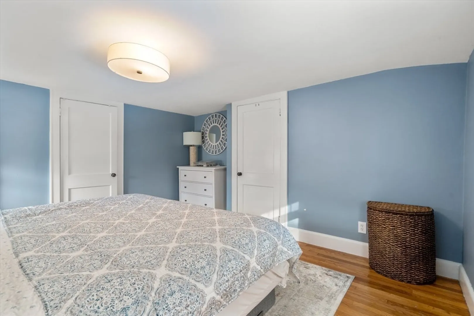
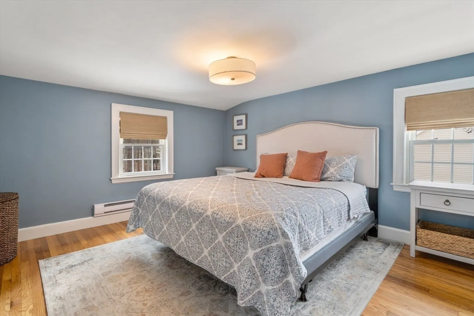
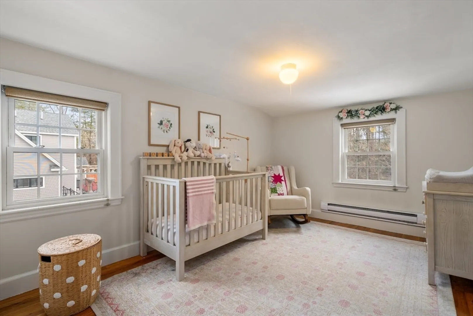
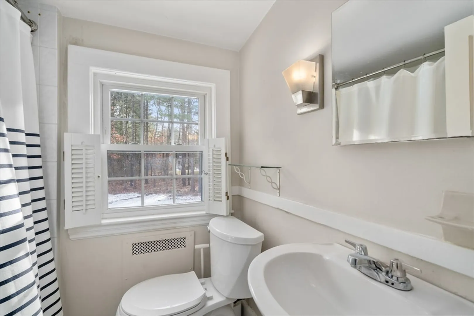
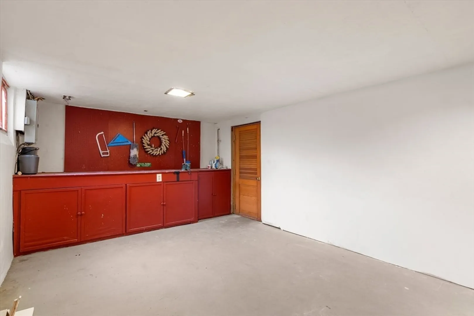
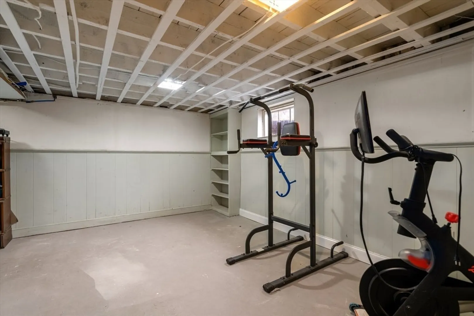
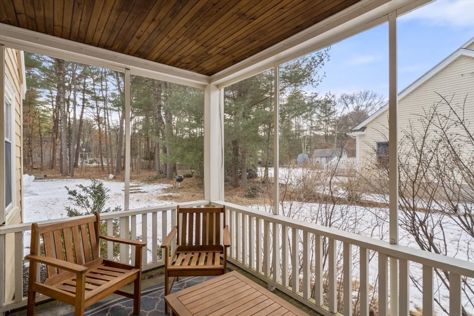
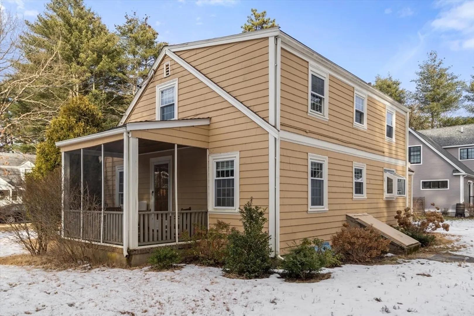
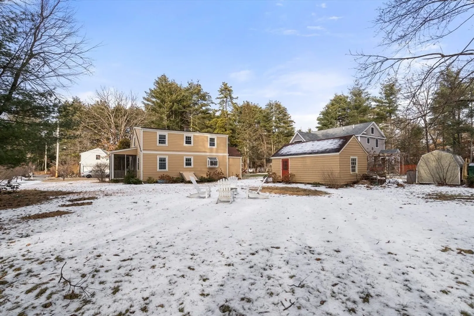
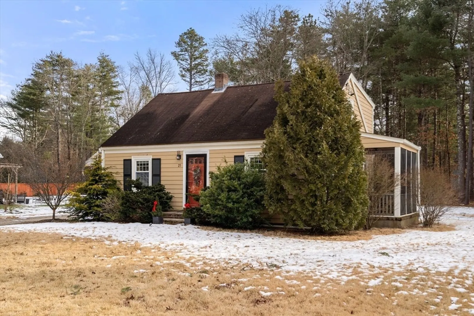
Welcome to your new home in Sudbury! This charming 2 bedroom, 1.5 bathroom cape style home has everything you need. Featuring an updated sunny kitchen, formal dining room, open living room with an enclosed porch off to the side, and hardwood floors throughout - this cape offers the perfect blend of comfort and functionality. The partially finished basement provides additional living space to use as a home gym or office, while the backyard offers a peaceful oasis to relax or entertain guests. Located in a quiet neighborhood close to schools, parks, and restaurants, this home is the perfect place to call your own. Great opportunity to get into Sudbury right in time for the Spring!
-
Highlights
- Cooling: Window Unit(s)
- Parking Spots: 6
- Property Type: Single Family Residence
- Total Rooms: 6
- Status: Closed
- Heating: Steam, Oil
- Property Class: Residential
- Style: Cape
- Year Built: 1945
-
Additional Details
- Appliances: Gas Water Heater
- Construction: Frame
- Flooring: Hardwood
- Lot Features: Wooded, Level
- Roof: Shingle
- Year Built Source: Public Records
- Basement: Full, Partially Finished, Interior Entry, Bulkhead
- Exterior Features: Porch - Screened, Rain Gutters
- Foundation: Concrete Perimeter
- Road Frontage Type: Public
- Year Built Details: Actual
- Zoning: Resa
-
Amenities
- Community Features: Public Transportation, Shopping, Tennis Court(s), Park, Walk/Jog Trails, Golf, Medical Facility, Bike Path, Highway Access, House of Worship, Private School, Public School, T-Station
- Parking Features: Detached, Paved Drive, Off Street, Driveway, Paved
- Covered Parking Spaces: 1
-
Utilities
- Sewer: Private Sewer
- Water Source: Public
-
Fees / Taxes
- Assessed Value: $547,700
- Compensation Based On: Gross/Full Sale Price
- Taxes: $8,637
- Buyer Agent Compensation: 2.5%%
- Tax Year: 2023
Similar Listings
Sold
8 Photos
Sold
31 Photos
Sold
41 Photos
Sold
34 Photos
Content © 2026 MLS Property Information Network, Inc. The information in this listing was gathered from third party resources including the seller and public records.
Listing information provided courtesy of The Agency.
MLS Property Information Network, Inc. and its subscribers disclaim any and all representations or warranties as to the accuracy of this information.
