
Sold!
$685,000
2
Beds
1/1
Bath
1,330
Living Area
-
Property Description
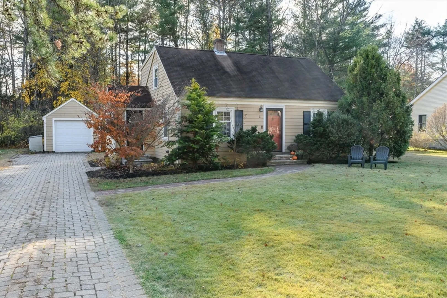
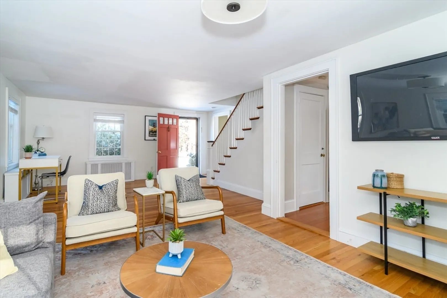
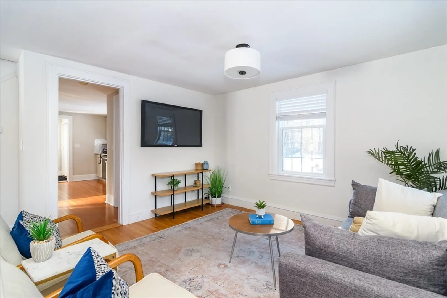
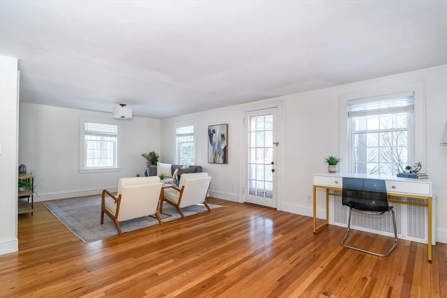
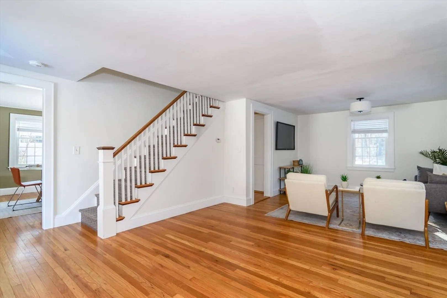
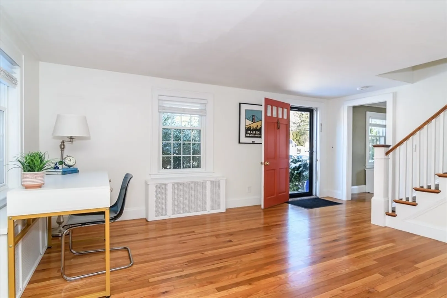
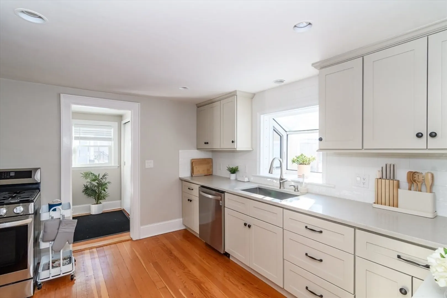
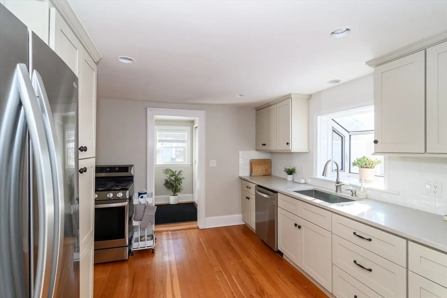
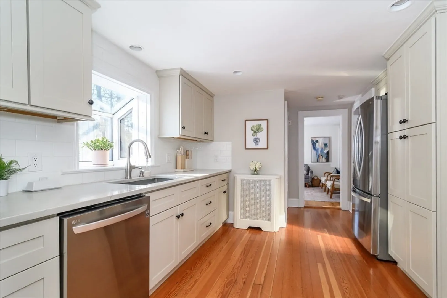
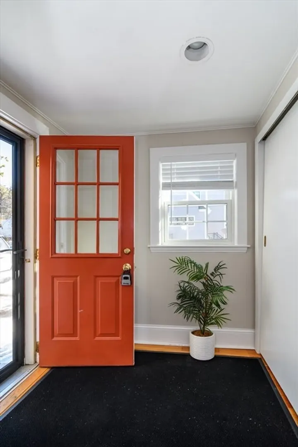
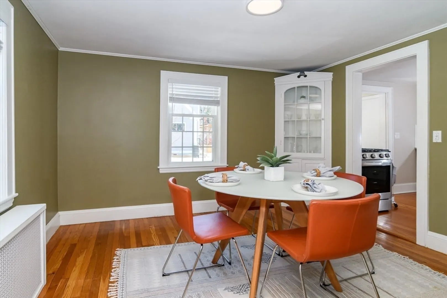
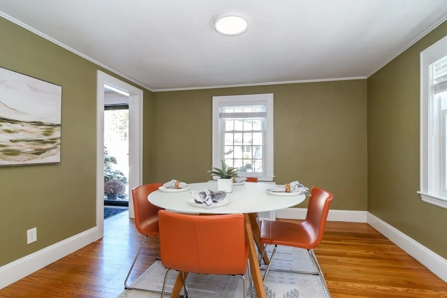
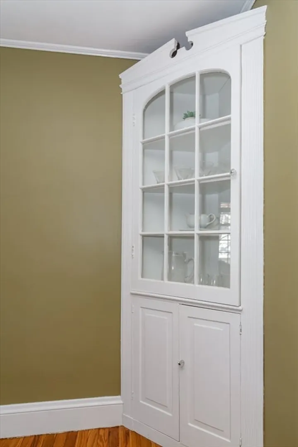
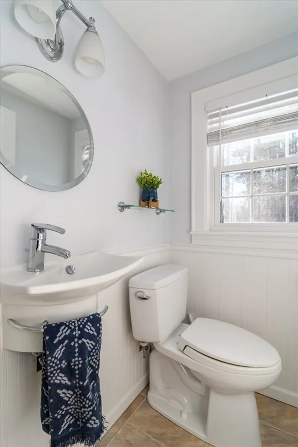
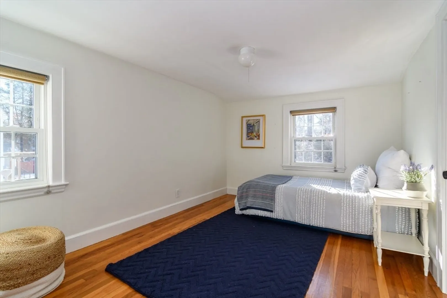
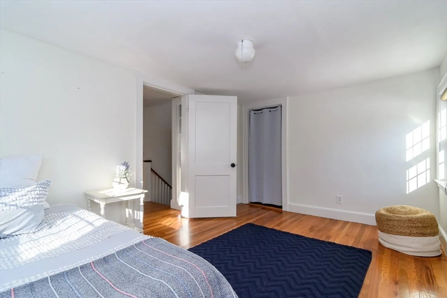
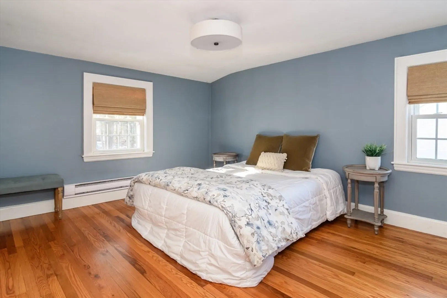
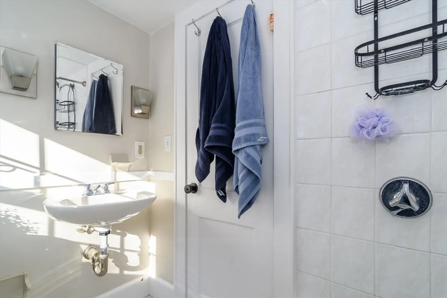
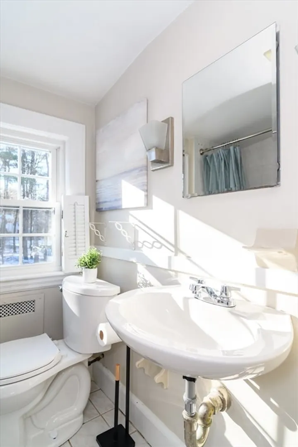
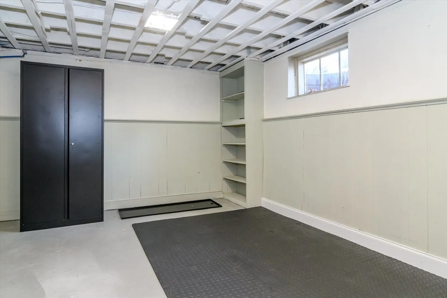
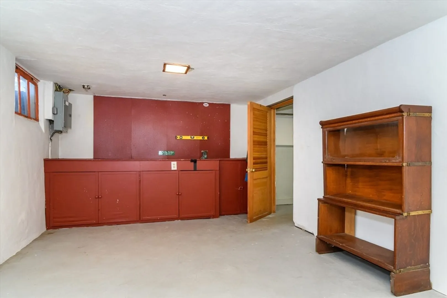
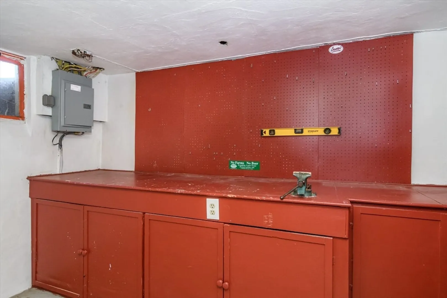
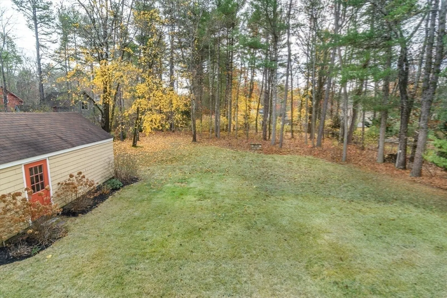
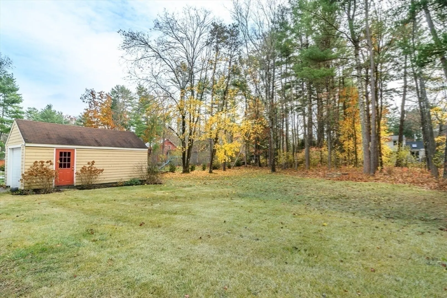
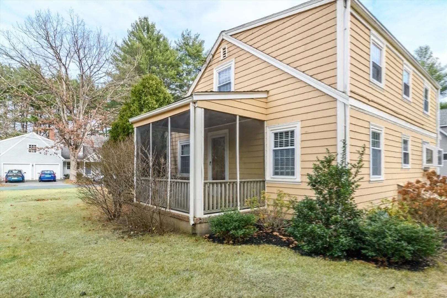
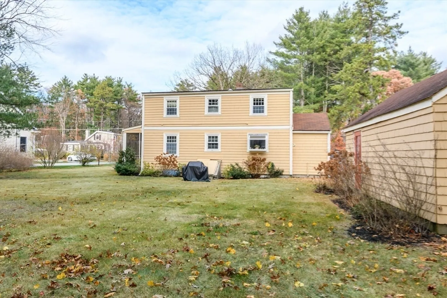
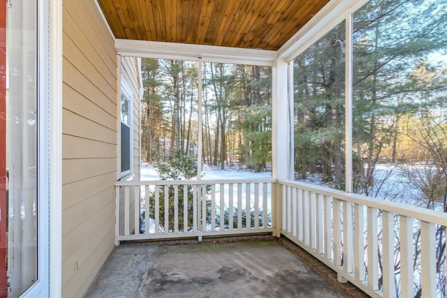
New Year, New Home and this one is a Beauty! This charm filled and updated Cape Home with a 3 bedroom septic is ready for its lucky new owners. The main level features an inviting & sizable family room w/ direct access to a lovely screened-in porch ideal for entertaining and relaxing. A bright updated kitchen with updated cabinetry, appliances and ample counter space opens to a formal dining room. Half bath, and convenient mudroom complete the first fl. Upstairs find two generous bedrooms and a full bath. The lower level offers ample storage and workbench plus space for a gym, playroom, office, or second living area. Enjoy the beautiful flat yard—perfect for backyard BBQs and entertaining. Detached garage! Close proximity to Haskell Field and Playground, the Newly renovated Sudbury Community Center & Pool, Sudbury Swim & Tennis Club, Ephraim Curtis Middle School & Noyes Elementary School. Wonderful opportunity to own in the desirable town of Sudbury at a great price point—don’t miss it
-
Highlights
- Heating: Steam, Oil
- Property Class: Residential
- Style: Cape
- Year Built: 1945
- Parking Spots: 5
- Property Type: Single Family Residence
- Total Rooms: 7
- Status: Closed
-
Additional Details
- Appliances: Water Heater
- Exterior Features: Porch - Screened, Rain Gutters
- Foundation: Concrete Perimeter
- Road Frontage Type: Public
- Year Built Details: Actual
- Zoning: Resa
- Basement: Full, Interior Entry
- Flooring: Hardwood
- Lot Features: Wooded, Level
- SqFt Source: Public Record
- Year Built Source: Public Records
-
Amenities
- Community Features: Shopping, Park, Walk/Jog Trails, Golf, Medical Facility, Bike Path, Conservation Area, House of Worship, Private School, Public School
- Parking Features: Detached, Paved Drive, Off Street
- Covered Parking Spaces: 1
-
Utilities
- Sewer: Private Sewer
- Water Source: Public
-
Fees / Taxes
- Assessed Value: $605,900
- Taxes: $8,870
- Tax Year: 2025
Similar Listings
Sold
8 Photos
Sold
41 Photos
Sold
7 Photos
Sold
29 Photos
Content © 2026 MLS Property Information Network, Inc. The information in this listing was gathered from third party resources including the seller and public records.
Listing information provided courtesy of Redfin Corp..
MLS Property Information Network, Inc. and its subscribers disclaim any and all representations or warranties as to the accuracy of this information.
