
Sold!
$450,000
1
Bed
1
Bath
962
Living Area
-
Property Description
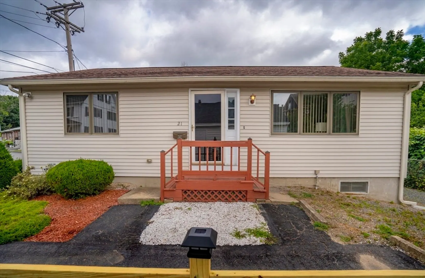
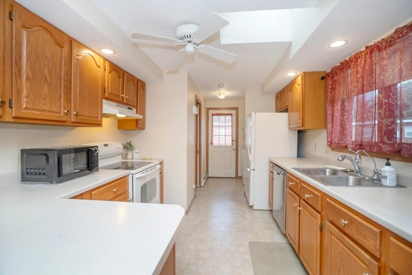
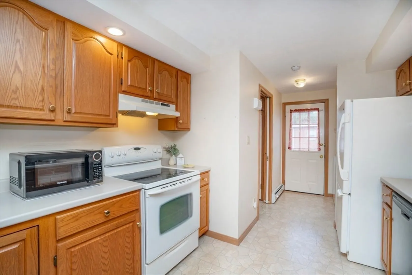
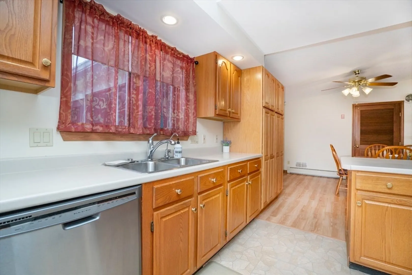
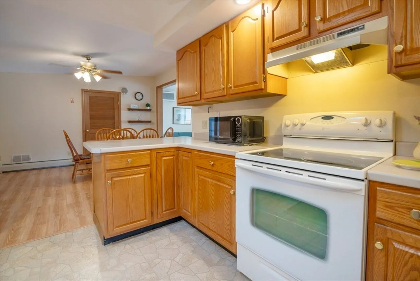
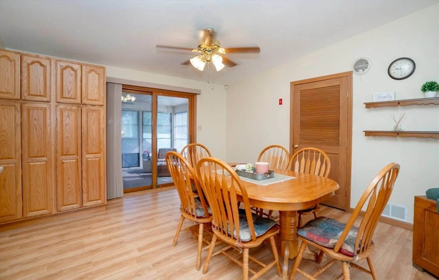
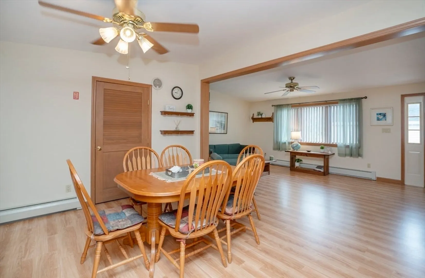
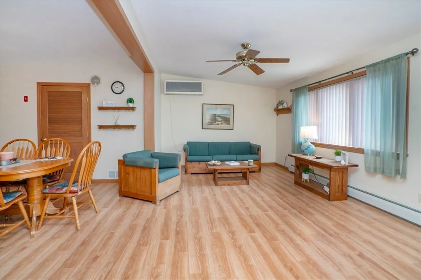
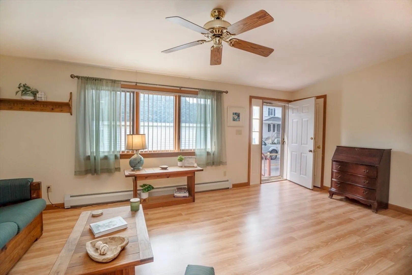
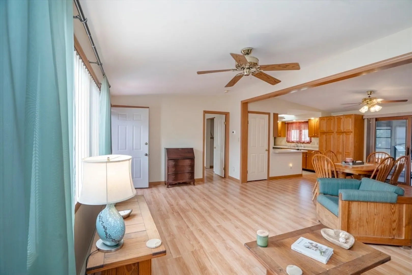
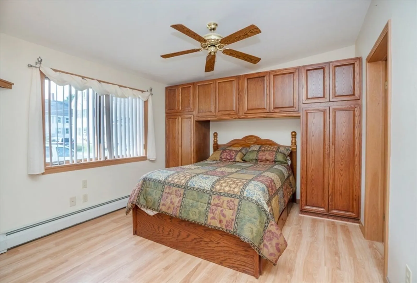
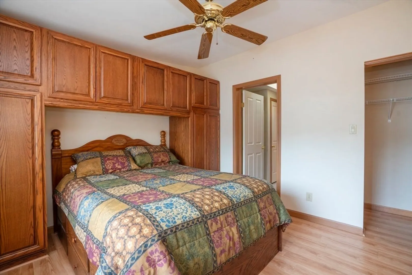
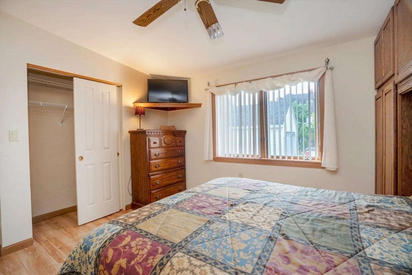
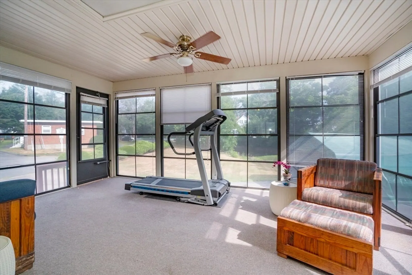
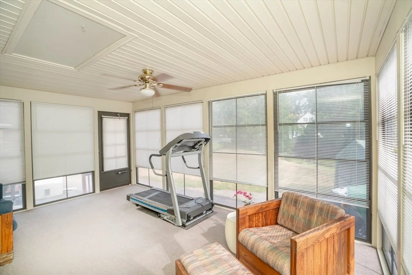
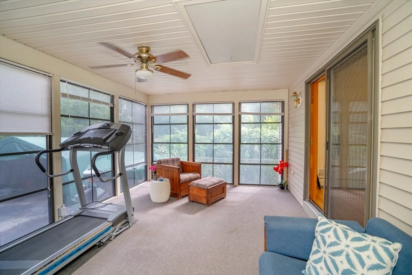
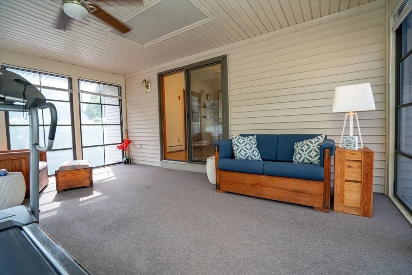
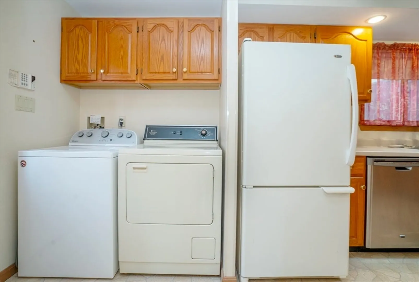
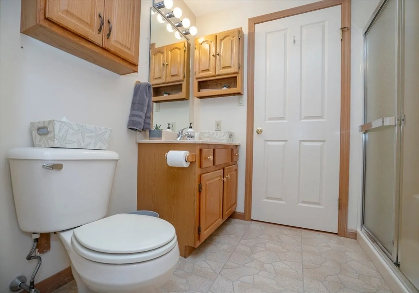
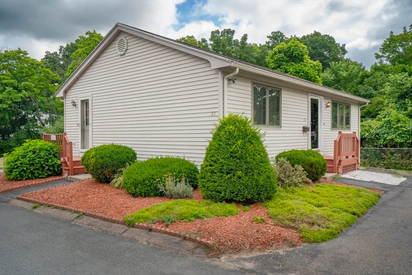
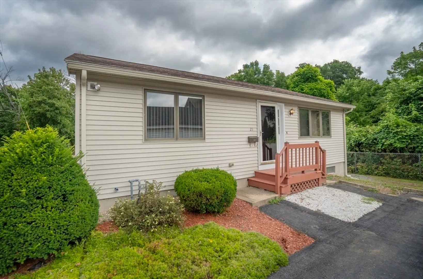
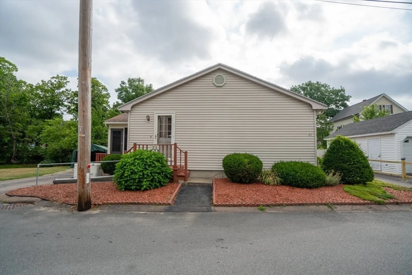
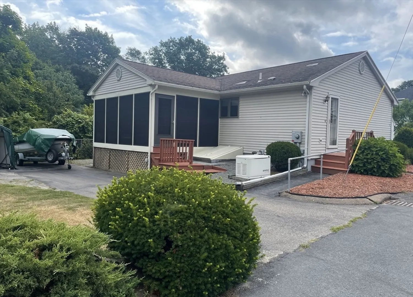
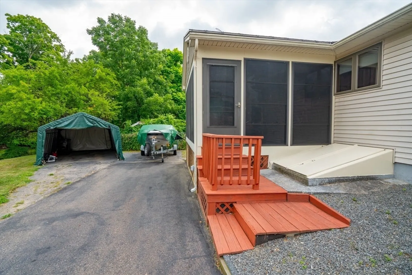
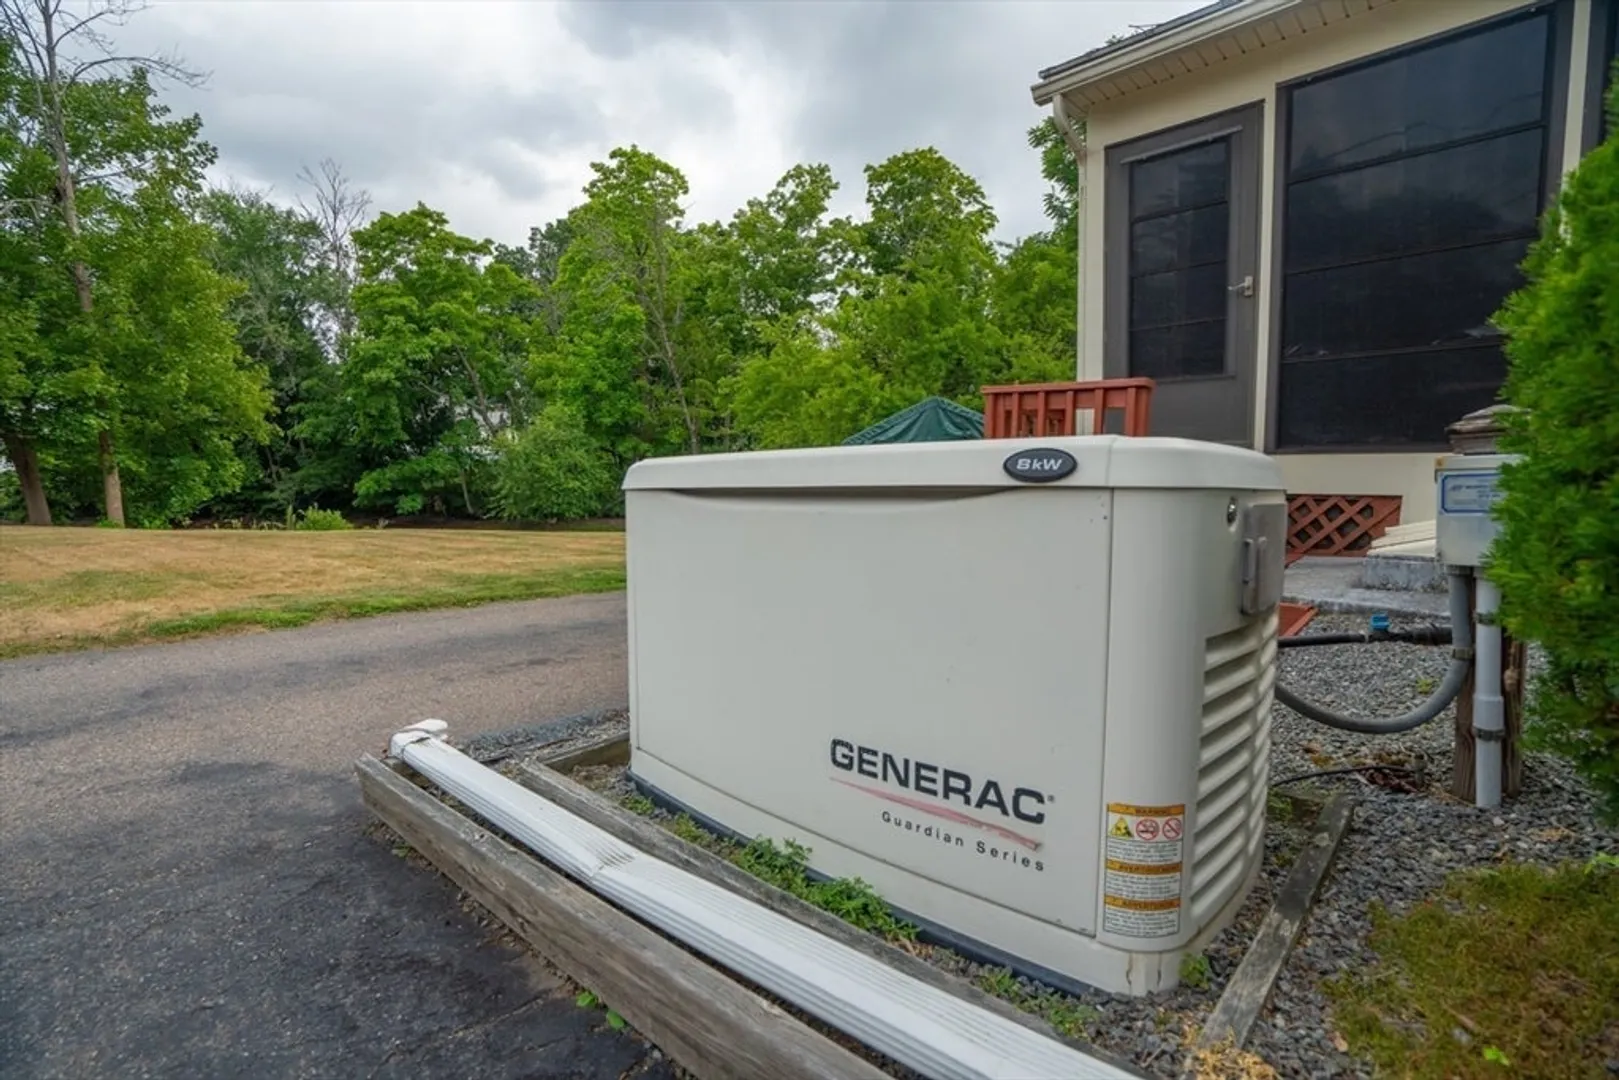
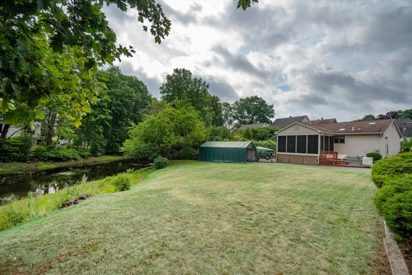
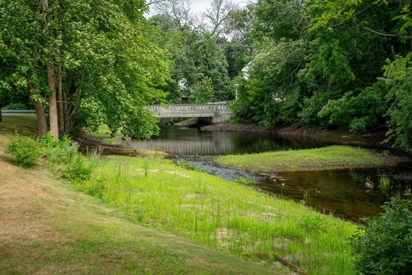
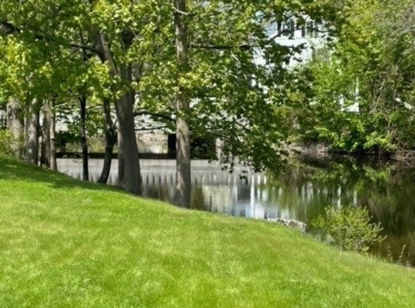
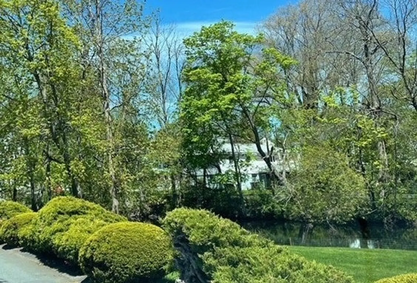
This is a great condo alternative. This well-maintained ranch is within easy walking distance to downtown Amesbury with its shops and restaurants. Open floor plan has a spacious kitchen, dining area and a good size living room. The bedroom has two large closets and built-in cabinets for lots of additional storage, as well as direct access to the bathroom. You will love the 11X17 screened porch looking out at the Powow River. There is even a whole house generator.This one owner home has been lovingly cared for. Open Houses Saturday August 3rd 12:30 to 2 PM and Sunday August 4th 11:30 AM to 1 PM. Offers are due by Monday August 5th at 6PM. Please allow 24 hour response time.
-
Highlights
- Cooling: Ductless
- Parking Spots: 4
- Property Type: Single Family Residence
- Total Rooms: 4
- Status: Closed
- Heating: Baseboard, Natural Gas
- Property Class: Residential
- Style: Ranch
- Year Built: 1992
-
Additional Details
- Appliances: Gas Water Heater, Range, Dishwasher, Disposal, Microwave, Refrigerator, Washer, Dryer
- Construction: Modular
- Flooring: Vinyl, Carpet, Laminate, Flooring - Wall to Wall Carpet
- Interior Features: Sun Room
- Road Frontage Type: Public
- Year Built Details: Actual
- Zoning: R8
- Basement: Partial, Bulkhead, Sump Pump
- Exterior Features: Porch - Enclosed, Porch - Screened
- Foundation: Concrete Perimeter
- Lot Features: Easements, Flood Plain, Cleared
- Roof: Shingle
- Year Built Source: Public Records
-
Amenities
- Community Features: Public Transportation, Shopping, Walk/Jog Trails
- Waerfront: Yes
- Parking Features: Paved Drive, Off Street
- Waterfront Features: Waterfront, Beach Front, River, Lake/Pond, 1 to 2 Mile To Beach
-
Utilities
- Electric: Generator, Circuit Breakers
- Water Source: Public
- Sewer: Public Sewer
-
Fees / Taxes
- Assessed Value: $408,000
- Taxes: $6,381
- Tax Year: 2024
Similar Listings
Sold
33 Photos
Sold
30 Photos
Sold
39 Photos
Sold
25 Photos
Content © 2026 MLS Property Information Network, Inc. The information in this listing was gathered from third party resources including the seller and public records.
Listing information provided courtesy of Redfin Corp..
MLS Property Information Network, Inc. and its subscribers disclaim any and all representations or warranties as to the accuracy of this information.
