
Sold!
$910,000
2
Beds
1
Bath
1,224
Living Area
-
Property Description
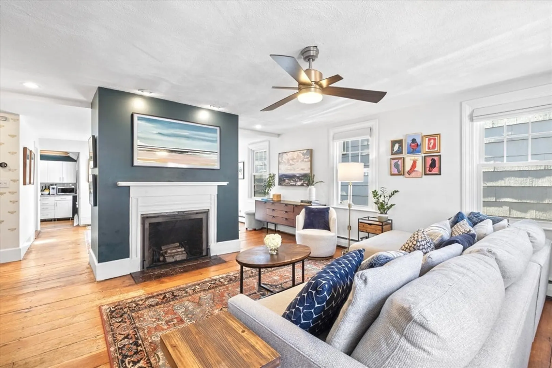
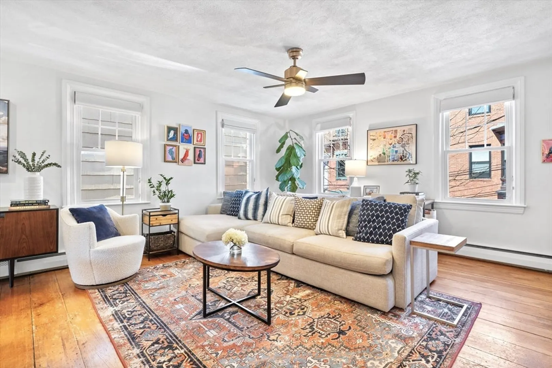
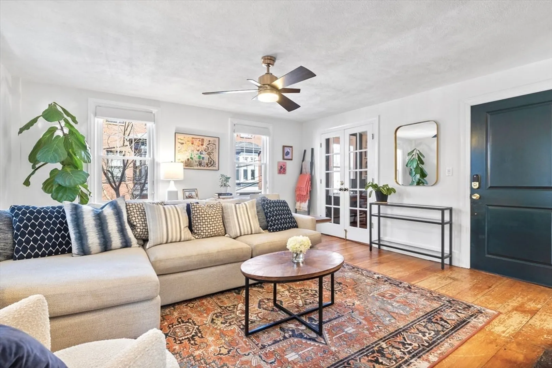
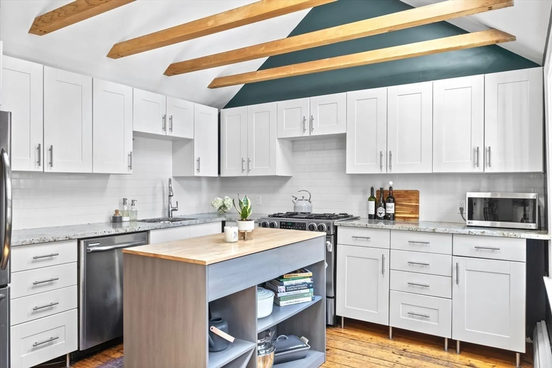
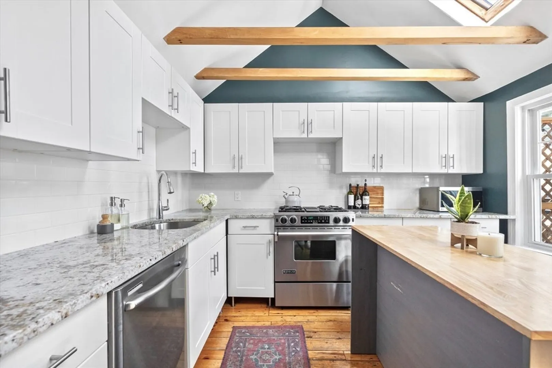
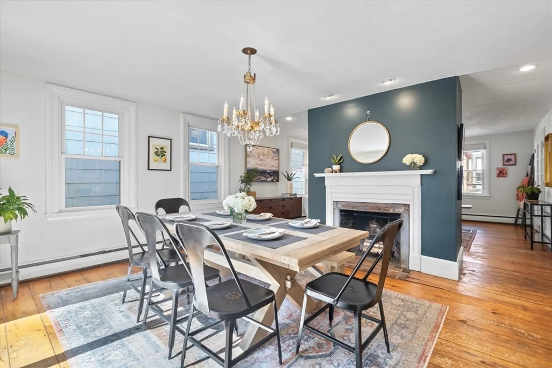
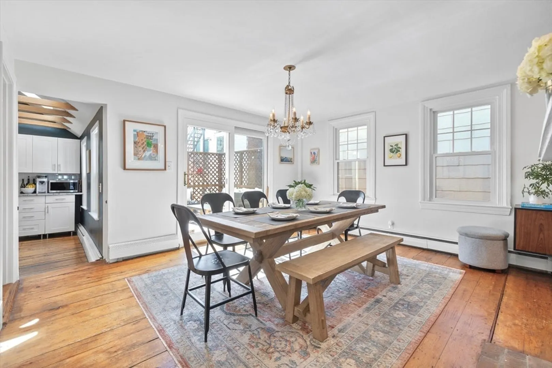
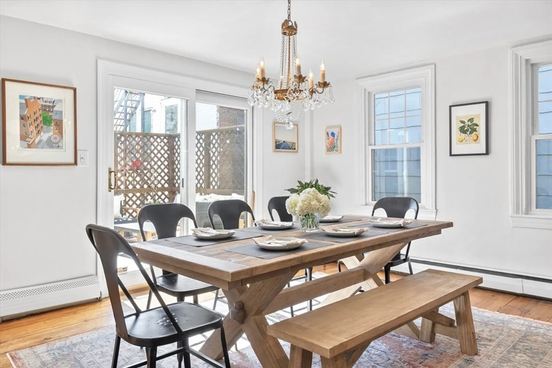
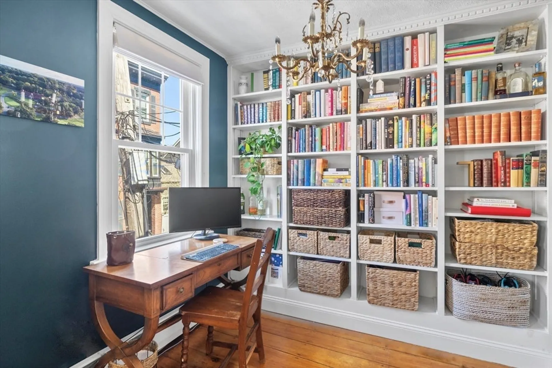
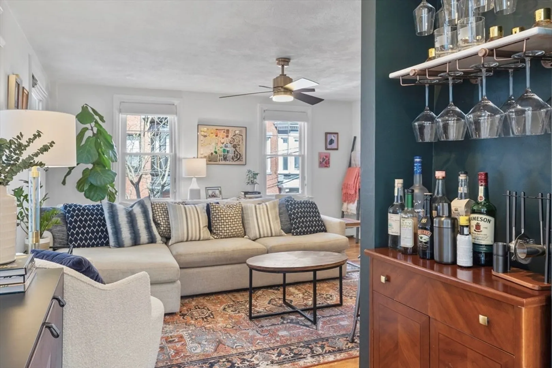
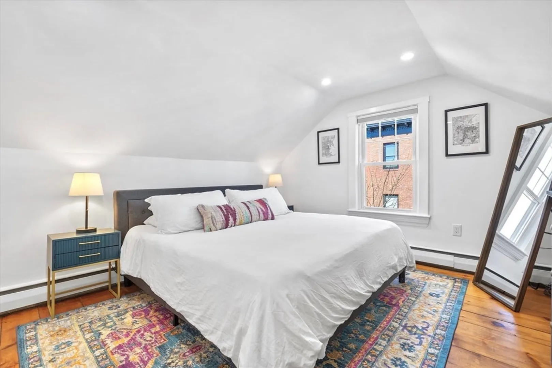
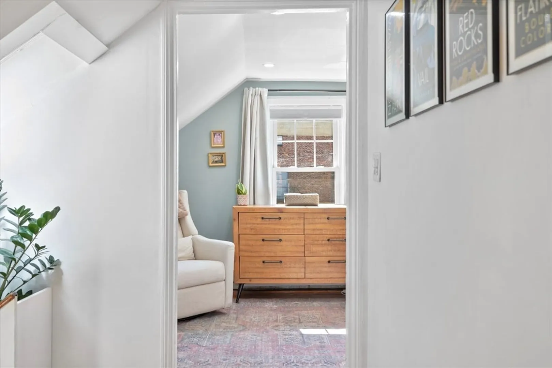
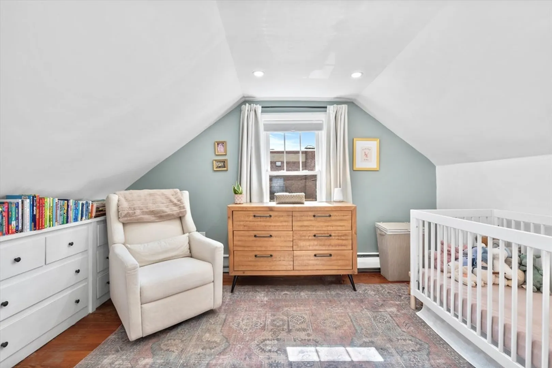
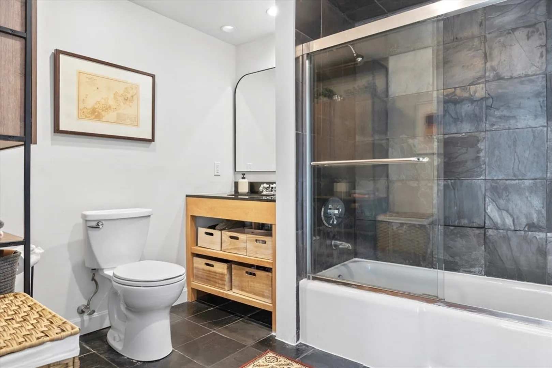
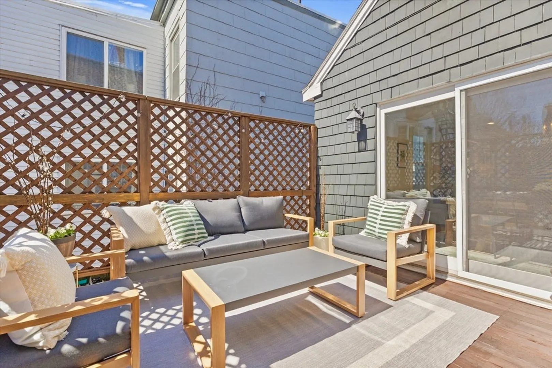
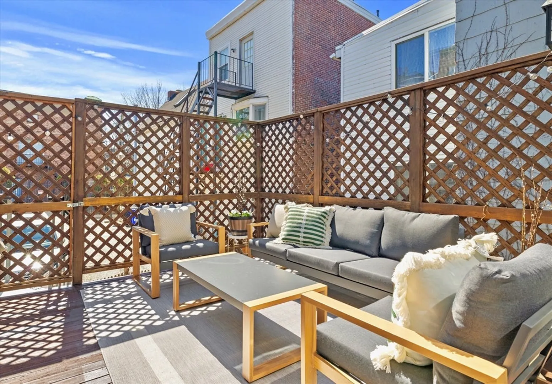
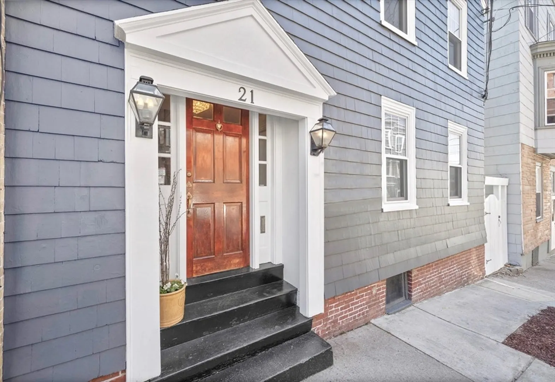
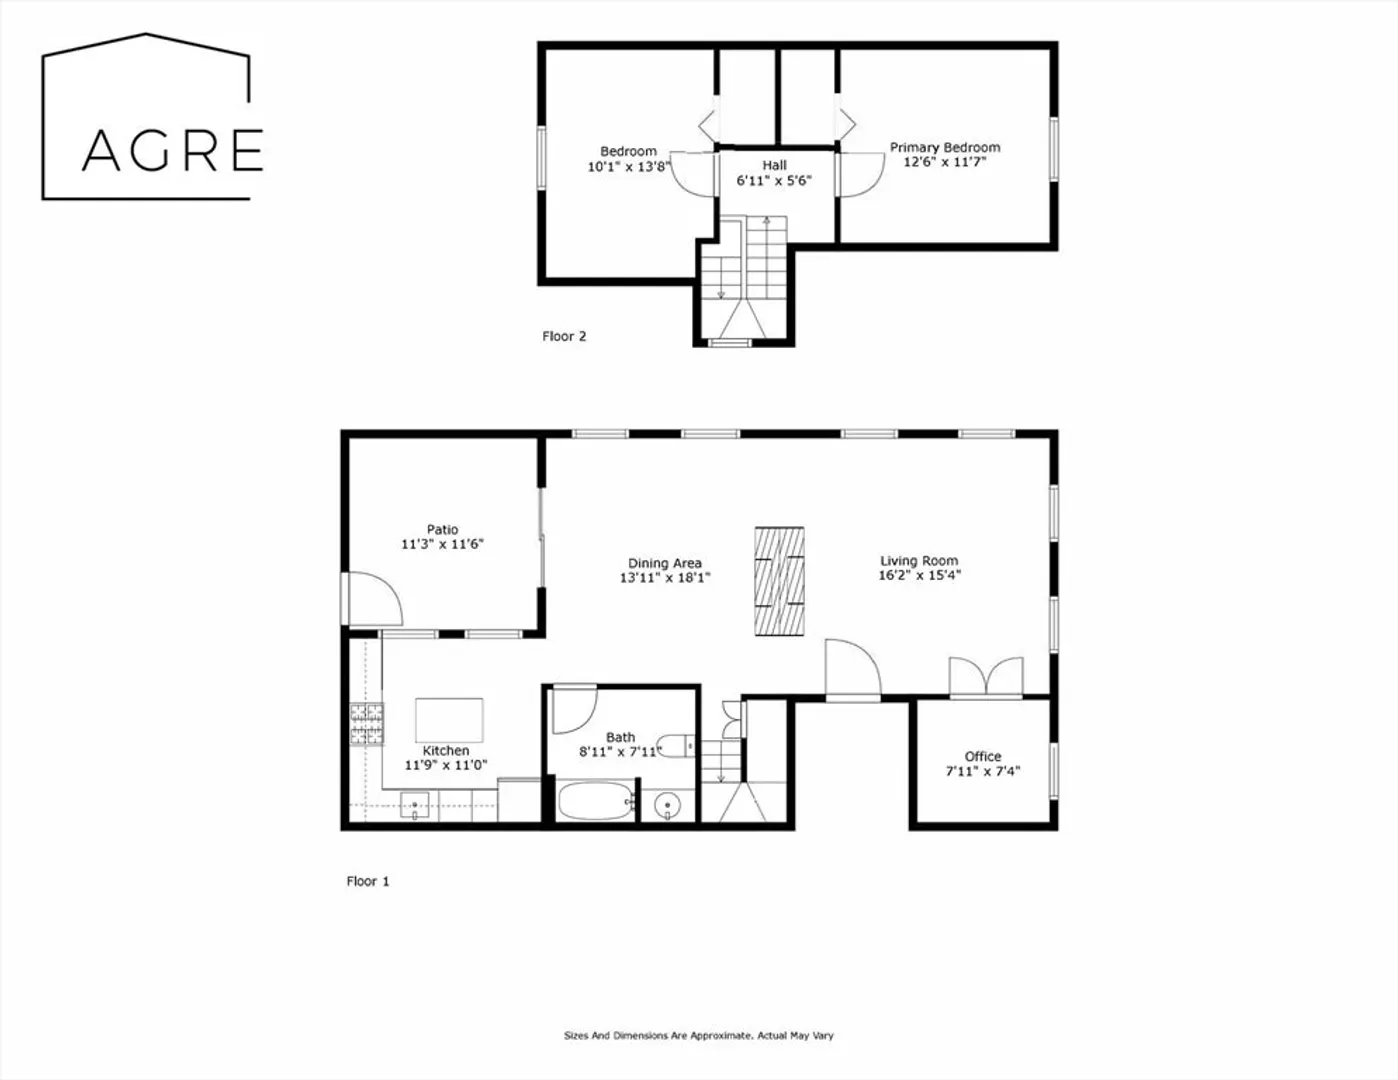
Rarely available duplex penthouse with private roof deck! This spacious 2 bed + Office provides an idyllic floorplan with incredible natural light, 3 sides of exposure, and detail throughout. Large and dimensional living with centered fireplace and room for full-size sectional. Designer kitchen features vaulted ceiling, exposed beams, custom cabinetry, and adjacent formal dining. Primary bedroom offers space for a kingsize and generous closets. Guest bed is ideal for the growing family. Oversized modern bath with tile surround shower. Dedicated home office with handcrafted shelving and french doors. Enjoy the seasons and summer nights on your large, and direct access, private deck! Pine floors. Laundry. Basement storage. Coveted location. A fleeting opportunity to own a beautiful piece of historic Charlestown!
-
Highlights
- Area: Charlestown
- Heating: Baseboard
- Property Class: Residential
- Style: Other (See Remarks)
- Unit Number: 2
- Status: Closed
- Cooling: Window Unit(s)
- HOA Fee: $270
- Property Type: Condominium
- Total Rooms: 6
- Year Built: 1900
-
Additional Details
- Appliances: Range, Dishwasher, Disposal, Refrigerator
- Exterior Features: Deck - Roof
- Interior Features: Office
- Roof: Shingle
- Year Built Details: Approximate
- Zoning: res
- Basement: Y
- Flooring: Wood, Pine
- Pets Allowed: Yes
- Total Number of Units: 2
- Year Built Source: Public Records
-
Amenities
- Community Features: Public Transportation, Shopping, Pool, Tennis Court(s), Park, Walk/Jog Trails, Medical Facility, Bike Path, Highway Access, Marina, Public School, T-Station
-
Utilities
- Sewer: Public Sewer
- Water Source: Public
-
Fees / Taxes
- Assessed Value: $762,500
- Compensation Based On: Net Sale Price
- Tax Year: 2024
- Buyer Agent Compensation: 2.5%
- HOA Fee Includes: Water, Sewer, Insurance, Reserve Funds
- Taxes: $4,737
Similar Listings


Sold

8 Photos
Sold
30 Photos
Sold
16 Photos
Sold
52 Photos
Content © 2026 MLS Property Information Network, Inc. The information in this listing was gathered from third party resources including the seller and public records.
Listing information provided courtesy of Compass.
MLS Property Information Network, Inc. and its subscribers disclaim any and all representations or warranties as to the accuracy of this information.
