
Sold!
$365,000
2
Beds
2
Baths
1,771
Living Area
-
Property Description
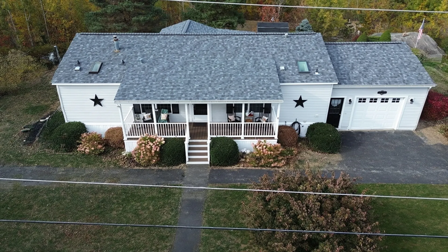
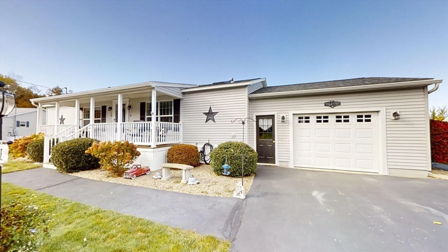
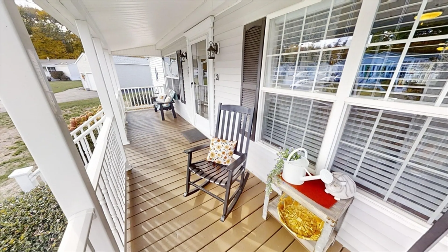
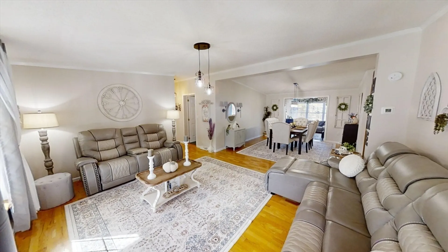
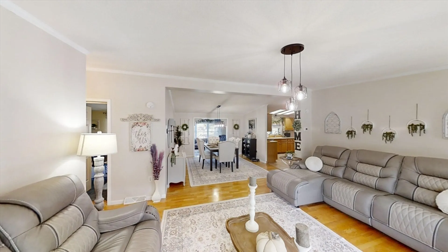
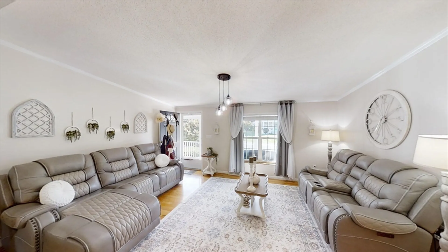
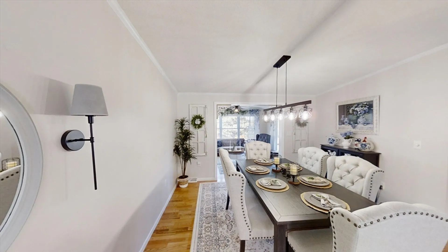
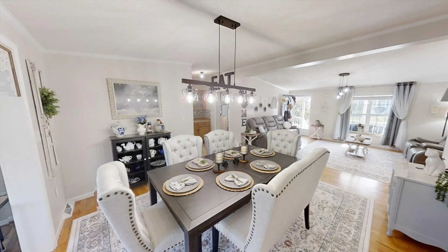
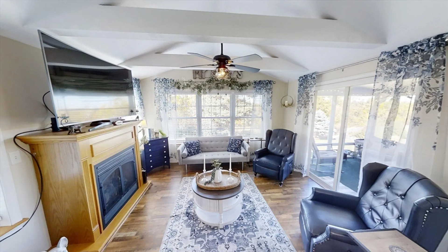
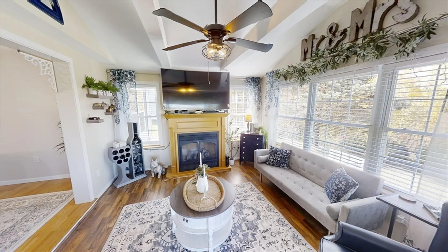
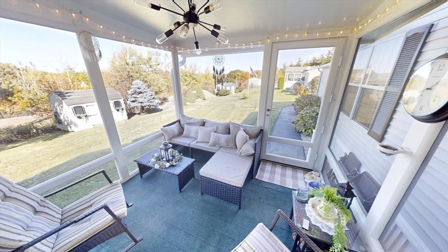
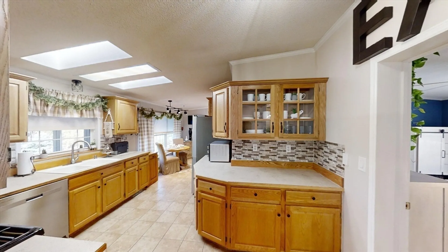
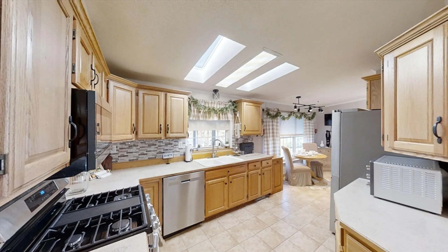
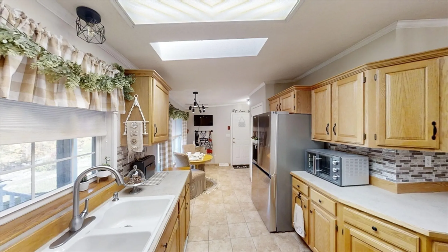
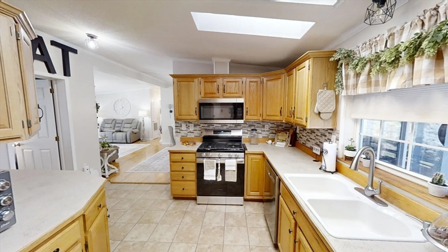
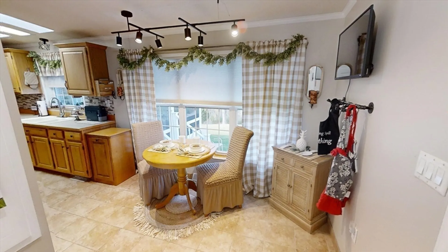
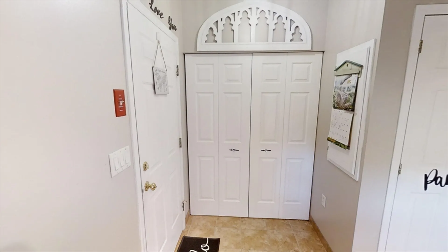
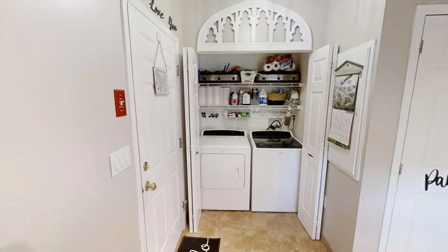
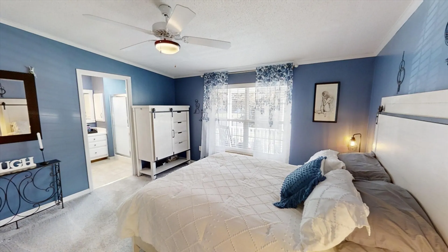
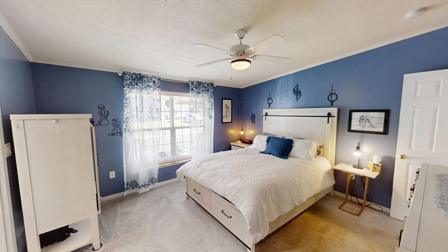
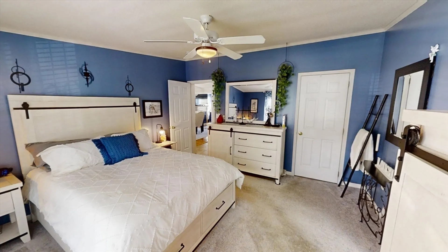
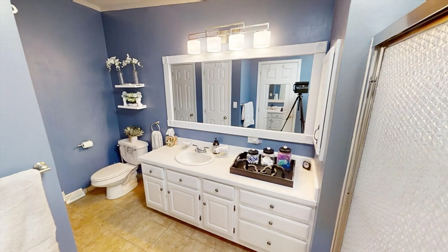
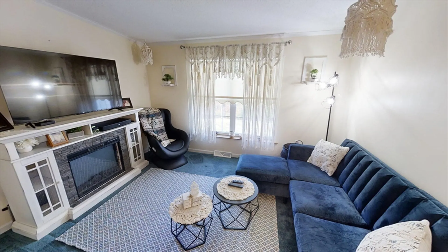
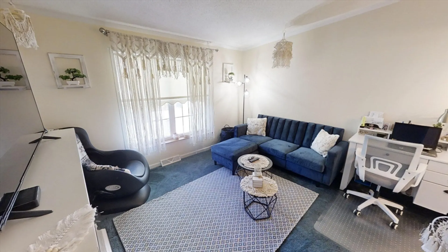
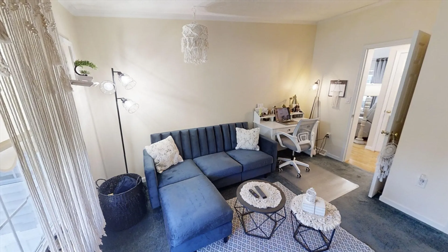
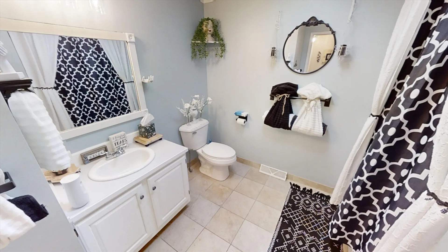
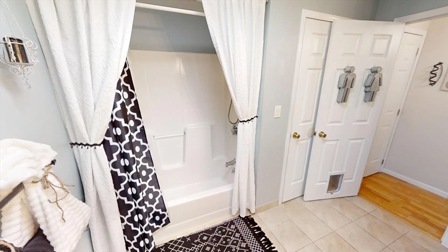
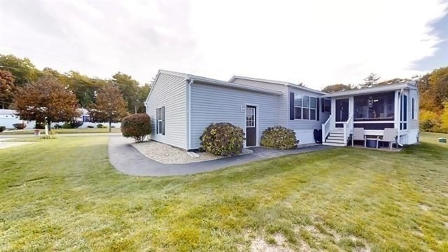
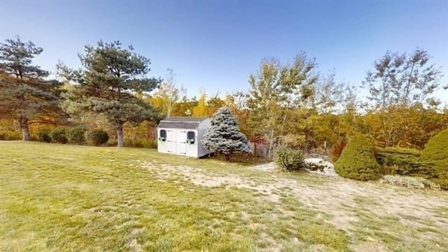
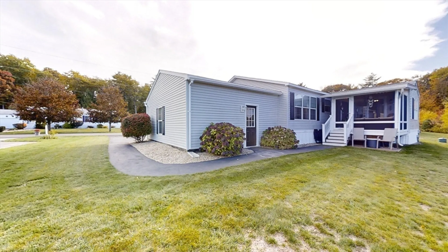
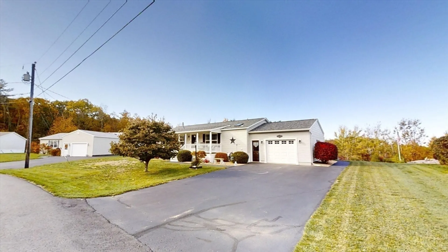
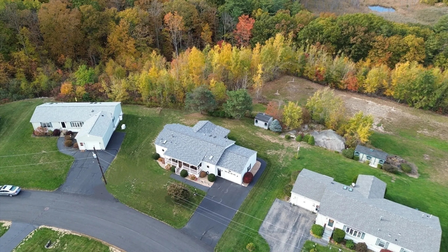
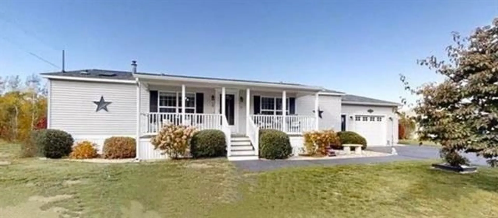
Offers due by 6pm Monday 10/28. Granite Village 55+ in a cul-de-sac with mtn views from the screened porch and sunroom. This well-maintained, single-level home is move-in ready with numerous upgrades. New roof, skylights, has farmer’s porch, hardwood floors, cathedral ceilings, skylights, fireplaces and crown molding. The kitchen has new appliances includes ample counter space, cabinets, a breakfast nook, tiled flooring, and a convenient nearby laundry area. The master bedroom features a walk-in closet and an ensuite bathroom with a walk-in shower and two-person seating. A second bedroom and full bath provide privacy for guests. Additional features include central AC, an oversized heated garage with a cedar closet, a 10x12 storage shed, an irrigation system, and a whole-house generator.Sought after community. Showings to be at the open houses Sat 10/26 11-1 and Sun 10/27 1-3. The seller is open to including all decor and furnishings with the property for an additional fee.
-
Highlights
- Cooling: Central Air
- Parking Spots: 4
- Property Type: Single Family Residence
- Total Rooms: 7
- Status: Closed
- Heating: Forced Air, Propane, Fireplace(s)
- Property Class: Residential
- Style: Ranch
- Year Built: 2003
-
Additional Details
- Appliances: Water Heater, Range, Dishwasher, Microwave, Refrigerator, Washer, Dryer, Plumbed For Ice Maker
- Exterior Features: Porch - Screened, Covered Patio/Deck, Storage, Sprinkler System
- Flooring: Tile, Carpet, Hardwood, Flooring - Wood
- Interior Features: Cathedral Ceiling(s), Sun Room, Internet Available - Unknown
- Road Frontage Type: Public
- Year Built Details: Actual
- Zoning: residentia
- Construction: Modular
- Fireplaces: 2
- Foundation: Slab
- Lot Features: Level
- Roof: Shingle
- Year Built Source: Public Records
-
Amenities
- Community Features: Shopping
- Parking Features: Attached, Garage Door Opener, Heated Garage, Storage, Garage Faces Side, Paved
- Covered Parking Spaces: 1
-
Utilities
- Electric: Circuit Breakers, Generator Connection
- Water Source: Public
- Sewer: Other
-
Fees / Taxes
- Assessed Value: $340,000
- Taxes: $5,374
- Tax Year: 2023
Similar Listings
Sold
39 Photos
Sold
5 Photos
Sold
39 Photos
Content © 2026 MLS Property Information Network, Inc. The information in this listing was gathered from third party resources including the seller and public records.
Listing information provided courtesy of Keller Williams Realty.
MLS Property Information Network, Inc. and its subscribers disclaim any and all representations or warranties as to the accuracy of this information.
