
Rented!
$3,700/mo
2
Beds
2/1
Baths
1,754
Living Area
-
Property Description
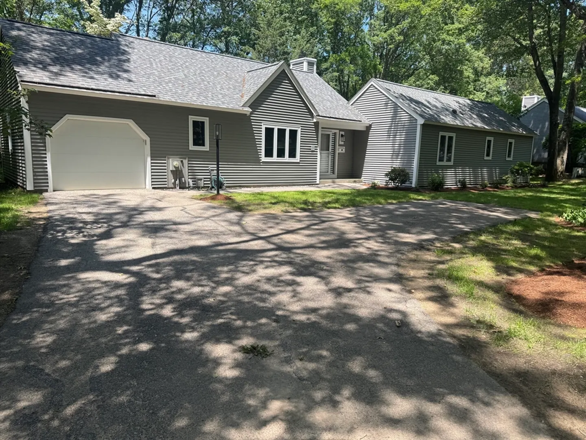
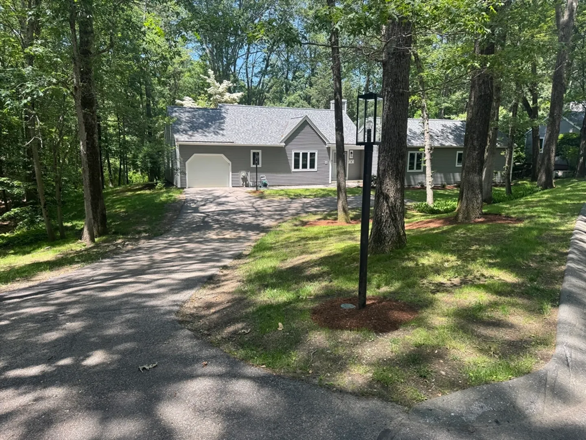
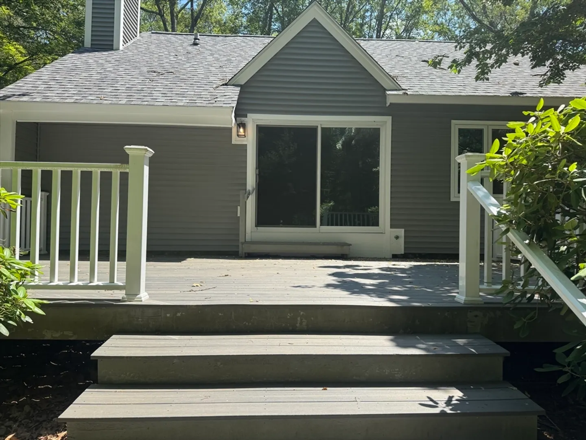
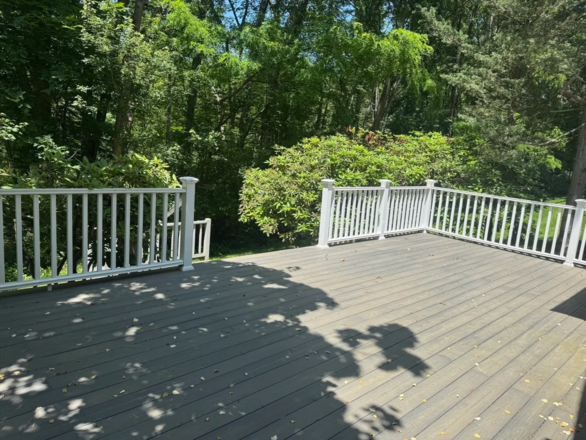
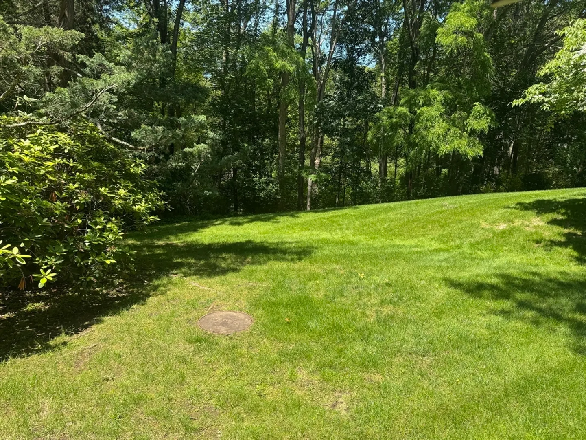
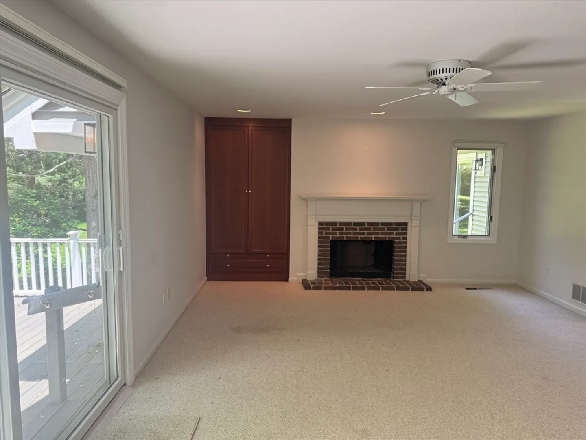
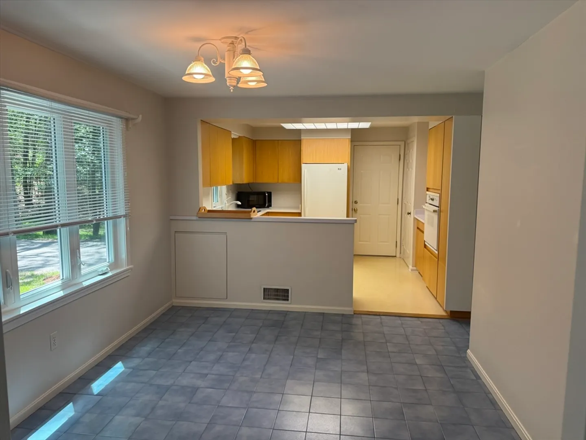
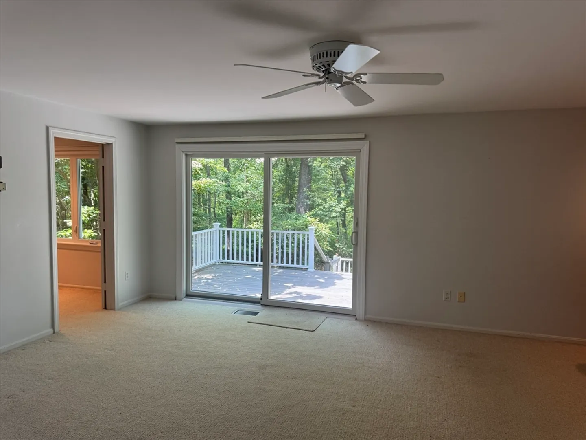
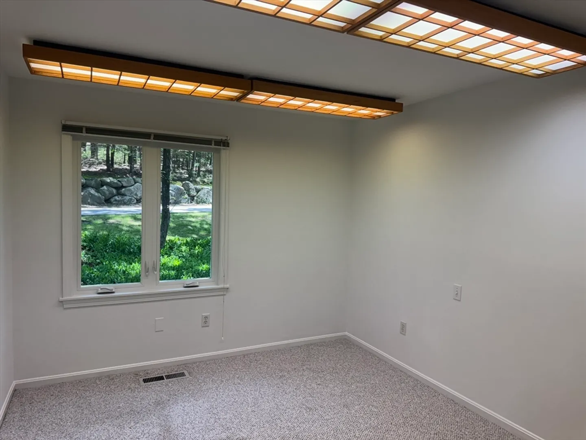
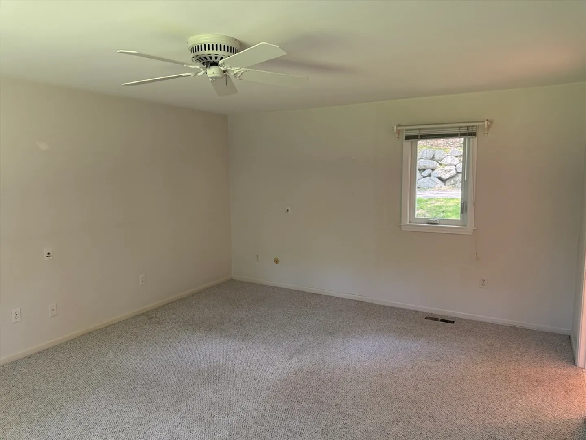
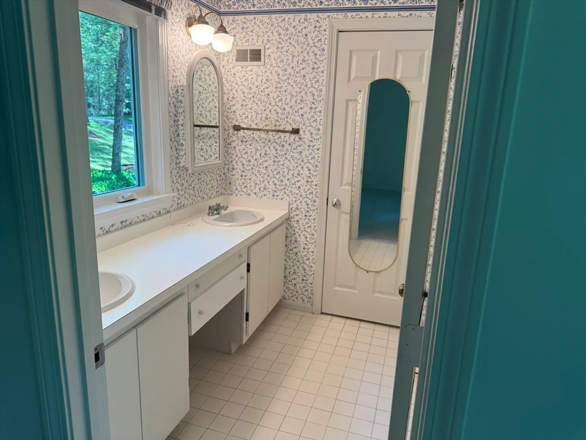
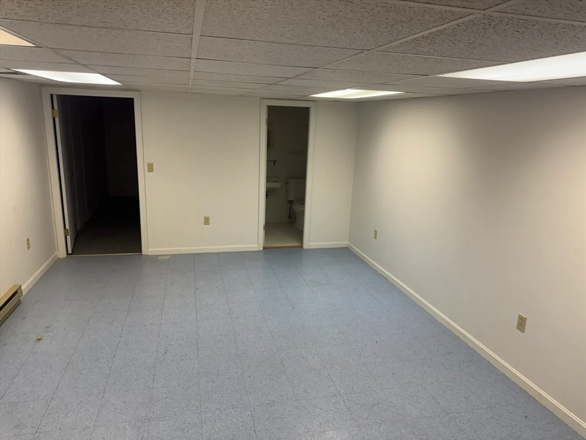
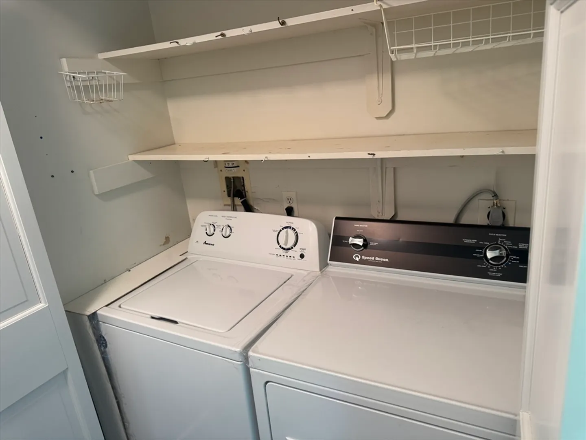
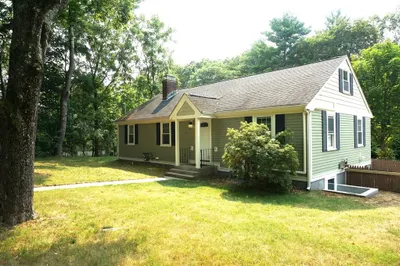
Move-in ready ranch-style home in desirable Mainstone Farm – Stoneridge Village! This private, standalone unit offers sun-filled, single-level living surrounded by nature. The spacious fireplaced living room features built-ins and opens to an updated private deck—perfect for relaxing or entertaining. The kitchen has newl fridge, new countertops, and a console area, all open to the dining area. The convenient home office just off the kitchen with a cherry a built-in desk & storage. The large primary suite with new carpet offers a tiled en-suite bath with double vanity and a large walk-in closet. The second bedroom, with new carpet, is perfect for guests. Laundry is conveniently located in the central hall. Energy-efficient 2023 windows throughout. The lower level features a finished family room, half bath, and generous storage. Enjoy scenic walking trails, conservation land, a community pool, and tennis/pickleball courts. Convenient to Mass Pike and Route 9—an ideal commuter location
-
Highlights
- Heating: Electric, Central, Forced Air, Heat Pump
- Property Class: Residential Lease
- Total Rooms: 5
- Year Built: 1979
- Parking Spots: 4
- Property Type: Attached (Townhouse/Rowhouse/Duplex)
- Unit Number: 21
- Status: Closed
-
Additional Details
- Appliances: Range, Oven, Dishwasher, Disposal, Microwave, Refrigerator, Washer
- Fireplaces: 1
- Interior Features: Closet, Closet/Cabinets - Custom Built, Cabinets - Upgraded, Lighting - Overhead, Closet - Linen, Slider, Bathroom - Half, Home Office, Center Hall, Entry Hall, Bathroom
- Year Built Details: Actual
- Exterior Features: Deck, Deck - Composite, Pool - Inground, Tennis Court(s), Rain Gutters, Professional Landscaping, Sprinkler System, Screens
- Flooring: Carpet, Flooring - Stone/Ceramic Tile, Vinyl
- SqFt Source: Field Card
- Year Built Source: Public Records
-
Amenities
- Community Features: Pool, Tennis Court(s), Walk/Jog Trails
- Pool Features: In Ground
- Covered Parking Spaces: 1
-
Fees / Taxes
- Rental Fee Includes: Water, Trash Collection, Snow Removal, Gardener, Tennis Court, Swimming Pool, Parking
Similar Listings
Sold
22 Photos
Sold
15 Photos
Sold
21 Photos
Sold
24 Photos
Content © 2026 MLS Property Information Network, Inc. The information in this listing was gathered from third party resources including the seller and public records.
Listing information provided courtesy of Keller Williams Boston MetroWest.
MLS Property Information Network, Inc. and its subscribers disclaim any and all representations or warranties as to the accuracy of this information.
