
Sold!
$615,000
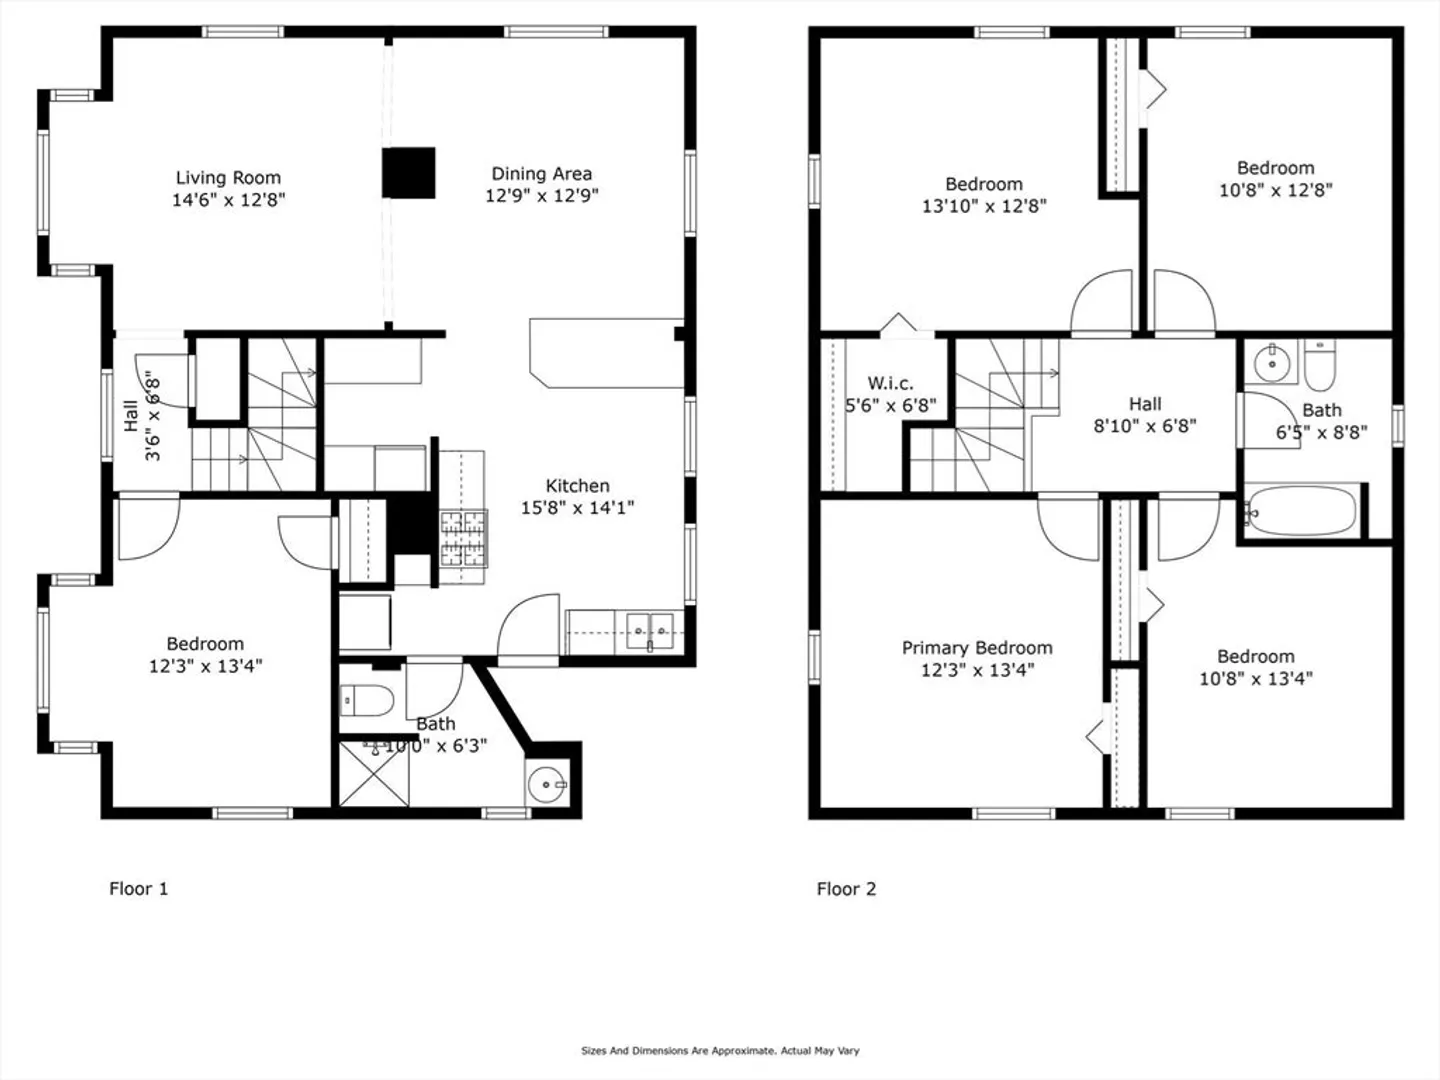
5
Beds
2
Baths
1,804
Living Area
-
Property Description
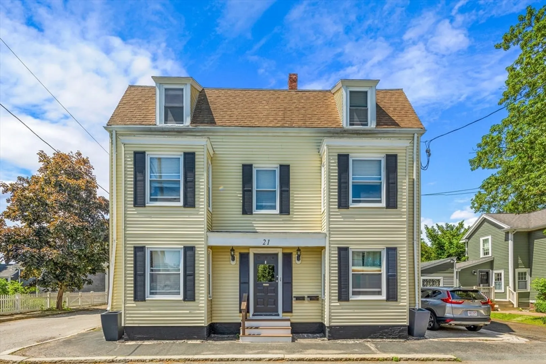
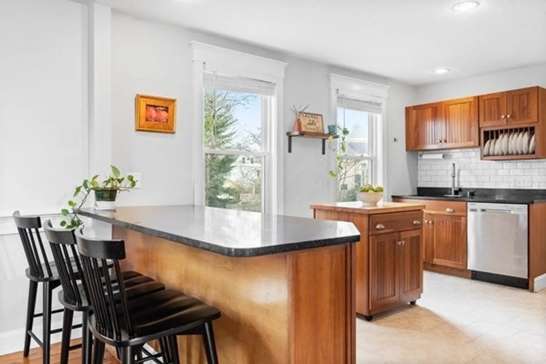
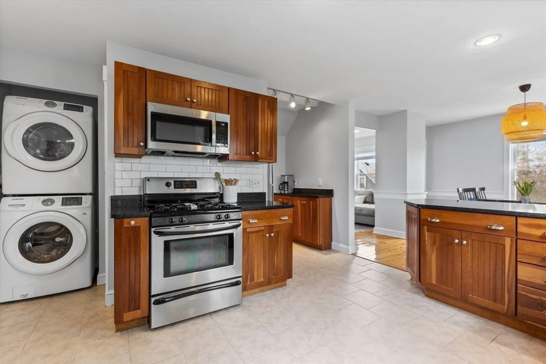
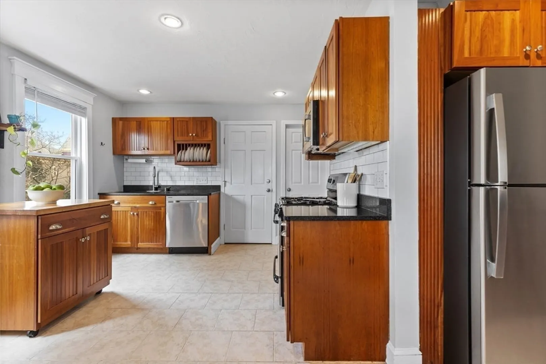
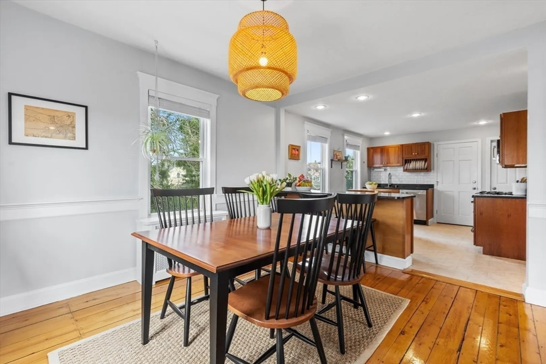
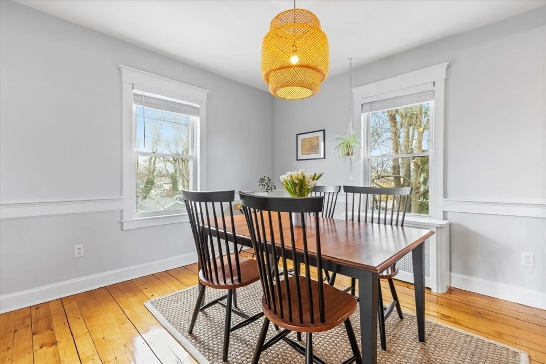
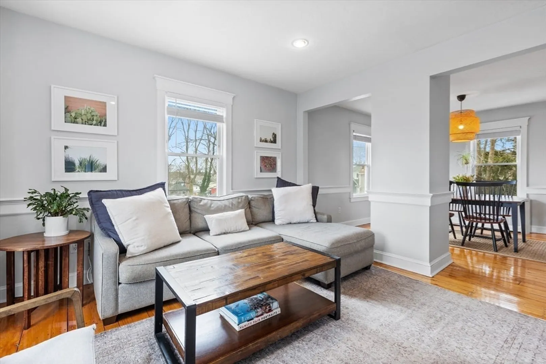
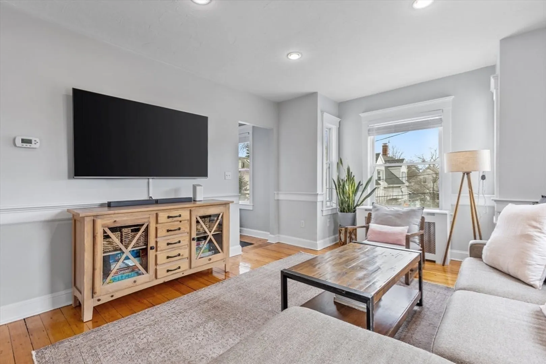
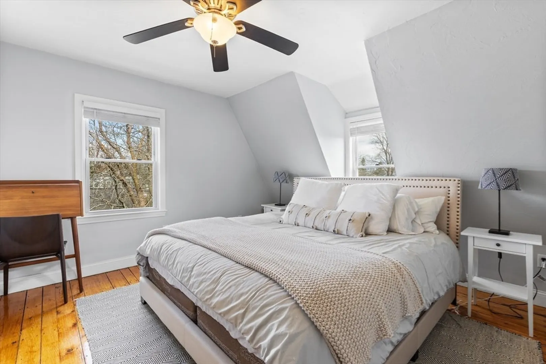
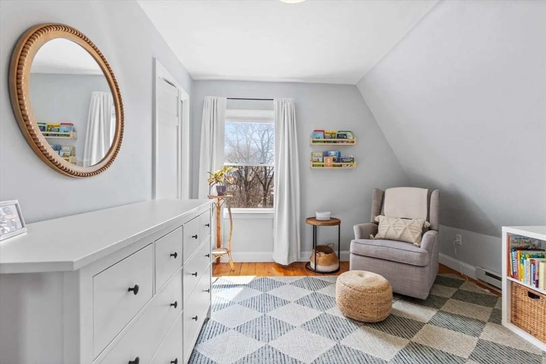
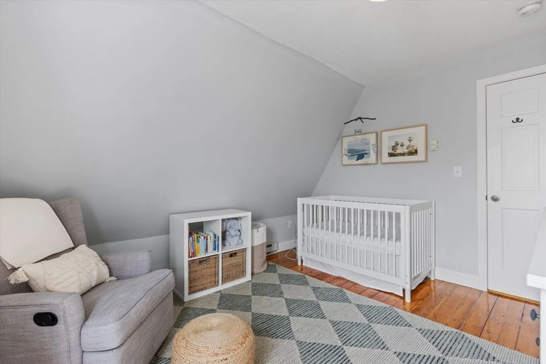
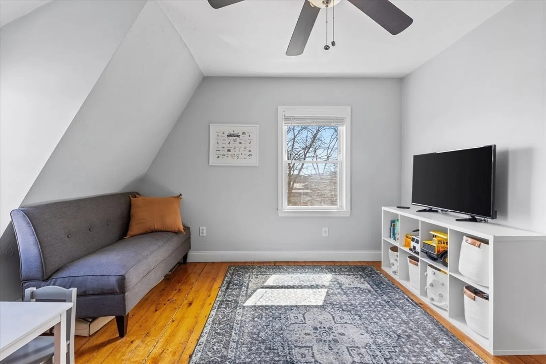
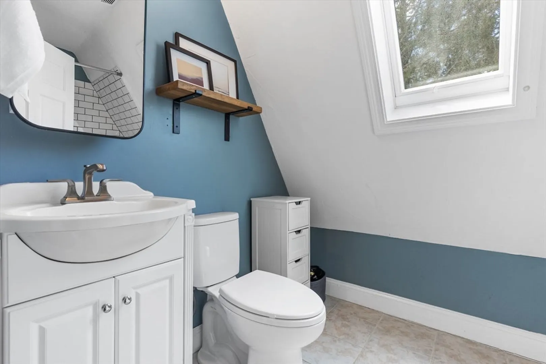
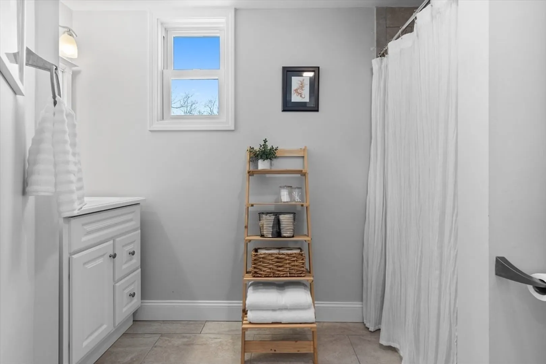
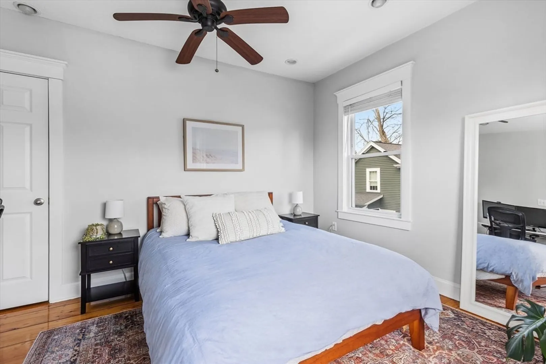
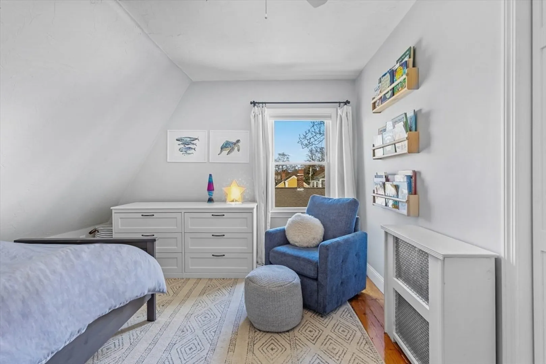
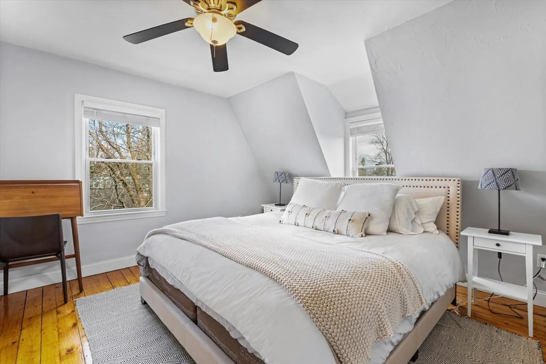
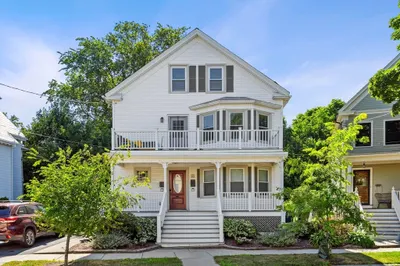
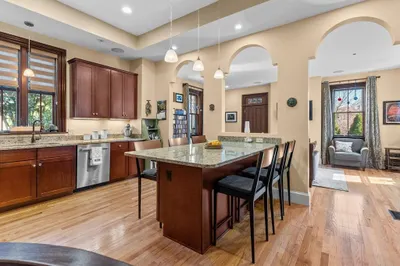
Modern convenience meets historic charm! Bright & sunny 5 BR, 2 BA upper-duplex condo ideally located on tree-lined street just outside of Salem’s downtown. This character-rich condo boasts high ceilings, beautiful hardwood floors throughout & water peeks of North River. The main level, equipped with recessed lighting, offers an open concept living room & dining area plus a large BR perfect for an office or guest room. The tastefully updated & oversized kitchen features granite countertops, stainless steel appliances, breakfast bar, 3 seater peninsula & tons of storage. Full BA off the kitchen along with in-unit washer/dryer & linen closet. Upstairs, find 4 sizable bedrooms & beautifully updated full bathroom. Convert an extra BR into a bonus room to be used as den, playroom, office, or workout space. Additional storage space in basement & attic plus driveway for parking. Ideally located less than 1 mile from Furlong Park & MBTA Commuter Rail & close to Salem's best shops and dining!
-
Highlights
- Cooling: Window Unit(s)
- HOA Fee: $196
- Property Class: Residential
- Total Rooms: 8
- Year Built: 1890
- Heating: Steam, Natural Gas, Electric
- Parking Spots: 2
- Property Type: Condominium
- Unit Number: 2
- Status: Closed
-
Additional Details
- Basement: Y
- Total Number of Units: 2
- Year Built Source: Public Records
- Pets Allowed: Yes w/ Restrictions
- Year Built Details: Approximate
- Zoning: R2
-
Amenities
- Waterfront Features: Beach Front
-
Utilities
- Sewer: Public Sewer
- Water Source: Public
-
Fees / Taxes
- Assessed Value: $501,800
- Compensation Based On: Net Sale Price
- HOA Fee Includes: Water, Sewer, Insurance
- Taxes: $5,831
- Buyer Agent Compensation: 2%
- HOA Fee Frequency: Monthly
- Tax Year: 2024
Similar Listings
Sold
42 Photos
Sold
36 Photos
Sold
28 Photos
Sold
42 Photos
Content © 2026 MLS Property Information Network, Inc. The information in this listing was gathered from third party resources including the seller and public records.
Listing information provided courtesy of RE/MAX Beacon.
MLS Property Information Network, Inc. and its subscribers disclaim any and all representations or warranties as to the accuracy of this information.
