
Sold!
$1,707,000
4
Beds
3/1
Baths
3,047
Living Area
-
Property Description
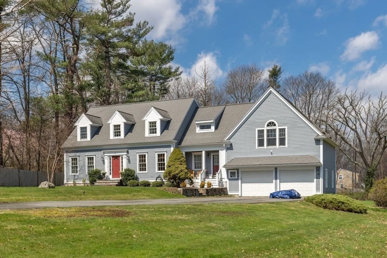
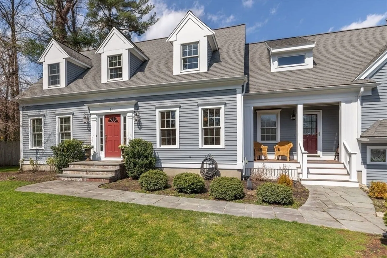
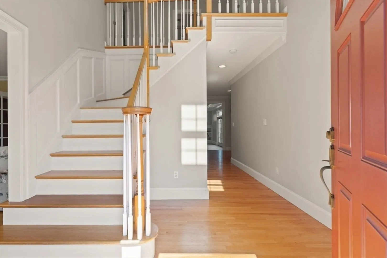
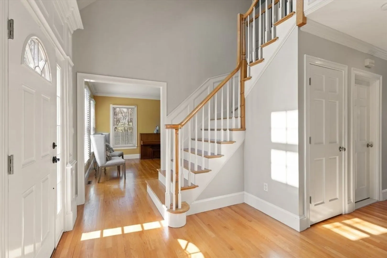
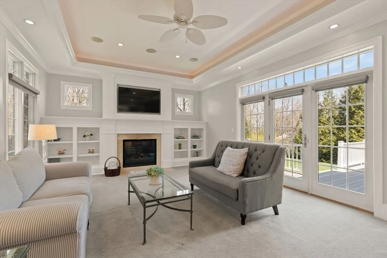
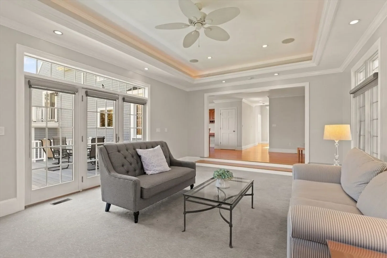
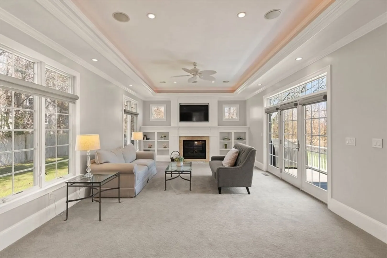
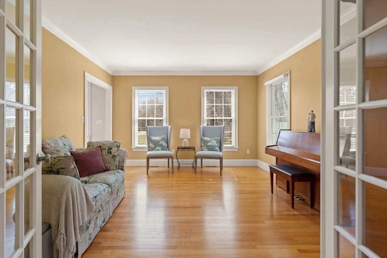
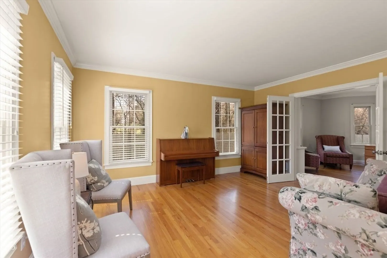
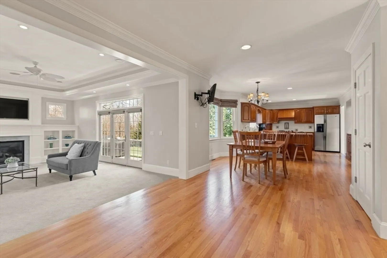
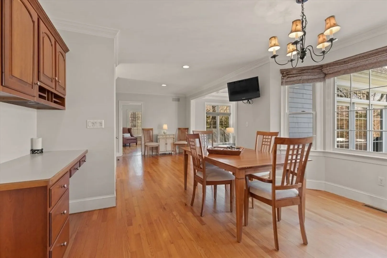
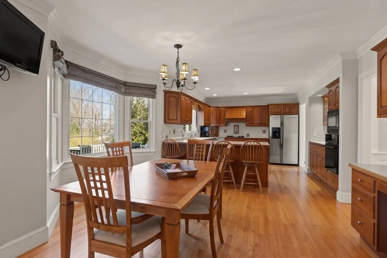
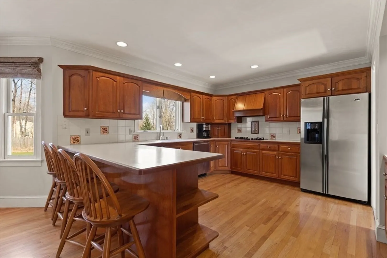
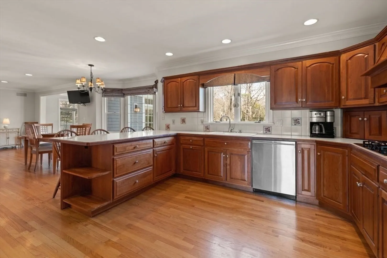
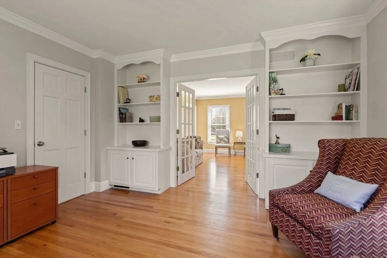
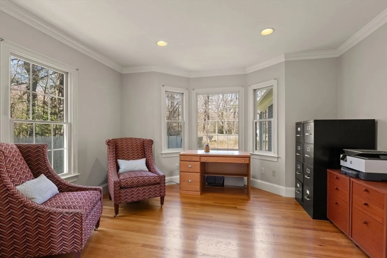
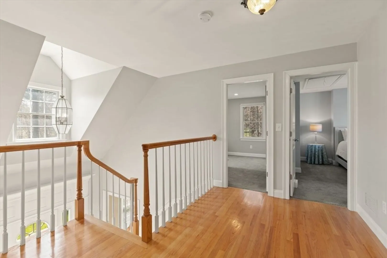
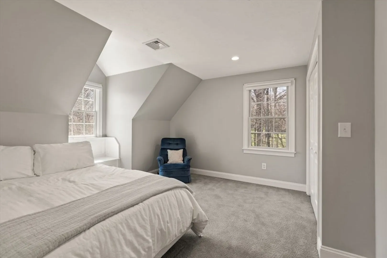
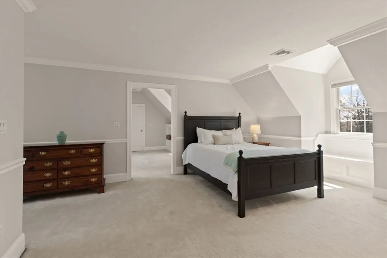
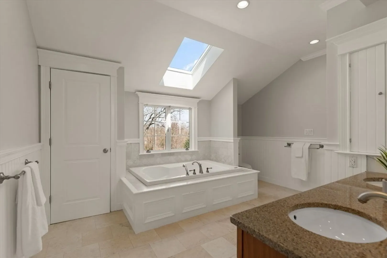
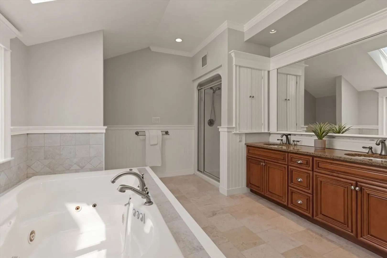
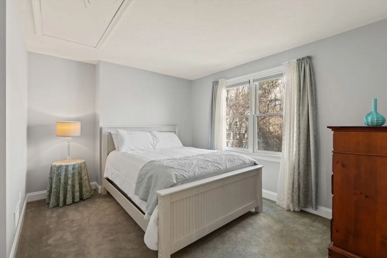
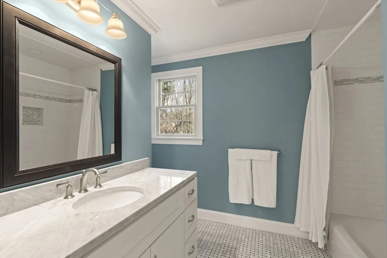
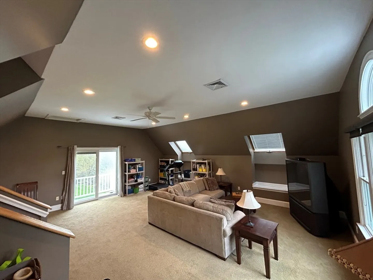
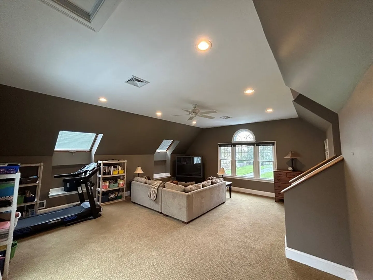
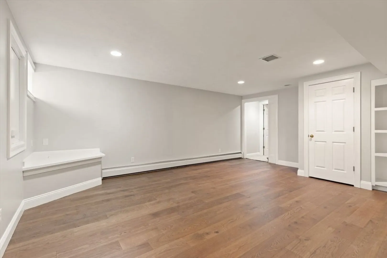
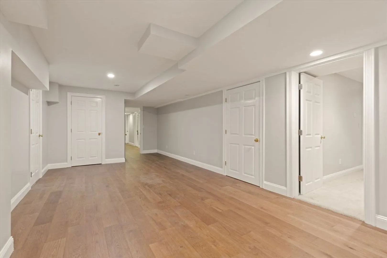
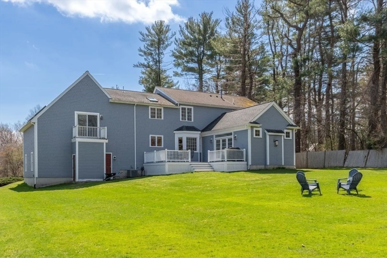
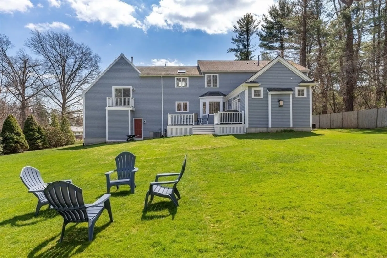
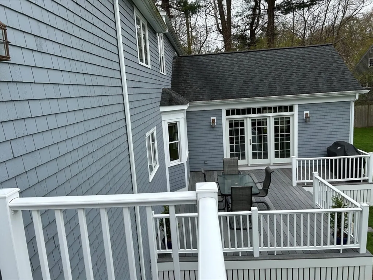
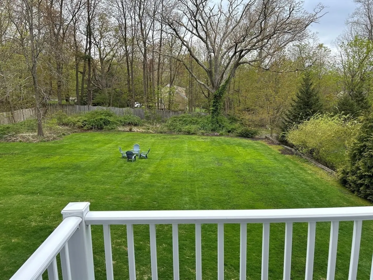
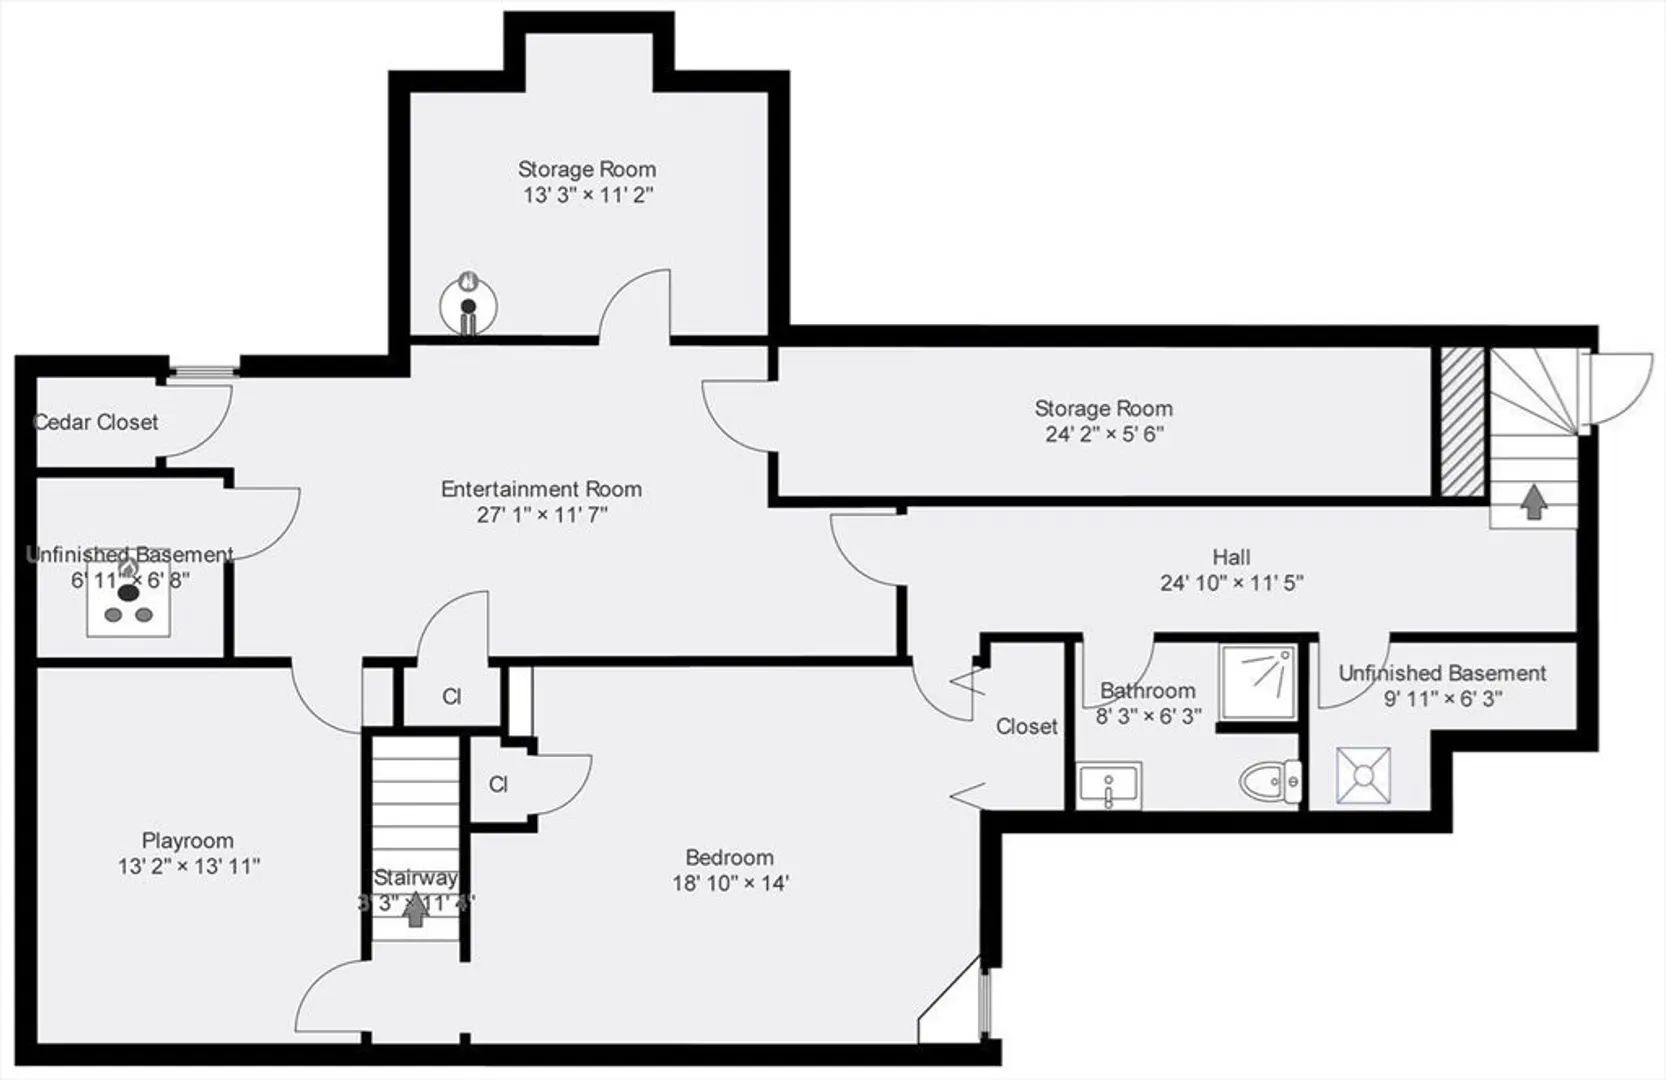
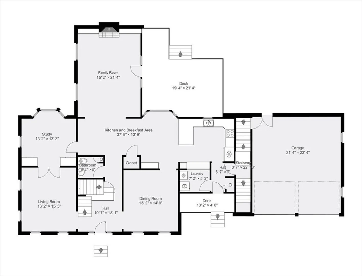
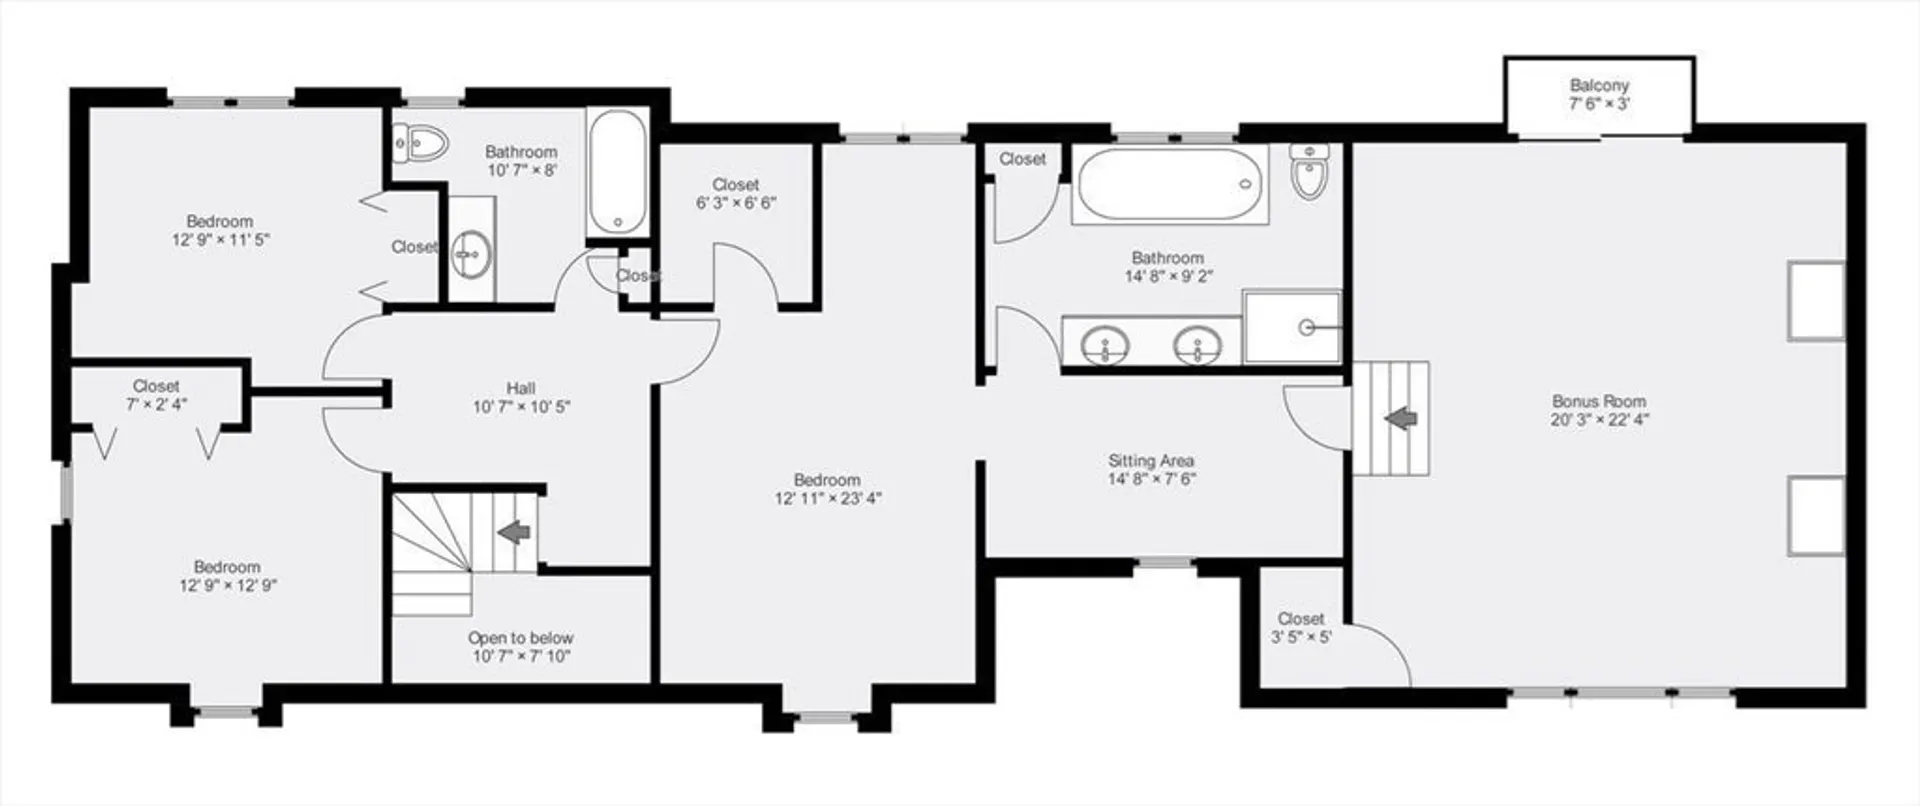
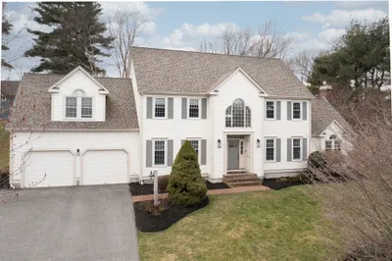
Custom Built by Owner/Builder. This Beautifully Designed Home Appeals to So Many Buyers. Experience The Twelve Plus Rooms Featuring A Huge Kitchen, Vaulted Family Room, A Spacious Master Suite, A Massive Bonus Room, Finished Basement, Meticulous attention to detail throughout, Excellent location with privacy. I could go on and on about the layout, location, detail, window seats, bonus room, large finished basement, the lot, location. You have to preview this beautiful home to really appreciate all it has to offer. Private showings only. Floor plans in photo summary
-
Highlights
- Cooling: Central Air
- Parking Spots: 6
- Property Type: Single Family Residence
- Total Rooms: 13
- Status: Closed
- Heating: Forced Air, Gravity, Natural Gas
- Property Class: Residential
- Style: Cape
- Year Built: 1994
-
Additional Details
- Appliances: Electric Water Heater, Water Heater, Range, Oven, Dishwasher, Disposal
- Construction: Frame
- Fireplaces: 1
- Foundation: Concrete Perimeter
- Lot Features: Wooded
- Roof: Shingle
- Year Built Source: Public Records
- Basement: Full, Finished, Walk-Out Access, Interior Entry
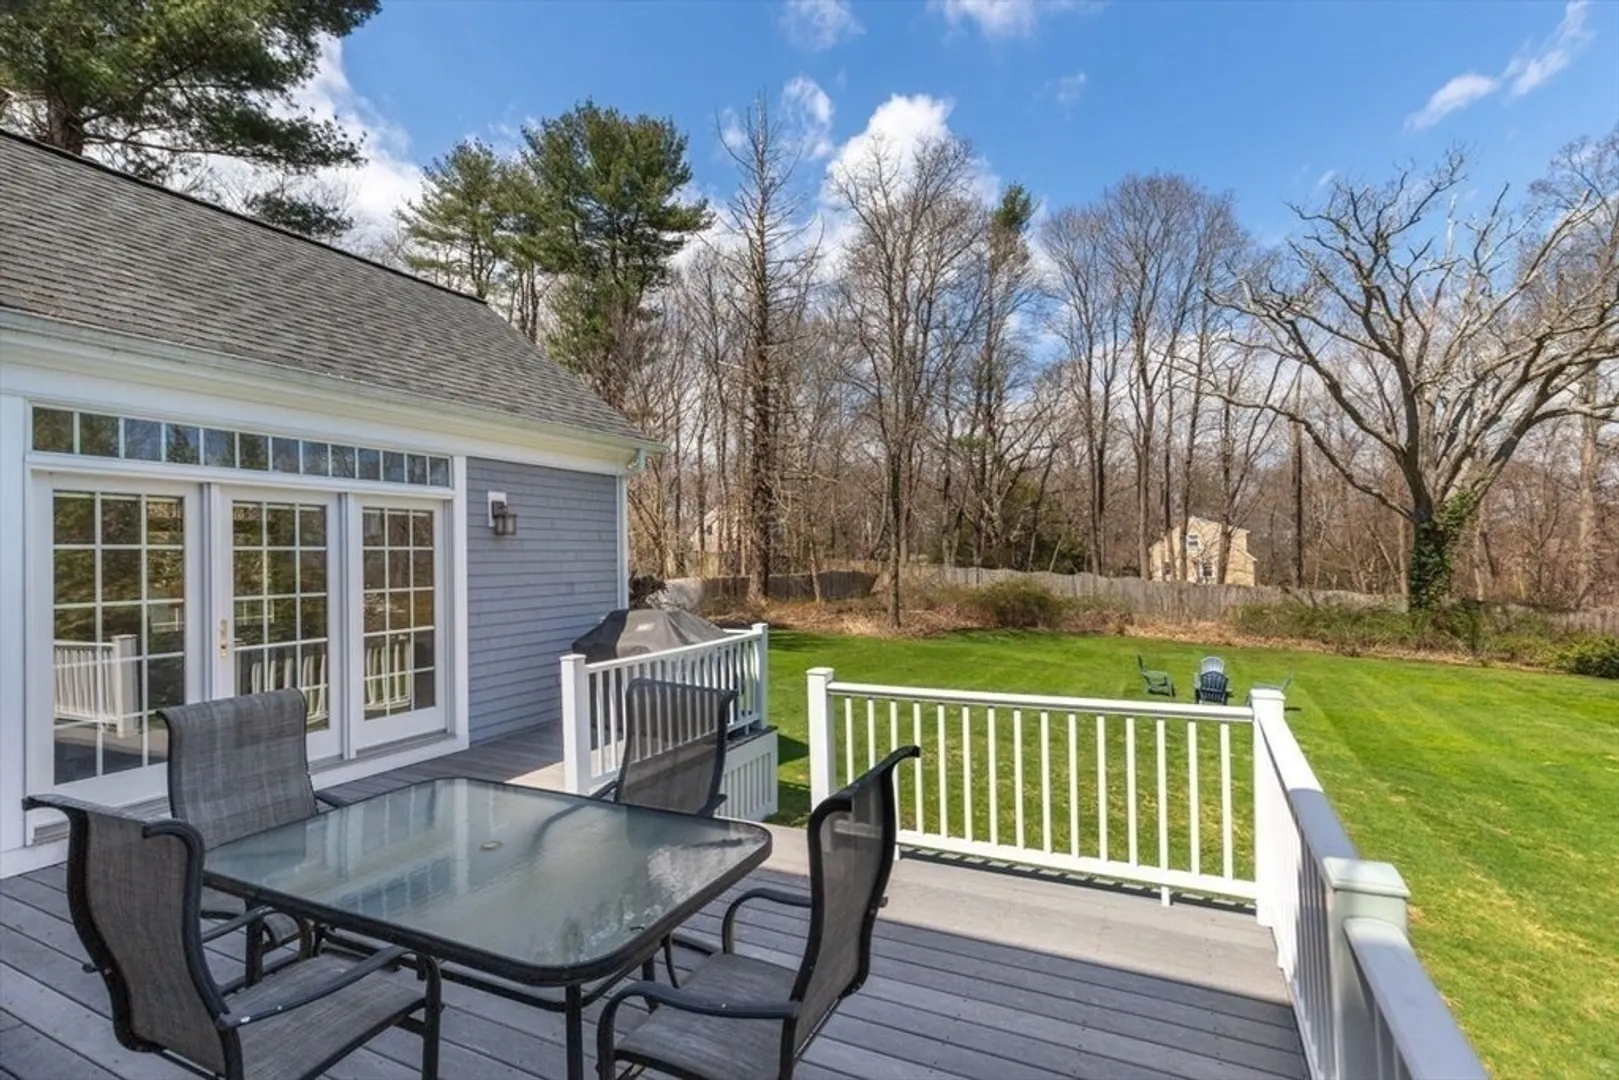
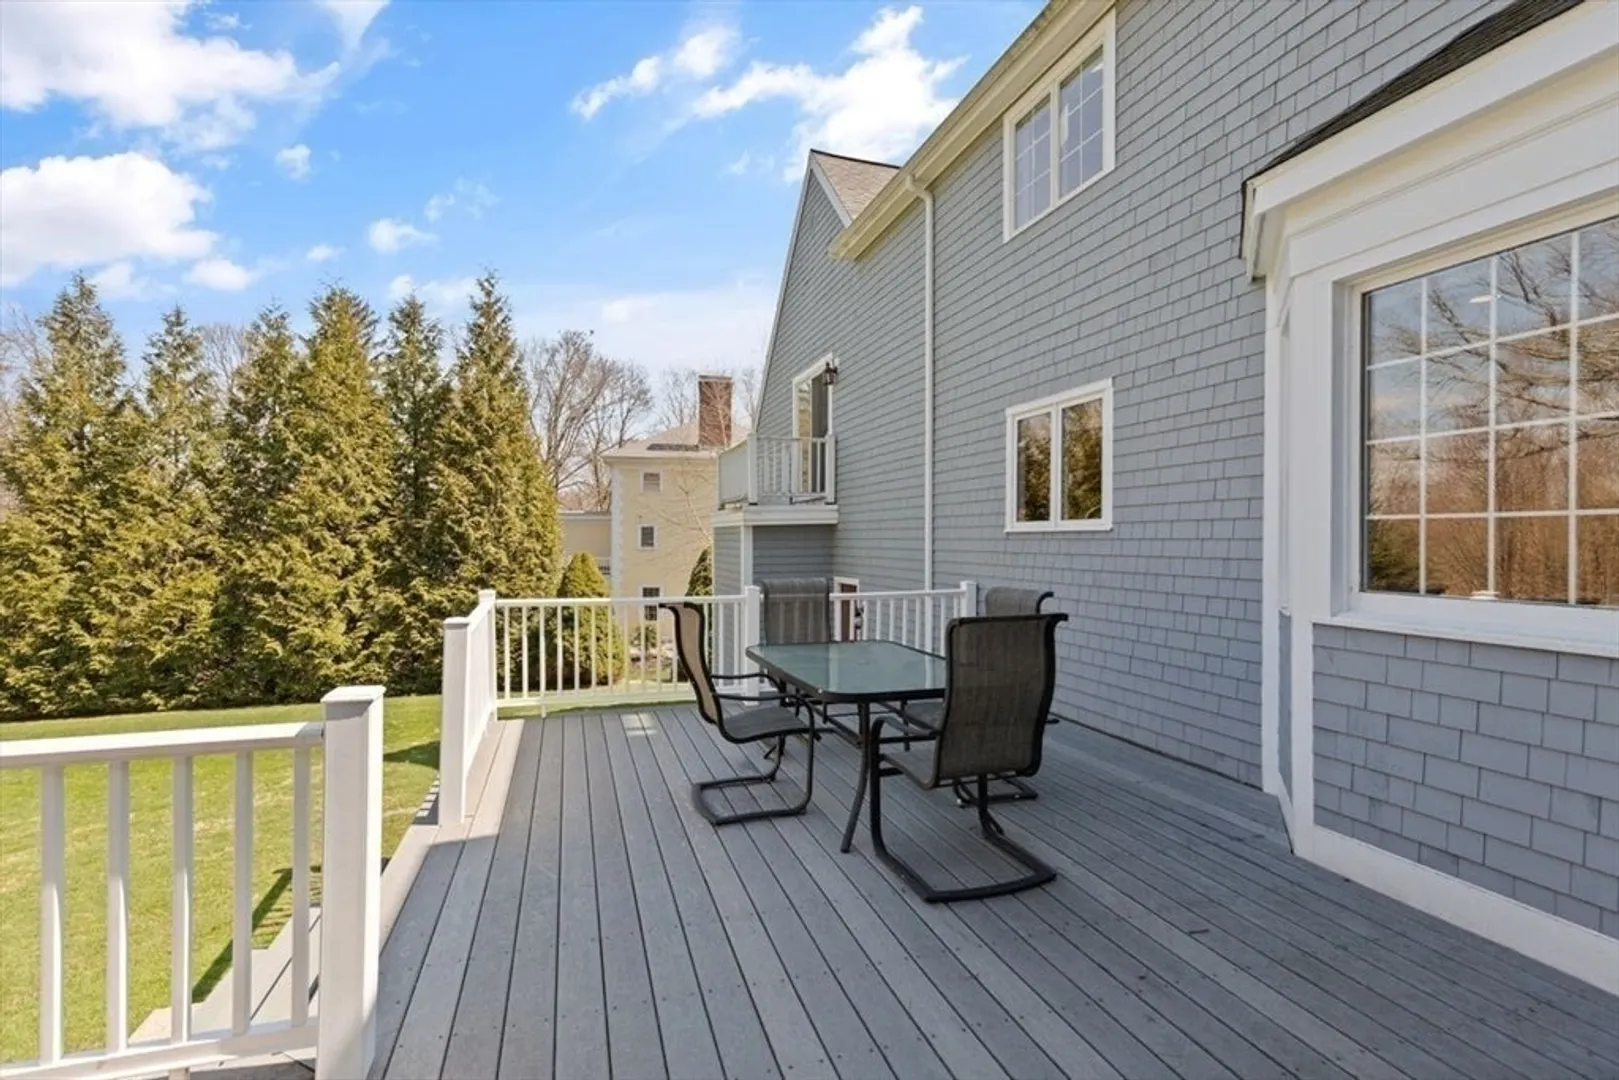
- Exterior Features: Porch, Deck - Wood, Balcony, Rain Gutters
- Flooring: Wood, Tile, Carpet, Hardwood, Flooring - Wood
- Interior Features: Closet/Cabinets - Custom Built, Study, Kitchen
- Road Frontage Type: Public
- Year Built Details: Actual
- Zoning: Ra
-
Amenities
- Community Features: Public Transportation, Shopping, Walk/Jog Trails, Golf, Medical Facility, Conservation Area, Highway Access, Private School, Public School, T-Station
- Parking Features: Attached, Garage Door Opener, Paved Drive, Off Street, Paved
- Covered Parking Spaces: 2
-
Utilities
- Electric: Circuit Breakers, 200+ Amp Service
- Water Source: Public
- Sewer: Public Sewer
-
Fees / Taxes
- Assessed Value: $1,279,100
- Compensation Based On: Gross/Full Sale Price
- Sub-Agency Relationship Offered: Yes
- Taxes: $13,968
- Buyer Agent Compensation: 2.5%
- Sub Agent Compensation: 2.5%
- Tax Year: 2024
Similar Listings
Sold
29 Photos
Sold
37 Photos
Sold
39 Photos
Sold
42 Photos
Content © 2026 MLS Property Information Network, Inc. The information in this listing was gathered from third party resources including the seller and public records.
Listing information provided courtesy of Coldwell Banker Realty - Milton.
MLS Property Information Network, Inc. and its subscribers disclaim any and all representations or warranties as to the accuracy of this information.
