
Sold!
$450,000
3
Beds
2
Baths
1,512
Living Area
-
Property Description
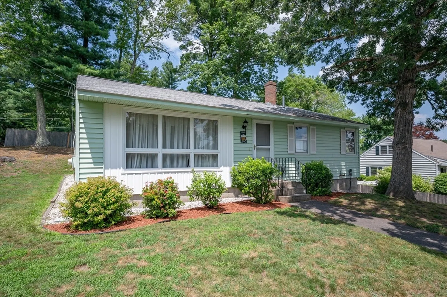
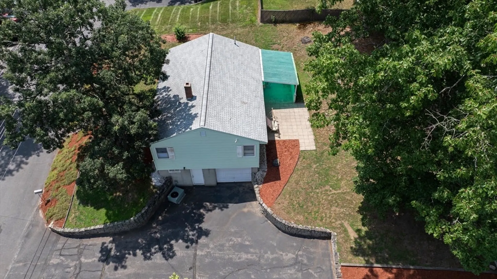
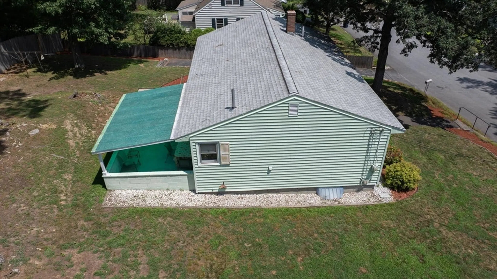
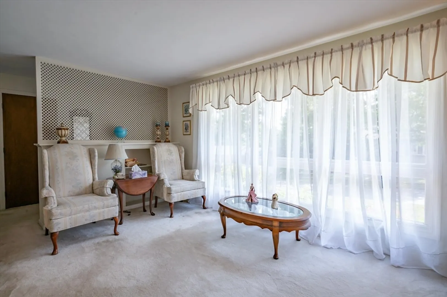
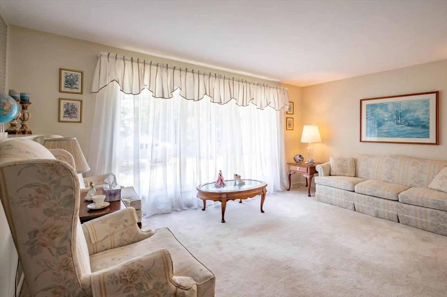
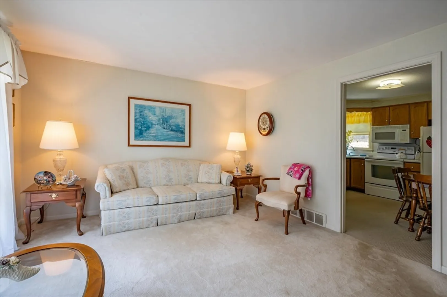
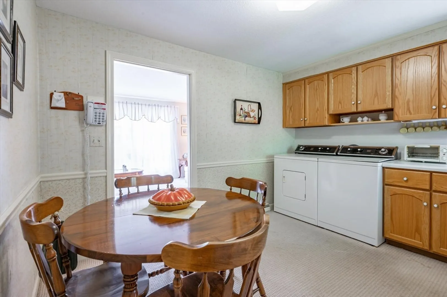
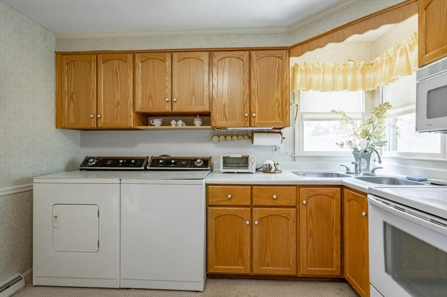
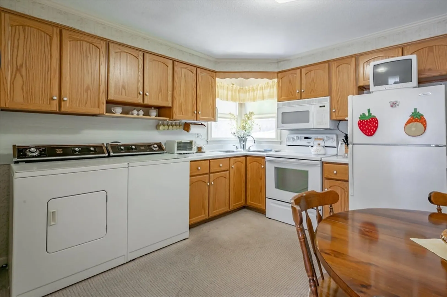
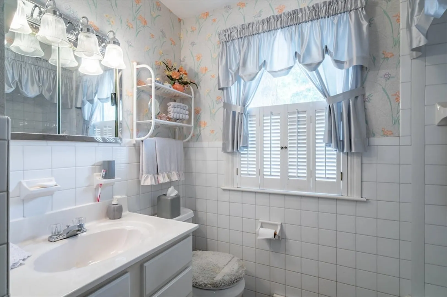
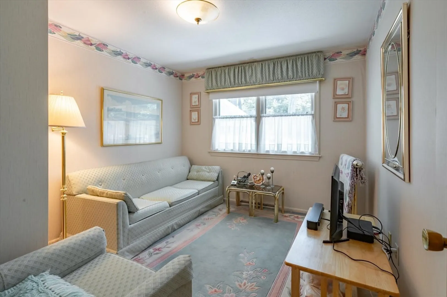
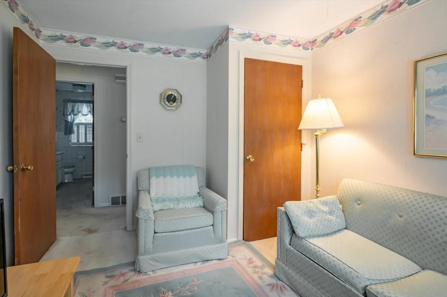
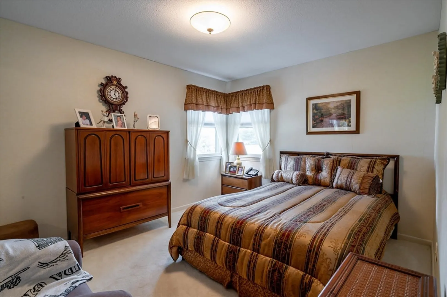
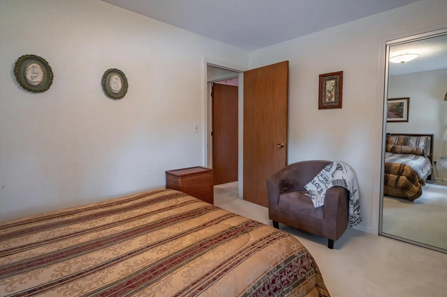
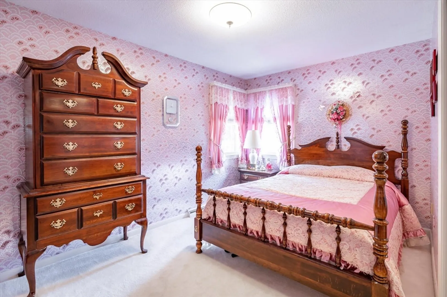
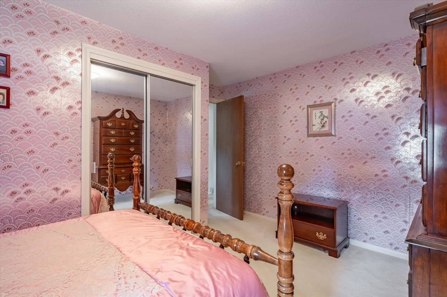
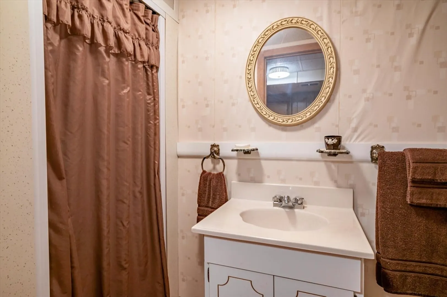
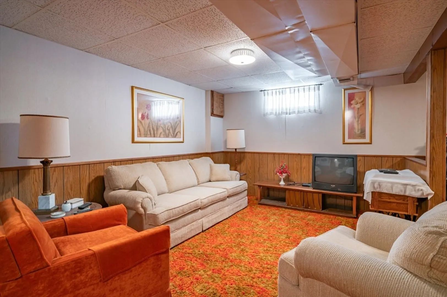
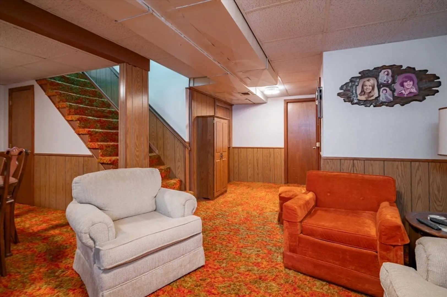
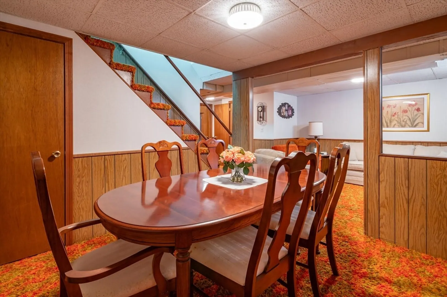
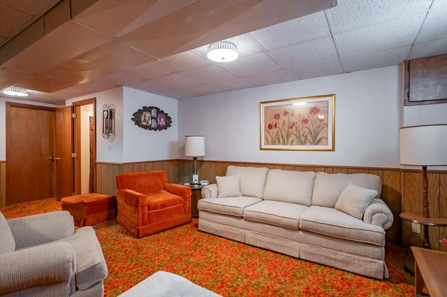
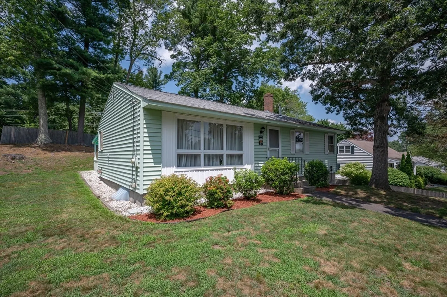
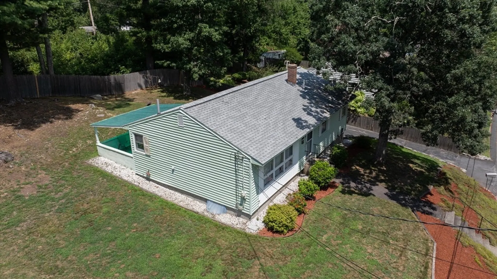
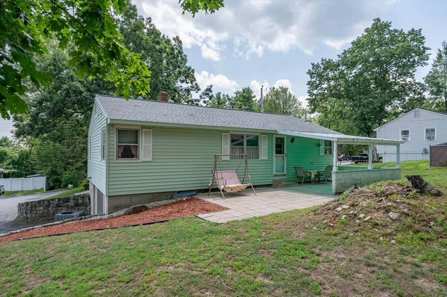
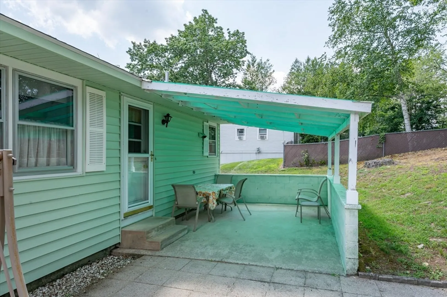
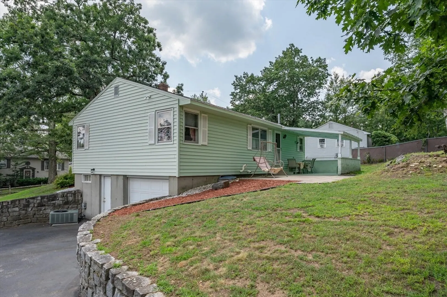
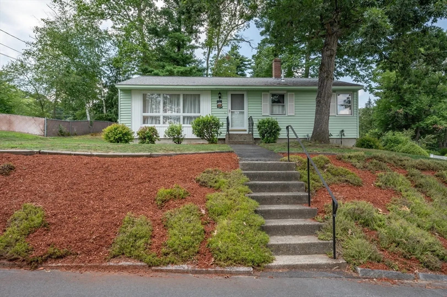
Welcome to 21 Sims Street, a well-loved ranch on a quiet dead-end street just off Rte 3 at Exit 6. Convenient to shopping, dining, and highways, this 3-bedroom, 2-bath home offers comfort and accessibility. Lovingly maintained by the same owner for over 60 years, it’s ready for its next chapter. Enjoy a bright living room with floor-to-ceiling windows and a fully equipped kitchen with double corner sink, ample cabinets, eat-in area, and laundry nook. Highlights include central A/C, a 7-year-young roof, partially finished basement, and 1-car garage. Outdoors offers covered and open patios in a private backyard, an oversized driveway, and full irrigation system. Though carpeted, hardwood floors await in the hallway, entry, and bedrooms. With solid bones and great potential, a little updating will make this home shine. Don’t miss this opportunity!
-
Highlights
- Cooling: Central Air
- Parking Spots: 5
- Property Type: Single Family Residence
- Total Rooms: 8
- Status: Closed
- Heating: Forced Air, Natural Gas
- Property Class: Residential
- Style: Ranch
- Year Built: 1965
-
Additional Details
- Appliances: Gas Water Heater, Range, Dishwasher, Microwave, Refrigerator, Washer, Dryer
- Construction: Frame
- Flooring: Carpet
- Interior Features: 3/4 Bath, Bathroom
- Road Frontage Type: Public
- SqFt Source: Public Record
- Year Built Source: Public Records
- Basement: Full, Partially Finished, Interior Entry, Garage Access
- Exterior Features: Patio, Covered Patio/Deck
- Foundation: Concrete Perimeter
- Lot Features: Sloped
- Roof: Shingle
- Year Built Details: Actual
- Zoning: R9
-
Amenities
- Covered Parking Spaces: 1
- Parking Features: Under, Paved Drive, Off Street, Paved
-
Utilities
- Electric: 100 Amp Service
- Water Source: Public
- Sewer: Public Sewer
-
Fees / Taxes
- Assessed Value: $411,700
- Taxes: $6,546
- Tax Year: 2025
Similar Listings
Sold
41 Photos
Sold
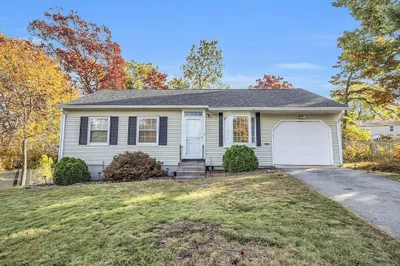
42 Photos
Sold
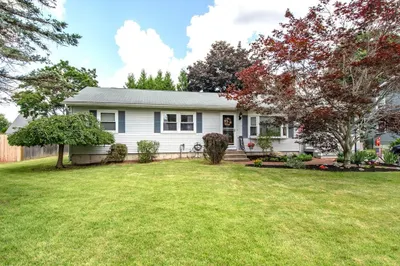
28 Photos
Sold
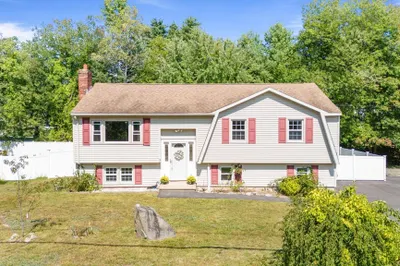
42 Photos
Content © 2026 MLS Property Information Network, Inc. The information in this listing was gathered from third party resources including the seller and public records.
Listing information provided courtesy of .
MLS Property Information Network, Inc. and its subscribers disclaim any and all representations or warranties as to the accuracy of this information.
