
Sold!
$810,000
2
Beds
1
Bath
716
Living Area
-
Property Description
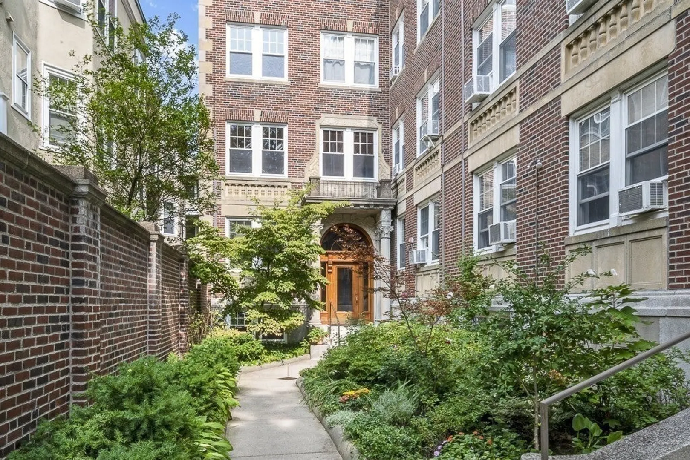
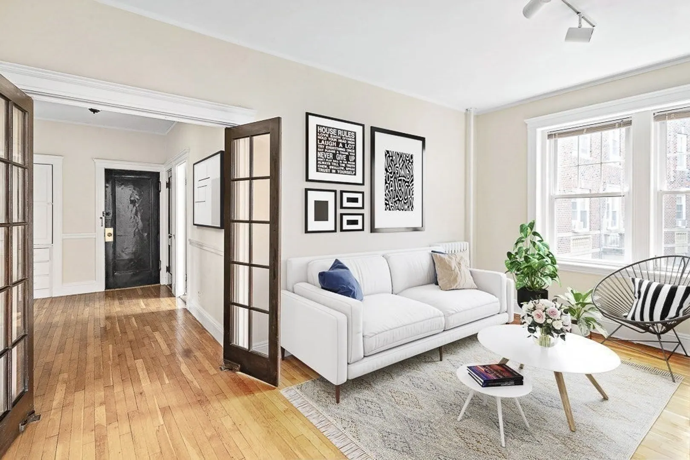
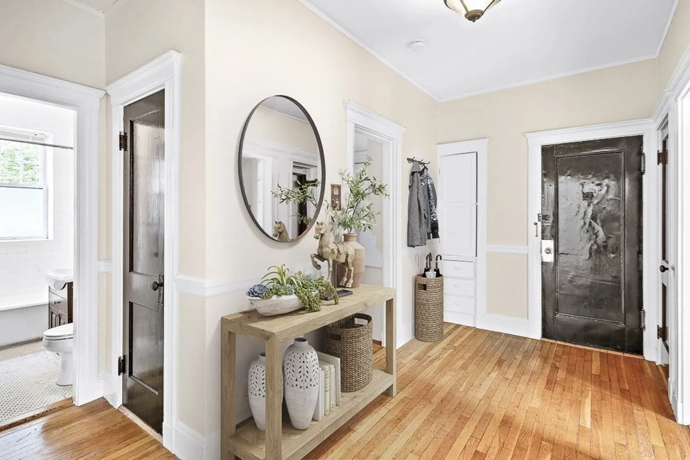
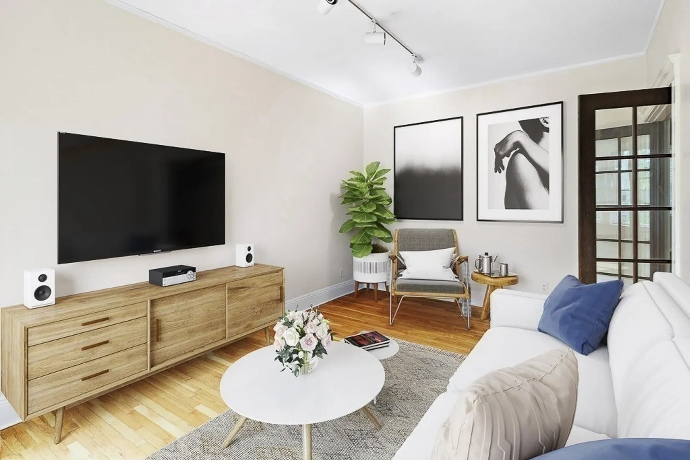
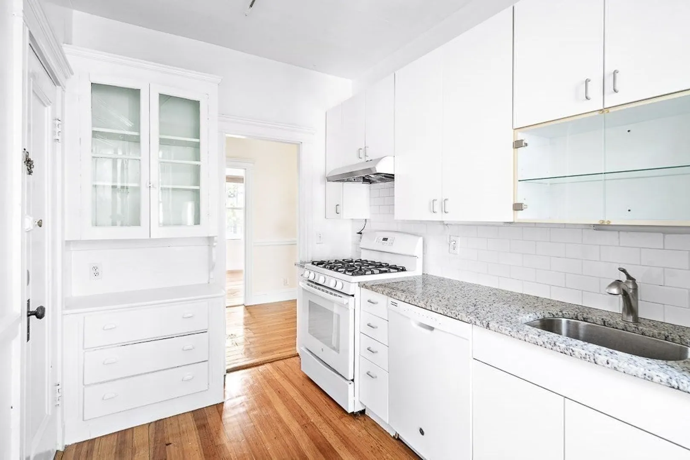
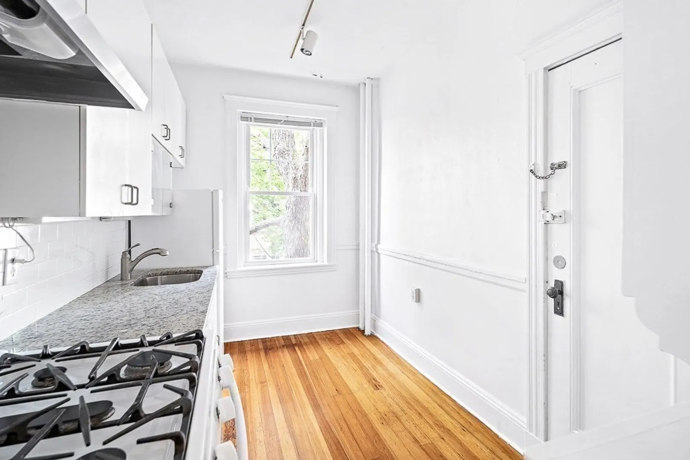
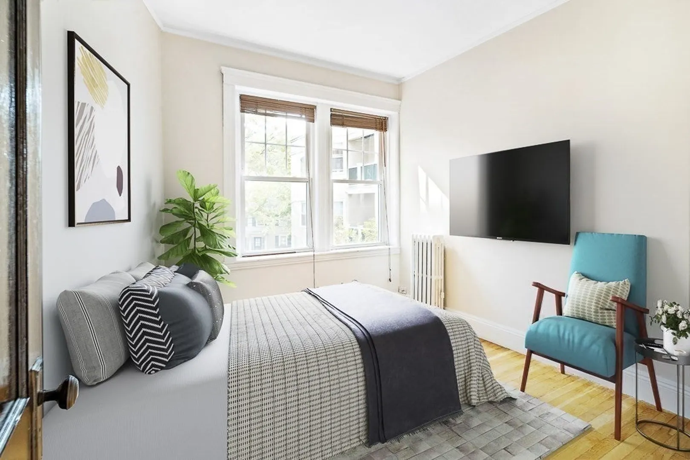
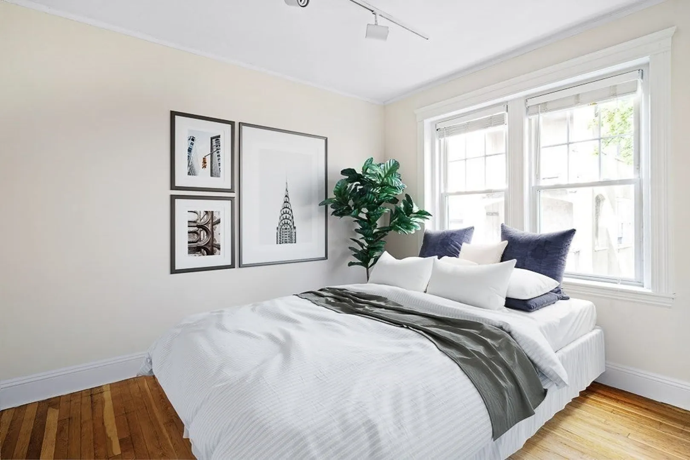
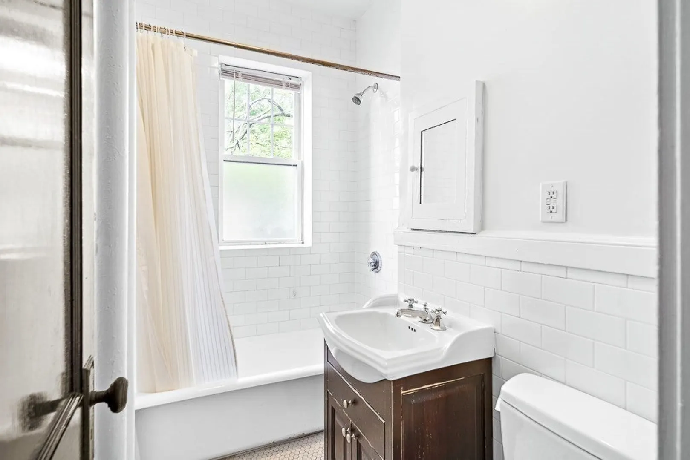
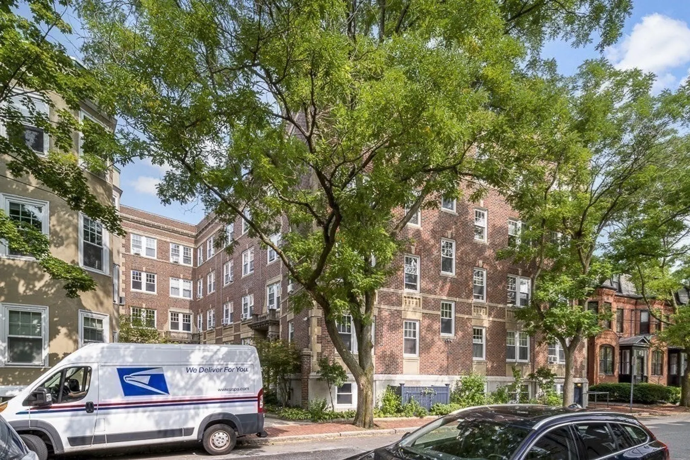
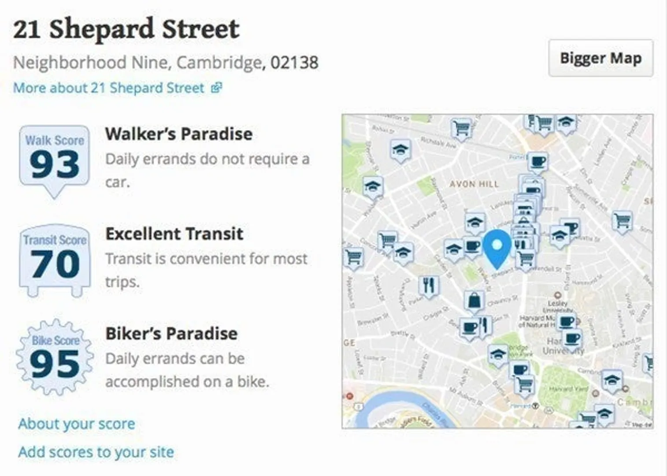
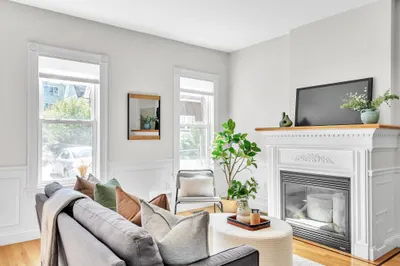
Conveniently situated in the heart of Cambridge, this rare found two-bedroom unit at Shepard place, half blocks away from Massachusetts Avenue, walk to Harvard Square and Harvard University. The charming second floor 2-bedroom, 1-bath unit offers a delightful blend of comfort and convenience. The larger entry hall serves as an additional room, the luxury of good-sized bedrooms, providing ample space for relaxation and personalization. The kitchen boasts ample cabinets and granite countertops. The updated bathroom features a full-size window and a shower-tub combination. With 9-foot ceilings, replacement windows, and hardwood floors throughout, the unit exudes a sense of spaciousness and warmth. Benefit from private lockable storage. Take advantage of the common laundry and bike storage area on the lower level. Enjoy easy access to a plethora of shops, restaurants, and amenities, making it a walker's paradise with a Walk Score® of 93.
-
Highlights
- Heating: Steam
- Property Class: Residential
- Total Rooms: 4
- Year Built: 1900
- HOA Fee: $504
- Property Type: Condominium
- Unit Number: 24
- Status: Closed
-
Additional Details
- Appliances: Range, Dishwasher, Refrigerator, Range Hood
- Construction: Brick
- Roof: Rubber
- Year Built Details: Actual
- Zoning: B
- Basement: Y
- Flooring: Tile, Hardwood
- Total Number of Units: 32
- Year Built Source: Public Records
-
Amenities
- Community Features: Public Transportation, Shopping, Park, Medical Facility, House of Worship, T-Station, University
- Security Features: Intercom
-
Utilities
- Electric: 110 Volts
- Water Source: Public
- Sewer: Public Sewer
-
Fees / Taxes
- Assessed Value: $688,600
- Compensation Based On: Net Sale Price
- HOA Fee Includes: Heat, Water, Sewer, Insurance, Maintenance Grounds, Snow Removal, Trash
- Taxes: $4,077
- Buyer Agent Compensation: 2.5%
- HOA Fee Frequency: Monthly
- Tax Year: 2024
Similar Listings
Sold
15 Photos
Sold

52 Photos
Sold

56 Photos
Sold

16 Photos
Content © 2026 MLS Property Information Network, Inc. The information in this listing was gathered from third party resources including the seller and public records.
Listing information provided courtesy of Phoenix Real Estate.
MLS Property Information Network, Inc. and its subscribers disclaim any and all representations or warranties as to the accuracy of this information.
