
Sold!
$215,000
1
Bed
1
Bath
770
Living Area
-
Property Description
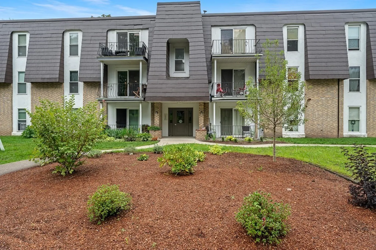
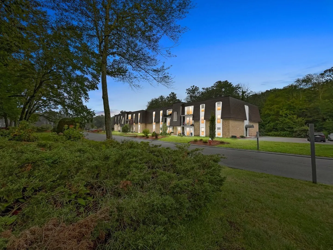
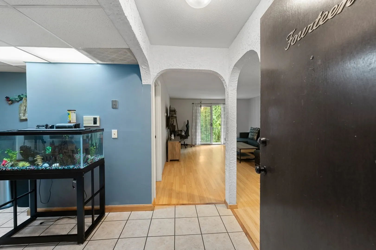
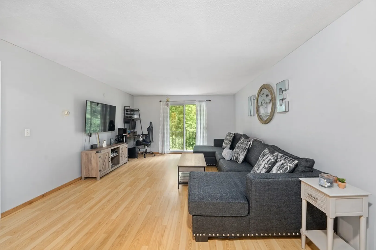
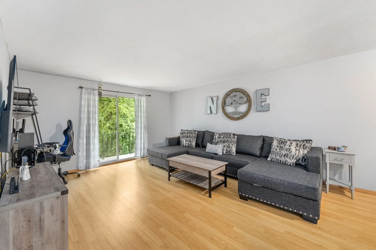
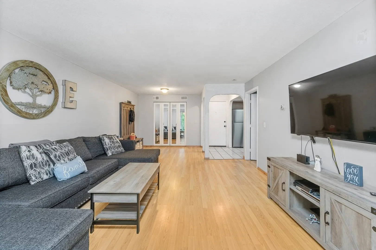
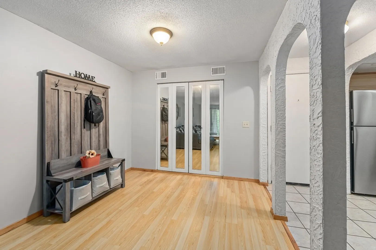
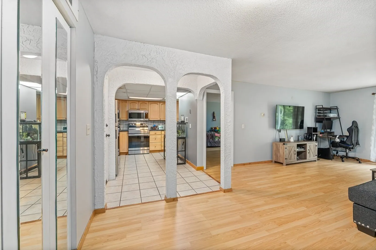
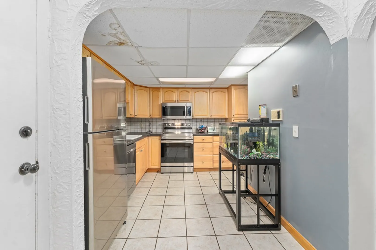
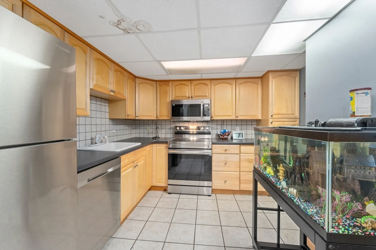
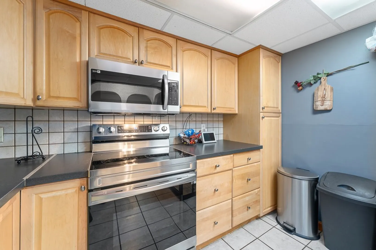
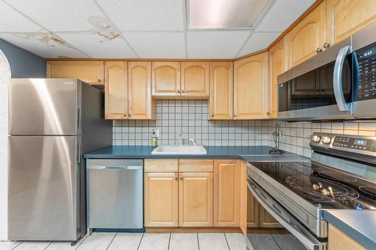
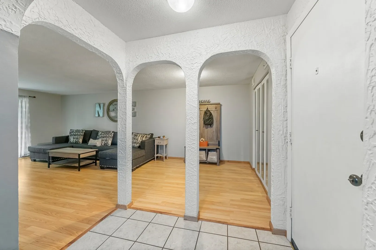
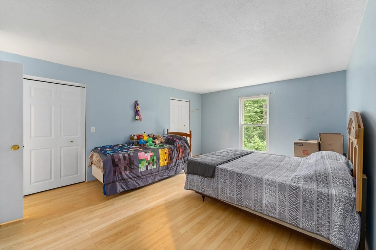
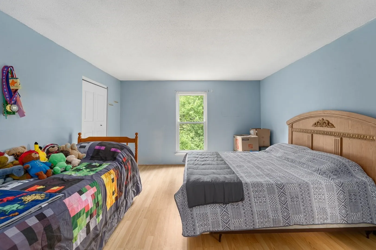
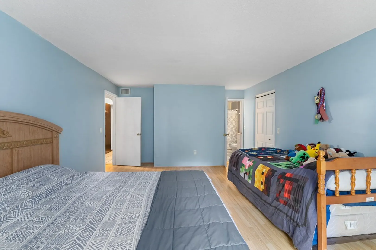
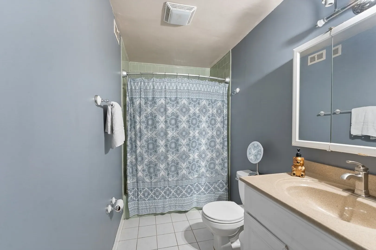
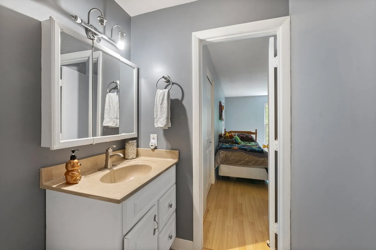
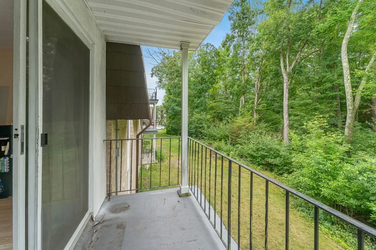
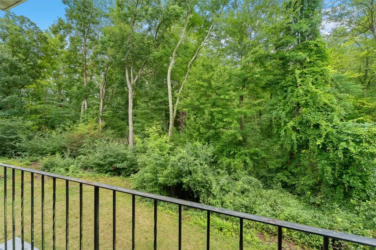
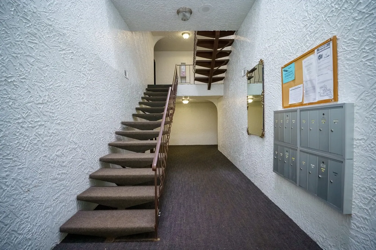
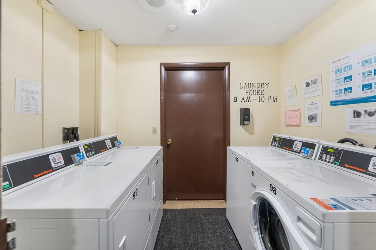
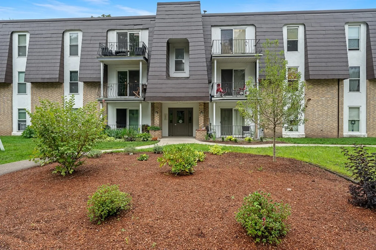
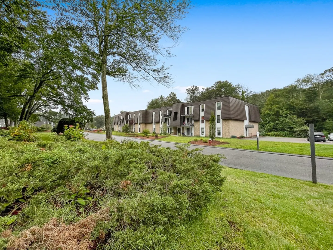
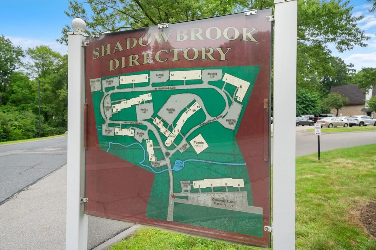
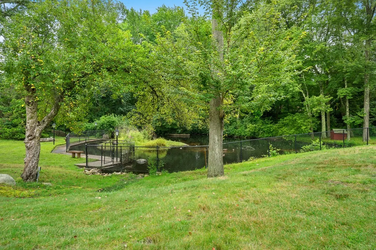
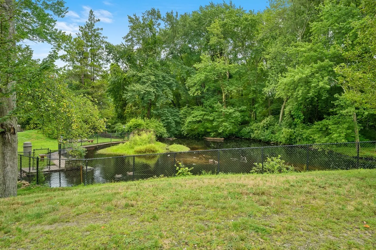
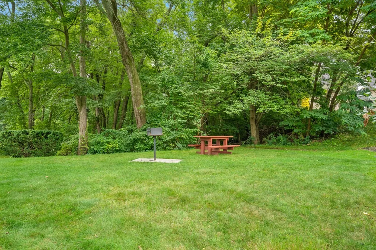
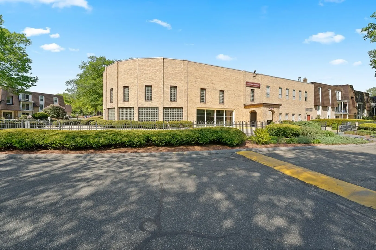
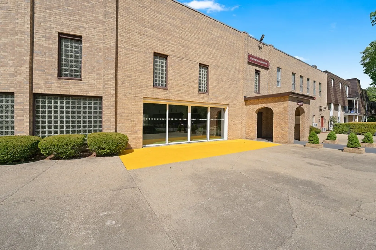
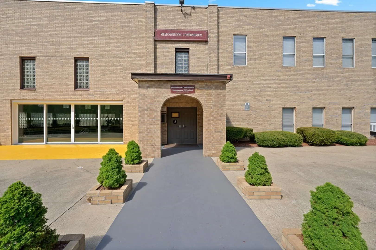
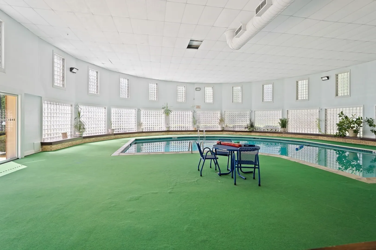
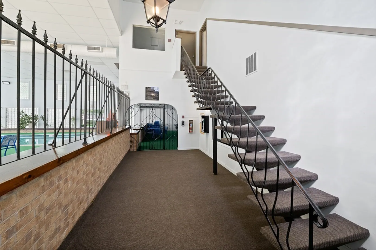
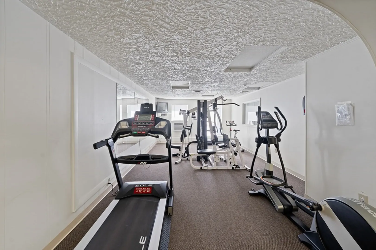
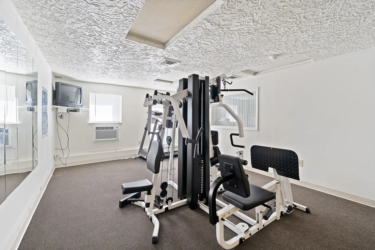
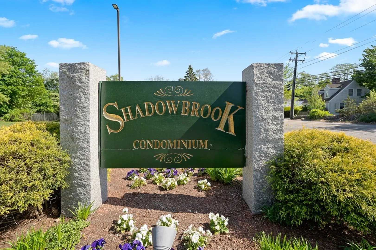
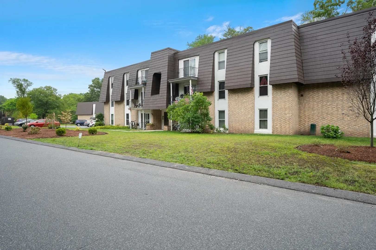
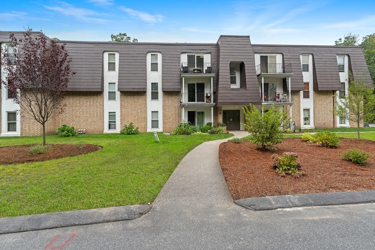
LOCATION LOCATION LOCATION! Great opportunity to own a 2nd floor 1 bedroom, 1bathroom unit available in the highly desirable Shadowbrook Condominiums. This unit features an open kitchen/dining/living room layout with updated flooring throughout, central air, double closet in the bedroom, all new 2022 kitchen appliances & private balcony! Condo fee includes heat, hot water, sewer, parking, security, trash removal, snow removal, landscaping, along with access to all the private amenities: indoor pool, exercise room, sauna, tennis courts & walking/jogging trails. Laundry rooms on every floor, & also a pet friendly complex. Laundry room & extra storage space is located on the same floor at the end of the hallway. Great location commuter location with easy access to downtown Milford, restaurants, shopping, and major routes I-90, RT-16, I-495. Seller has secured their next destination…ready to sell! All offers due Tuesday 8/22/23 @ 12 noon.
-
Highlights
- Cooling: Central Air
- HOA Fee: $405
- Property Class: Residential
- Total Rooms: 3
- Year Built: 1970
- Heating: Central, Forced Air
- Parking Spots: 2
- Property Type: Condominium
- Unit Number: 14
- Status: Closed
-
Additional Details
- Appliances: Range, Dishwasher, Disposal, Microwave, Refrigerator, Utility Connections for Electric Range
- Construction: Frame, Brick
- Flooring: Tile, Laminate
- Roof: Rubber
- Year Built Details: Actual
- Zoning: Rb
- Basement: N
- Exterior Features: Balcony
- Pets Allowed: Yes w/ Restrictions
- Total Number of Units: 360
- Year Built Source: Public Records
-
Amenities
- Community Features: Shopping, Park, Medical Facility, Bike Path, Highway Access
- Pool Features: Association, In Ground, Indoor, Heated
- Parking Features: Off Street, Common, Guest
- Security Features: Intercom
-
Utilities
- Electric: Circuit Breakers
- Water Source: Public
- Sewer: Public Sewer
-
Fees / Taxes
- Assessed Value: $193,100
- Compensation Based On: Net Sale Price
- HOA: Yes
- HOA Fee Includes: Heat, Electricity, Water, Sewer, Insurance, Security, Maintenance Structure, Road Maintenance, Maintenance Grounds, Snow Removal, Trash
- Taxes: $2,790
- Buyer Agent Compensation: 2%
- Facilitator Compensation: 1%
- HOA Fee Frequency: Monthly
- Tax Year: 2023
Similar Listings
Sold
28 Photos
Sold

14 Photos
Sold
22 Photos
Sold
22 Photos
Content © 2026 MLS Property Information Network, Inc. The information in this listing was gathered from third party resources including the seller and public records.
Listing information provided courtesy of Custom Home Realty, Inc..
MLS Property Information Network, Inc. and its subscribers disclaim any and all representations or warranties as to the accuracy of this information.
