
Sold!
$634,900
3
Beds
1/1
Bath
1,664
Living Area
-
Property Description
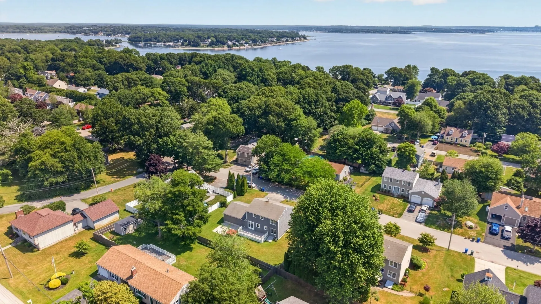
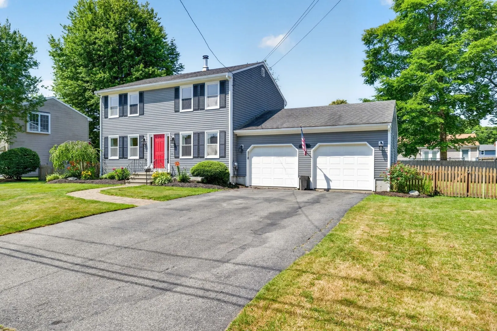
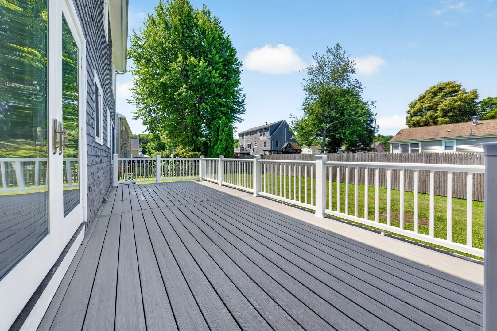
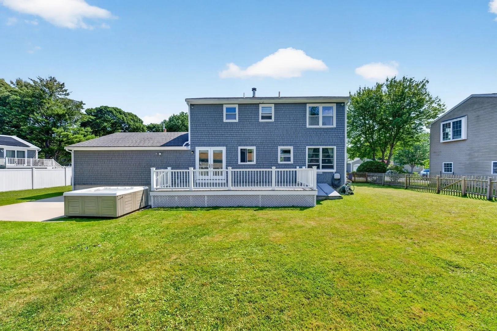
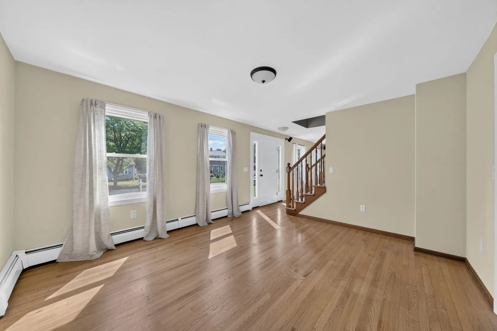
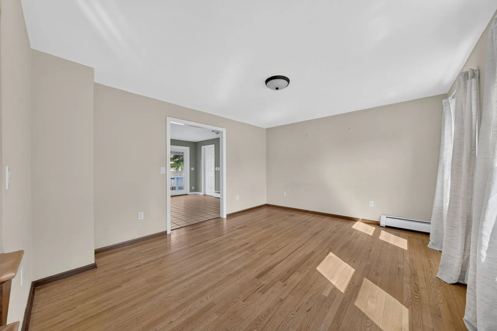
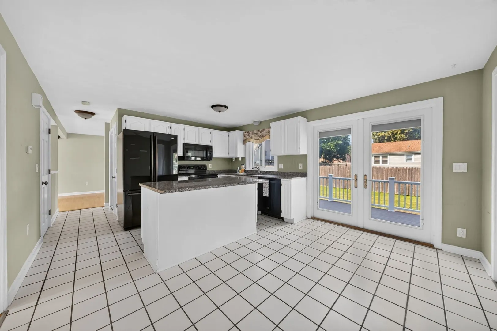
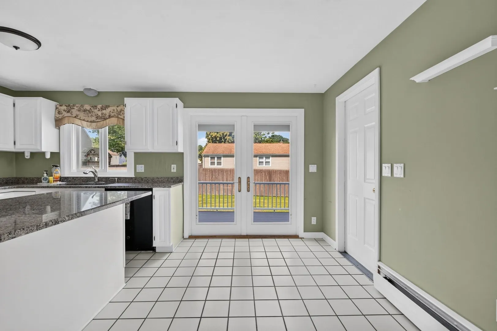
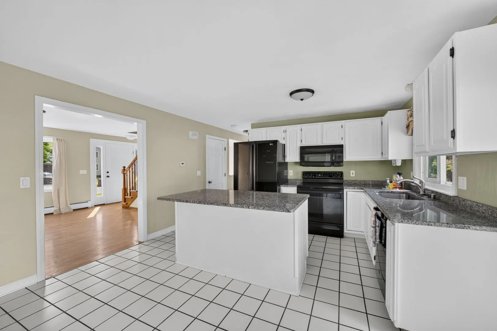
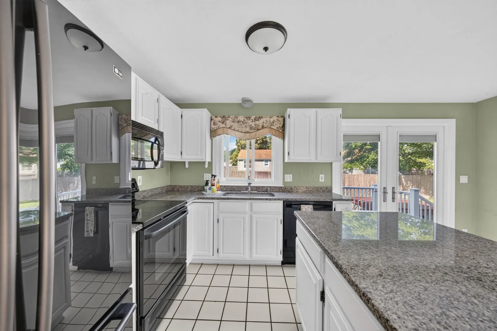
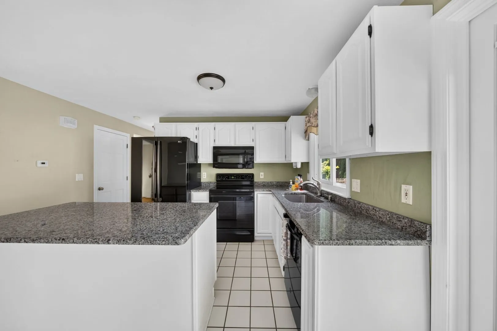
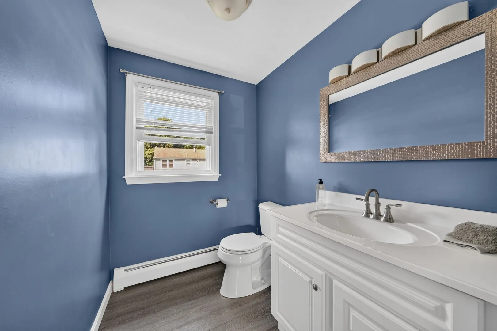
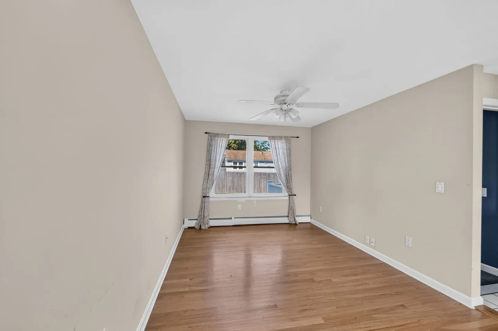
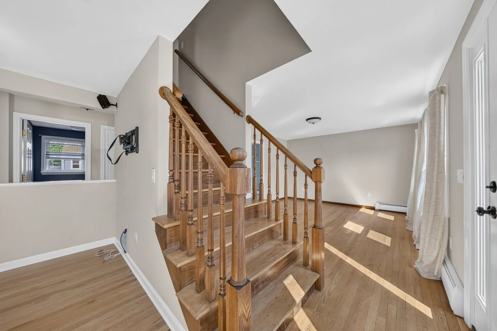
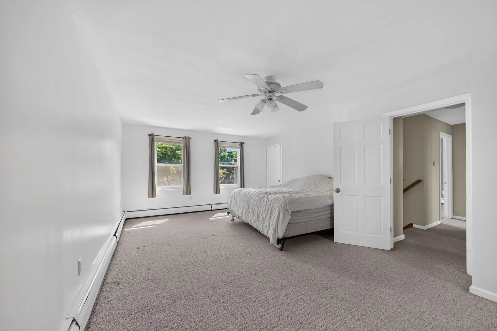
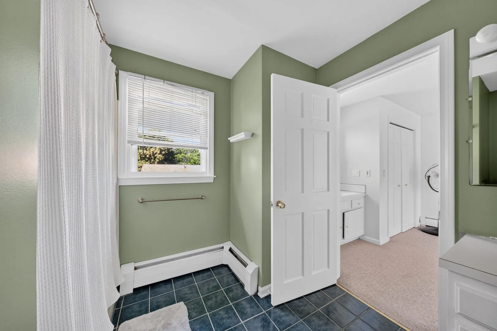
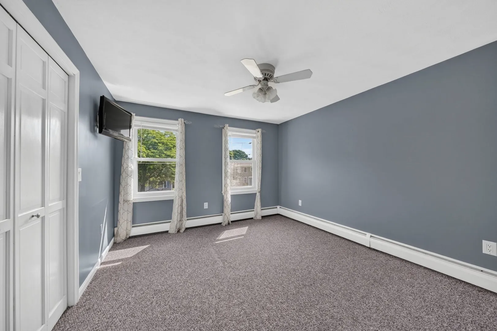
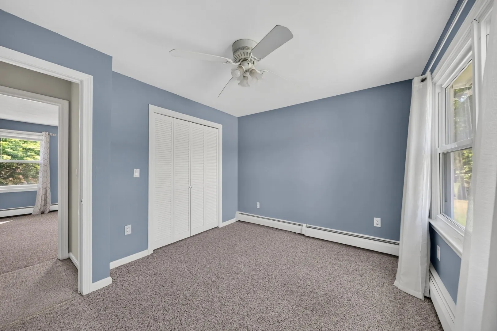
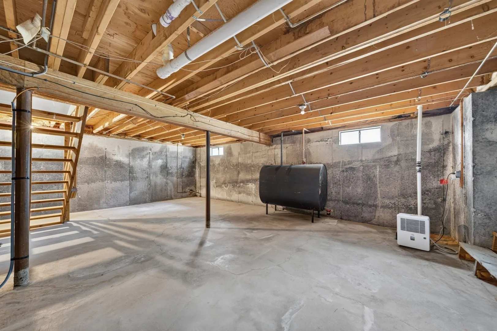
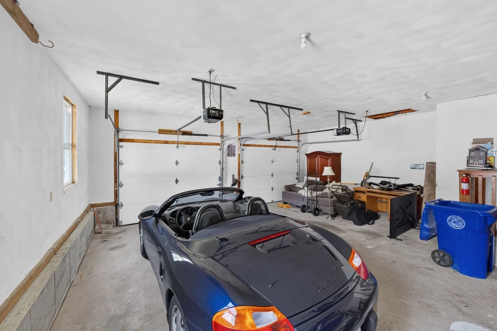
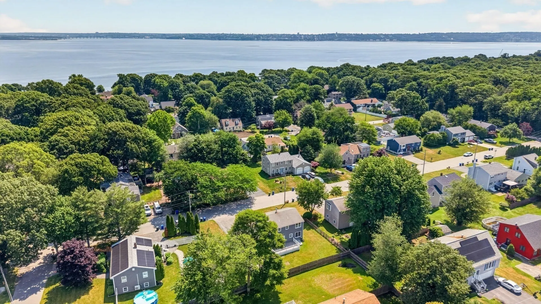
Welcome to 21 Sefton Drive, this Colonial is nestled in one of Bristol's desirable neighborhoods. This 3-bedroom, 1.5-bath home offers a bright and functional layout with spacious living areas, hardwood floors, and an inviting flow that's perfect for both everyday living and entertaining. French doors lead to a private, fenced backyard featuring a deck—ideal for summer gatherings, relaxing evenings, or enjoying your morning coffee. A two-car attached garage, full basement, and convenient location close to Bristol's waterfront, parks, shopping, dining, and the area's renowned Fourth of July festivities make this home an exceptional opportunity. Experience the charm, history, and coastal lifestyle that make Bristol one of Rhode Island's most sought-after communities.
-
Highlights
- Heating: Baseboard, Oil
- Property Class: Residential
- Style: Colonial
- Year Built: 1991
- Parking Spots: 6
- Property Type: Single Family Residence
- Total Rooms: 6
- Status: Closed
-
Additional Details
- Appliances: Water Heater, Tankless Water Heater, Dishwasher, Disposal, Refrigerator, Freezer, Washer, Dryer
- Flooring: Carpet, Hardwood
- Road Frontage Type: Public
- SqFt Source: Public Record
- Year Built Source: Public Records
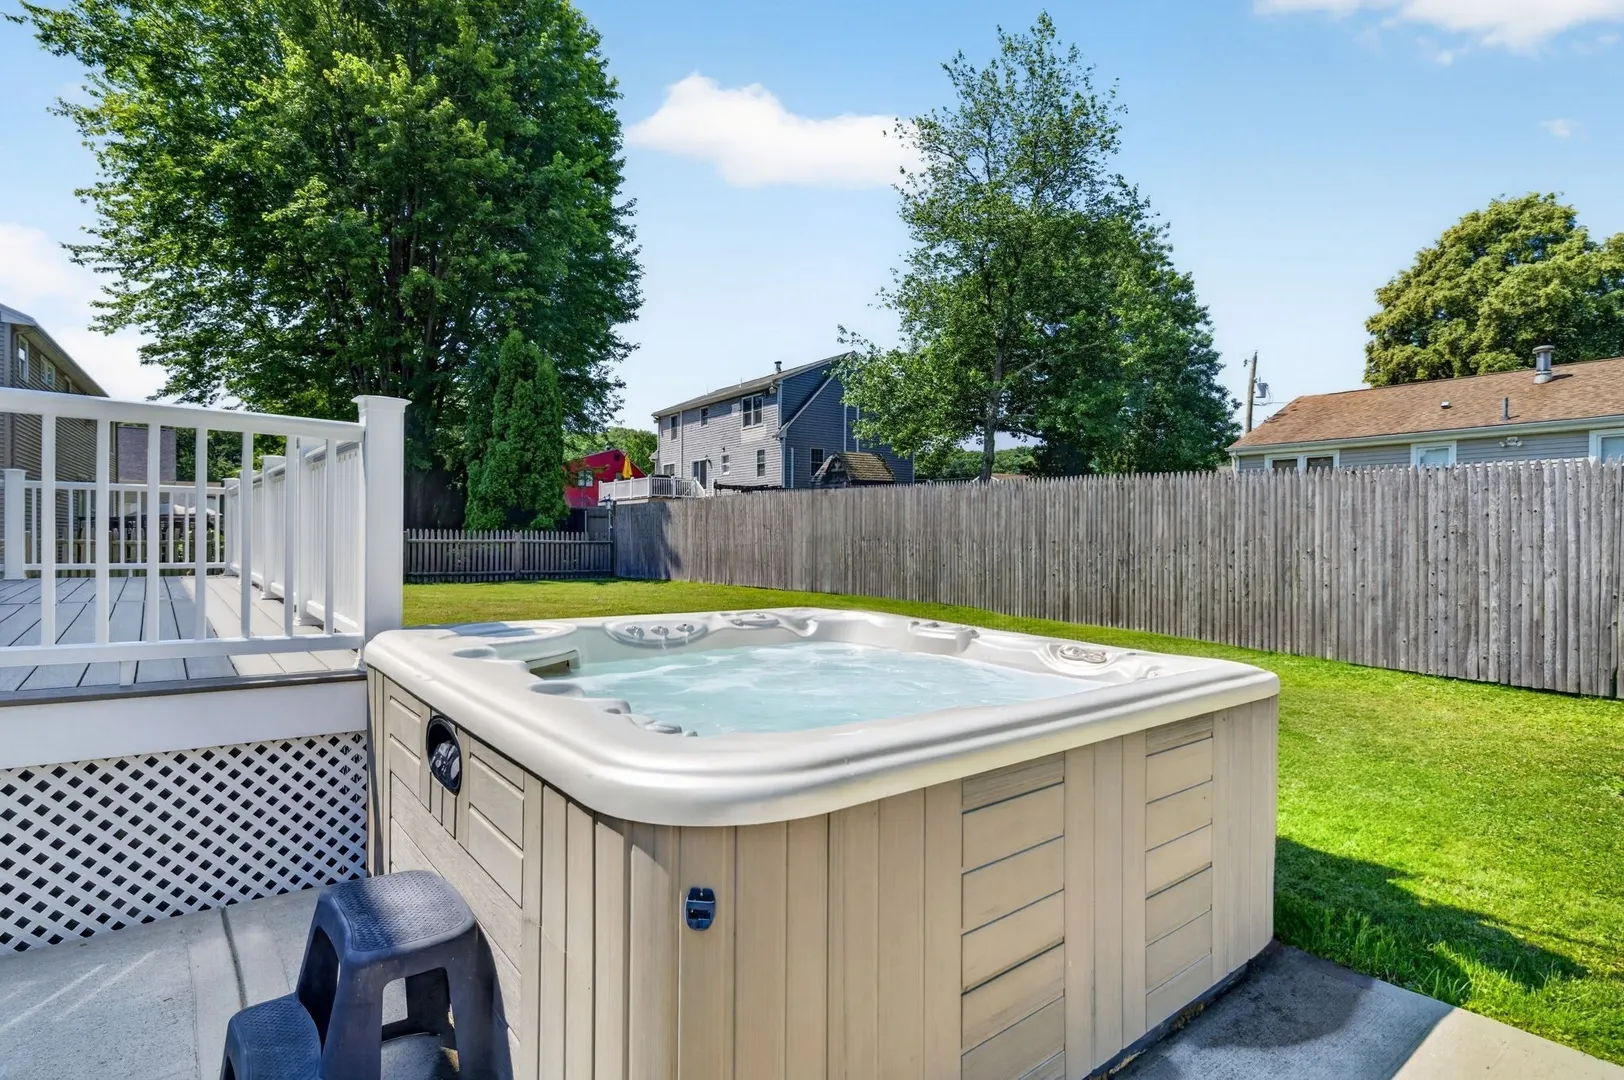
- Exterior Features: Deck - Composite, Patio, Rain Gutters, Hot Tub/Spa, Fenced Yard
- Foundation: Concrete Perimeter
- Roof: Shingle
- Year Built Details: Actual
- Zoning: r10
-
Amenities
- Community Features: Public Transportation, Shopping, Walk/Jog Trails, Marina, Public School, University
- Parking Features: Attached, Paved Drive, Off Street
- Covered Parking Spaces: 2
- Waterfront Features: Ocean, 1/10 to 3/10 To Beach
-
Utilities
- Electric: 100 Amp Service, Generator Connection
- Water Source: Public
- Sewer: Public Sewer
-
Fees / Taxes
- Assessed Value: $498,100
- Taxes: $4,883
- Tax Year: 2024
Similar Listings
Sold
39 Photos
Sold
36 Photos
Sold
26 Photos
Sold
5 Photos
Content © 2026 MLS Property Information Network, Inc. The information in this listing was gathered from third party resources including the seller and public records.
Listing information provided courtesy of Compass.
MLS Property Information Network, Inc. and its subscribers disclaim any and all representations or warranties as to the accuracy of this information.
