
21 School St #1L
$774,900
2
Beds
1
Bath
1,050
Sqft
- Request Info
- Call
- Save
-
More
- Mortgage Calculator

Property Tools
$774,900
2
Beds
1
Bath
1,050
Living Area
-
Property Description
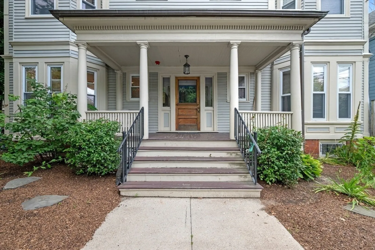
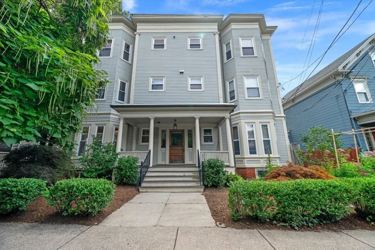
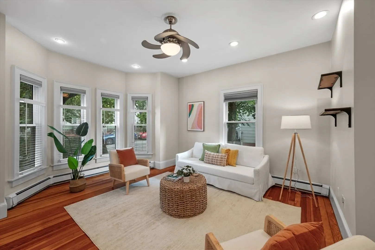
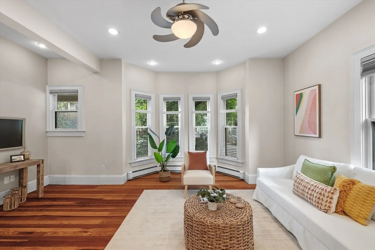
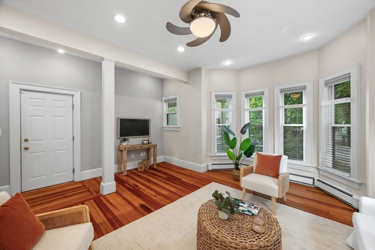
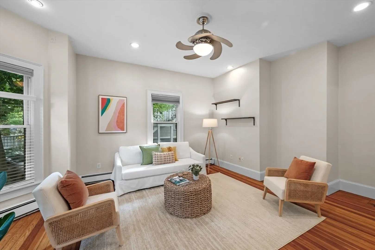
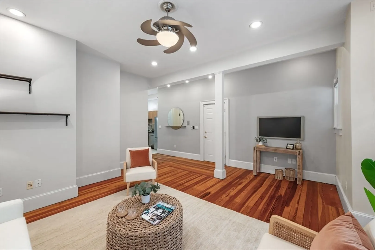
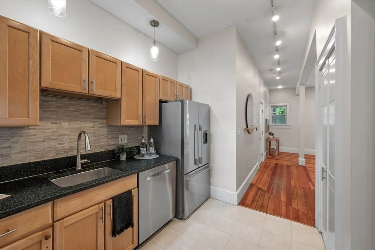
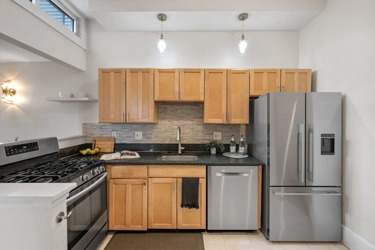
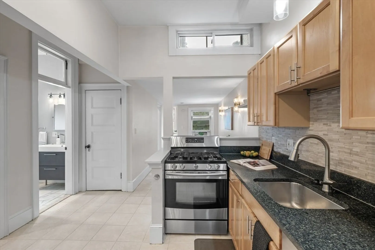
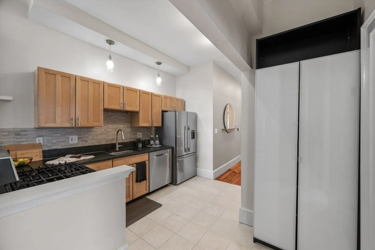
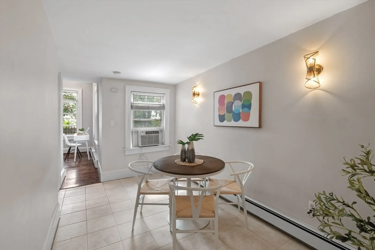
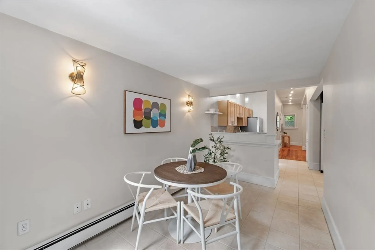
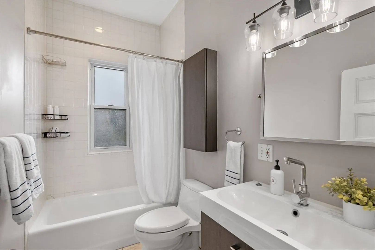
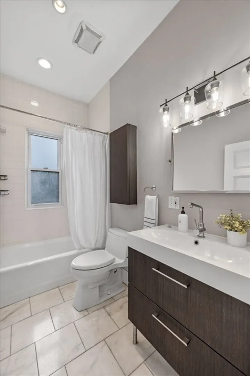
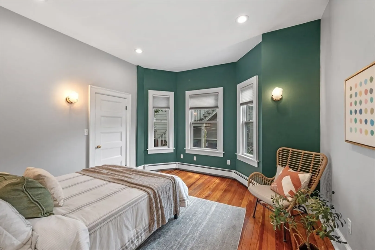
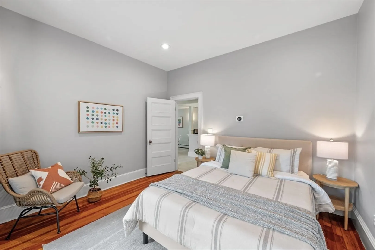
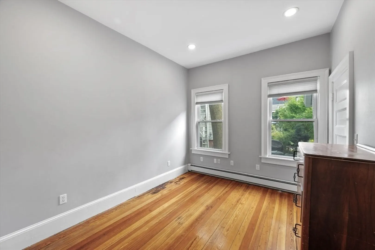
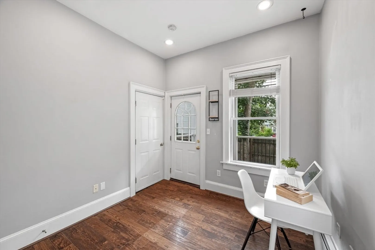
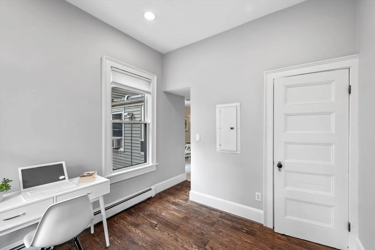
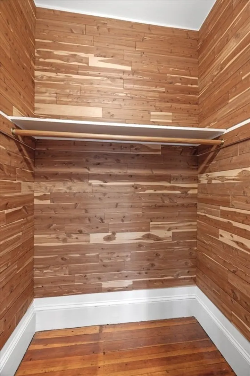
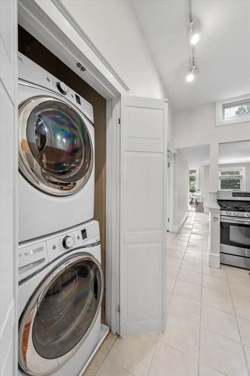
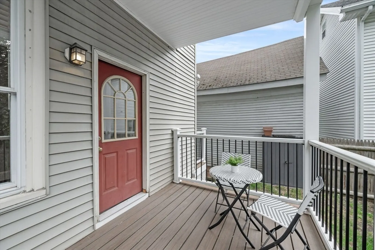
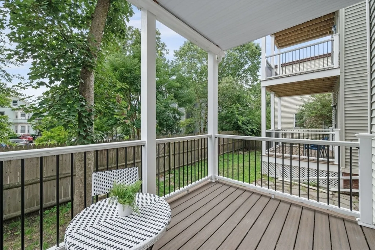

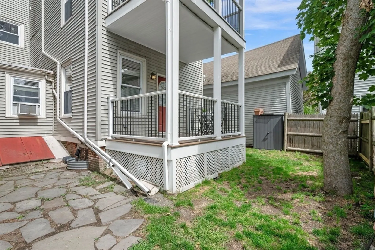
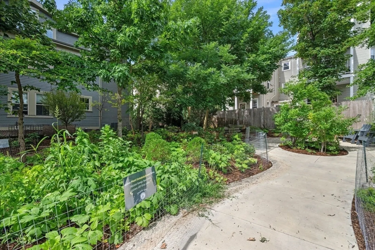
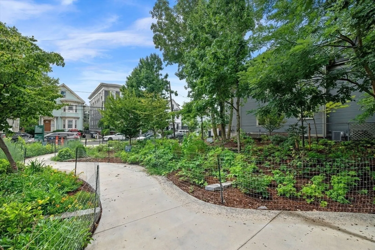
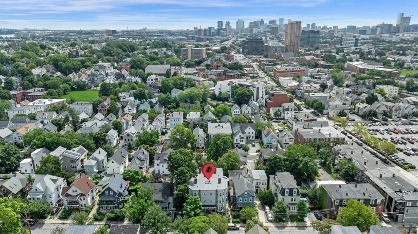
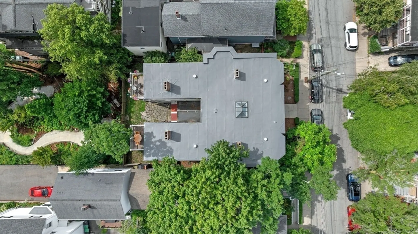
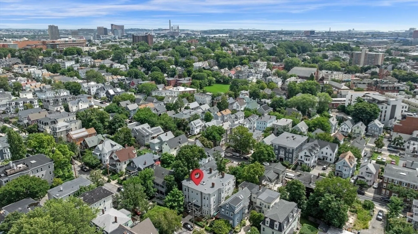
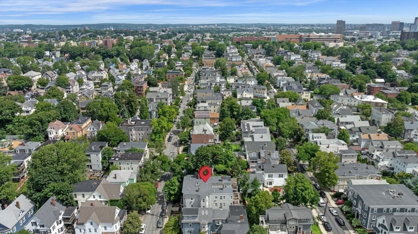
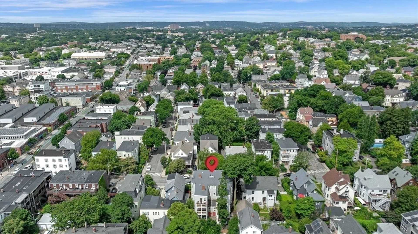
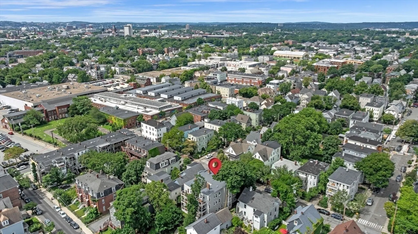
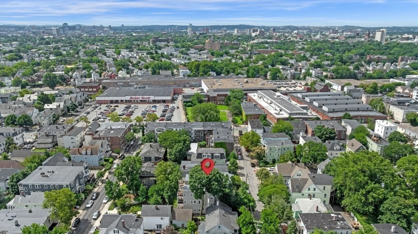
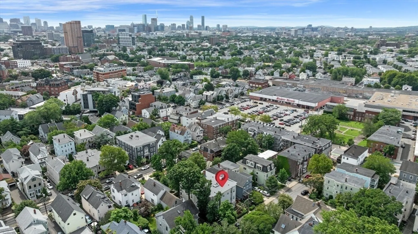
Where do we start in describing this light filled, spacious condo? Close to everything yet a peaceful neighborhood feel. This unique home offers beautiful old Somerville charm with modern amenities for today's lifestyle. The Gilman green line stop is less than 1/2 mile while the Union Sq stop is .7 miles away. This sought after Union Square location has a mobility description of a "Walker's Paradise", "Excellent Transit" & "Very Bikeable". With its high ceilings and open floor plan, this 2 bed + condo offers loads of natural light and flexible living space.The bonus room is perfect for an office, playroom or guest space. Along with your gleaming hardwood floors, stainless steel appliances, cedar closets and custom window coverings, you also have terrific outdoor space. Your private back deck has a locked gate with private entry to one of Somerville's most perfect zen-like pocket parks. And you have 150 sq feet of private basement space for storage, gym equipment, etc. If that's not enough - Market Basket, coffee, restaurants and pubs are all nearby. Come see this beauty in person!
-
Highlights
- Area: Union Square
- Heating: Baseboard, Natural Gas, Individual, Unit Control
- Property Class: Residential
- Stories: 1
- Unit Number: 1l
- Status: Active
- Cooling: Window Unit(s)
- HOA Fee: $391
- Property Type: Condominium
- Total Rooms: 5
- Year Built: 1870
-
Additional Details
- Appliances: Range, Dishwasher, Disposal, Microwave, Refrigerator, Washer, Dryer
- Construction: Frame
- Flooring: Wood
- Pets Allowed: Yes
- Total Number of Units: 6
- Year Built Source: Public Records
- Basement: Y
- Exterior Features: Deck - Composite
- Interior Features: Closet, Recessed Lighting, Storage, Bonus Room
- SqFt Source: Public Record
- Year Built Details: Actual
- Zoning: Ur
-
Amenities
- Community Features: Public Transportation, Shopping, Park, Public School, T-Station, University, Other
- Parking Features: On Street
-
Utilities
- Sewer: Public Sewer
- Water Source: Public
-
Fees / Taxes
- Assessed Value: $676,400
- HOA Fee Includes: Water, Sewer, Insurance, Maintenance Structure, Maintenance Grounds
- Taxes: $7,427
- HOA Fee Frequency: Monthly
- Tax Year: 2026
Similar Listings

Content © 2026 MLS Property Information Network, Inc. The information in this listing was gathered from third party resources including the seller and public records.
Listing information provided courtesy of Leading Edge Real Estate.
MLS Property Information Network, Inc. and its subscribers disclaim any and all representations or warranties as to the accuracy of this information.