
Sold!
$1,490,000
3
Beds
2
Baths
2,428
Living Area
-
Property Description
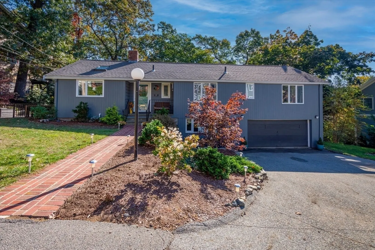
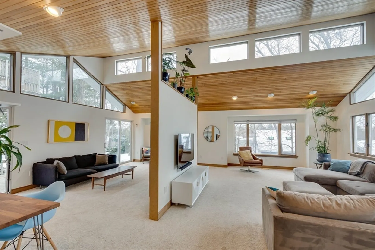
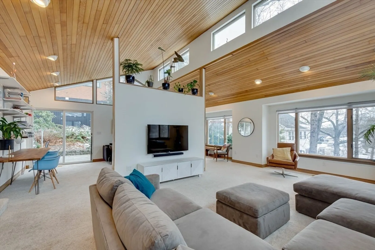
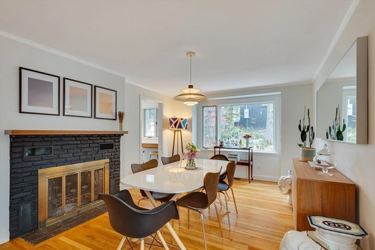
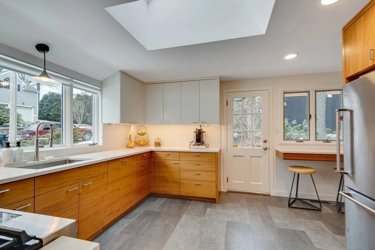
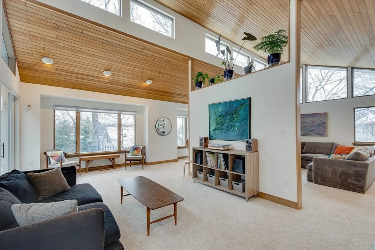
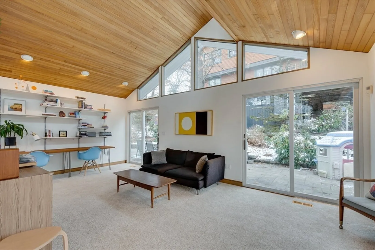
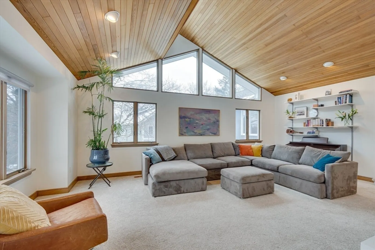
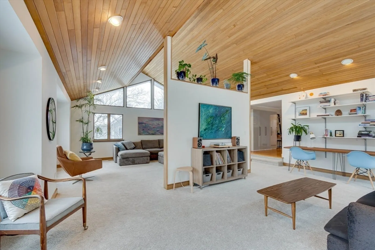
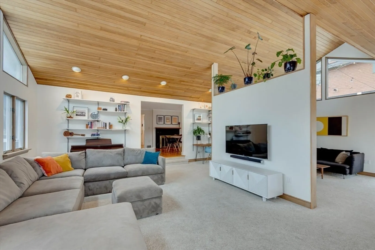
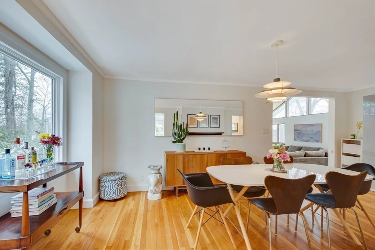
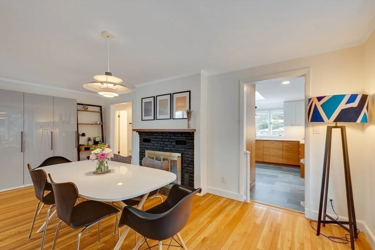
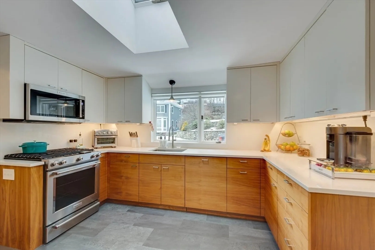
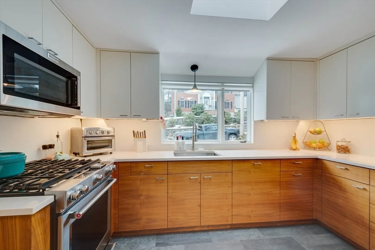
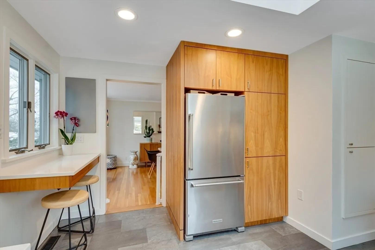
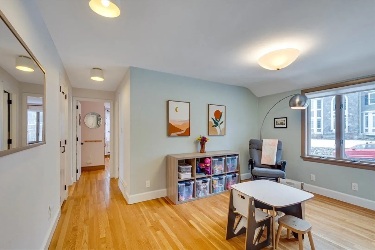
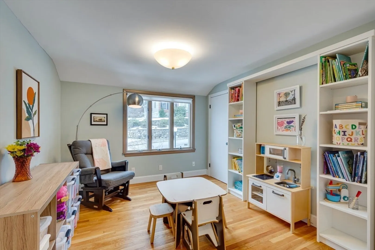
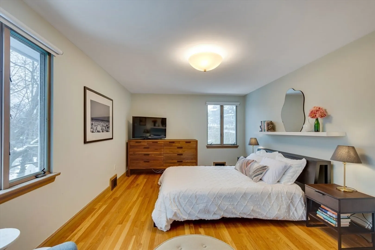
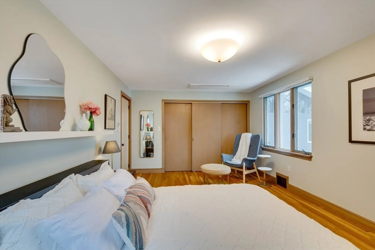
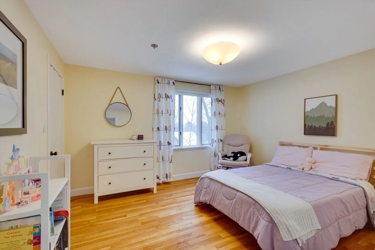
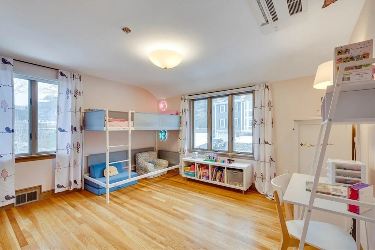
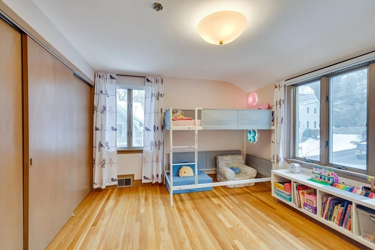
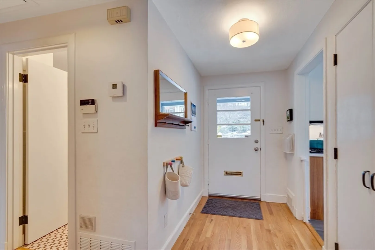
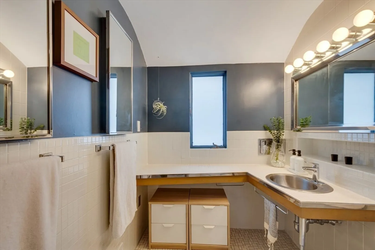
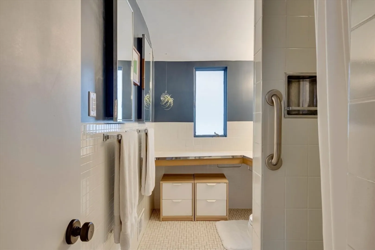
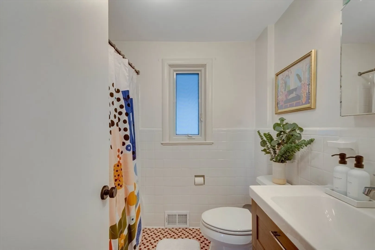
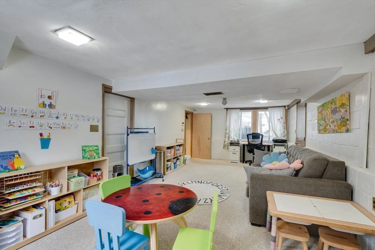
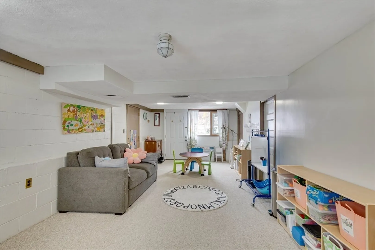
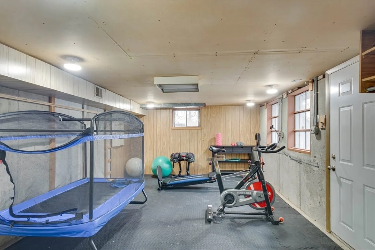
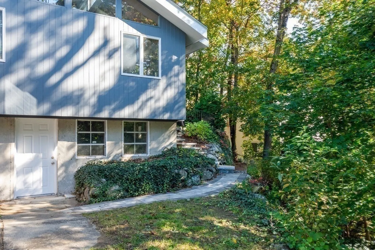
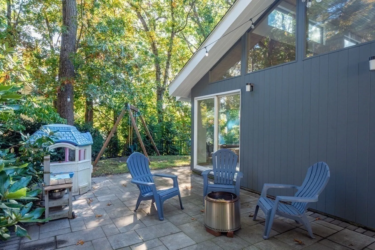
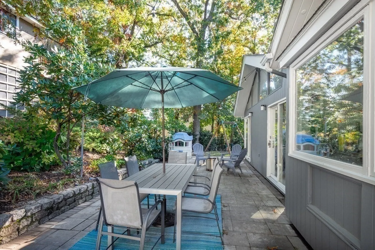
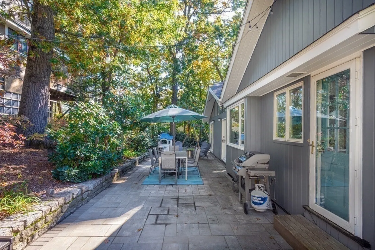
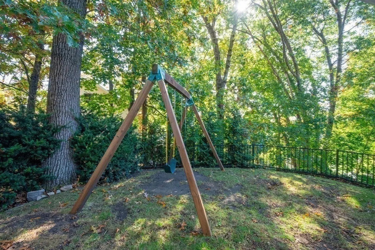
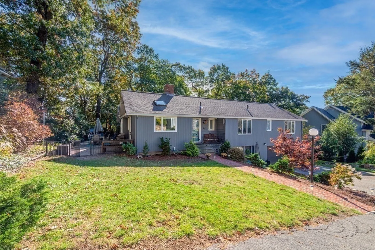
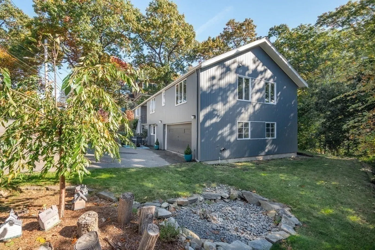
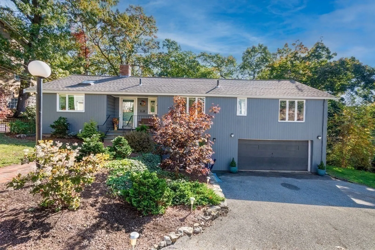
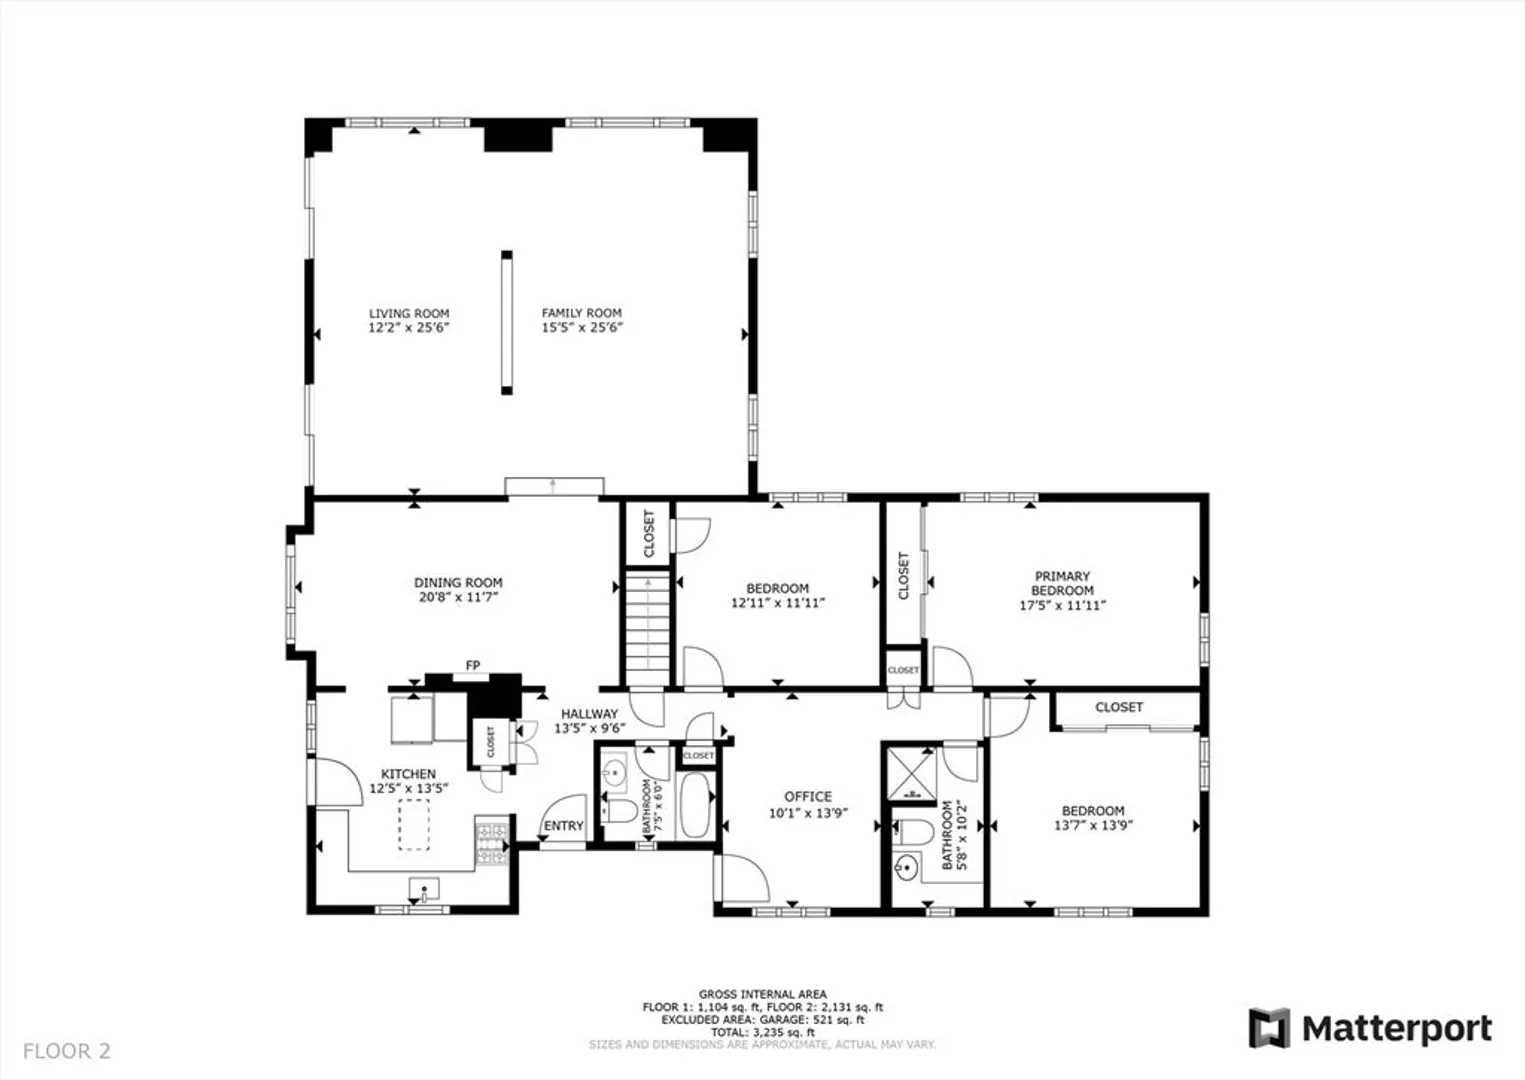
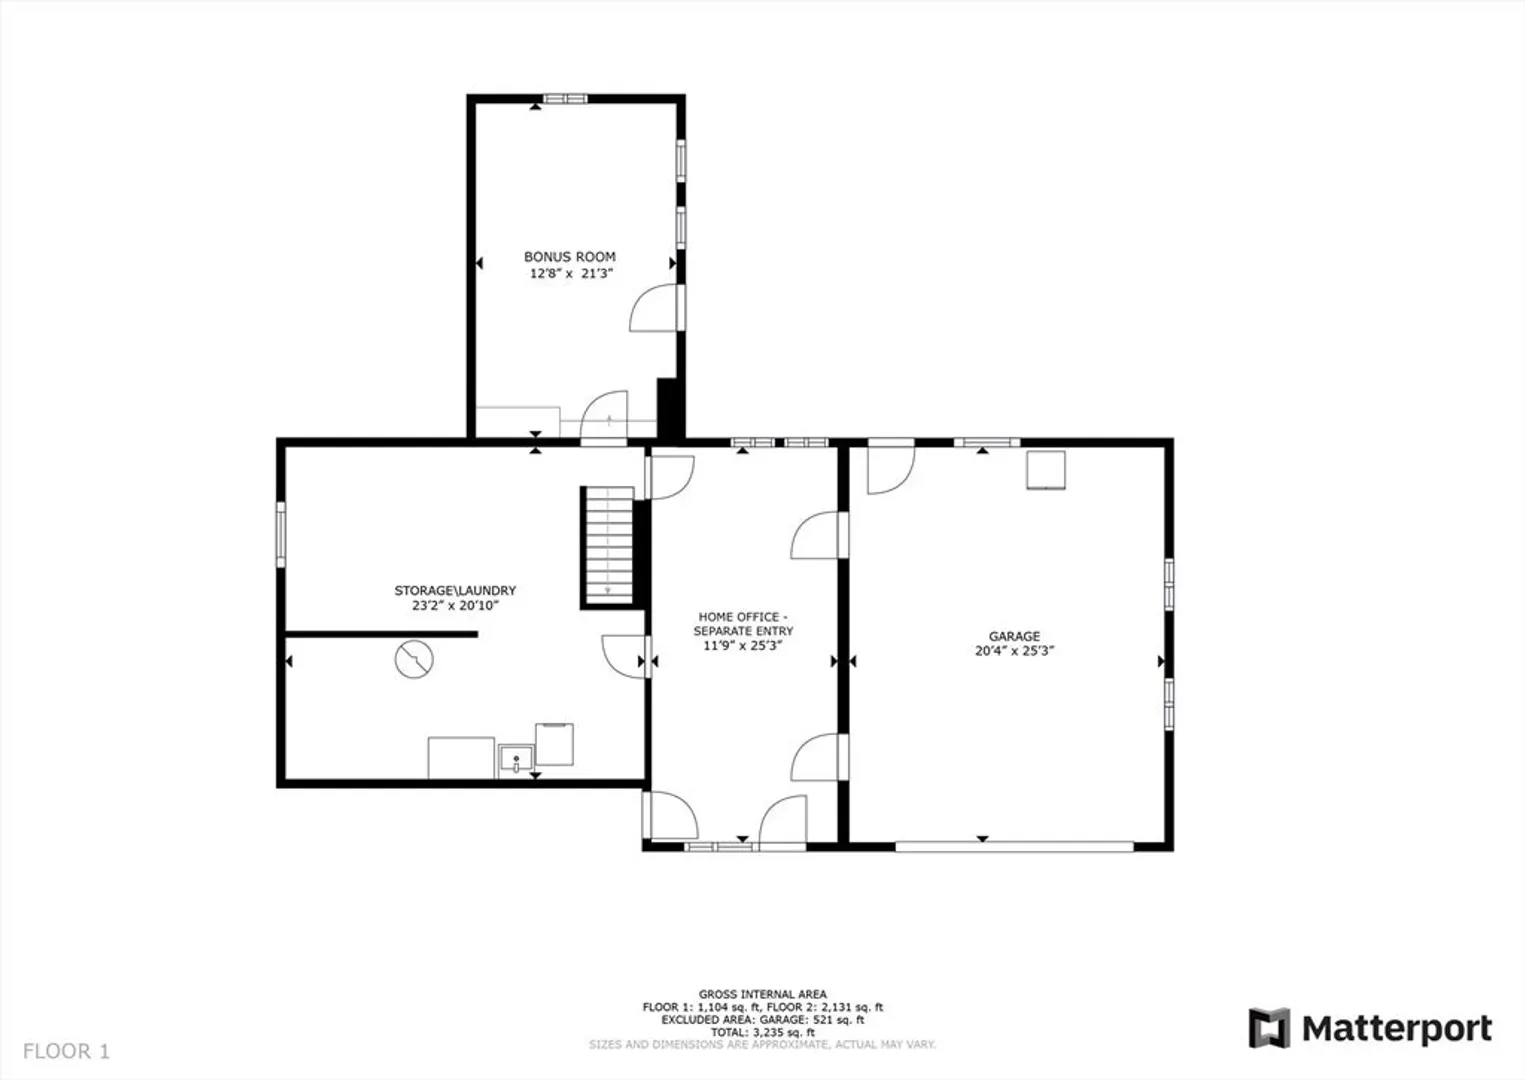
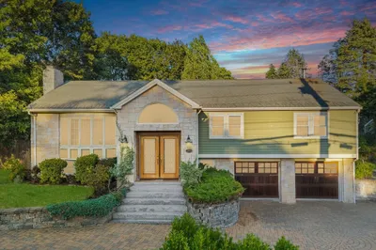
This striking mid-century modern home is designed to embrace great light and versatility. The living room and family room boast cathedral ceilings and expansive windows, offering breathtaking views of the surrounding nature. Step into the modern, updated kitchen featuring custom cabinetry. The common rooms flow seamlessly into an open area perfect for a home office or playspace. With three spacious bedrooms, each with easy access to the two bathrooms, the home is designed for comfort and convenience. The entire home exudes flexibility, catering to various functions and lifestyles. The lower level, with a separate entrance, is an ideal space for a home office, playroom, or guestroom. Direct access to the two-car garage enhances practicality. Explore the heated, unfinished room in the lower level - a highly versatile space for a workshop, hobby, or gym area. Embrace indoor-outdoor living with the beautiful patio, where you can unwind and enjoy the tranquility of your surroundings.
-
Highlights
- Cooling: Central Air, Dual, Ductless
- Parking Spots: 4
- Property Type: Single Family Residence
- Total Rooms: 9
- Status: Closed
- Heating: Forced Air, Natural Gas, Electric, Ductless
- Property Class: Residential
- Style: Ranch, Mid-Century Modern
- Year Built: 1949
-
Additional Details
- Appliances: Gas Water Heater, Water Heater, Range, Dishwasher, Disposal, Microwave, Refrigerator, Washer, Dryer
- Construction: Frame
- Fireplaces: 1
- Foundation: Concrete Perimeter, Block
- Lot Features: Gentle Sloping
- Roof: Shingle
- Year Built Source: Public Records
- Basement: Full, Partial, Crawl Space, Partially Finished, Sump Pump
- Exterior Features: Patio, Rain Gutters, Screens, Invisible Fence, Stone Wall
- Flooring: Wood, Tile, Carpet, Laminate, Flooring - Hardwood, Flooring - Wall to Wall Carpet
- Interior Features: Closet, High Speed Internet Hookup, Lighting - Overhead, Office, Home Office-Separate Entry, Bonus Room
- Road Frontage Type: Public
- Year Built Details: Approximate
- Zoning: Rdb
-
Amenities
- Community Features: Public Transportation, Walk/Jog Trails, Conservation Area, Highway Access, Private School, Public School, T-Station
- Parking Features: Attached, Under, Heated Garage, Storage, Garage Faces Side, Paved Drive, Off Street, Paved
- Covered Parking Spaces: 2
-
Utilities
- Electric: Circuit Breakers, 150 Amp Service
- Water Source: Public
- Sewer: Public Sewer
-
Fees / Taxes
- Assessed Value: $1,116,200
- Compensation Based On: Net Sale Price
- Tax Year: 2023
- Buyer Agent Compensation: 2.5%
- Facilitator Compensation: 2.5%
- Taxes: $13,171
Similar Listings
Sold

76 Photos
Sold

15 Photos
Sold
1 Photo
Sold
42 Photos
Content © 2026 MLS Property Information Network, Inc. The information in this listing was gathered from third party resources including the seller and public records.
Listing information provided courtesy of Berkshire Hathaway HomeServices Commonwealth Real Estate.
MLS Property Information Network, Inc. and its subscribers disclaim any and all representations or warranties as to the accuracy of this information.
