
Sold!
$1,225,000
2
Beds
1/1
Bath
1,450
Living Area
-
Property Description
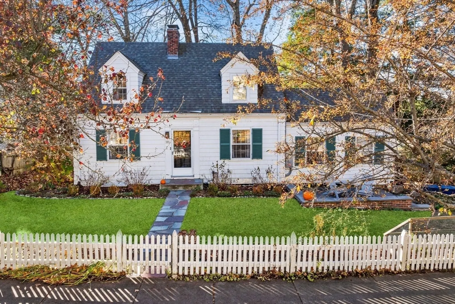
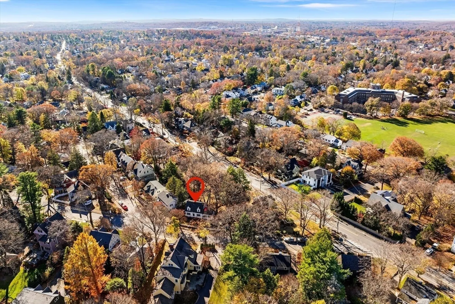
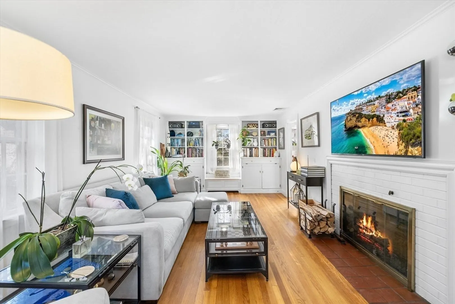
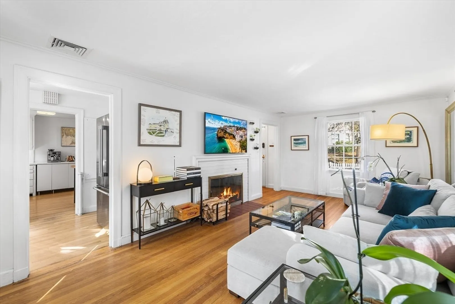
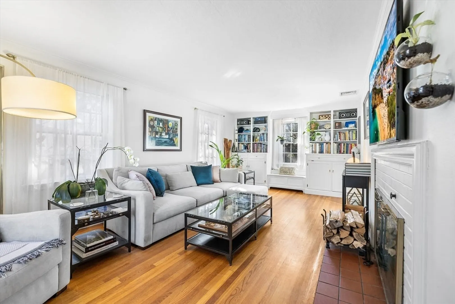
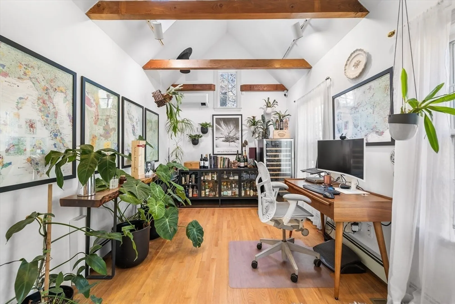
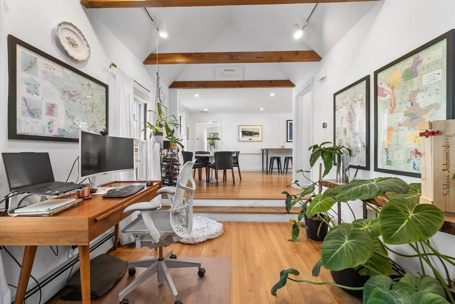
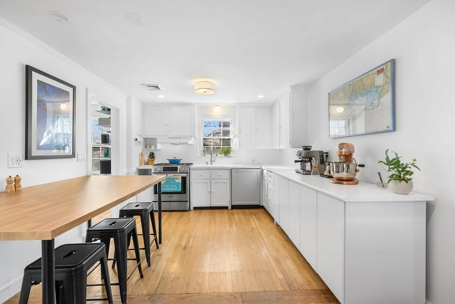
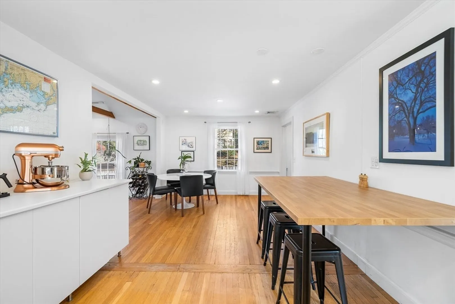
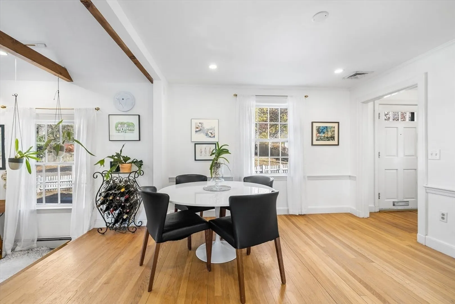
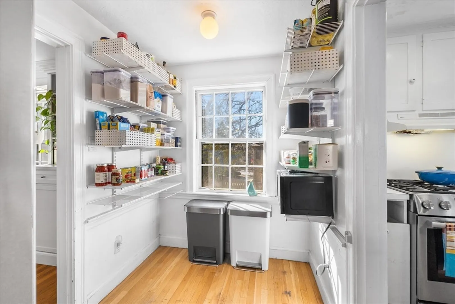
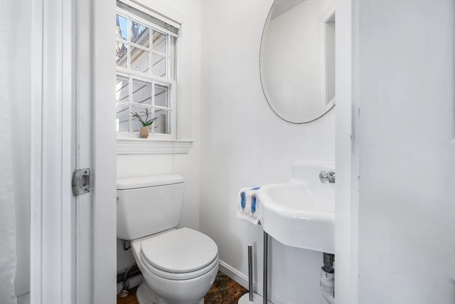
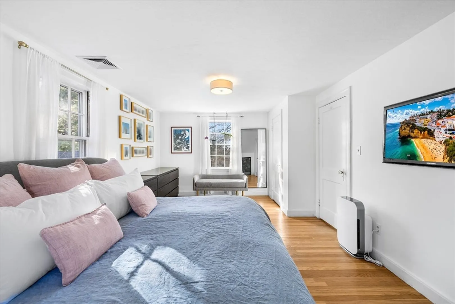
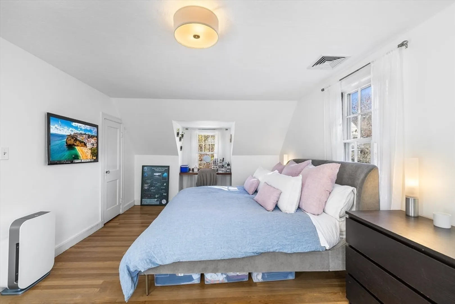
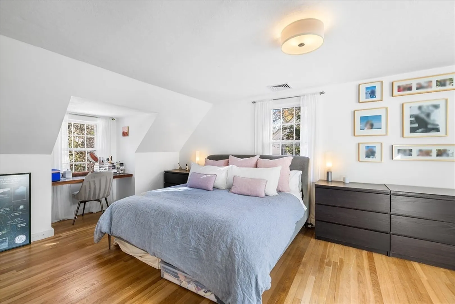
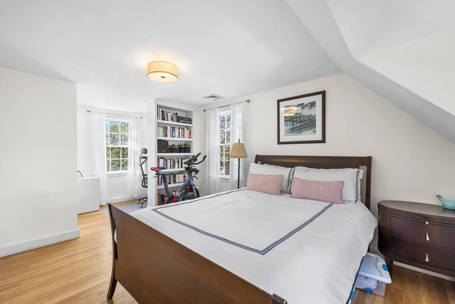
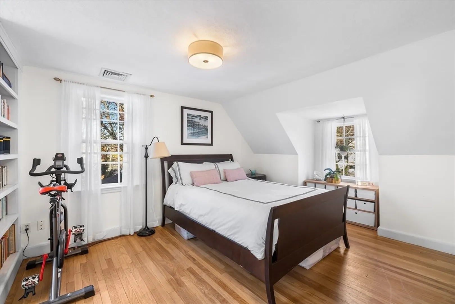
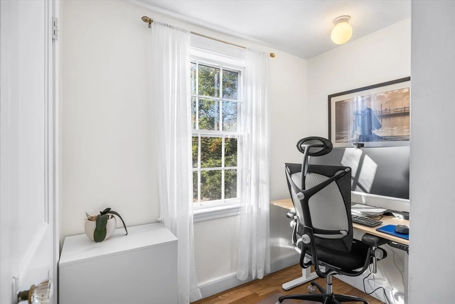
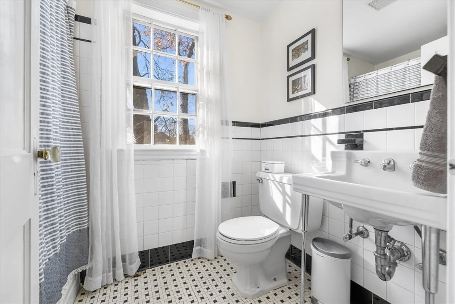
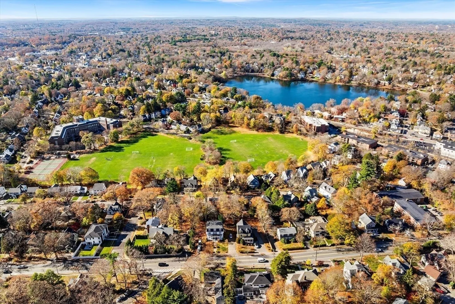
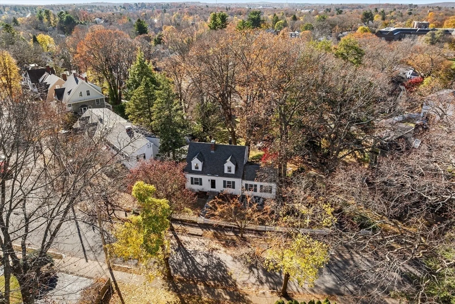
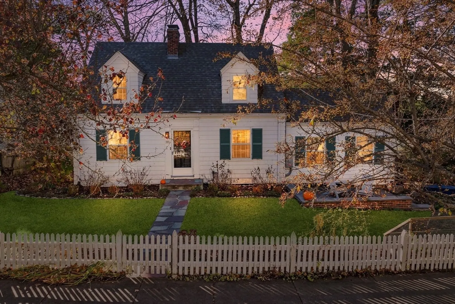
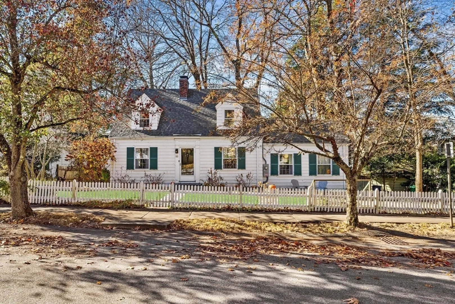
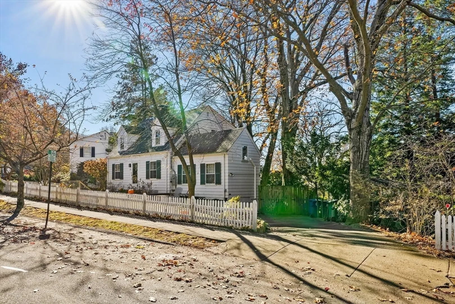
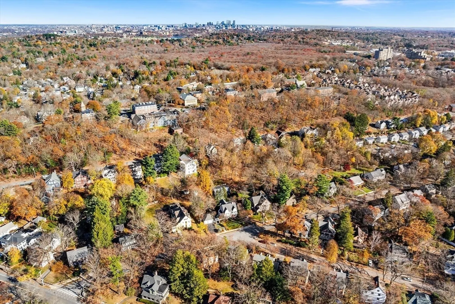
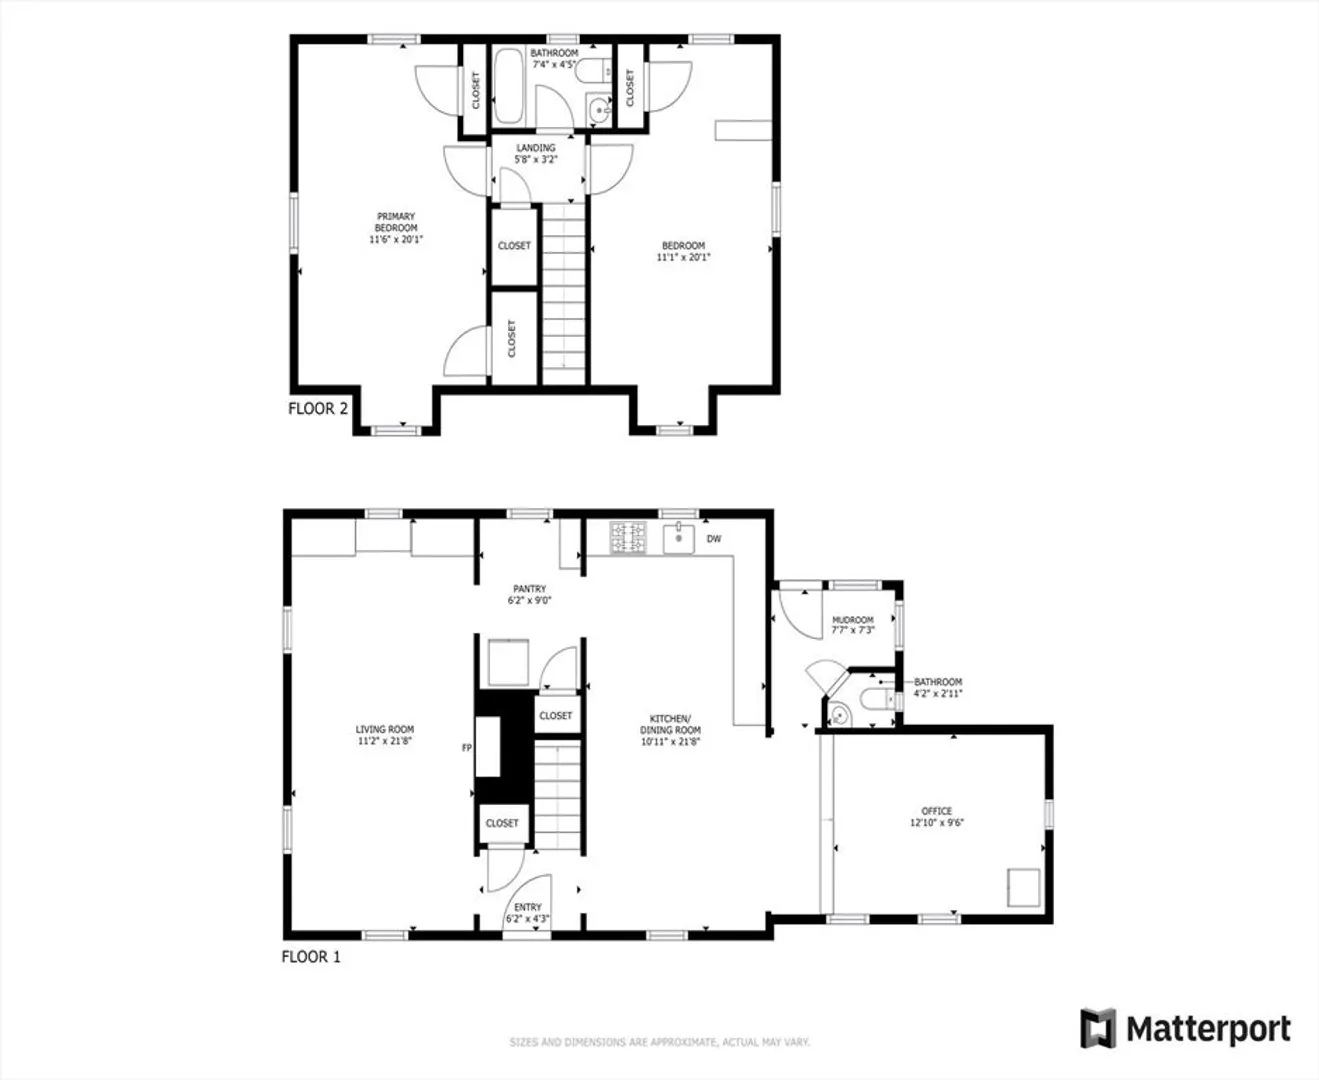
A delightful Cape-style cottage nestled in the charming Newton Centre neighborhood. This home offers 2BD/1.5BA, situated on a picturesque street. The idyllic property boasts a white picket fence, lush perennial gardens, mature plantings. The first floor features an open layout encompassing the kitchen, dining room, and office. A spacious living room with built-in cabinets and a fireplace, a mudroom, and a half bath complete the first level. Upstairs, you'll find two generously sized bedrooms and a family bathroom. The home features new Bosch appliances, a recently redone central heating and air conditioning system, an instant hot water system, and upgraded electrical service (Oct 2024). The basement provides ample storage space with a well-organized shelving system. Enjoy the convenience of this prime location, just minutes away from Newton Centre's vibrant offerings, including the Bowen School, Green Line T, restaurants, shops, parks, and conservation land.
-
Highlights
- Cooling: Central Air, Ductless
- Parking Spots: 2
- Property Type: Single Family Residence
- Total Rooms: 6
- Status: Closed
- Heating: Baseboard, Heat Pump, Natural Gas, Hydro Air
- Property Class: Residential
- Style: Cape
- Year Built: 1940
-
Additional Details
- Appliances: Gas Water Heater, Range, Disposal, Microwave, ENERGY STAR Qualified Refrigerator, ENERGY STAR Qualified Dryer, ENERGY STAR Qualified Dishwasher, ENERGY STAR Qualified Washer, Range Hood
- Construction: Frame
- Exterior Features: Patio, Sprinkler System, Garden
- Flooring: Tile, Hardwood, Flooring - Hardwood
- Interior Features: Cathedral Ceiling(s), Office, Mud Room
- Roof: Shingle
- Year Built Source: Public Records
- Basement: Partial, Crawl Space, Walk-Out Access, Interior Entry, Sump Pump, Concrete, Unfinished
- Exclusions: Wine Fridge, Smart Home Devices
- Fireplaces: 1
- Foundation: Concrete Perimeter
- Road Frontage Type: Public
- Year Built Details: Approximate, Renovated Since
- Zoning: Sr3
-
Amenities
- Community Features: Public Transportation, Shopping, Park, Walk/Jog Trails, Medical Facility, Conservation Area, Highway Access, T-Station
- Parking Features: Paved Drive, Off Street
-
Utilities
- Electric: 200+ Amp Service
- Water Source: Public
- Sewer: Public Sewer
-
Fees / Taxes
- Assessed Value: $1,064,100
- Compensation Based On: Net Sale Price
- Taxes: $10,386
- Buyer Agent Compensation: 2%
- Tax Year: 2024
Similar Listings
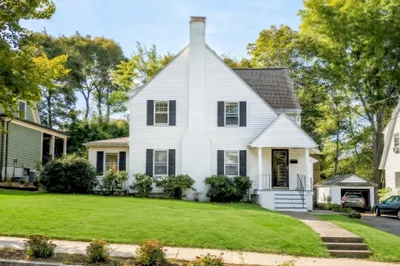
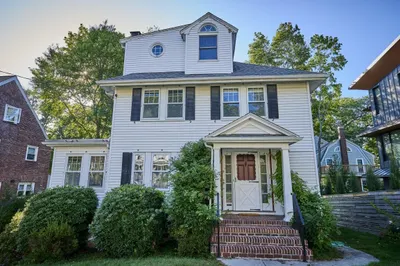
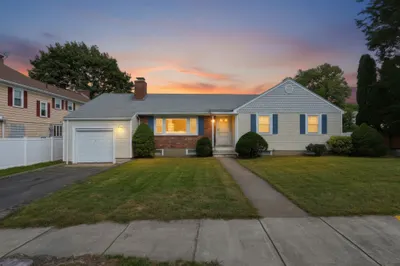
Sold

11 Photos
Sold
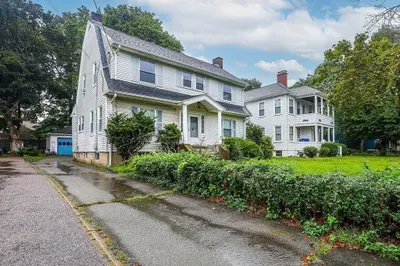
23 Photos
Sold
41 Photos
Sold
39 Photos
Content © 2026 MLS Property Information Network, Inc. The information in this listing was gathered from third party resources including the seller and public records.
Listing information provided courtesy of Compass.
MLS Property Information Network, Inc. and its subscribers disclaim any and all representations or warranties as to the accuracy of this information.
