
21 Reed Ave
$259,900
2
Beds
1
Bath
978
Sqft
- Request Info
- Call
- Save
-
More
- Mortgage Calculator

Property Tools
$259,900
2
Beds
1
Bath
978
Living Area
-
Property Description
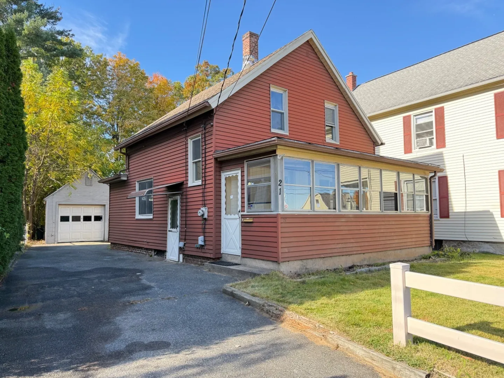
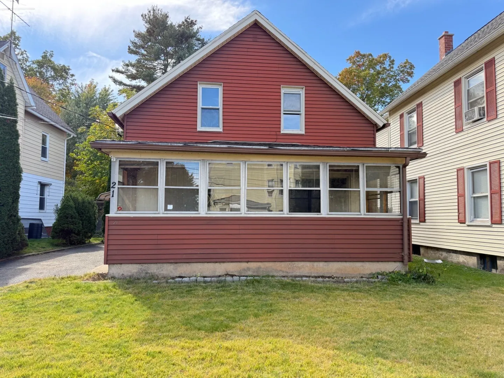
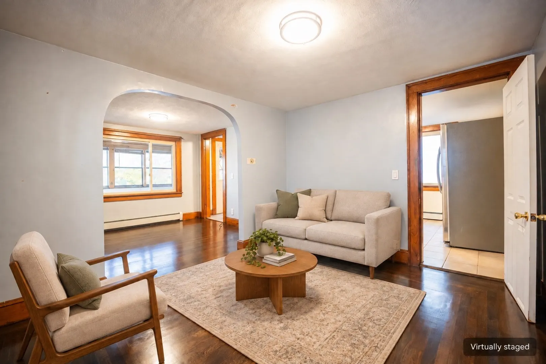
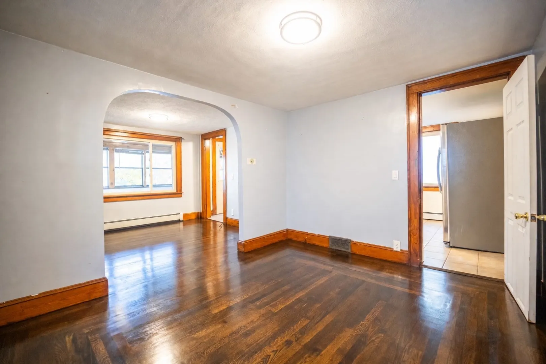
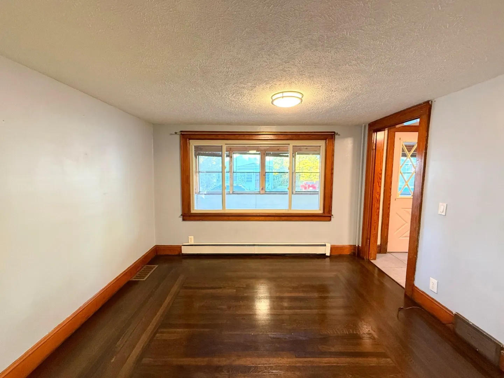
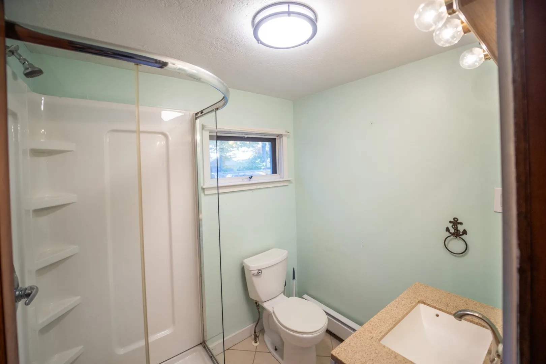
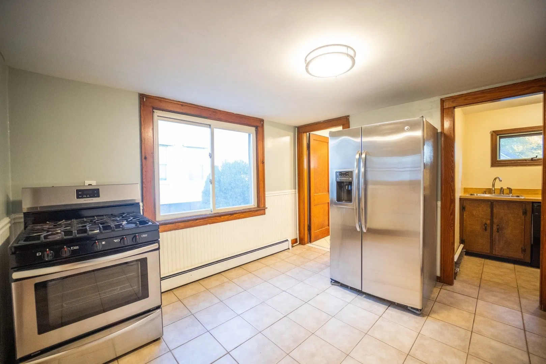
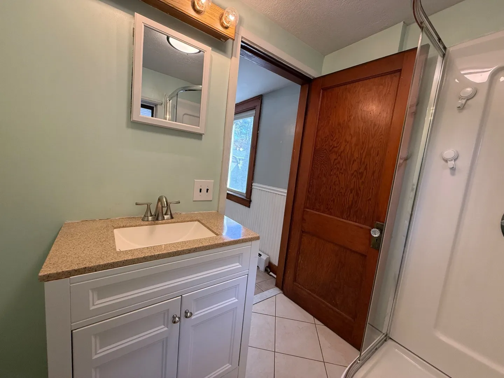
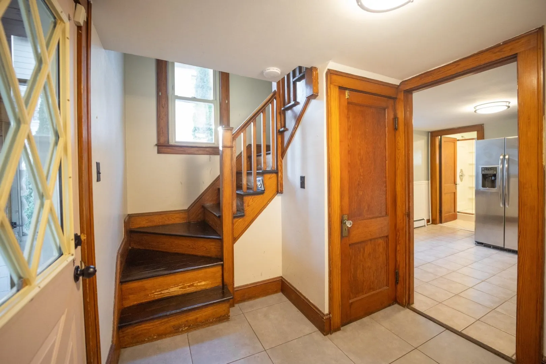
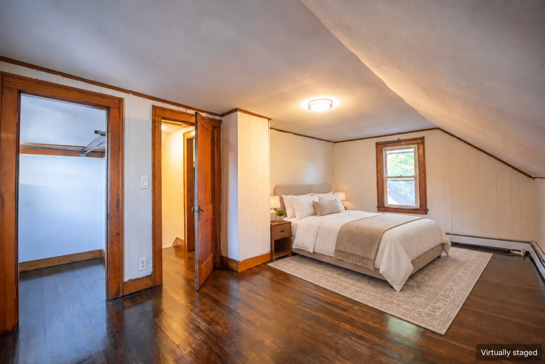
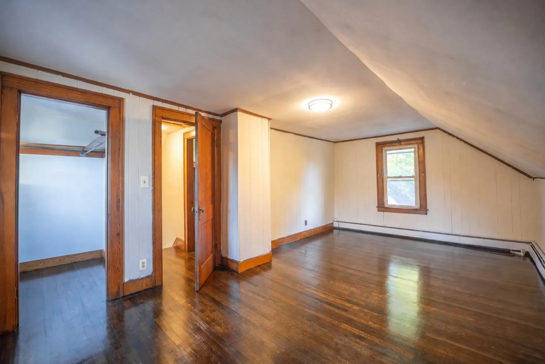
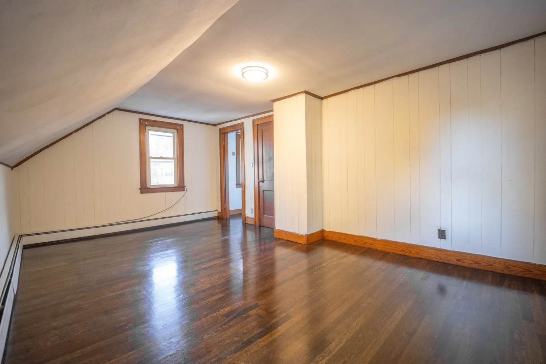
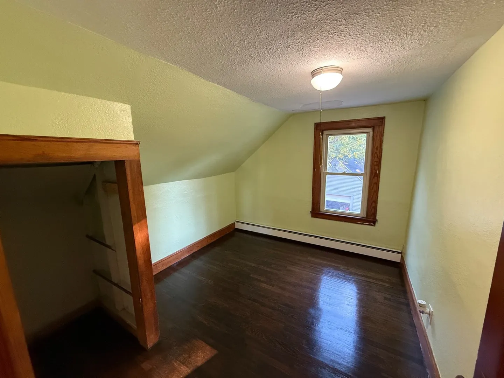
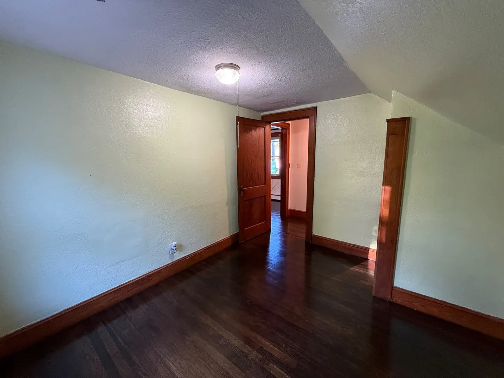
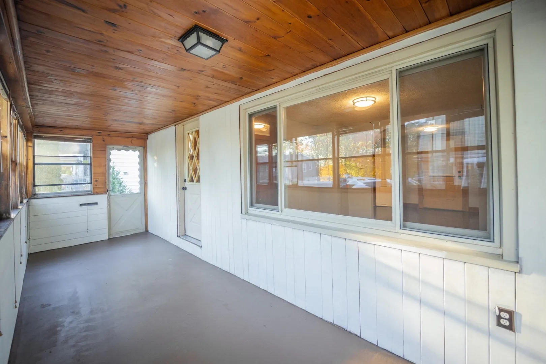
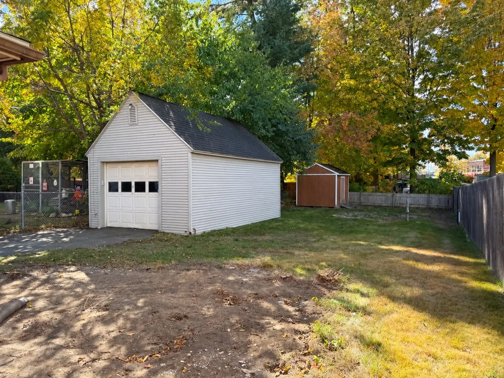
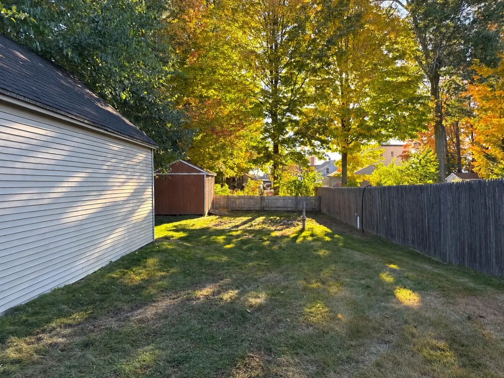
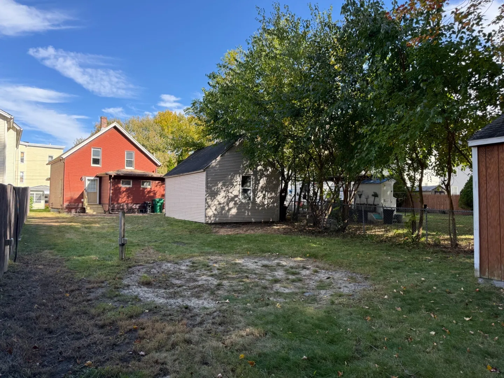
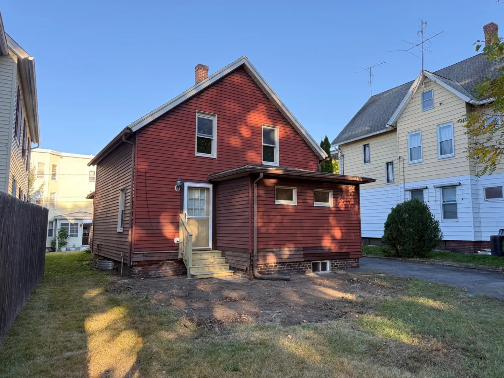
Beautifully refinished hardwood floors, a spacious primary bedroom with a walk-in closet, and a large detached one-car garage highlight this 2-bedroom Cape in Chicopee Falls. An inviting living area and eatin kitchen create a comfortable setting for everyday living, while the enclosed front porch offers a welcoming spot for morning coffee or unwinding at the end of the day. A finished room in the basement adds flexibility for a home office, hobbies, or recreation. Enjoy outdoor dining, gardening, and gatherings in the fenced backyard, complete with an existing hookup for an above-ground pool. A storage shed keeps outdoor equipment organized, while the driveway offers convenient parking. With shopping, parks, schools, and highway access nearby, 21 Reed Ave brings together character, useful extra space, and everydayconvenience.
-
Highlights
- Area: Chicopee Falls
- Parking Spots: 5
- Property Type: Single Family Residence
- Total Rooms: 5
- Status: Active
- Heating: Baseboard, Natural Gas
- Property Class: Residential
- Style: Cape
- Year Built: 1890
-
Additional Details
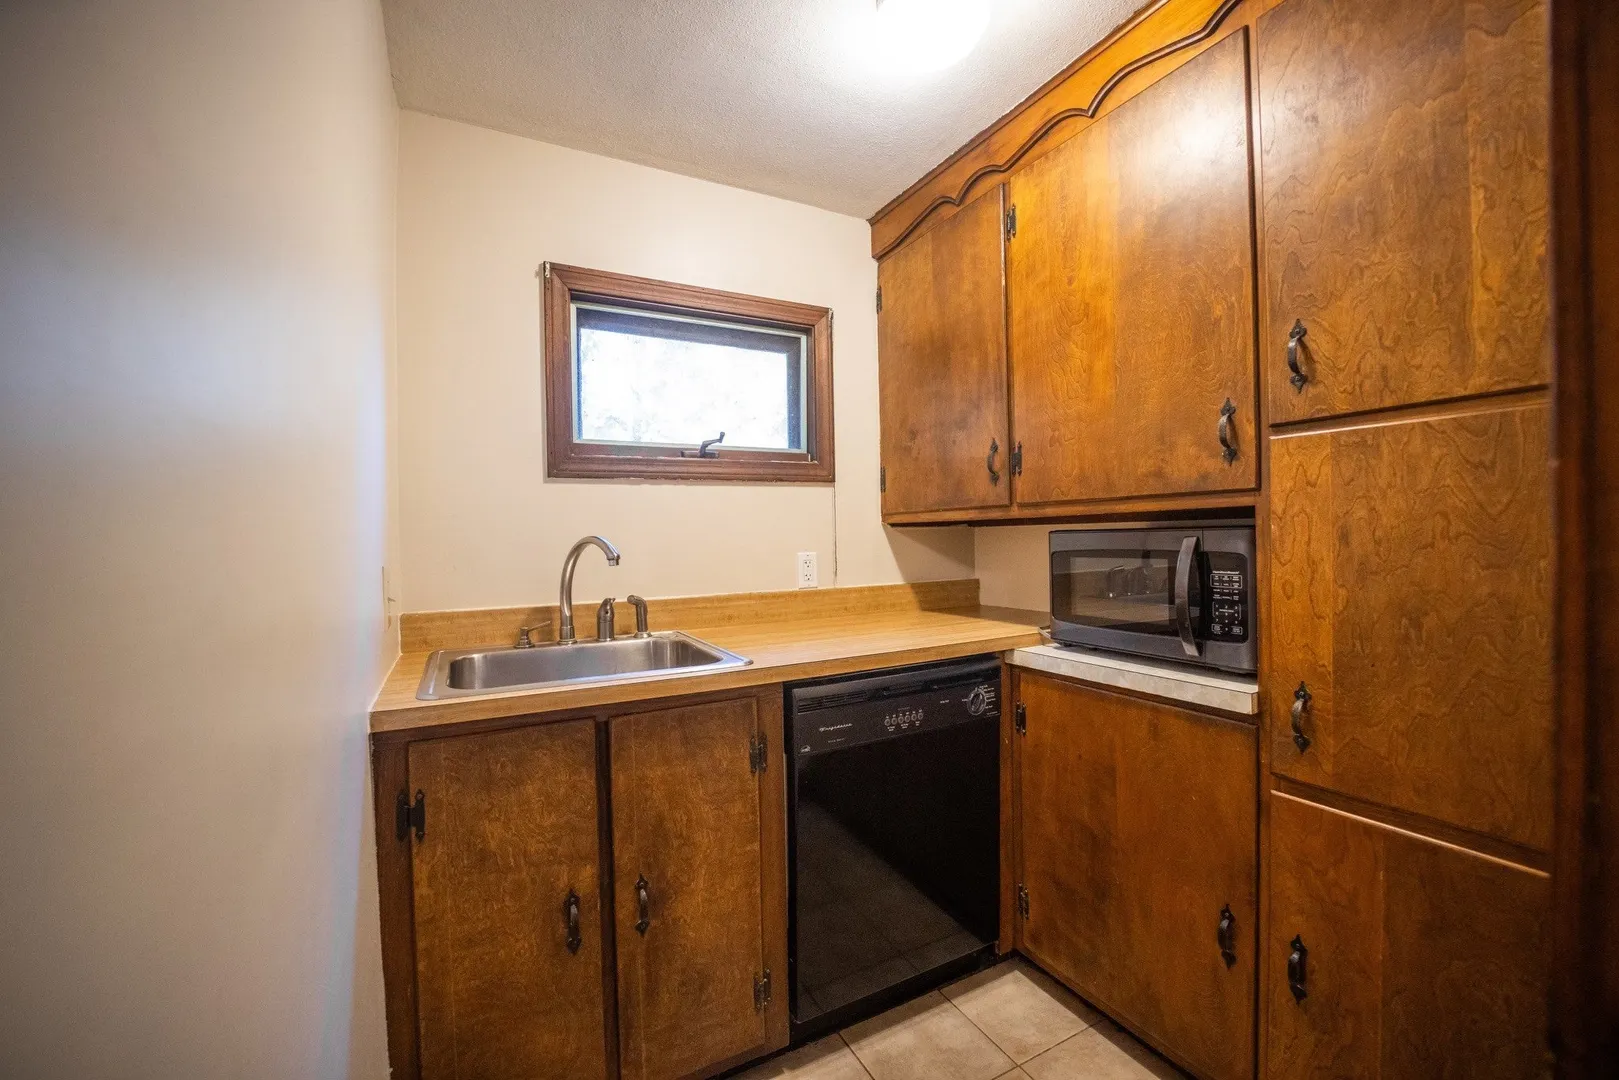
- Appliances: Gas Water Heater, Range, Dishwasher, Microwave, Refrigerator, Dryer
- Construction: Frame
- Flooring: Tile, Concrete, Hardwood
- Lot Features: Cleared, Level
- SqFt Source: Measured
- Year Built Source: Public Records
- Basement: Full, Partially Finished, Interior Entry
- Exterior Features: Porch - Enclosed, Rain Gutters, Storage, Fenced Yard
- Foundation: Block
- Roof: Shingle
- Year Built Details: Actual
- Zoning: 4
-
Amenities
- Community Features: Public Transportation, Shopping, Park, Highway Access, Public School
- Parking Features: Detached, Off Street, Paved
- Covered Parking Spaces: 1
-
Utilities
- Sewer: Public Sewer
- Water Source: Public
-
Fees / Taxes
- Assessed Value: $197,600
- Taxes: $3,011
- Tax Year: 2026
Similar Listings
Sold
25 Photos
Sold
31 Photos
Sold
25 Photos
Sold
34 Photos
Content © 2026 MLS Property Information Network, Inc. The information in this listing was gathered from third party resources including the seller and public records.
Listing information provided courtesy of The Greene Realty Group.
MLS Property Information Network, Inc. and its subscribers disclaim any and all representations or warranties as to the accuracy of this information.