
Sold!
$1,225,000
4
Beds
2/1
Baths
3,360
Living Area
-
Property Description
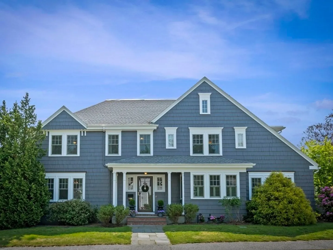
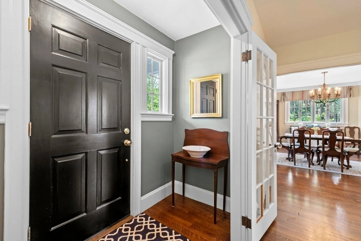
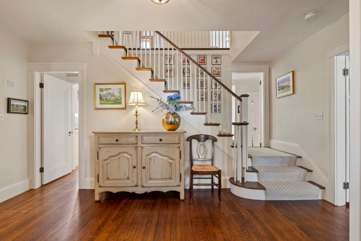
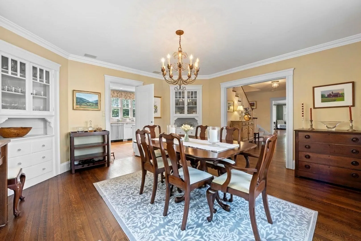
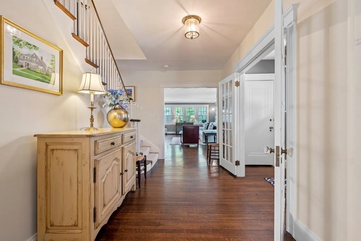
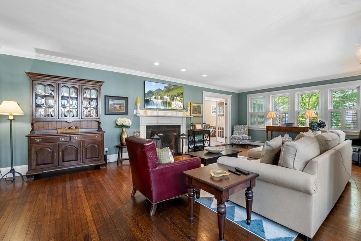
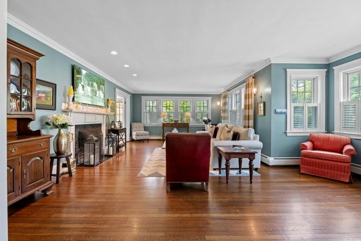
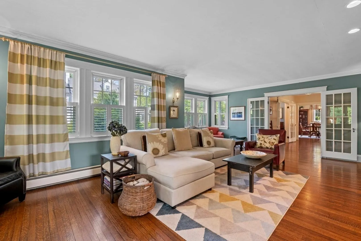
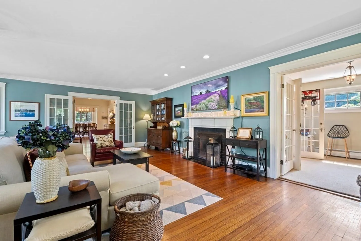
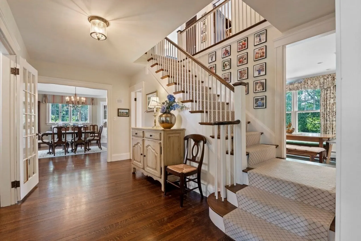
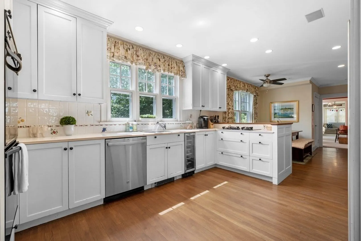
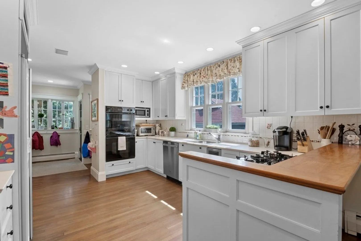
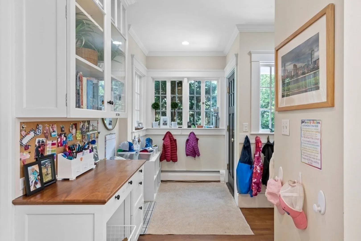
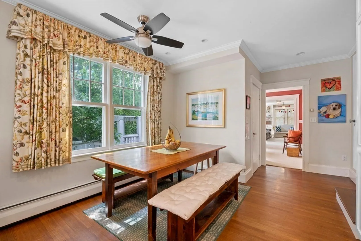
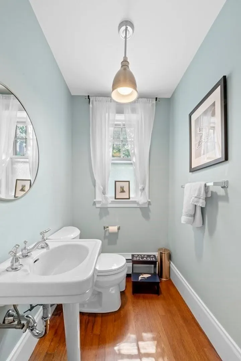
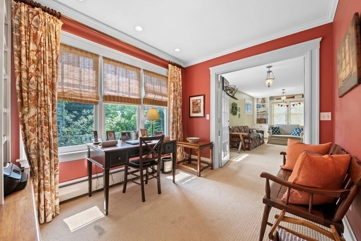
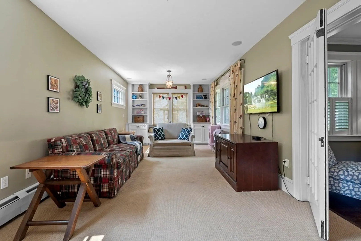
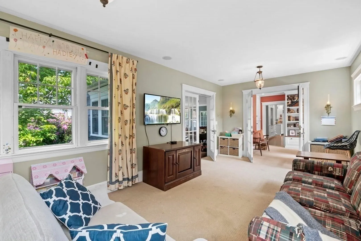
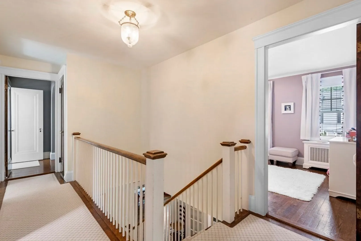
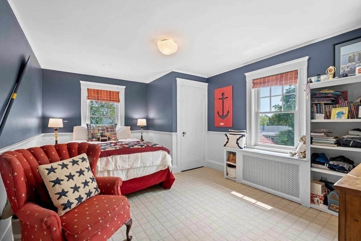
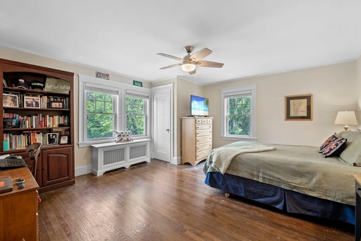
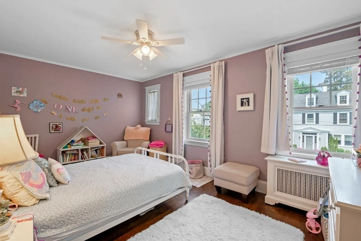
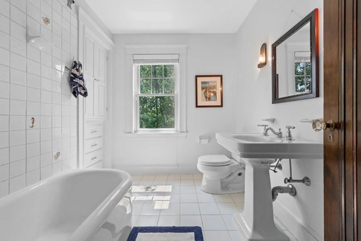
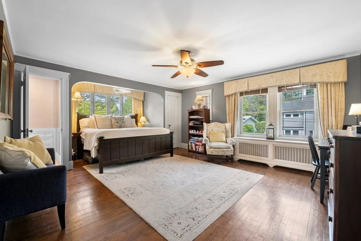
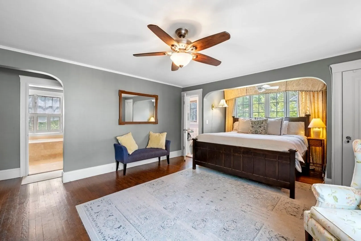
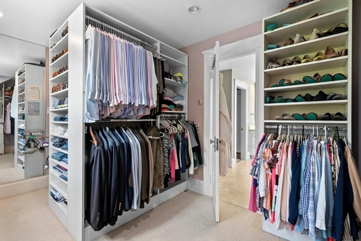
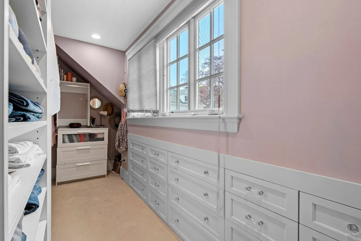
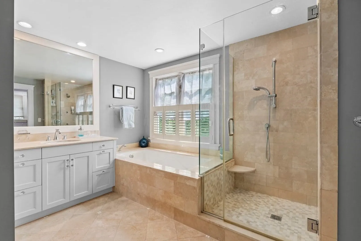
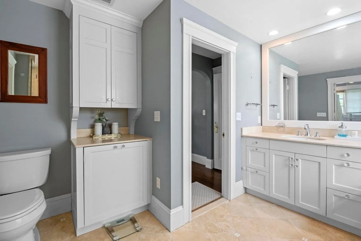
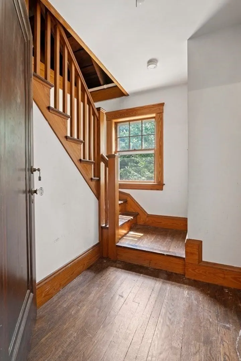
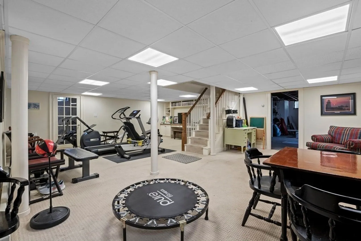
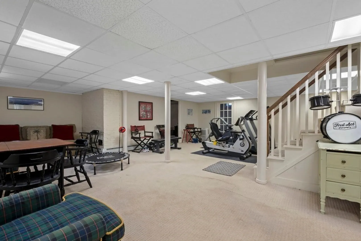
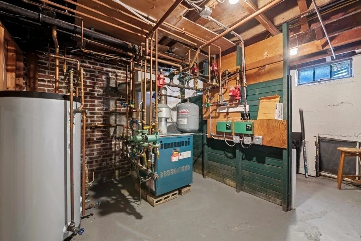
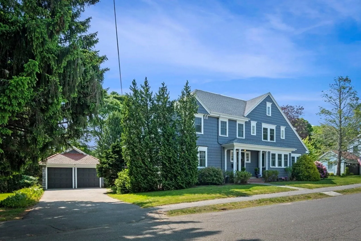
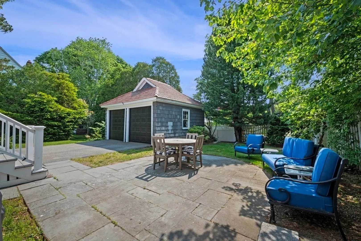
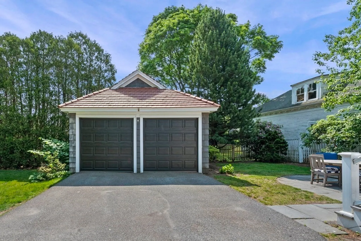
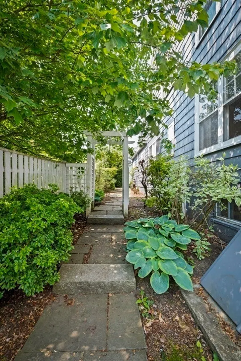
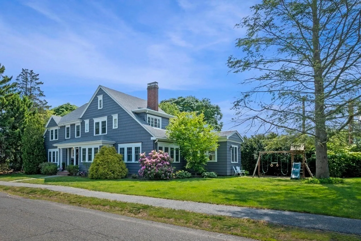
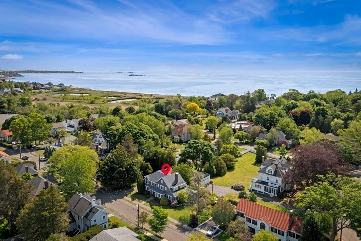
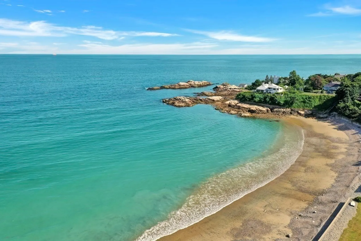
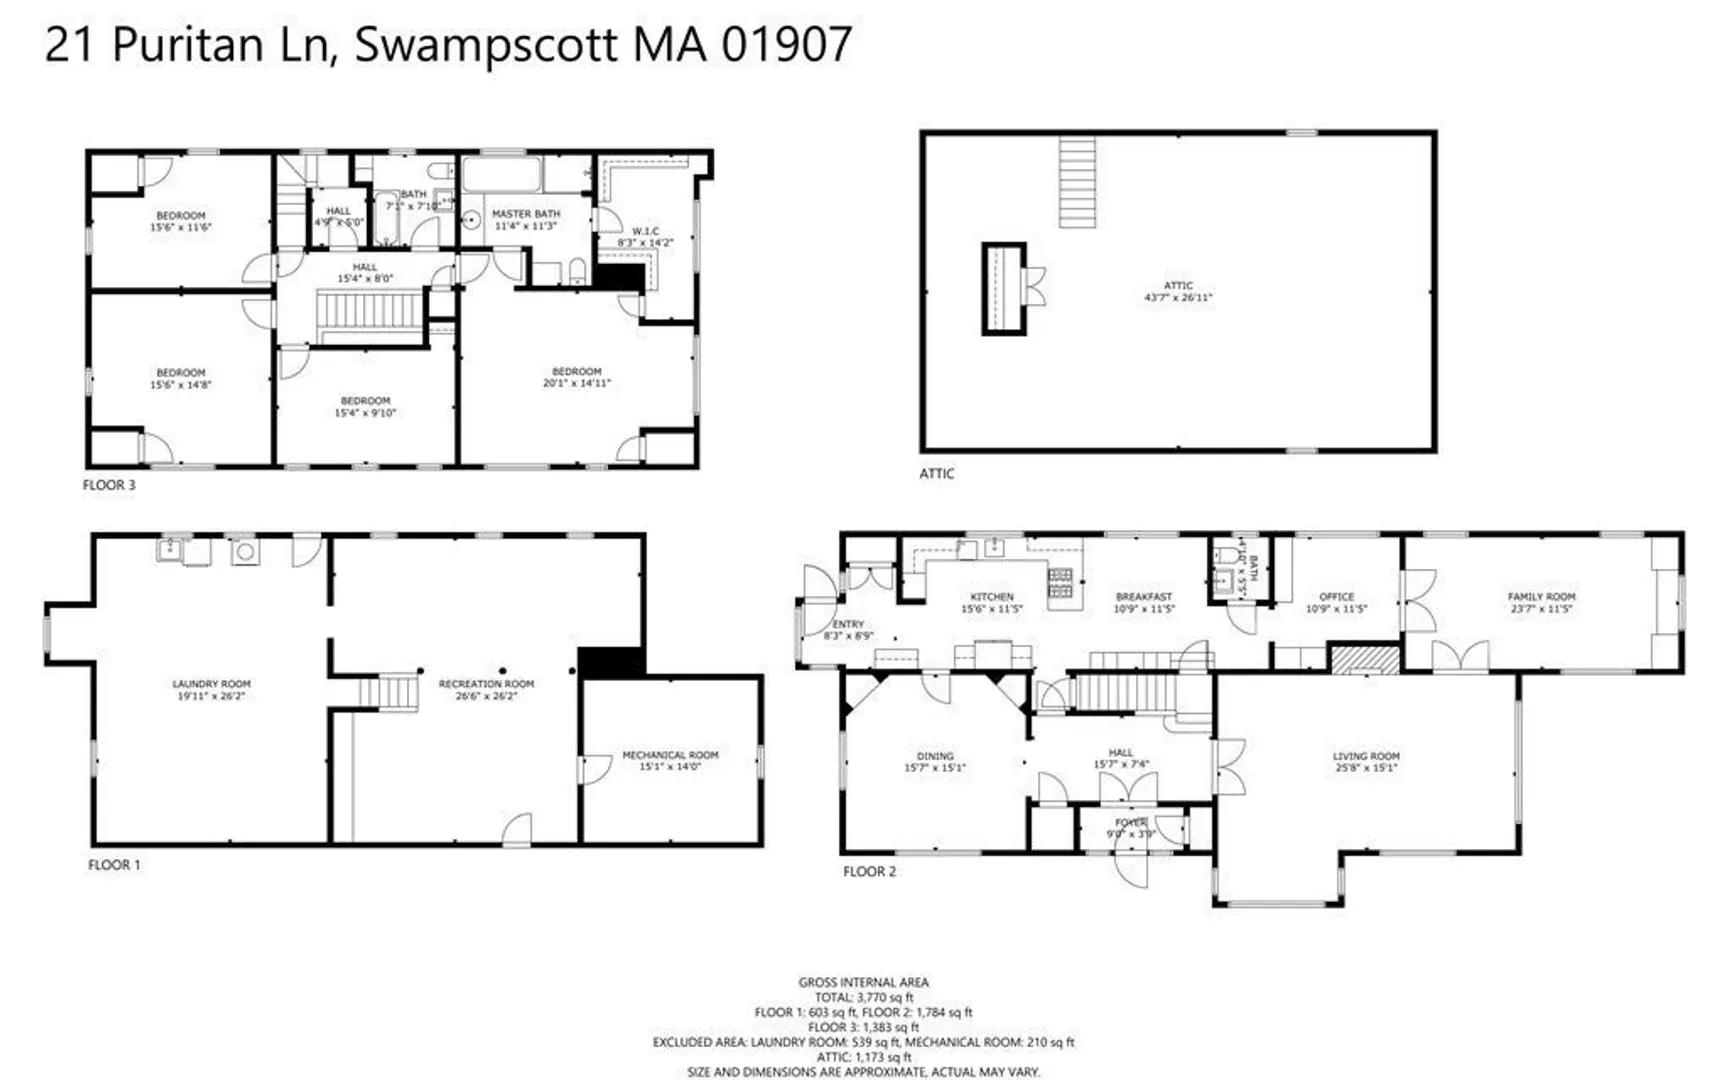
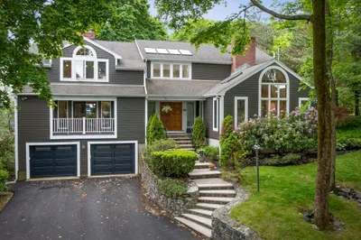
Oh Boy! Just what you have been hoping for! Charming & gracious home located in the most desirable neighborhood only a short walk to Phillips Beach. Built in 1927 with lovely hardwood floors, great flow and sunlight streaming through every window. Plenty of room to meet all your growing family needs. Welcoming foyer leads you to formal DR w/ built in cupboards, formal LR w/FP, family room and home office, kitchen with eat-in area and half bath. Up you go via the Jack and Jill landing to the second floor where you discover 4 BRs and two full BAs. Ensuite prime BR has a large WIC and full bath, glass shower and soaking tub. Huge walk-up attic to store everything safely or expand your living area. Large basement includes finished playroom, utility room, laundry room & bulkhead with access to back yard. Perfect bluestone patio, landscaped yard and two car garage with brand new electric doors complete the joy of living here. Not to be missed!
-
Highlights
- Area: Phillips Beach
- Heating: Central, Baseboard, Hot Water, Radiant, Natural Gas
- Property Class: Residential
- Style: Colonial
- Year Built: 1927
- Cooling: None, Whole House Fan
- Parking Spots: 2
- Property Type: Single Family Residence
- Total Rooms: 9
- Status: Closed
-
Additional Details
- Appliances: Oven, Dishwasher, Disposal, Microwave, Countertop Range, Refrigerator, Washer, Dryer, Wine Refrigerator, Utility Connections for Electric Oven, Utility Connections for Gas Dryer
- Construction: Frame
- Exterior Features: Porch, Rain Gutters, Sprinkler System, Screens, Garden, Invisible Fence, ET Irrigation Controller
- Flooring: Tile, Carpet, Concrete, Hardwood, Flooring - Wall to Wall Carpet, Flooring - Hardwood
- Interior Features: Closet/Cabinets - Custom Built, Cabinets - Upgraded, High Speed Internet Hookup, Open Floorplan, Lighting - Overhead, Recessed Lighting, Closet, Open Floor Plan, Home Office, Exercise Room, Foyer, Wired for Sound
- Road Frontage Type: Public
- Year Built Details: Approximate, Renovated Since
- Zoning: A1
- Basement: Full, Partially Finished, Interior Entry, Bulkhead, Sump Pump, Concrete
- Exclusions: See Attached Seller's Exclusions And Inclusions Worksheet.
- Fireplaces: 1
- Foundation: Stone, Brick/Mortar, Irregular
- Lot Features: Cleared, Level
- Roof: Shingle, Tile
- Year Built Source: Public Records
-
Amenities
- Community Features: Public Transportation, Shopping, Pool, Tennis Court(s), Park, Walk/Jog Trails, Golf, Medical Facility, Laundromat, Bike Path, Conservation Area, Highway Access, House of Worship, Marina, Private School, Public School, T-Station, University, Sidewalks
- Parking Features: Detached, Garage Door Opener, Paved Drive, Off Street, Paved
- Covered Parking Spaces: 2
- Waterfront Features: Beach Front, Beach Access, Ocean, Walk to, 1/10 to 3/10 To Beach, Beach Ownership(Public)
-
Utilities
- Electric: Circuit Breakers
- Water Source: Public
- Sewer: Public Sewer
-
Fees / Taxes
- Assessed Value: $1,134,100
- Compensation Based On: Net Sale Price
- Tax Year: 2023
- Buyer Agent Compensation: 2.5%
- Facilitator Compensation: 1.5%
- Taxes: $13,314
Similar Listings
Sold
31 Photos
Sold
42 Photos
Sold
42 Photos
Sold
37 Photos
Content © 2026 MLS Property Information Network, Inc. The information in this listing was gathered from third party resources including the seller and public records.
Listing information provided courtesy of Sagan Harborside Sotheby's International Realty.
MLS Property Information Network, Inc. and its subscribers disclaim any and all representations or warranties as to the accuracy of this information.
