
Sold!
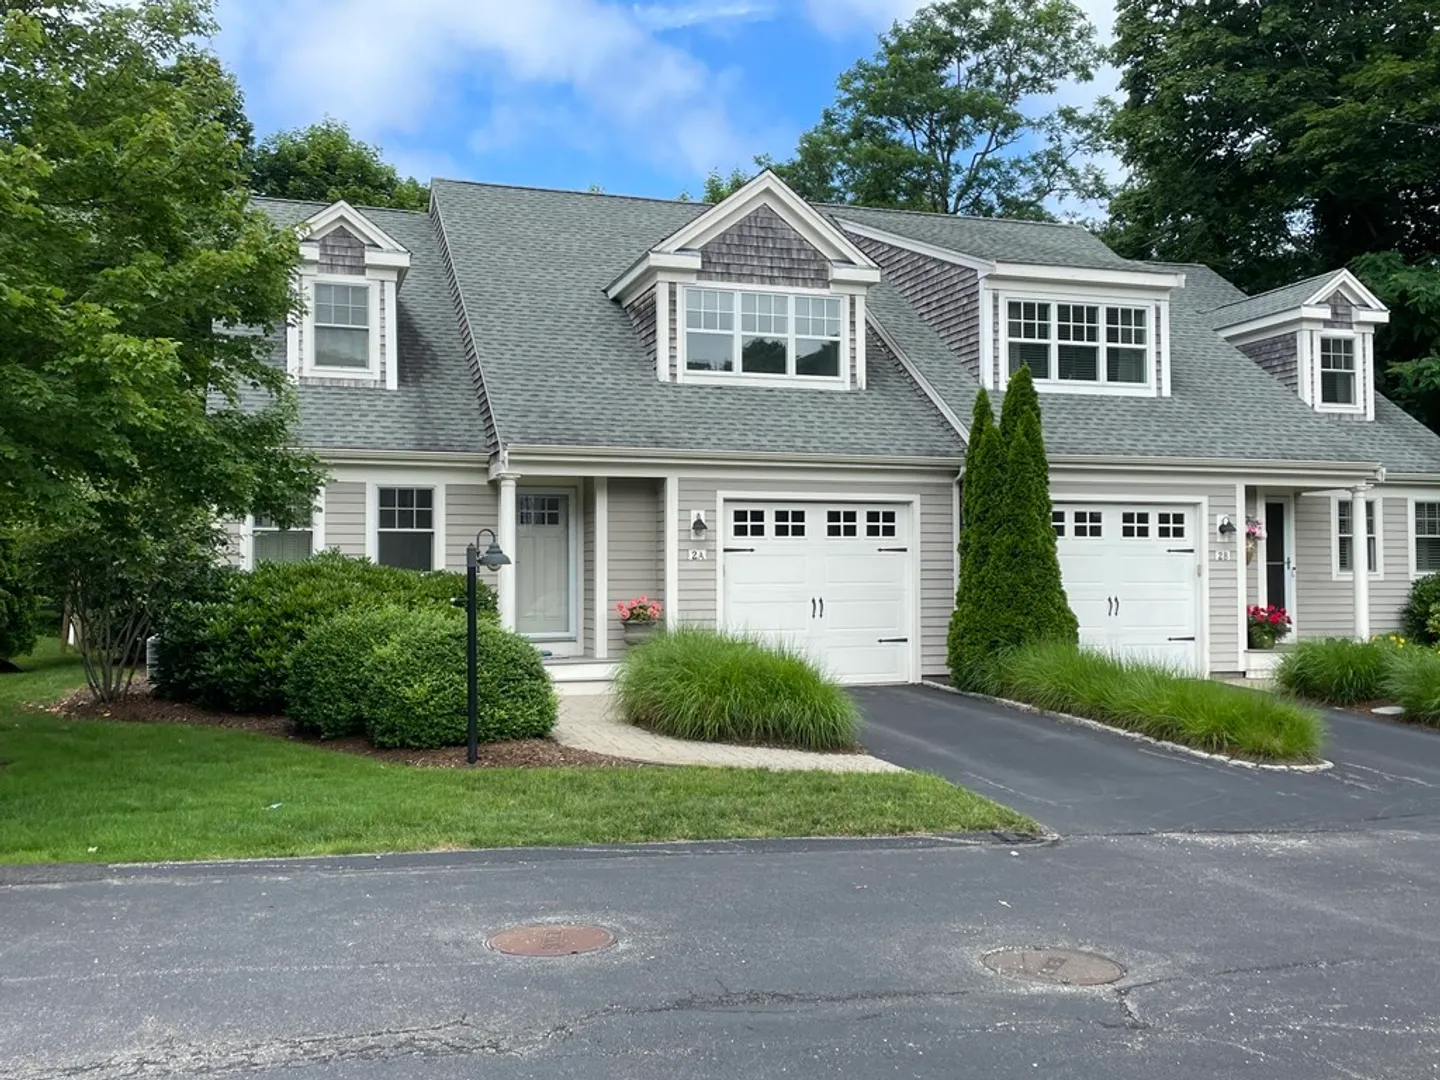
$821,000
3
Beds
2/1
Baths
1,799
Living Area
-
Property Description
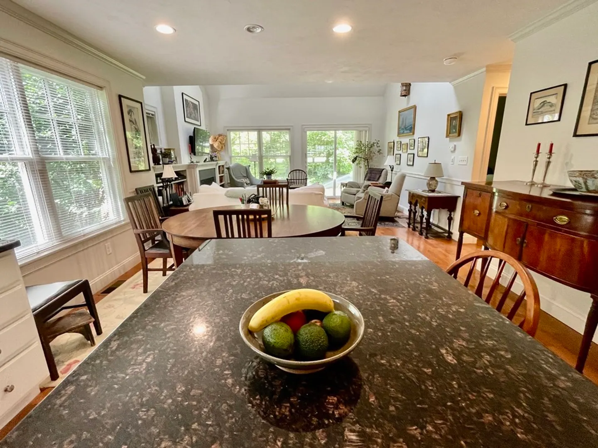
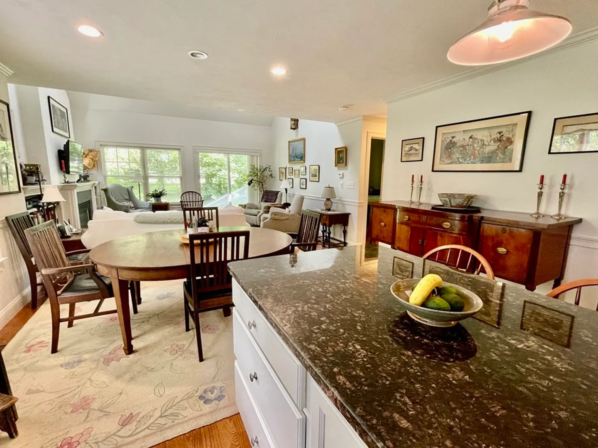
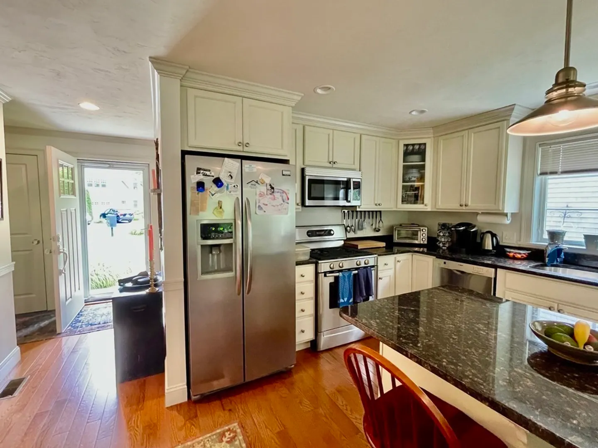
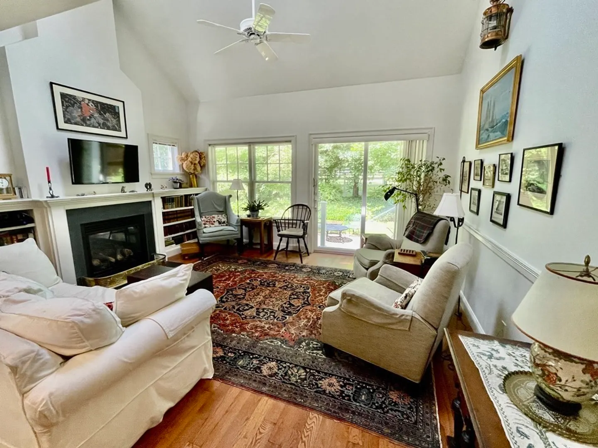
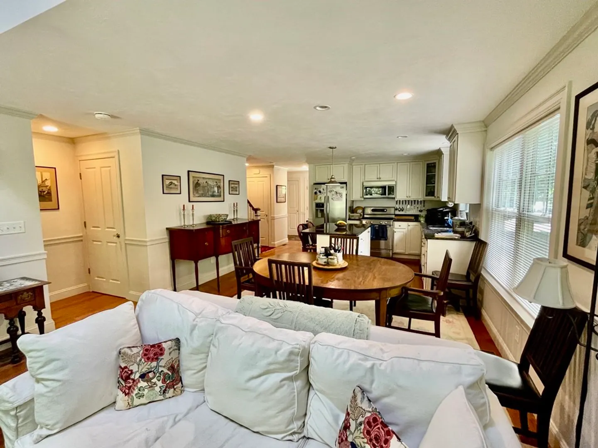
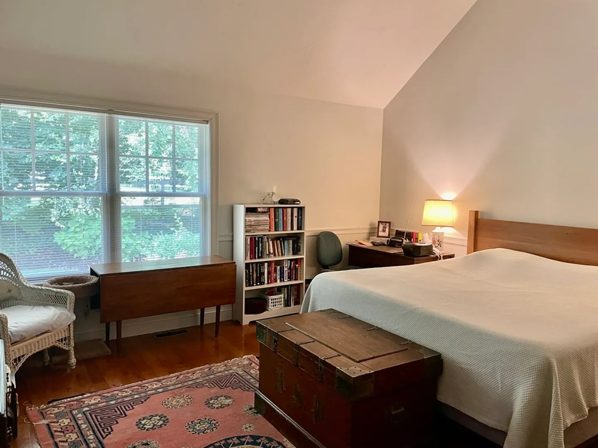
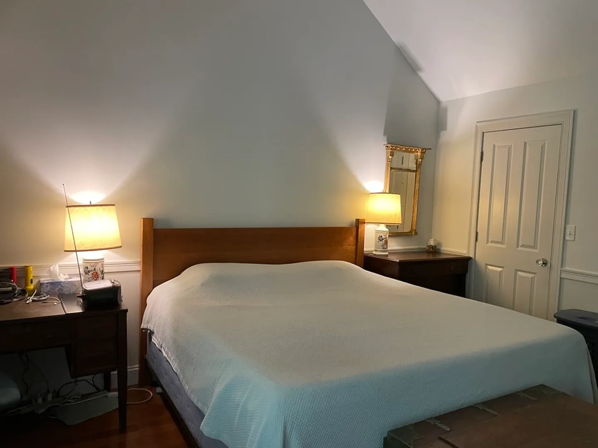
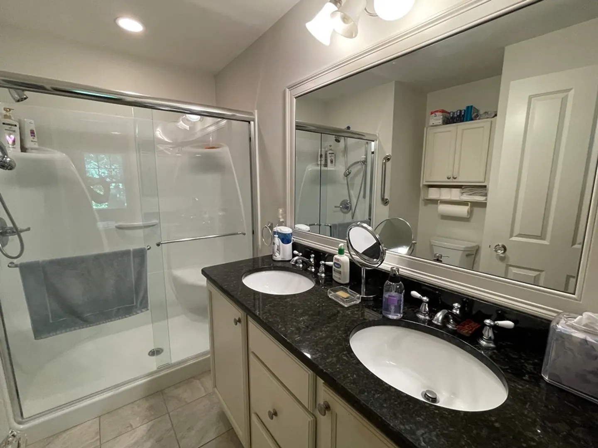
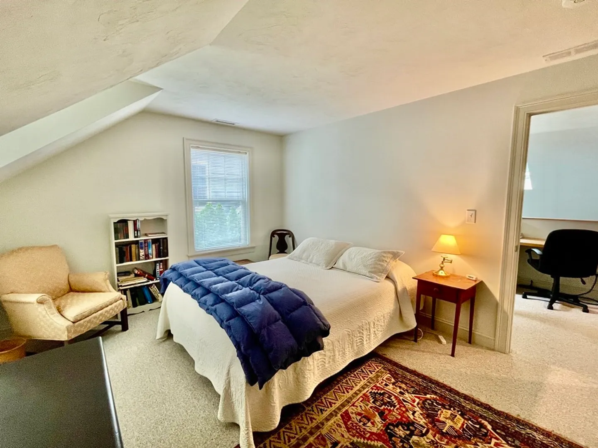
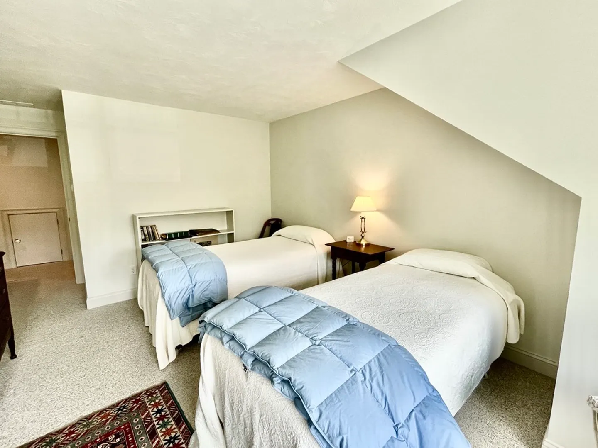
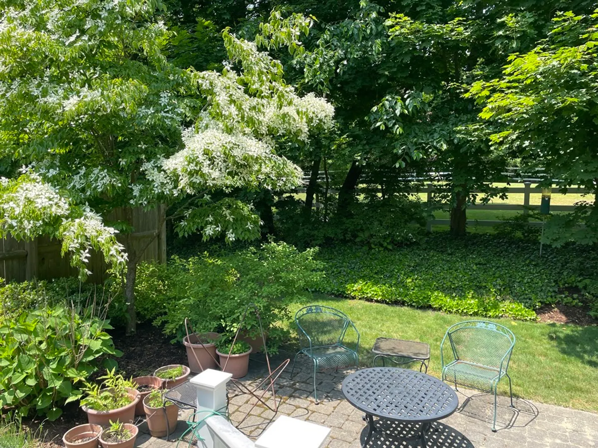
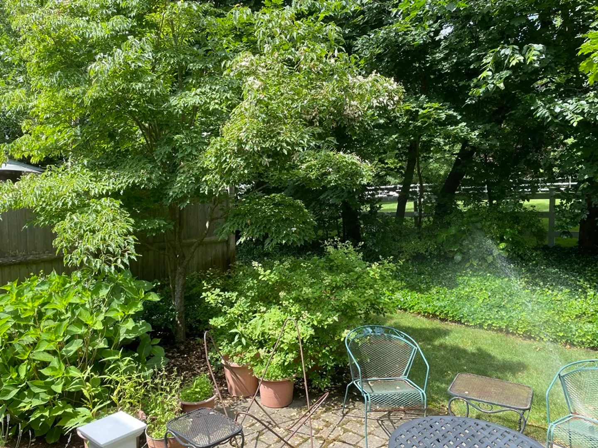
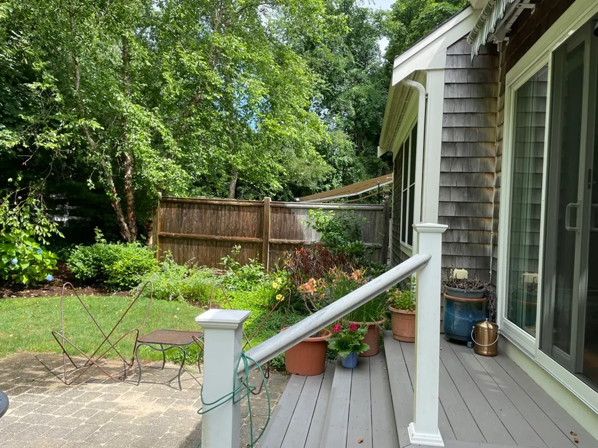
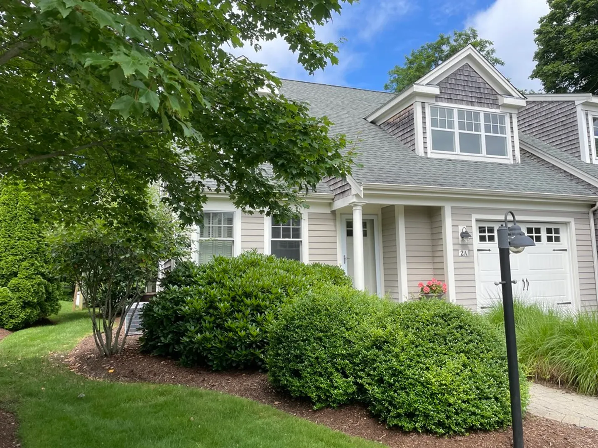
Rare North Falmouth offering! Gorgeous 3 bedroom 2.5 bath townhouse steps to North Falmouth Village in one direction or Shining Sea bike path in the other. Primary bedroom, granite and stainless kitchen, fireplaced living, dining room, half bath and laundry complete the first floor. Second floor has 2 large bedrooms, full bath and loft. Wood floors throughout the first floor. No need to worry on those stormy nights with a whole house Generac generator. Step out to a private patio with gas grill hookup and retractable awning. Walk to Megansett Beach or Old Silver just over 2 miles away. So much to offer in this perfectly situated and well maintained condo. These units rarely are available for purchase. Come take a look!
-
Highlights
- Acres: 1
- Building Name: 21 Pine Street
- Heating: Forced Air, Natural Gas
- Parking Spots: 2
- Property Type: Condominium
- Unit Number: 2a
- Status: Closed
- Area: North Falmouth
- Cooling: Central Air
- HOA Fee: $581
- Property Class: Residential
- Total Rooms: 5
- Year Built: 2011
-
Additional Details
- Appliances: Range, Dishwasher, Microwave, Refrigerator, Washer, Dryer
- Exterior Features: Patio, Covered Patio/Deck, Garden, Rain Gutters, Professional Landscaping, Sprinkler System
- Pets Allowed: Yes w/ Restrictions
- Total Number of Units: 8
- Year Built Source: Public Records
- Basement: Y
- Fireplaces: 1
- Roof: Shingle
- Year Built Details: Approximate
- Zoning: Rb
-
Amenities
- Community Features: Tennis Court(s), Bike Path, Highway Access, House of Worship, Marina, Public School
- Parking Features: Attached, Garage Door Opener, Off Street
- Covered Parking Spaces: 1
- Waterfront Features: Beach Front, Ocean, 1/2 to 1 Mile To Beach, Beach Ownership(Public)
-
Utilities
- Electric: 220 Volts
- Water Source: Public
- Sewer: Private Sewer
-
Fees / Taxes
- Assessed Value: $665,500
- Compensation Based On: Gross/Full Sale Price
- HOA: Yes
- HOA Fee Includes: Insurance, Maintenance Structure, Maintenance Grounds
- Taxes: $5,357
- Buyer Agent Compensation: 2.5%
- Facilitator Compensation: 1%
- HOA Fee Frequency: Monthly
- Tax Year: 2023
Similar Listings
Sold
42 Photos
Sold
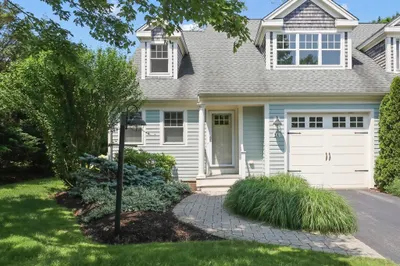
28 Photos
Sold
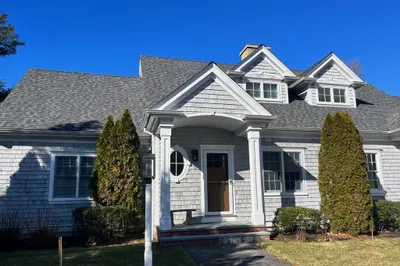
32 Photos
Content © 2026 MLS Property Information Network, Inc. The information in this listing was gathered from third party resources including the seller and public records.
Listing information provided courtesy of Kinlin Grover Compass.
MLS Property Information Network, Inc. and its subscribers disclaim any and all representations or warranties as to the accuracy of this information.
