
Sold!
$1,575,000
3
Beds
2/1
Baths
3,436
Living Area
-
Property Description
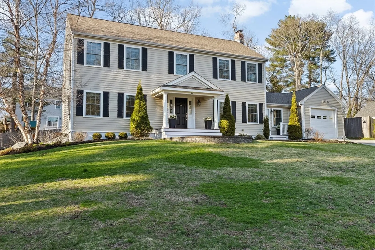
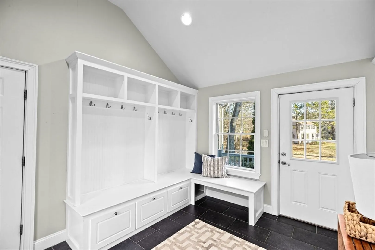
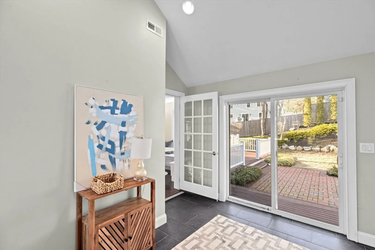
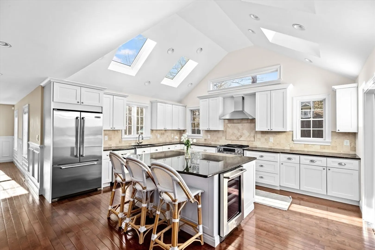
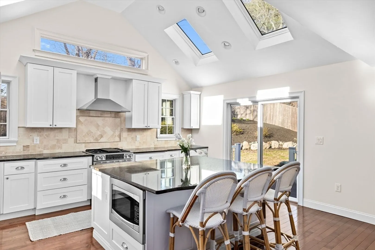
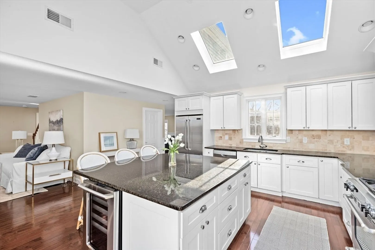
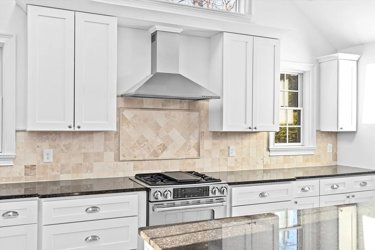
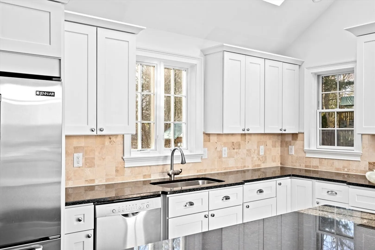
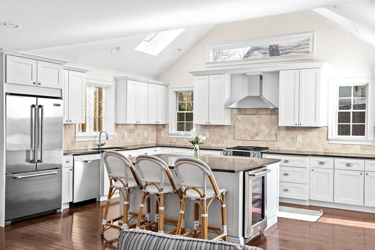
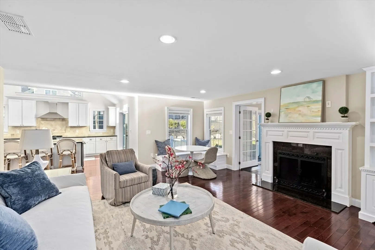
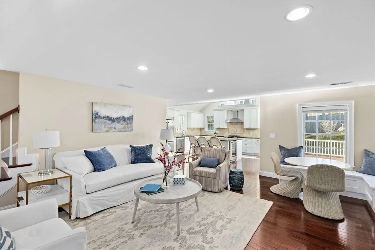
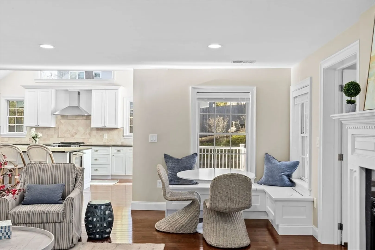
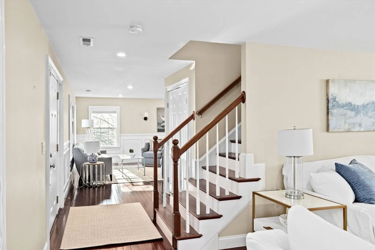
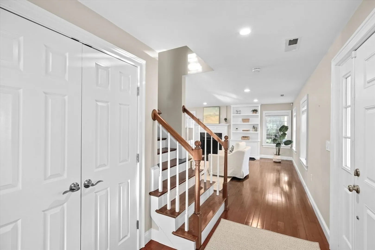
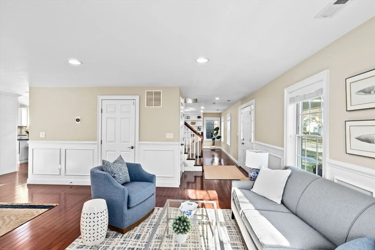
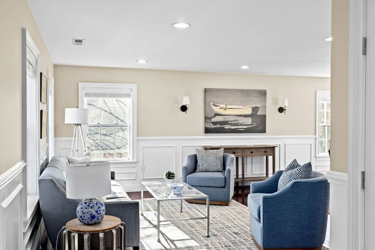
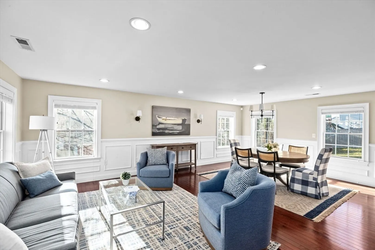
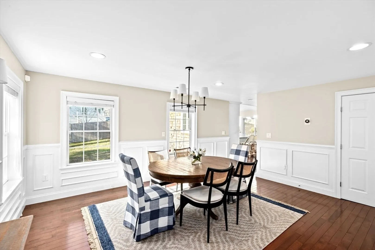
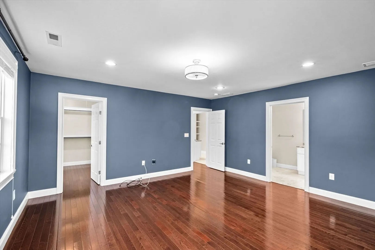
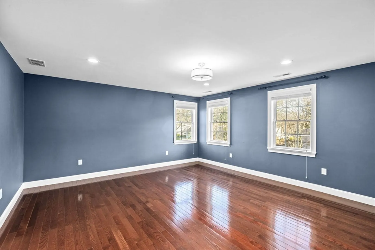
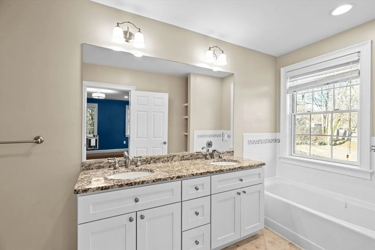
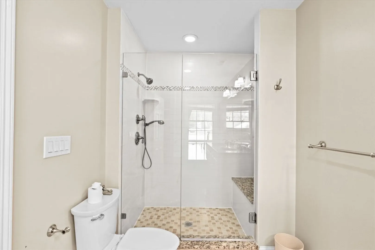
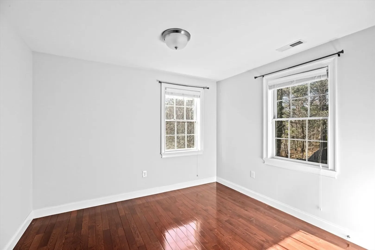
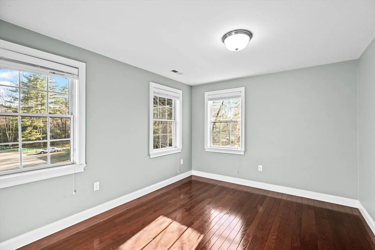
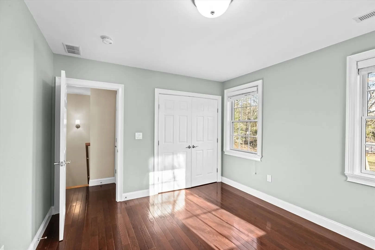
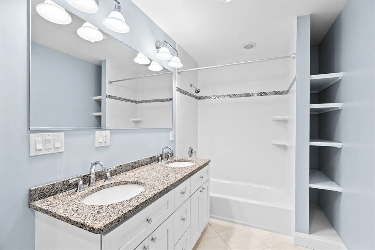
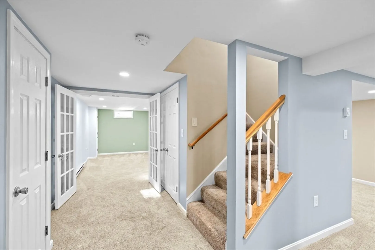
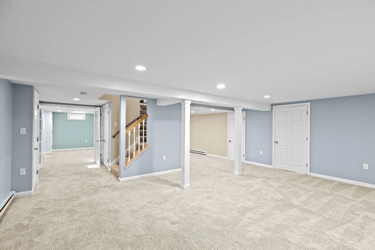
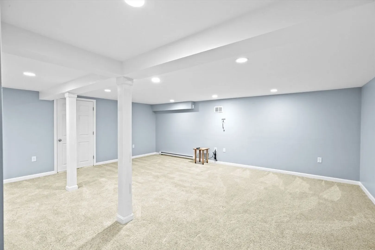
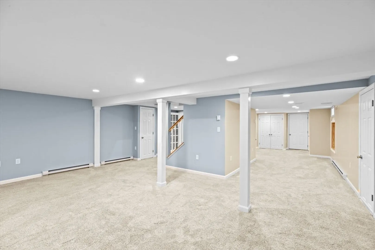
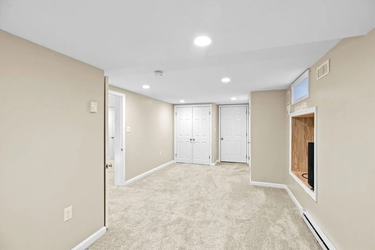
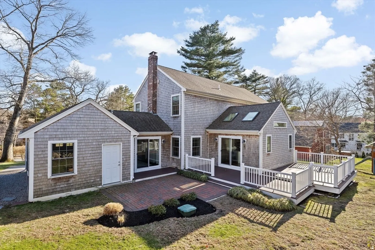
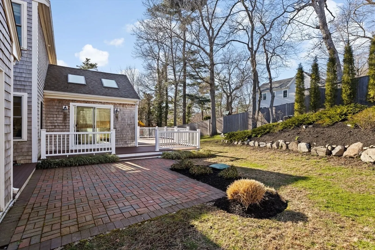
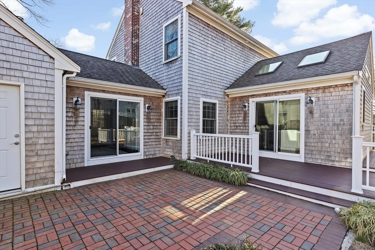
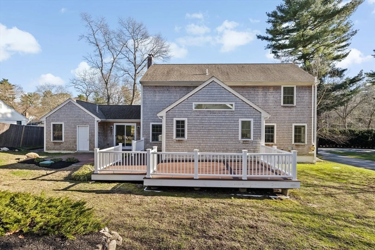
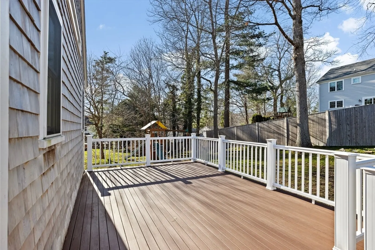
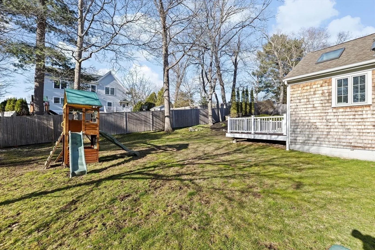
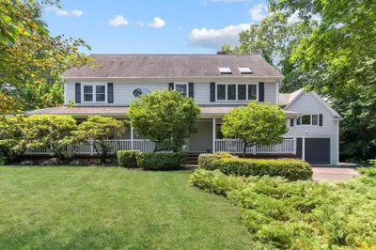
Sunny and spacious colonial just 11 years young in the sought-after Liberty Pole neighborhood! Expansive mudroom w/built-in cubbies and tile floor offers a coveted and practical entry point for a busy family. You won't believe the size and scale of the kitchen w/cathedral ceiling, 4 skylights, large island and stainless appliances OPEN to the generously sized family room w/fireplace, perfect for large gatherings! There's also a combination dining/living room space away from the hustle and bustle of everyday living. The second floor has 3 nice sized bedrooms including a luxurious primary suite w/custom walk in closet and marble bath. The lower level offers an approx.1000 SF of living area with an office and 2 bonus spaces, perfect for a gym and play room! Large deck and patio (accessible from both the kitchen and mudroom) overlooks the lovely fenced back yard. Walk to South Elementary!
-
Highlights
- Cooling: Central Air
- Parking Spots: 5
- Property Type: Single Family Residence
- Total Rooms: 8
- Status: Closed
- Heating: Forced Air, Electric Baseboard, Propane
- Property Class: Residential
- Style: Colonial
- Year Built: 2013
-
Additional Details
- Appliances: Range, Dishwasher, Refrigerator
- Construction: Frame
- Fireplaces: 1
- Foundation: Concrete Perimeter
- Road Frontage Type: Public
- SqFt Source: Public Record
- Year Built Source: Public Records
- Basement: Full
- Exterior Features: Deck - Composite, Patio
- Flooring: Wood, Tile, Carpet, Marble, Flooring - Wall to Wall Carpet
- Interior Features: Home Office, Play Room
- Roof: Shingle
- Year Built Details: Approximate
- Zoning: res
-
Amenities
- Community Features: Public School
- Parking Features: Attached, Garage Door Opener, Paved Drive, Paved
- Covered Parking Spaces: 1
-
Utilities
- Sewer: Inspection Required for Sale, Private Sewer
- Water Source: Public
-
Fees / Taxes
- Assessed Value: $1,253,300
- Taxes: $13,598
- Tax Year: 2024
Similar Listings
Sold
37 Photos
Sold
30 Photos
Sold
39 Photos
Sold
42 Photos
Content © 2026 MLS Property Information Network, Inc. The information in this listing was gathered from third party resources including the seller and public records.
Listing information provided courtesy of William Raveis R.E. & Home Services.
MLS Property Information Network, Inc. and its subscribers disclaim any and all representations or warranties as to the accuracy of this information.
