
21 Partridge Lane
$1,648,888
4
Beds
2/2
Baths
3,095
Sqft
- Request Info
- Call
- Save
-
More
- Mortgage Calculator

Property Tools
$1,648,888
4
Beds
2/2
Baths
3,095
Living Area
-
Property Description
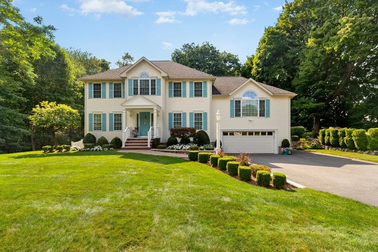
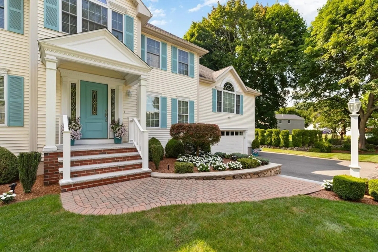
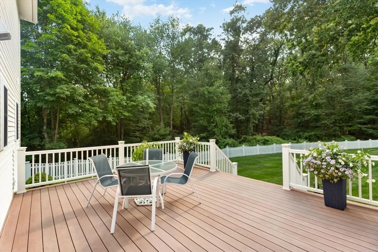
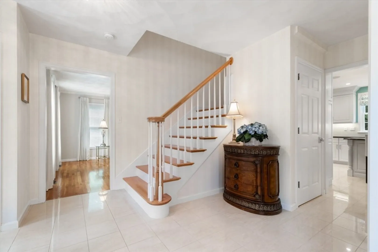
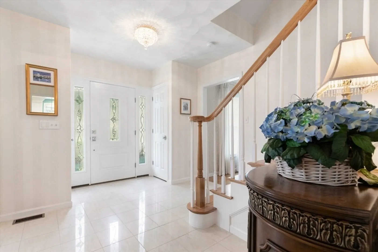
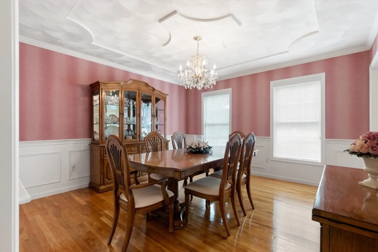
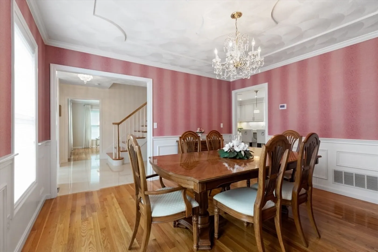
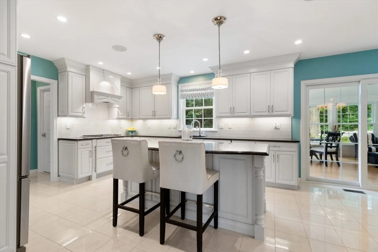
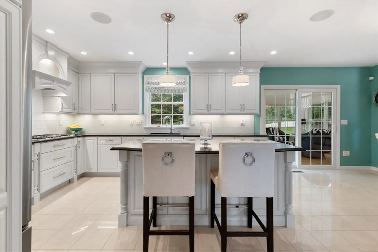
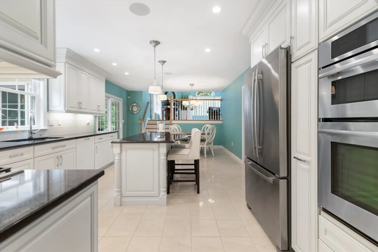
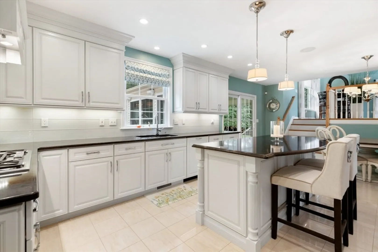
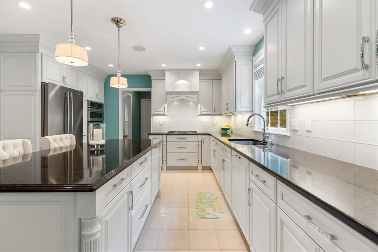
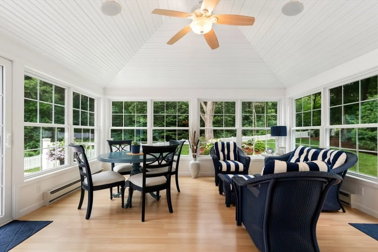
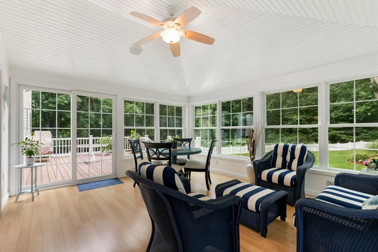
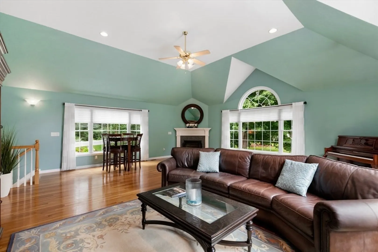
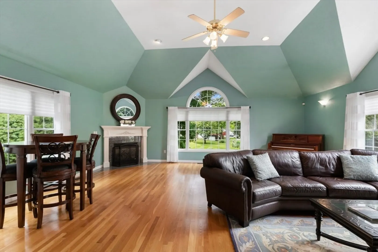
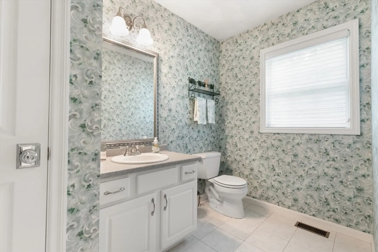
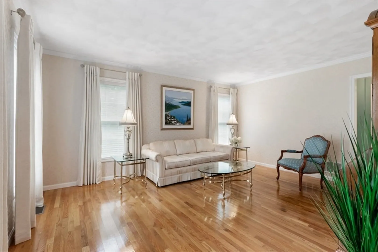
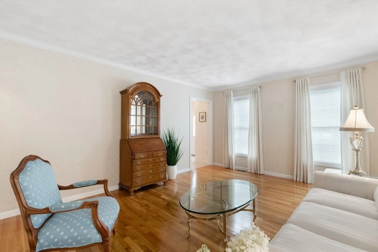
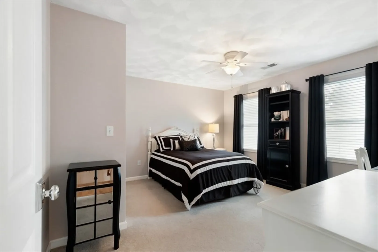
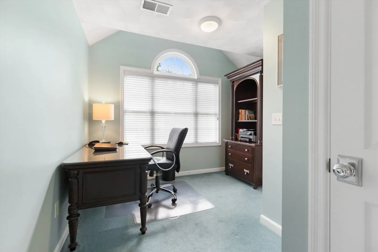
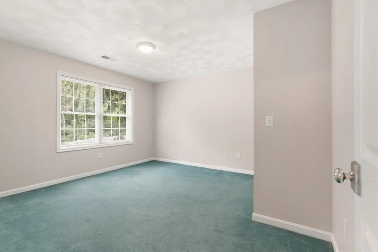
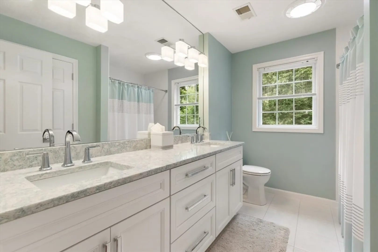
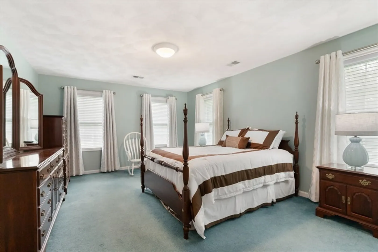
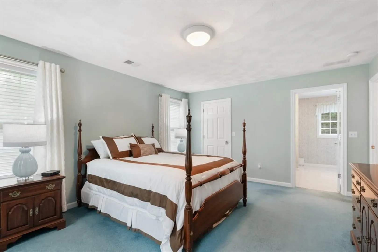
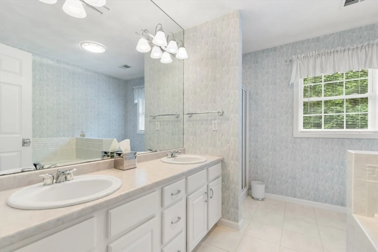
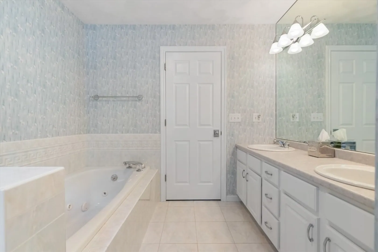
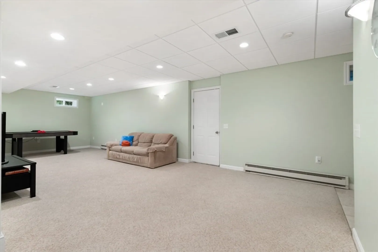
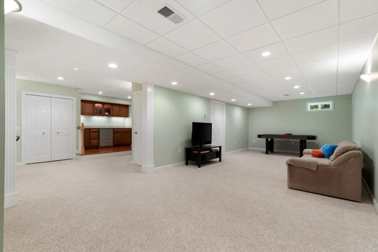
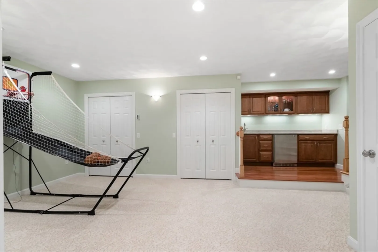
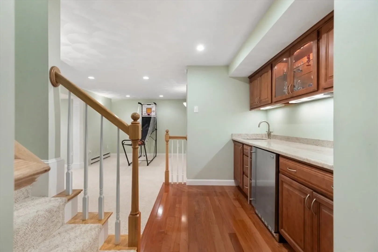
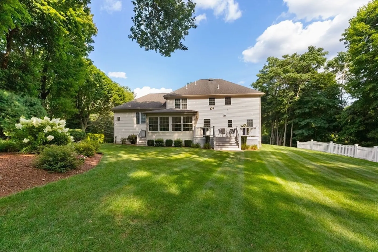
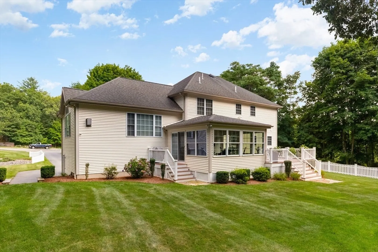
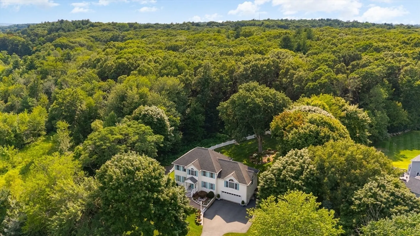
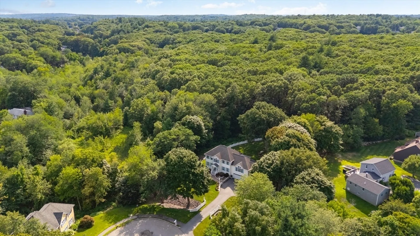
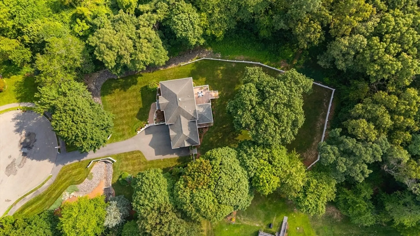
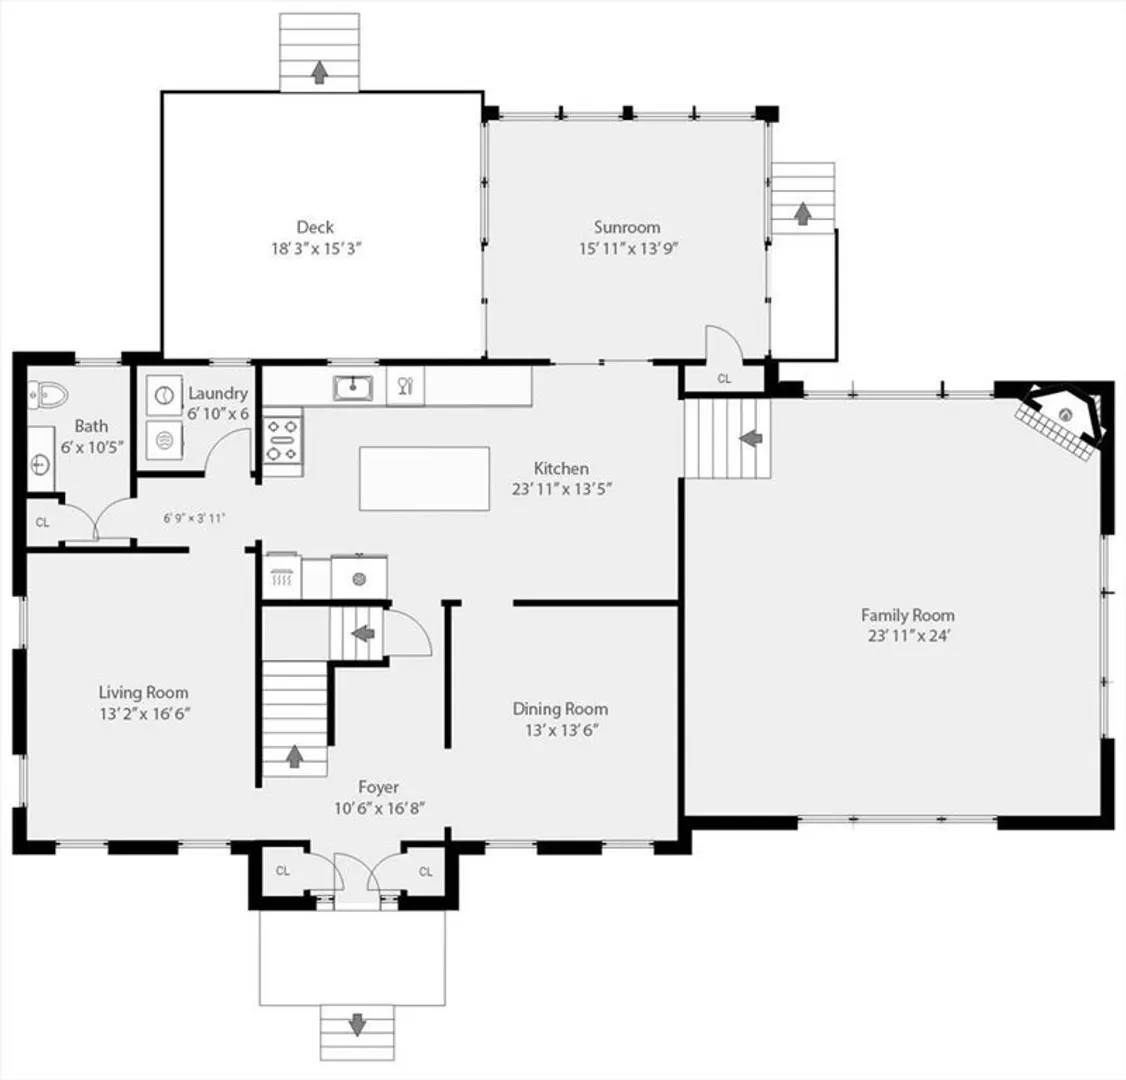
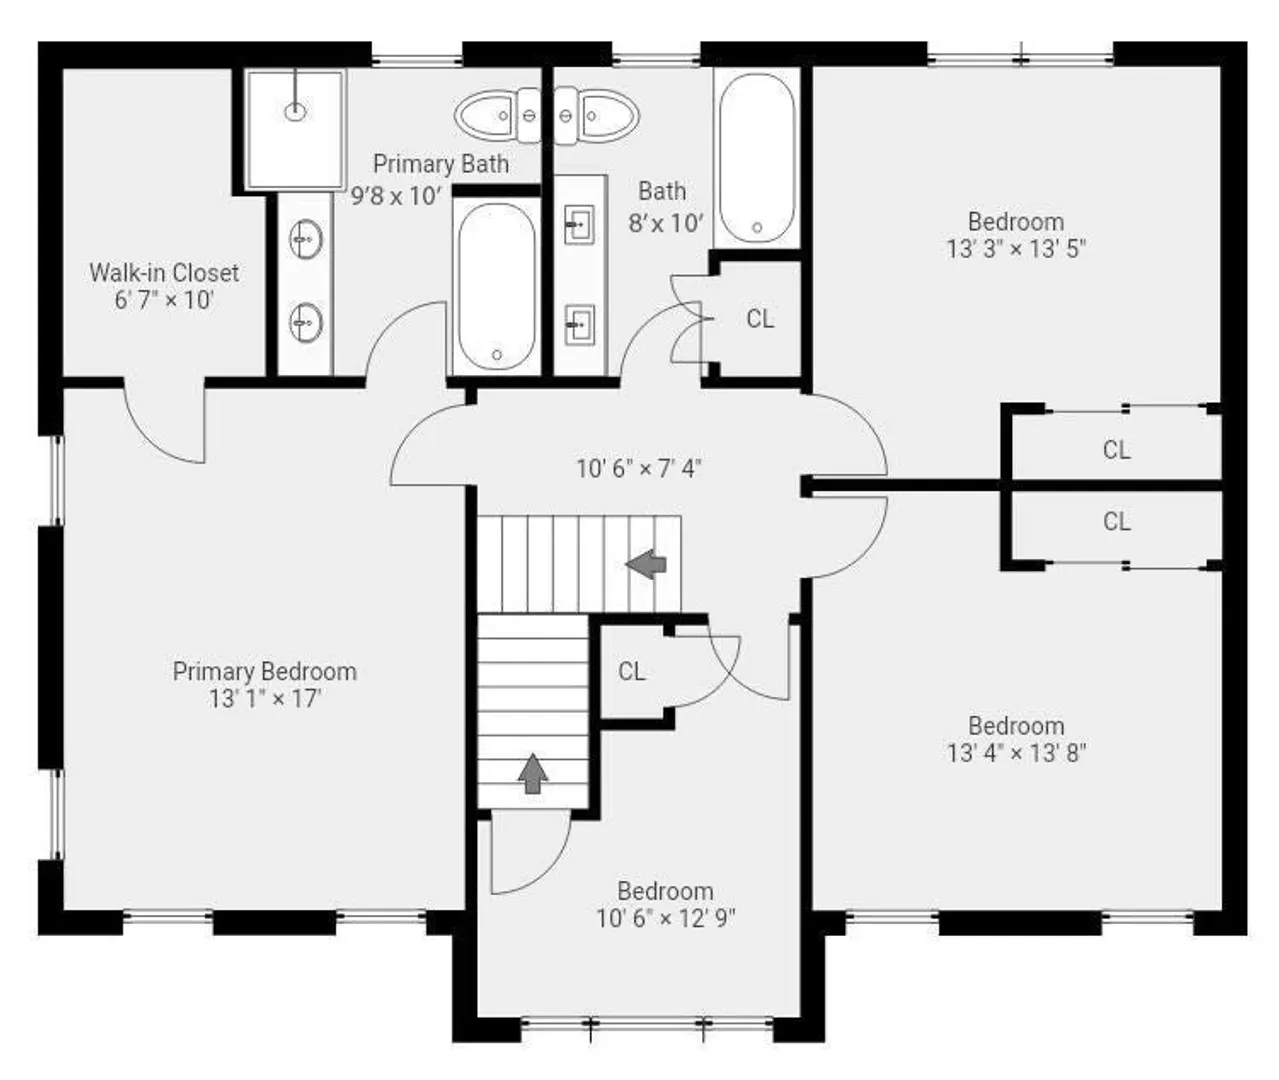
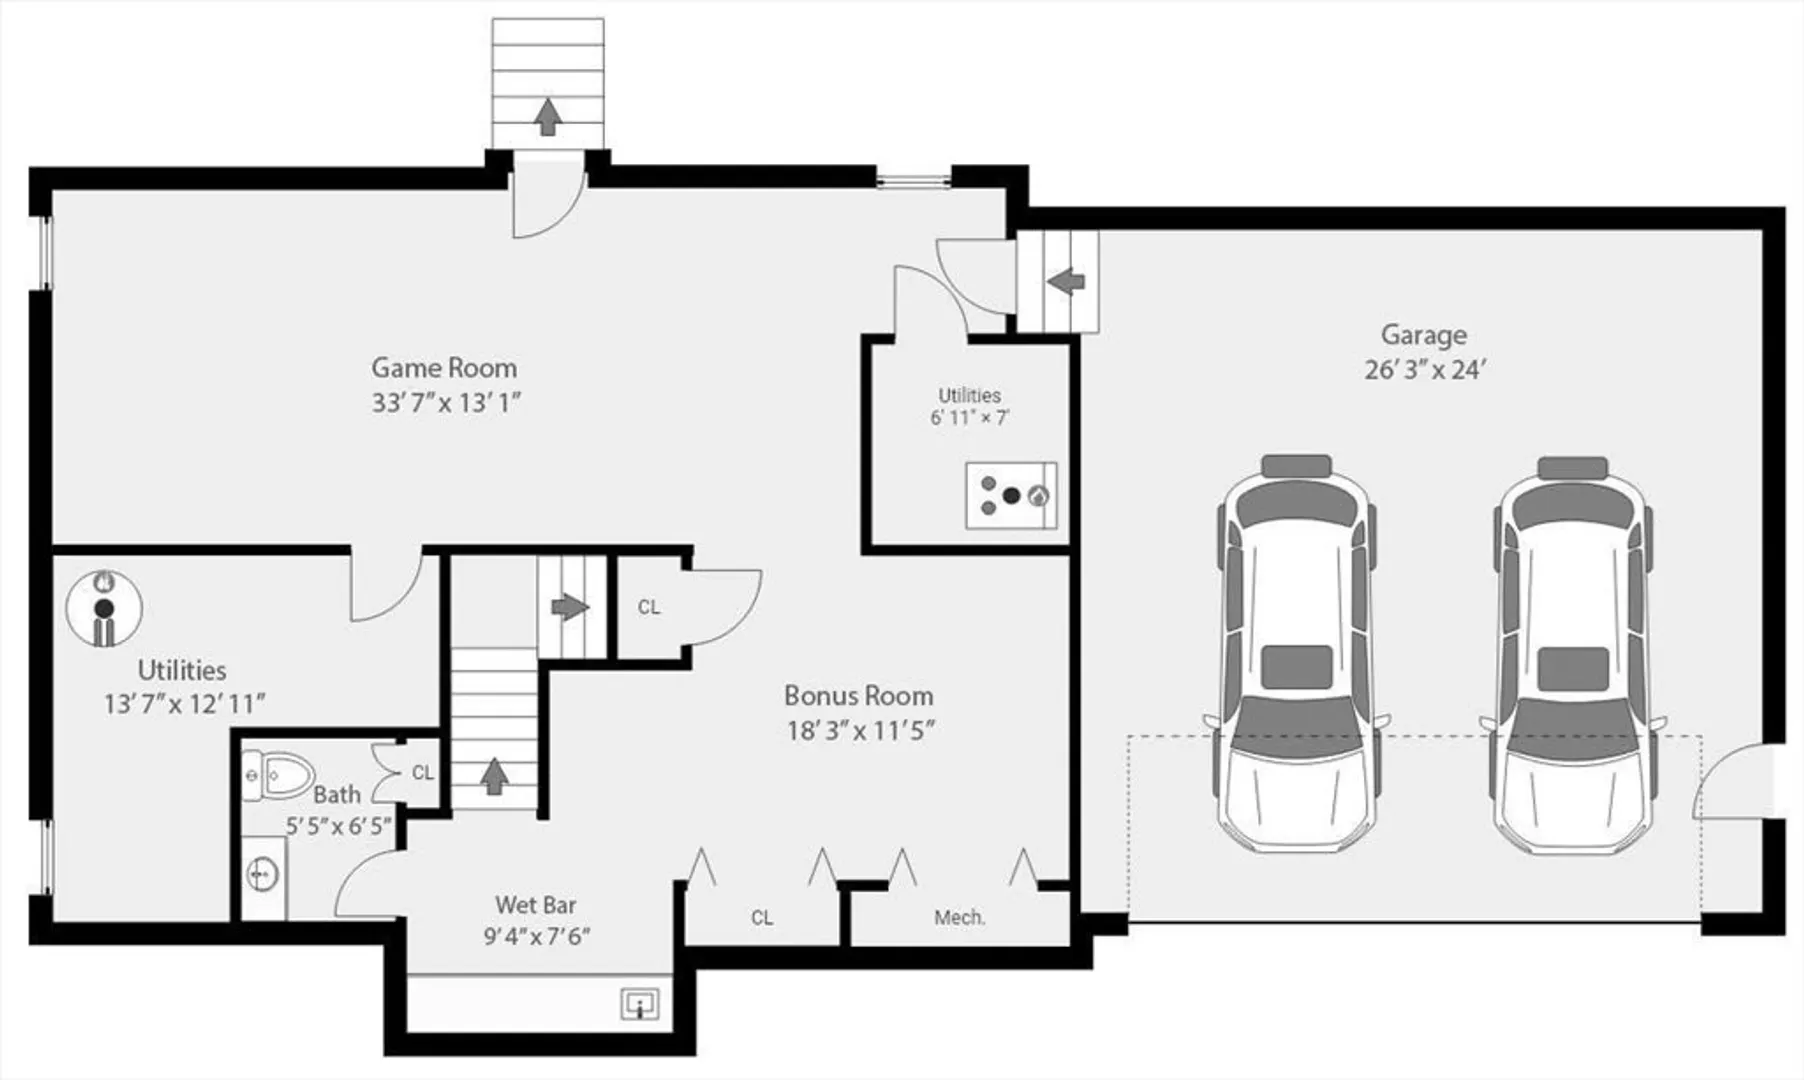
Set at the end of a neighborhood cul-de-sac, 21 Partridge Lane offers a unique blend of privacy, community, and convenience. The 7.9-acre property features a meticulously maintained home surrounded by approximately one acre of beautifully landscaped grounds, with the remaining acreage providing a peaceful wooded setting.A welcoming foyer opens to spacious living and dining rooms, offering flexibility for daily living and entertaining. The showcase of the home is the beautifully appointed kitchen featuring custom cabinetry, architectural millwork, Thermador and JennAir appliances, a generous center island with seating and plenty of room for a full-size dining table.Designed for gatherings, the oversized family room makes an impression with vaulted ceilings, a gas fireplace with custom mantel and Palladian windows that fill the room with natural light. From the kitchen , sliding doors open to a four season sunroom with expansive views of the private yard - an inviting place for morning coffee, quiet evenings or simply enjoying the changing seasons. Step out to the large deck for outdoor dining and entertaining.Upstairs, the spacious primary suite features a walk-in closet and ensuite bath with double vanities, walk-in shower and Jacuzzi tub. Three additional bedrooms and a beautifully renovated main bath with double-sink Cambria quartz vanity and tiled tub/ shower complete the second floor. A full walk-up attic provides abundant, easily accessible storage.The finished lower level adds lifestyle versatility with a wet bar featuring a granite countertop and beverage refrigerator, a half bath, generous storage and flexible open space for movie nights, a recreation room, home gym or playroom.Direct access to the oversized 2-car garage adds everyday convenience.Ideally located, this home is walking distance to Wakefield’s K–12 schools, as well as, Northeast Metro Tech. This prime location gives quick access to I-95, I-93, Rte 1 and the commuter rail. Lake Quannapowitt’s scenic walking and jogging paths are just minutes away, with shopping and dining at nearby MarketStreet Lynnfield.A truly unique Wakefield property where an exceptionally cared for home, privacy, community, and location come together. 21 Partridge Lane offers a lifestyle that is truly unique.
-
Highlights
- Acres: 7
- Heating: Central, Natural Gas, Electric
- Property Class: Residential
- Style: Colonial
- Year Built: 2000
- Cooling: Central Air
- Parking Spots: 6
- Property Type: Single Family Residence
- Total Rooms: 11
- Status: Active
-
Additional Details
- Appliances: Gas Water Heater, Oven, Dishwasher, Disposal, Refrigerator, Cooktop
- Construction: Frame, Conventional (2x4-2x6)
- Exterior Features: Porch - Enclosed, Deck - Composite, Rain Gutters, Professional Landscaping, Sprinkler System, Decorative Lighting, Screens, Fenced Yard, Garden
- Flooring: Hardwood, Stone / Slate, Flooring - Stone/Ceramic Tile, Flooring - Wall to Wall Carpet
- Interior Features: Bathroom - Half, Slider, Wet bar, Bathroom, Sun Room, Foyer, Bonus Room, Game Room, Central Vacuum, Walk-up Attic, Wired for Sound
- Road Frontage Type: Public, Dead End
- SqFt Source: Public Record
- Year Built Source: Public Records
- Basement: Full, Finished, Garage Access
- Exclusions: Washer/Dryer And Exterior Cameras. Laundry Room And Foyer Ceiling Light Fixtures Will Be Replaced.
- Fireplaces: 1
- Foundation: Concrete Perimeter
- Lot Features: Cul-De-Sac, Wooded
- Roof: Shingle
- Year Built Details: Approximate
- Zoning: Sr
-
Amenities
- Community Features: Shopping, Park, Walk/Jog Trails, Golf, Medical Facility, Laundromat, Highway Access
- Parking Features: Attached, Garage Faces Side, Off Street, Paved
- Covered Parking Spaces: 2
- Security Features: Security System
-
Utilities
- Electric: Circuit Breakers, 200+ Amp Service
- Water Source: Public
- Sewer: Public Sewer
-
Fees / Taxes
- Assessed Value: $1,333,900
- Taxes: $15,659
- Tax Year: 2026
Similar Listings
Content © 2026 MLS Property Information Network, Inc. The information in this listing was gathered from third party resources including the seller and public records.
Listing information provided courtesy of Maria Fabiano Realty.
MLS Property Information Network, Inc. and its subscribers disclaim any and all representations or warranties as to the accuracy of this information.