
Sold!
$725,000
3
Beds
1/1
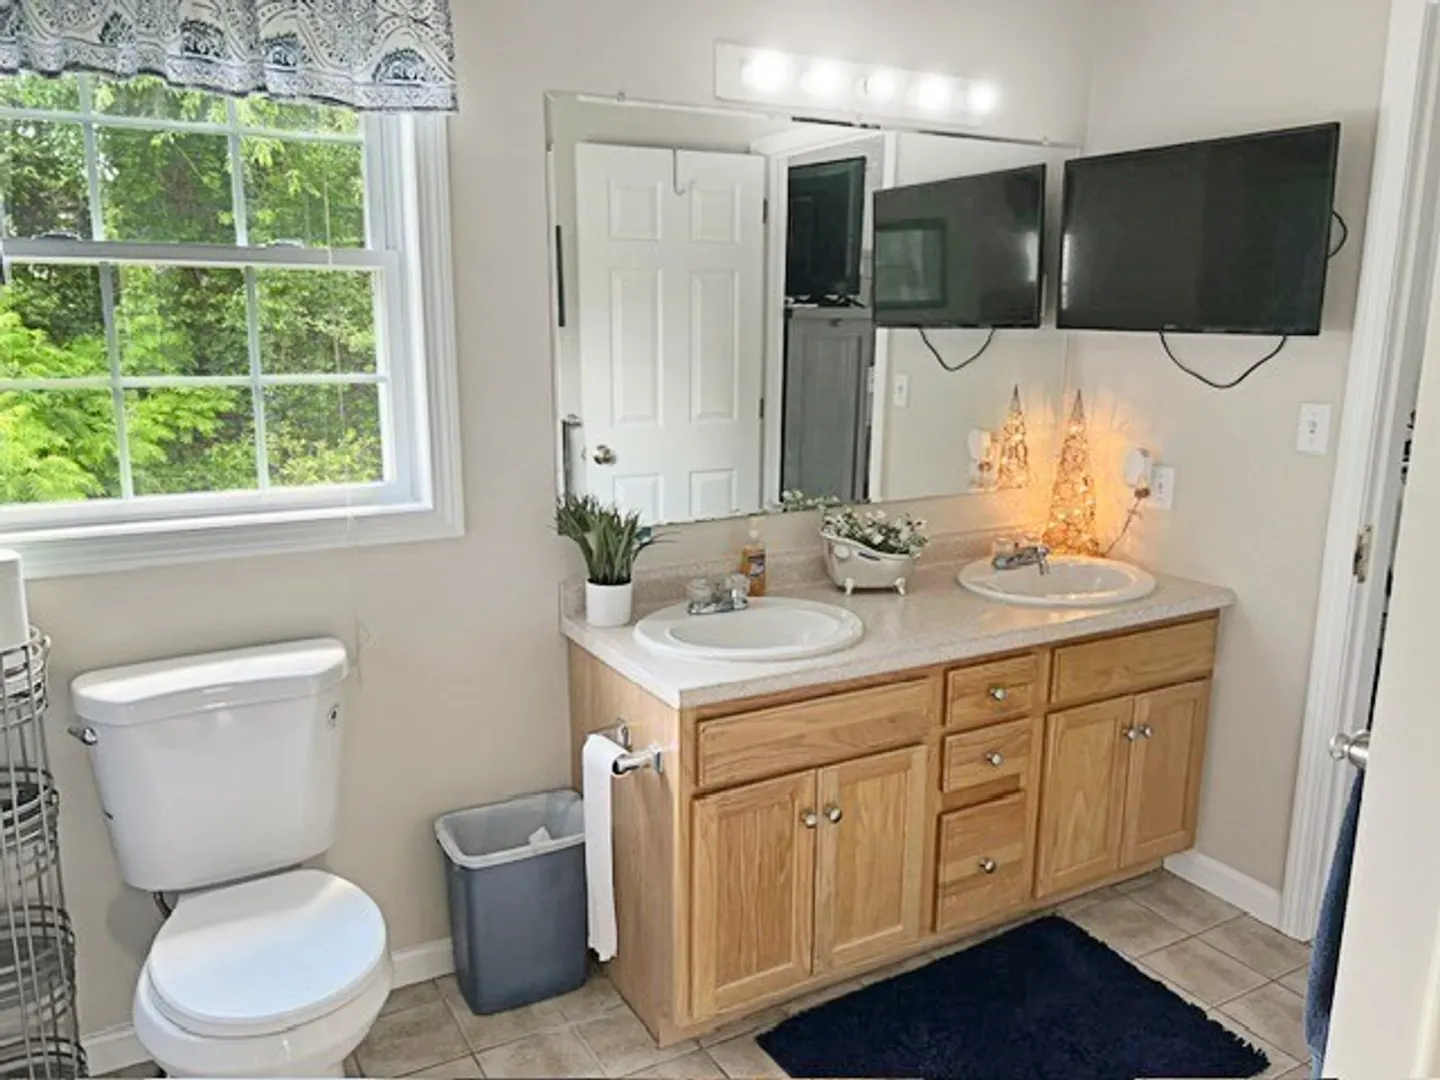
Bath
1,801
Living Area
-
Property Description
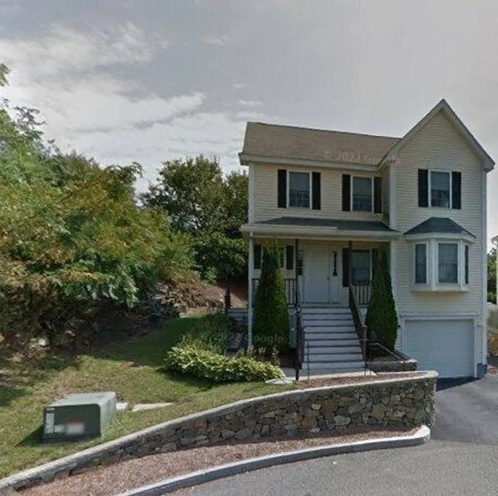
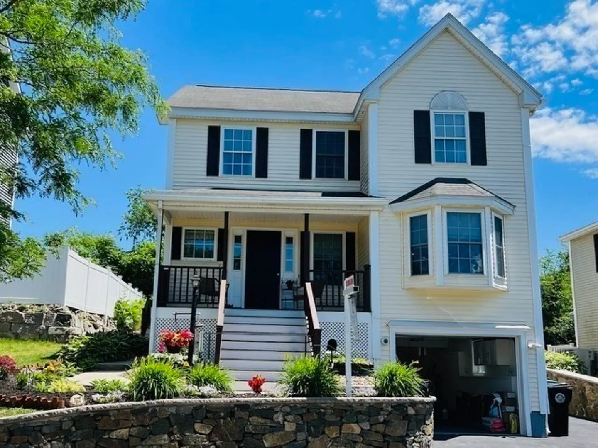
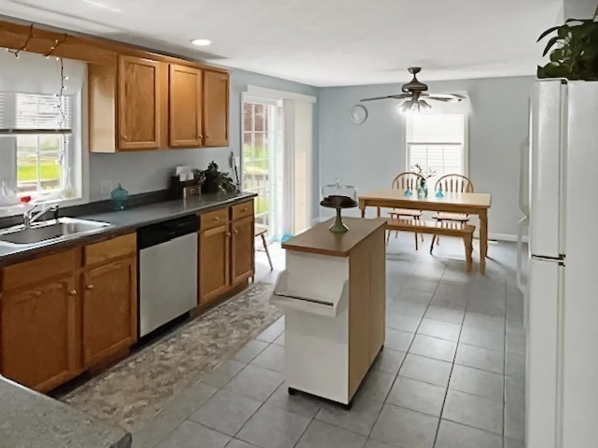
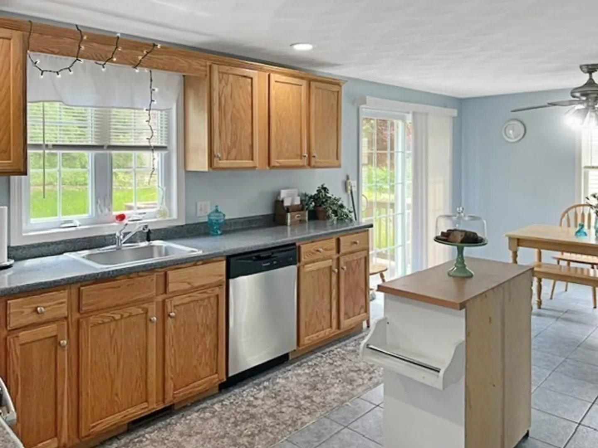
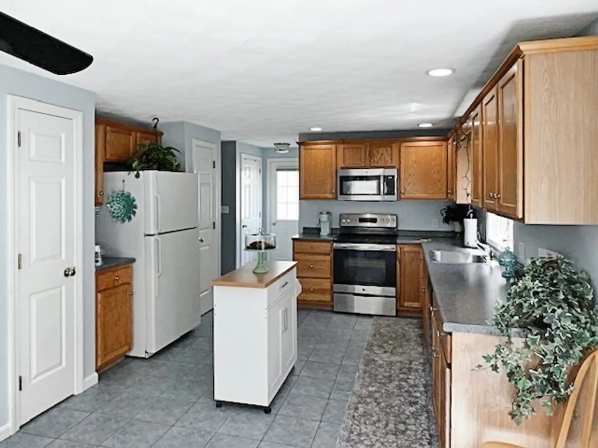
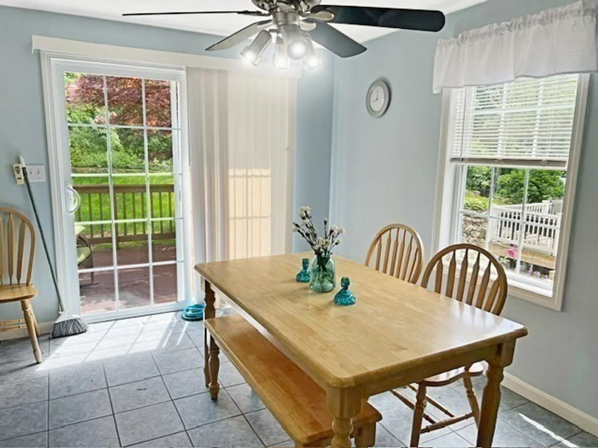
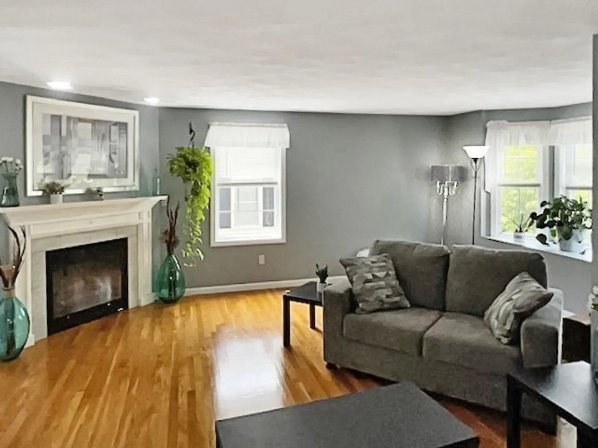
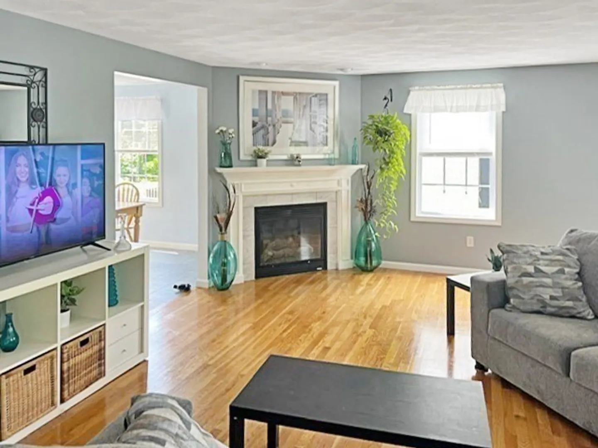
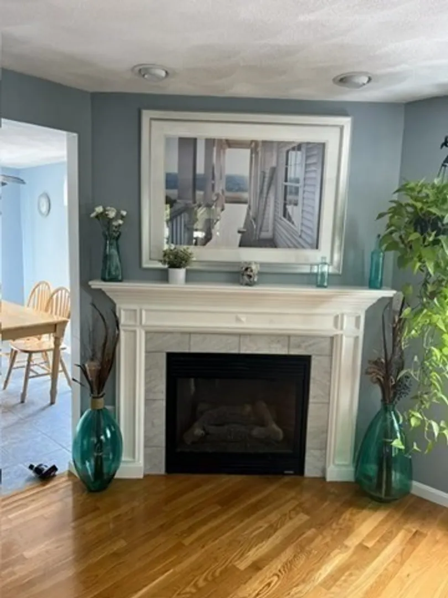
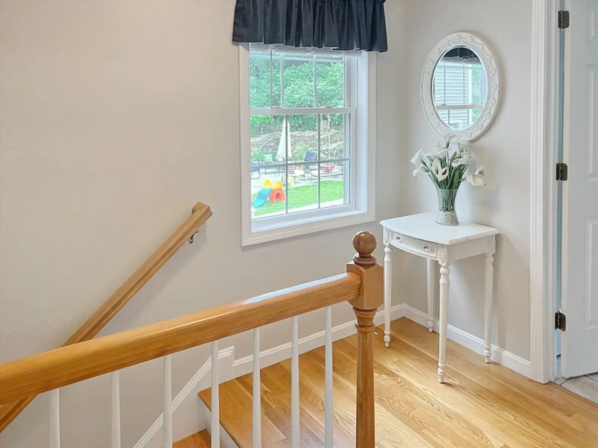
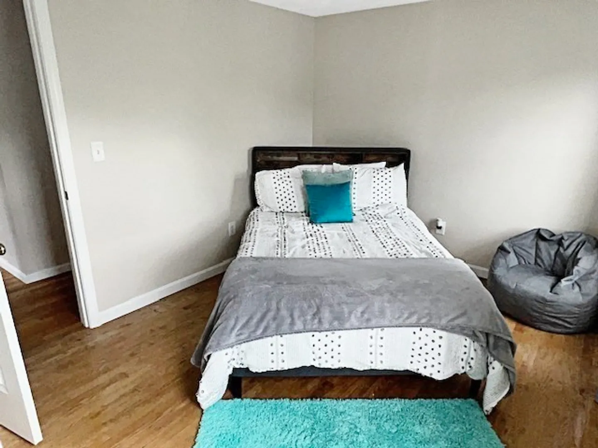
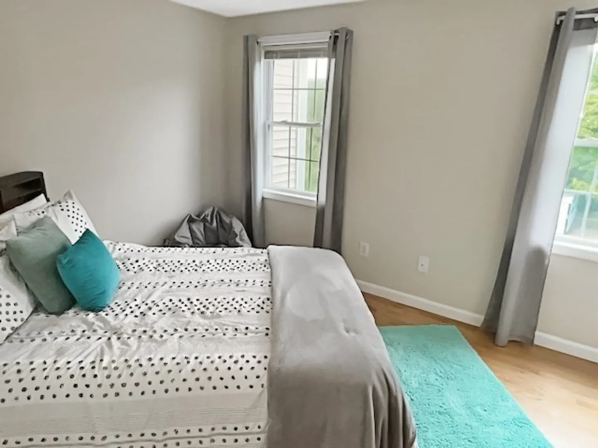
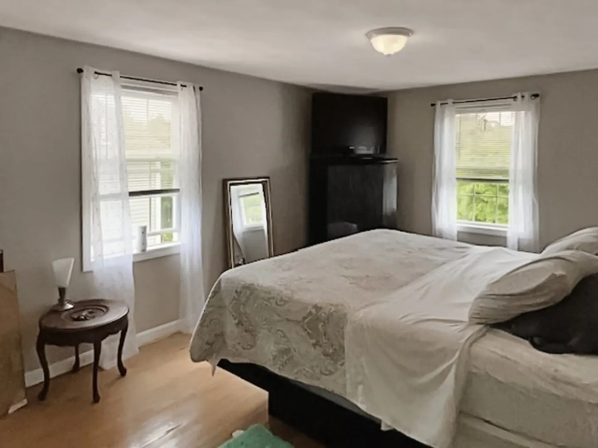
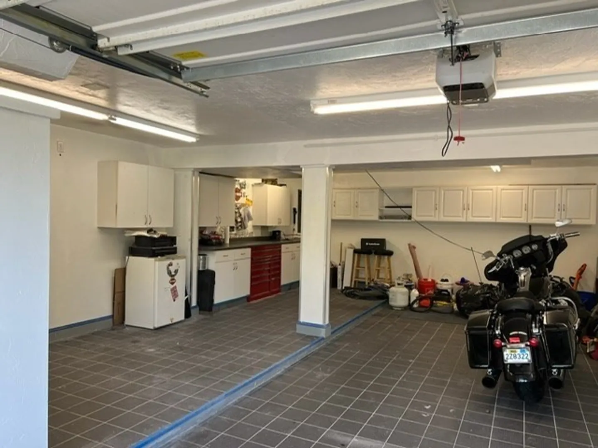
Young Colonial located in a desirable cul-de-sac in Witchcraft Heights with it's one-owner history make it particularly appealing. Low maintenance aspects of the property, the hardwood floors, and the fireplaced living room, contribute to a comfortable living space. The three bedrooms on the second level are also a great feature. Additionally, the oversized tiled garage with a large workshop area are an excellent bonus Open House June 29th 12-2 PM Any offers will be presented after 6:00 PM on July 1
-
Highlights
- Cooling: Central Air
- Parking Spots: 2
- Property Type: Single Family Residence
- Total Rooms: 7
- Status: Closed
- Heating: Forced Air, Natural Gas
- Property Class: Residential
- Style: Colonial
- Year Built: 2003
-
Additional Details
- Appliances: Gas Water Heater, Range, Dishwasher, Disposal, Microwave, Refrigerator, Washer, Dryer
- Construction: Frame
- Fireplaces: 1
- Foundation: Concrete Perimeter
- Lot Features: Cul-De-Sac, Sloped
- Roof: Shingle
- Year Built Details: Actual
- Zoning: res
- Basement: Full, Walk-Out Access, Garage Access, Sump Pump, Concrete, Unfinished
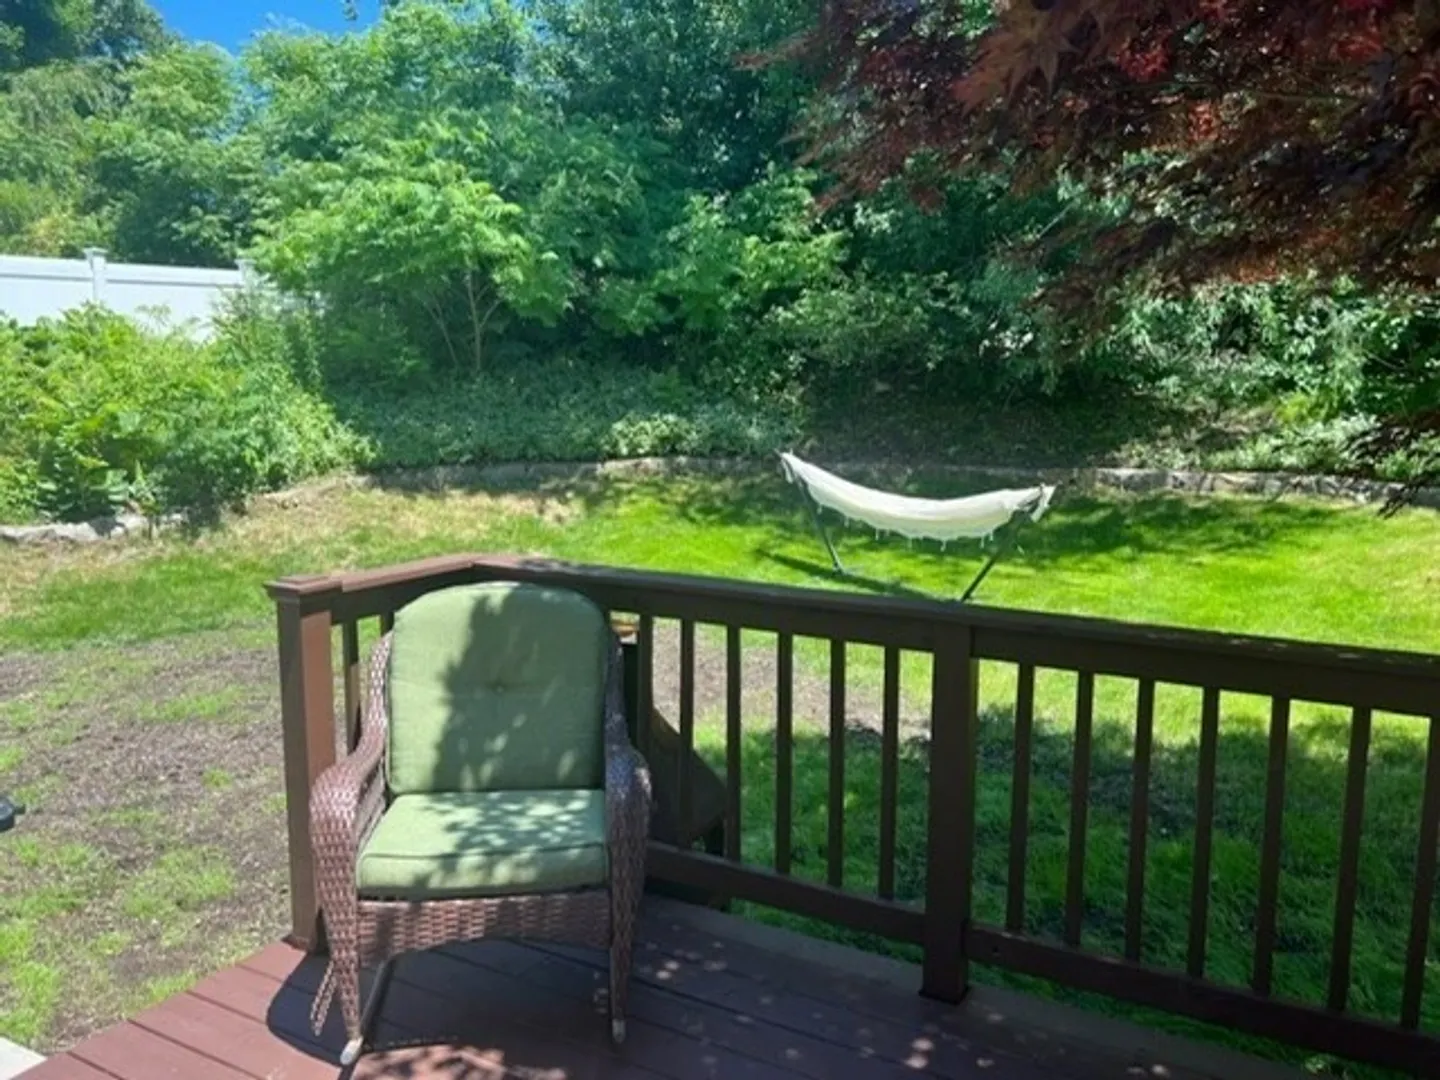
- Exterior Features: Porch, Deck, Rain Gutters, Stone Wall
- Flooring: Tile, Hardwood
- Foundation Area: 896
- Road Frontage Type: Public
- SqFt Source: Public Record
- Year Built Source: Public Records
-
Amenities
- Community Features: Public Transportation, Shopping, Park, Medical Facility, Highway Access, Marina, Public School, T-Station, University, Sidewalks
- Parking Features: Under, Garage Door Opener, Workshop in Garage, Paved Drive, Off Street, Deeded, Driveway, Paved
- Covered Parking Spaces: 1
-
Utilities
- Electric: 110 Volts, 220 Volts, Circuit Breakers, 200+ Amp Service
- Water Source: Public
- Sewer: Public Sewer
-
Fees / Taxes
- Assessed Value: $632,200
- Tax Year: 2024
- Buyer Agent Compensation: 2%
- Taxes: $7,346
Similar Listings

Sold
42 Photos
Sold
41 Photos
Sold
31 Photos
Sold
38 Photos
Content © 2026 MLS Property Information Network, Inc. The information in this listing was gathered from third party resources including the seller and public records.
Listing information provided courtesy of Gelineau & Associates, R.E..
MLS Property Information Network, Inc. and its subscribers disclaim any and all representations or warranties as to the accuracy of this information.
