
Sold!
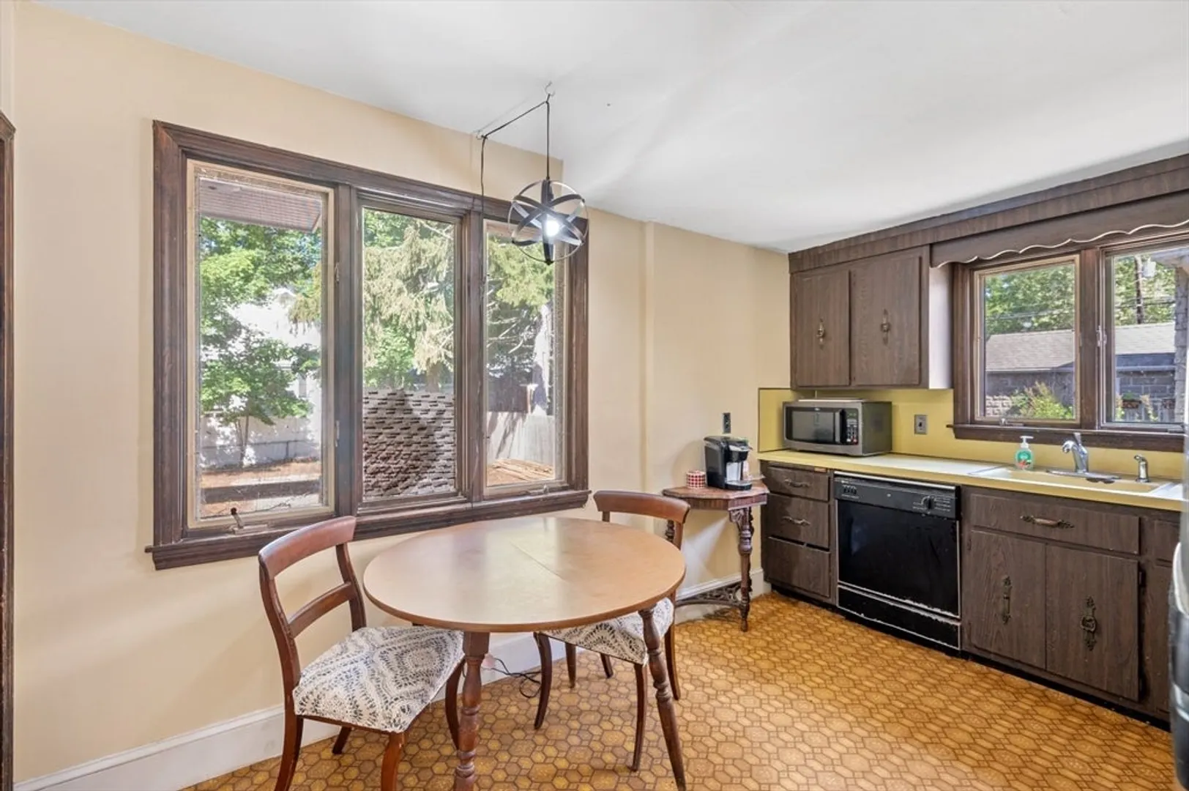
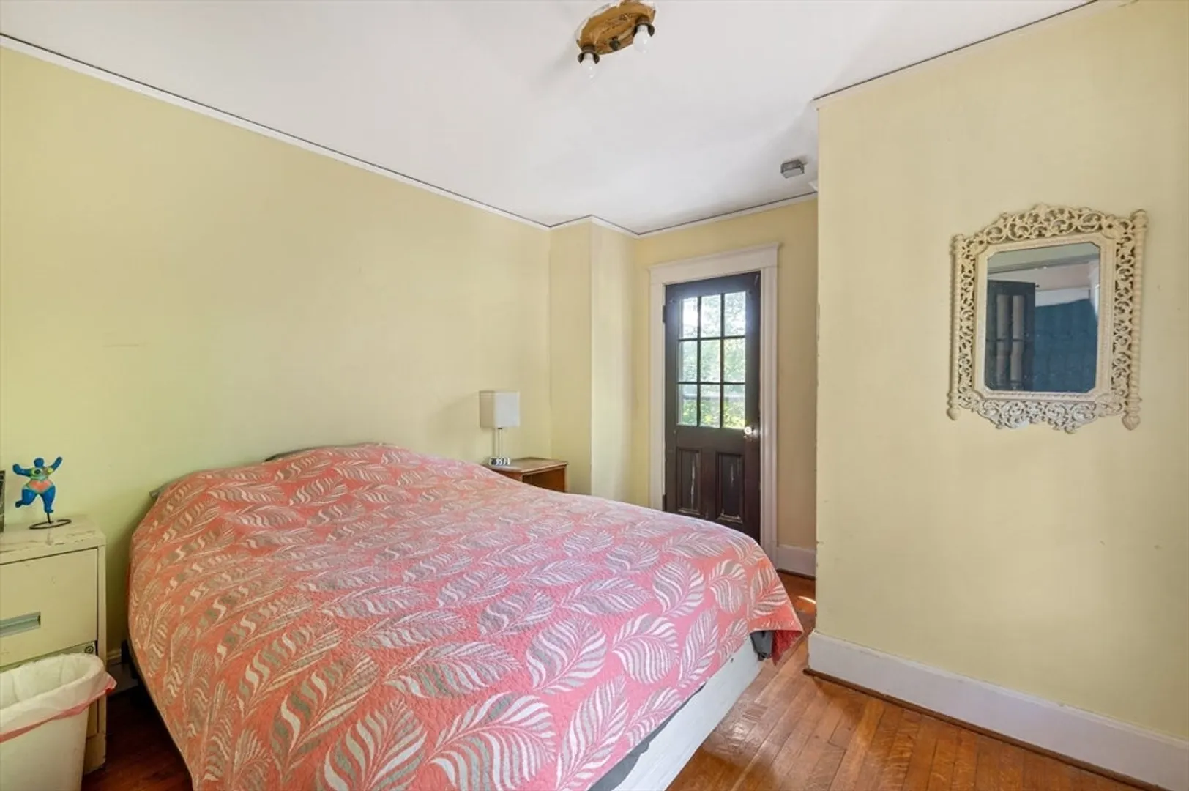
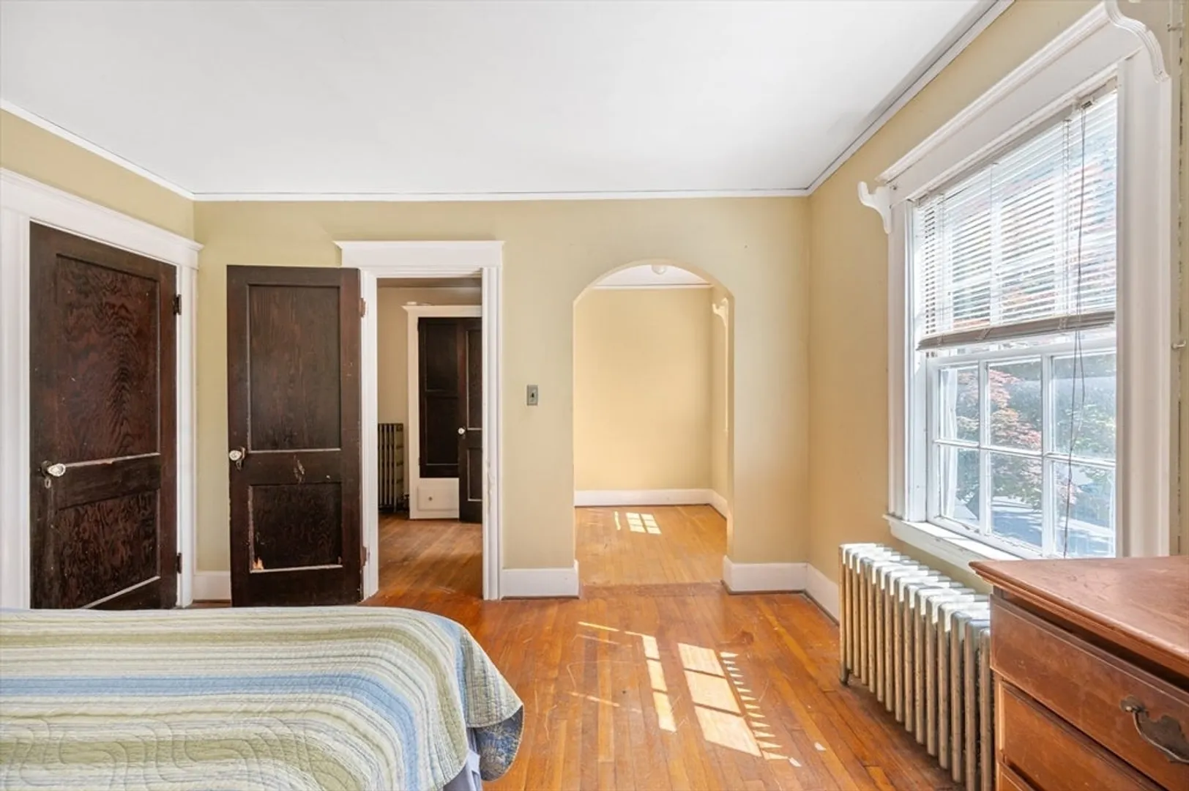
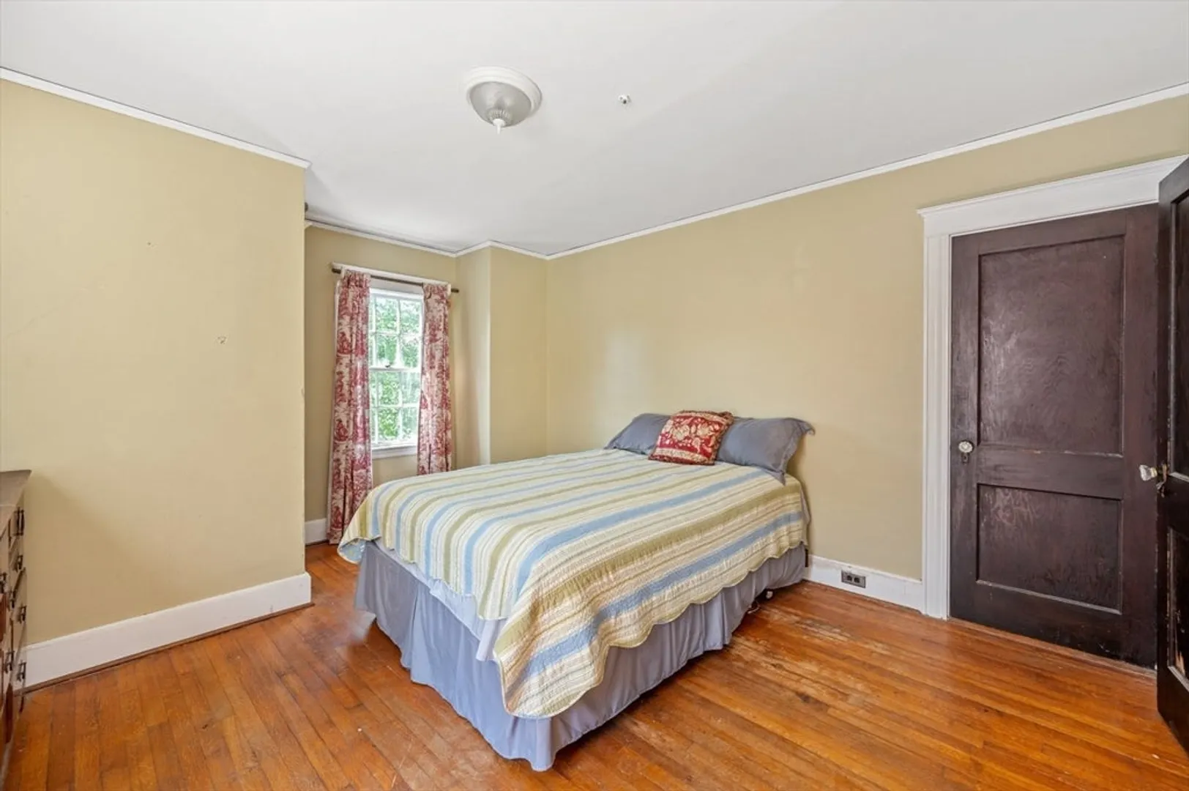
$920,000
4
Beds
2
Baths
2,004
Living Area
-
Property Description
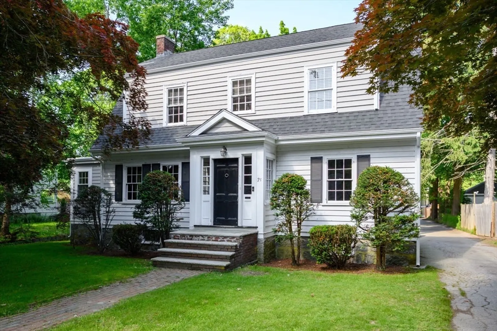
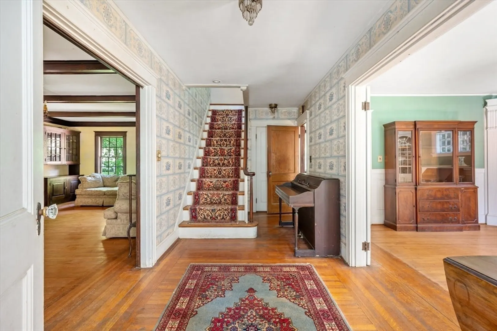
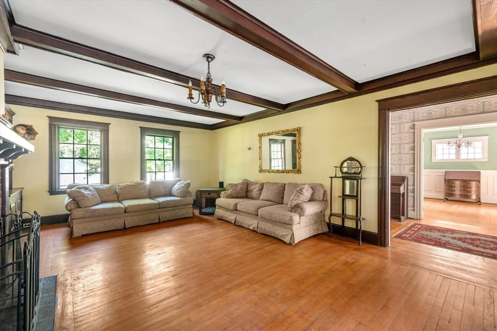
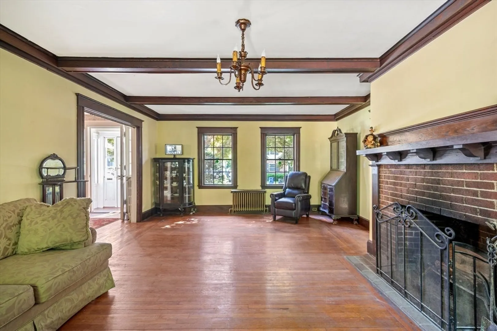
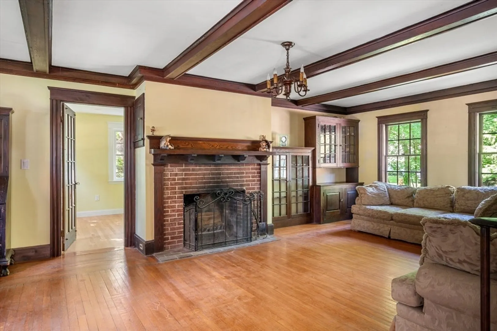
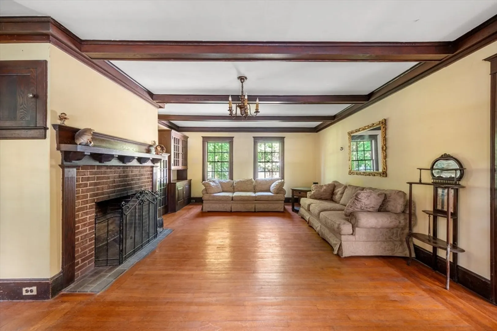
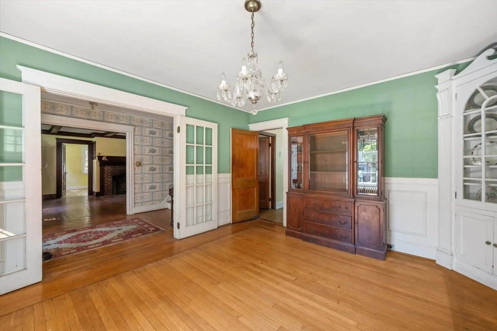
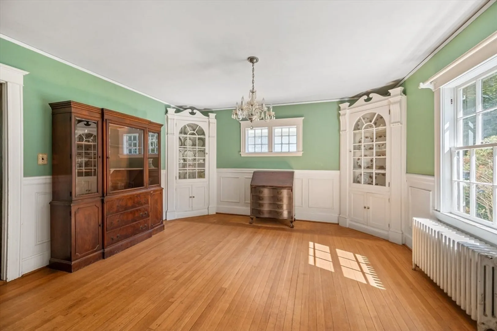
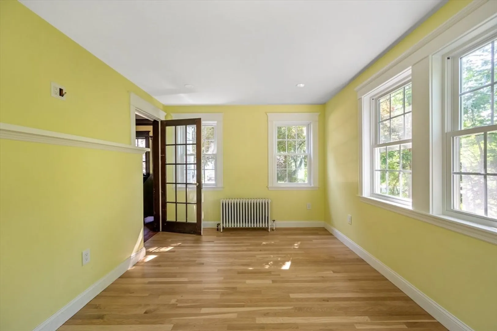
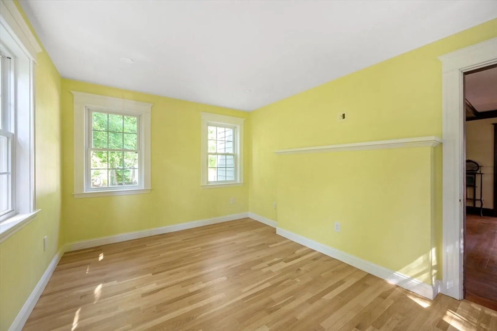
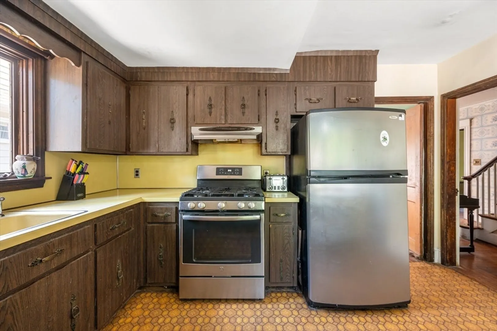
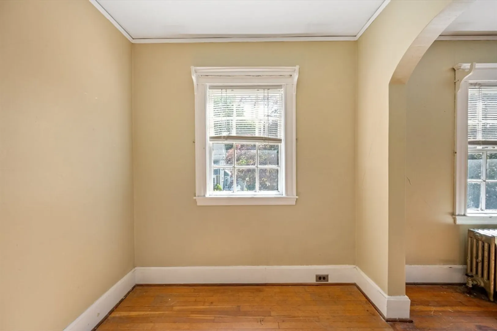
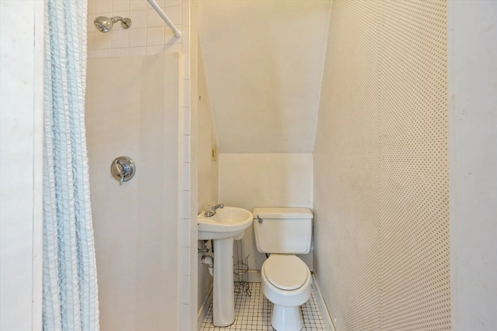
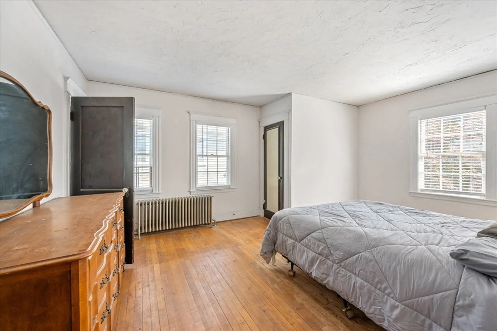
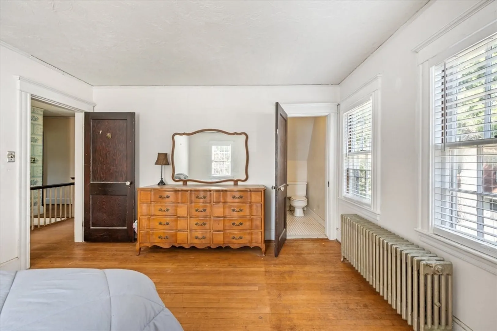
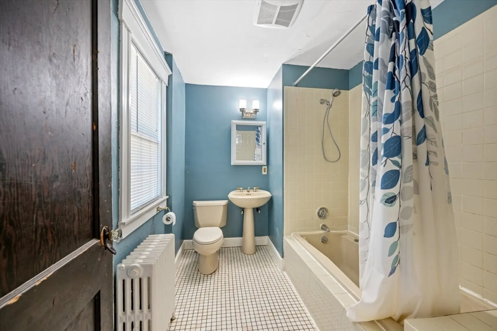
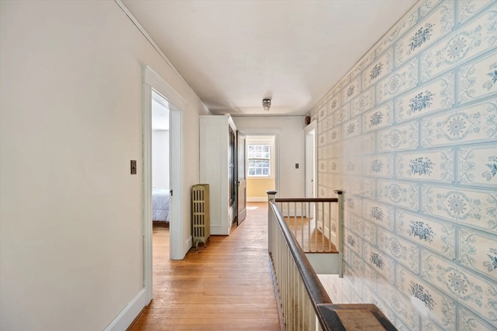
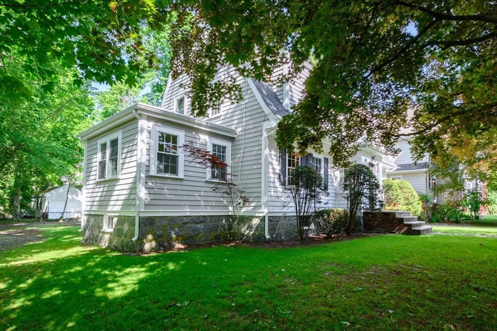
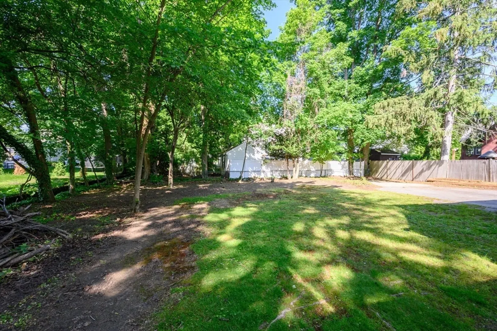
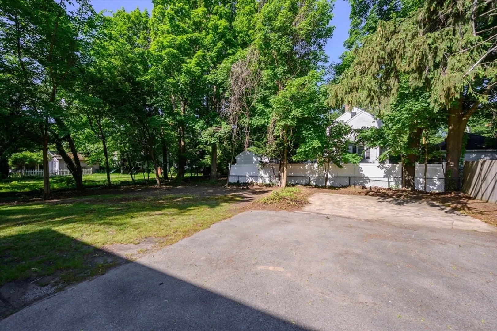
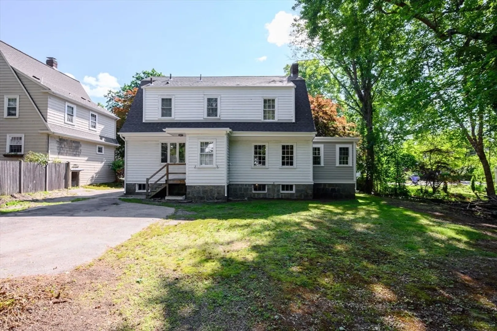
OPEN HOUSES CANCELLED -- Nestled on a picturesque half-acre lot in one of Milton’s most sought-after neighborhoods, this classic 4-bedroom, 2-bath Colonial offers the perfect blend of charm, location, and potential. From the moment you arrive, you'll be drawn in by the home’s timeless curb appeal and unbeatable setting. Inside, discover hardwood floors throughout and a traditional layout ready to be reimagined. Recent updates include a brand-new roof and energy-efficient blown-in insulation, giving you a head start on your renovation dreams. The heart of the home is the beautifully renovated sunroom, a bright, inviting space perfect for morning coffee, a home office, or relaxed entertaining. Whether you're looking to move in and make updates over time or embark on a full-scale transformation, 21 Otis Street delivers unmatched potential in a prime Milton location close to top-rated schools, parks, and commuter routes.
-
Highlights
- Cooling: Window Unit(s)
- Parking Spots: 4
- Property Type: Single Family Residence
- Total Rooms: 7
- Status: Closed
- Heating: Baseboard, Oil
- Property Class: Residential
- Style: Colonial
- Year Built: 1927
-
Additional Details
- Basement: Full
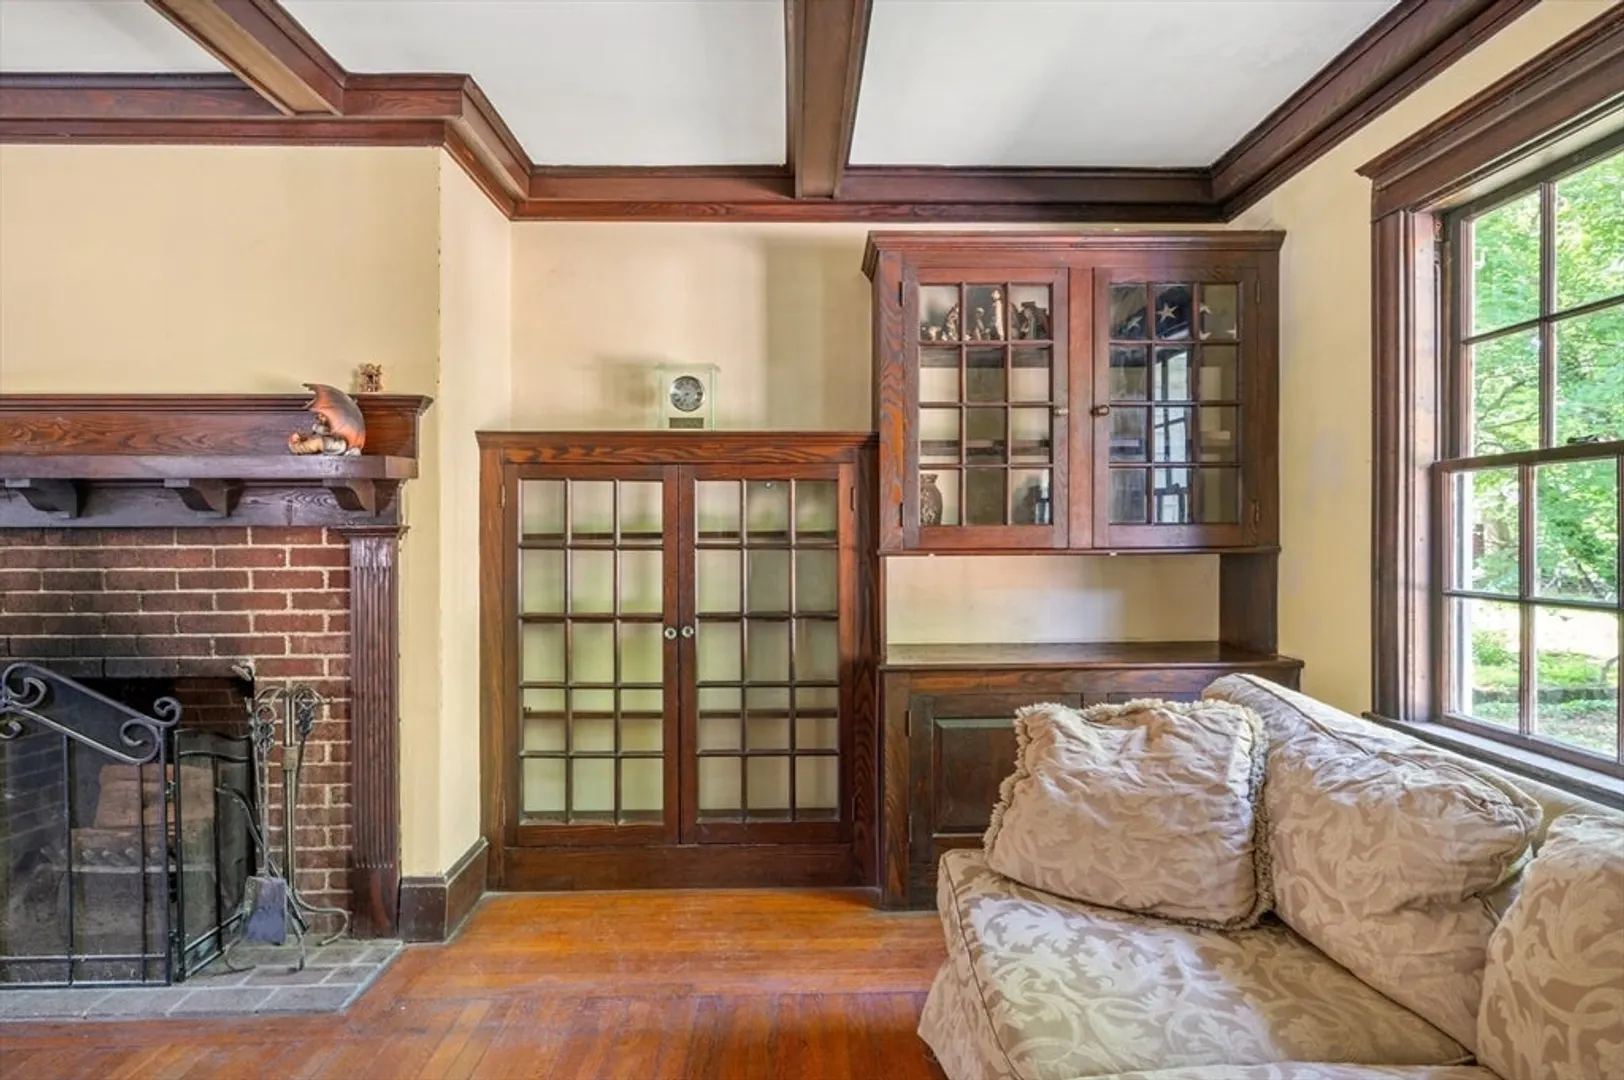
- Fireplaces: 1
- SqFt Source: Public Record
- Year Built Source: Public Records
- Construction: Frame
- Foundation: Stone
- Year Built Details: Actual
- Zoning: Rc
-
Amenities
- Community Features: Public Transportation, Shopping, Pool, Tennis Court(s), Park, Walk/Jog Trails, Stable(s), Golf, Medical Facility, Laundromat, Bike Path, Conservation Area, Highway Access, House of Worship, Marina, Private School, Public School, University
- Parking Features: Paved Drive, Off Street
-
Utilities
- Sewer: Public Sewer
- Water Source: Public
-
Fees / Taxes
- Assessed Value: $901,200
- Taxes: $9,994
- Tax Year: 2025
Similar Listings

Sold

26 Photos
Sold
32 Photos
Sold
1 Photo
Sold
40 Photos
Content © 2026 MLS Property Information Network, Inc. The information in this listing was gathered from third party resources including the seller and public records.
Listing information provided courtesy of Keller Williams Realty.
MLS Property Information Network, Inc. and its subscribers disclaim any and all representations or warranties as to the accuracy of this information.
