
21 Orchard St #21
$395,000
3
Beds
1/1
Bath
1,543
Sqft
- Request Info
- Call
- Save
-
More
- Mortgage Calculator

Property Tools
$395,000
3
Beds
1/1
Bath
1,543
Living Area
-
Property Description
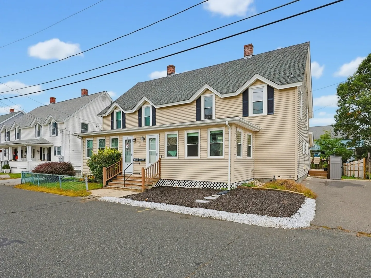
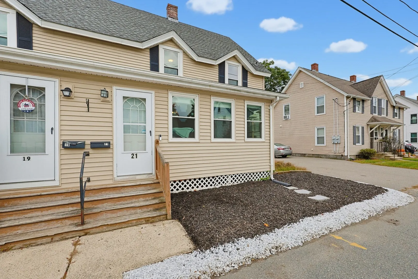
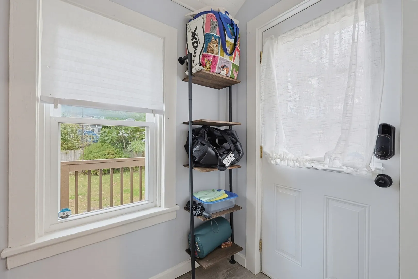
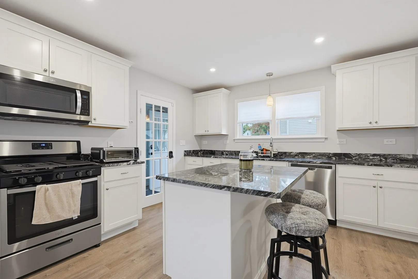
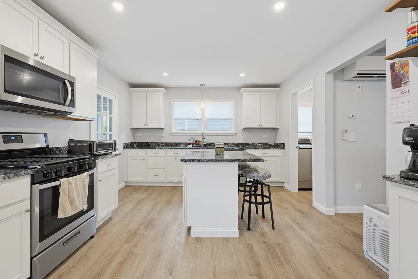
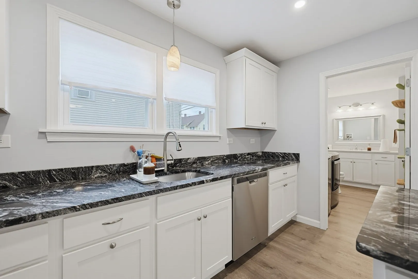
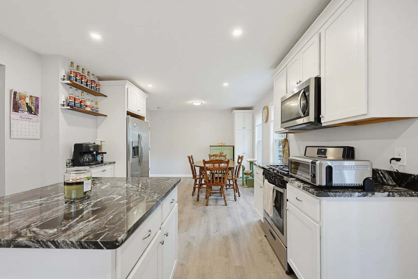
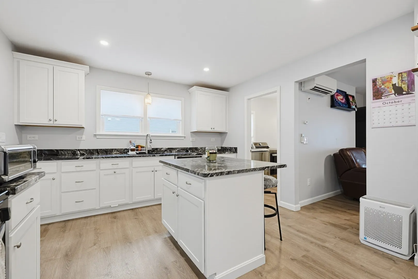
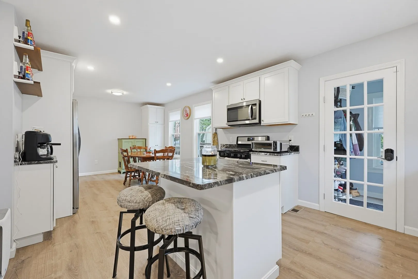
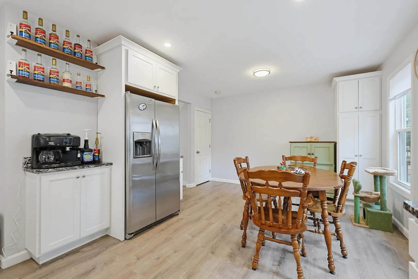
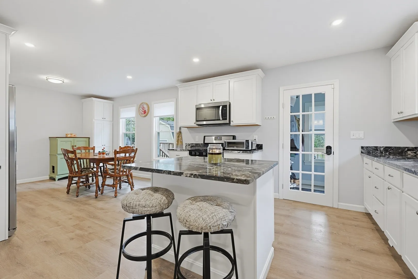
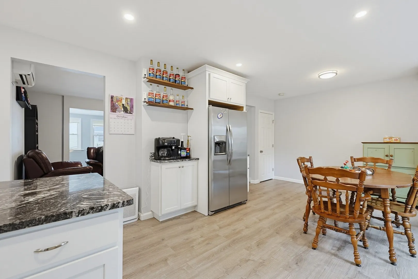
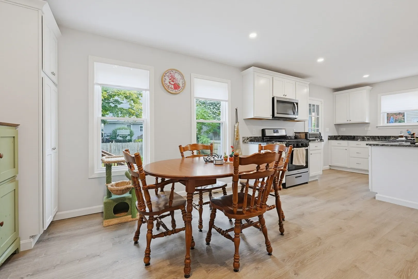
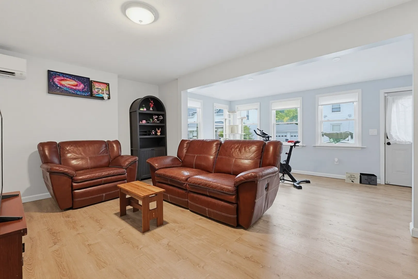
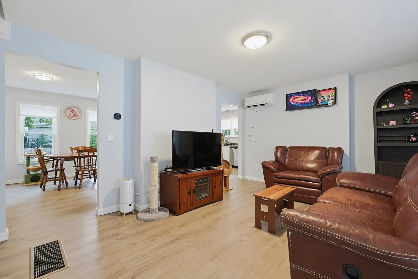
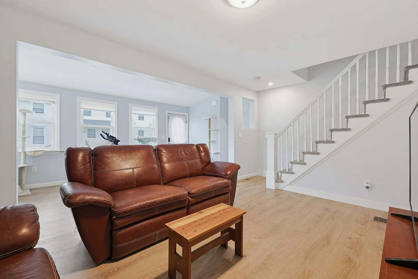
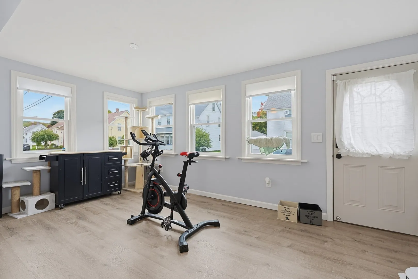
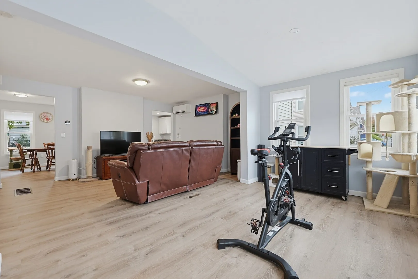
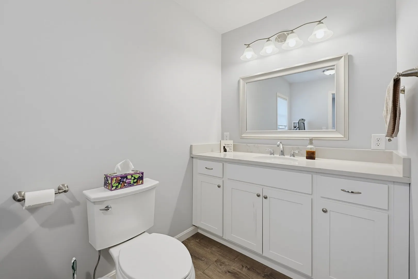
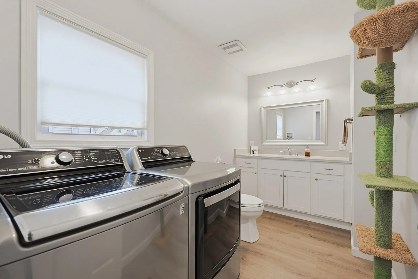
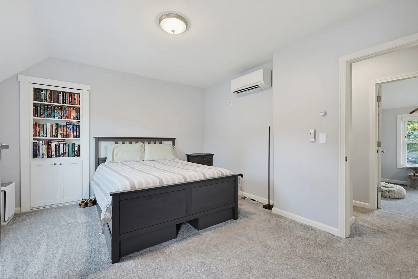
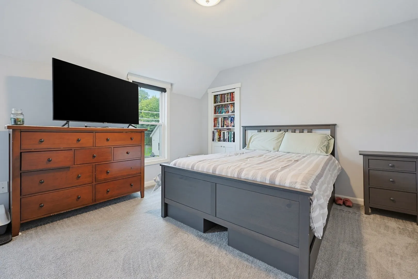
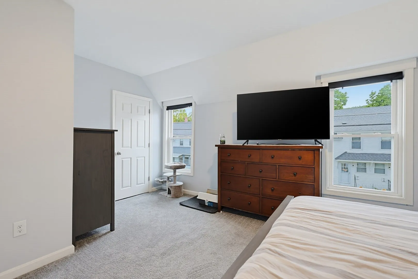
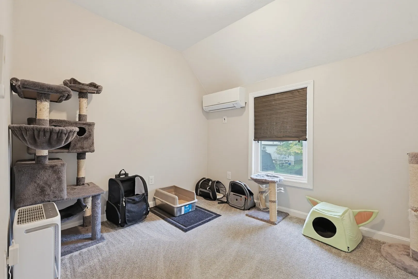
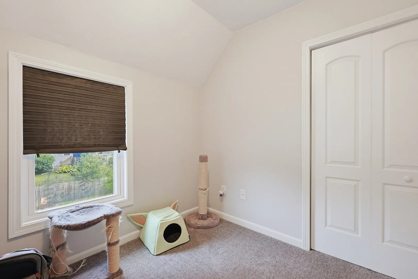
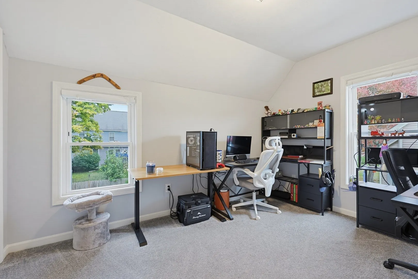
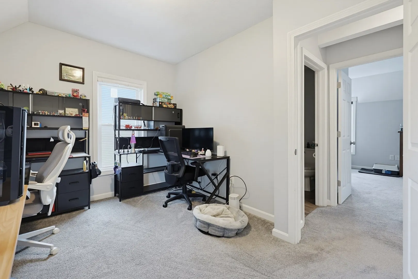
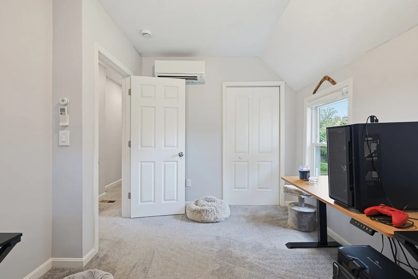
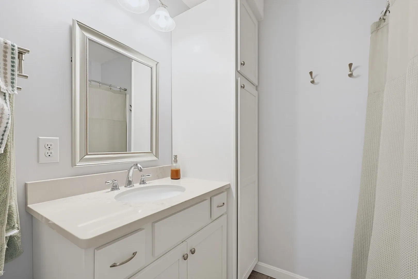
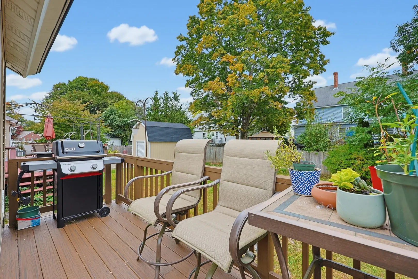
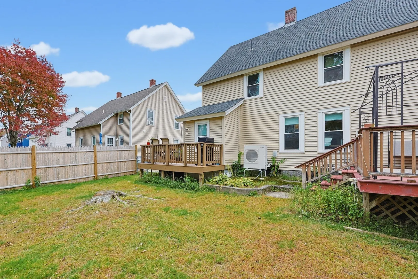
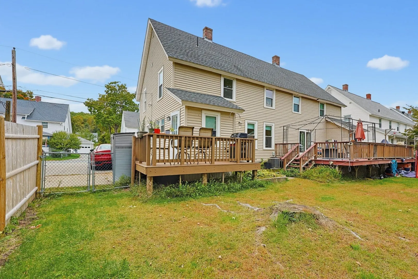
Renovated 1/2 Duplex Living in the Heart of Grafton with No HOA Fees! Freshly renovated in 2020 and move-in ready, this large 3-bedroom, 1.5-bath duplex provides 1,534 square feet of living space with real flexibility. Meticulously cared for by the current owners. The HUGE kitchen anchors the home with an island, white cabinets, gorgeous granite countertops, stainless steel appliances, gas cooking, and an eat-in dining area, all finished with durable luxury vinyl flooring that carries throughout the first floor. Bonus space on the first floor, open to the living room, is currently used as an exercise area but would make a great office, play space, etc. Mudroom entry from the driveway to the kitchen provides a convenient drop zone. Central air keeps things comfortable year-round, and two driveway parking spaces plus a shared backyard round out the everyday practicality. Grafton, one of MetroWest's most in-demand towns, offers a rare combination: the charm and pace of a classic New England small town, paired with genuinely easy access to three major job centers. That's why so many commuters heading into Boston, Worcester, or Providence choose to make Grafton home: you get the suburban lifestyle without sacrificing your commute. Grafton has its own stop on the Framingham/Worcester Line, putting Boston's South Station a direct train ride away. Drivers get the same advantage, with the Massachusetts Turnpike (I-90), Route 146, and the I-495 corridor all close at hand.
-
Highlights
- Area: South Grafton
- Cooling: Central Air, Ductless
- Parking Spots: 2
- Property Type: Condominium
- Total Rooms: 5
- Year Built: 1920
- Building Name: Orchard Street Condominium
- Heating: Natural Gas, Ductless
- Property Class: Residential
- Stories: 2
- Unit Number: 21
- Status: Active
-
Additional Details
- Appliances: Range, Dishwasher, Microwave, Refrigerator, Washer, Dryer
- Exclusions: Personal Belongings, Camera's And Door Sensors And Cat Trees.
- Flooring: Carpet, Vinyl
- Roof: Shingle
- Total Number of Units: 2
- Year Built Source: Public Records
- Basement: Y
- Exterior Features: Deck
- Interior Features: Bonus Room, Mud Room
- SqFt Source: Master Deed
- Year Built Details: Actual
- Zoning: R
-
Amenities
- Community Features: Park, Public School, T-Station
- Parking Features: Off Street
-
Utilities
- Sewer: Public Sewer
- Water Source: Public
-
Fees / Taxes
- Assessed Value: $370,400
- Taxes: $5,071
- Tax Year: 2026
Similar Listings
Sold
23 Photos
Sold
29 Photos
Sold
37 Photos
Sold
33 Photos
Content © 2026 MLS Property Information Network, Inc. The information in this listing was gathered from third party resources including the seller and public records.
Listing information provided courtesy of Simplify Home Realty, LLC.
MLS Property Information Network, Inc. and its subscribers disclaim any and all representations or warranties as to the accuracy of this information.