
Sold!
$719,000
3
Beds
2/1
Baths
1,768
Living Area
-
Property Description
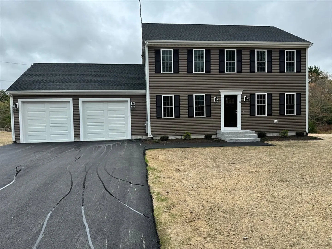
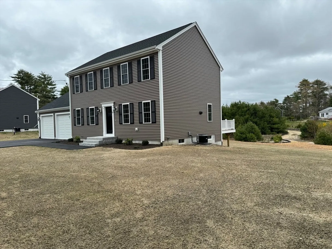
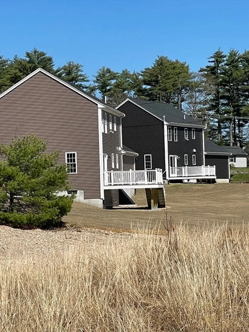
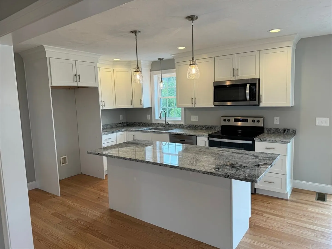
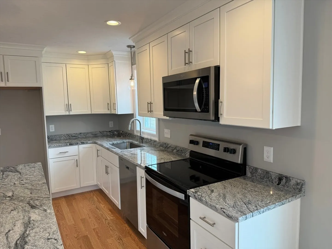
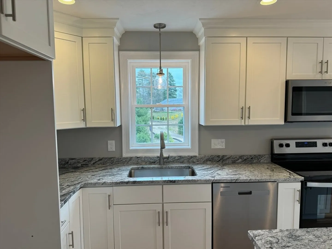
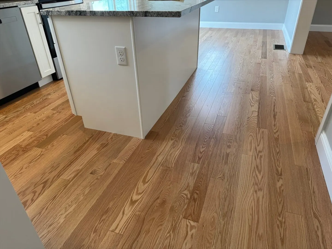
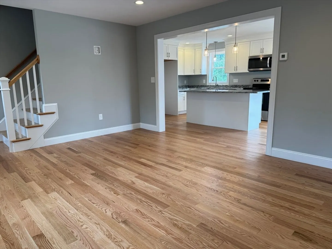
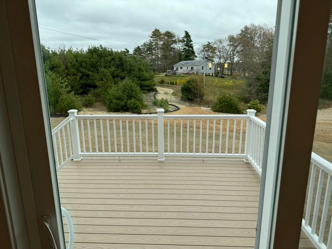
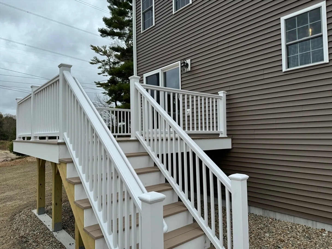
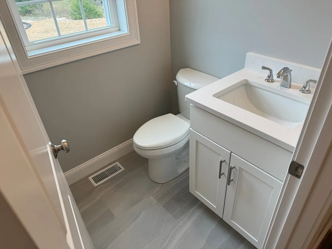
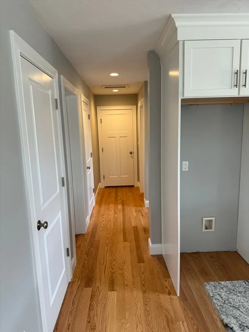
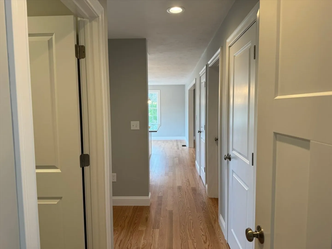
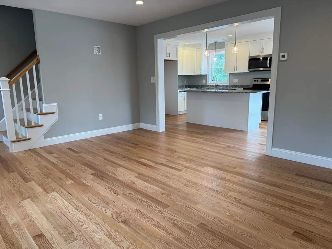
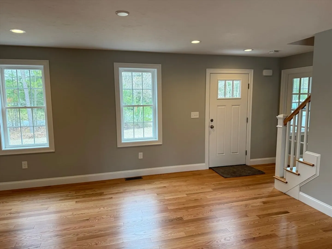
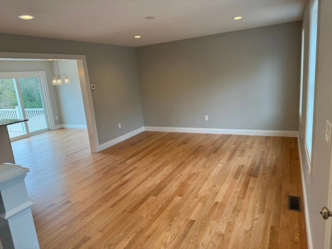
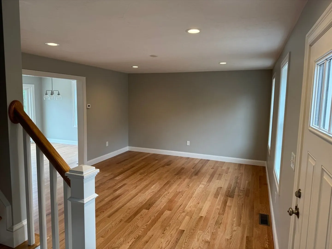
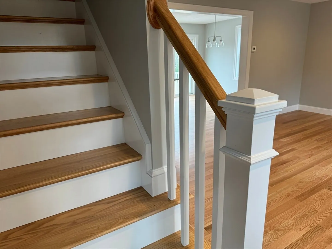
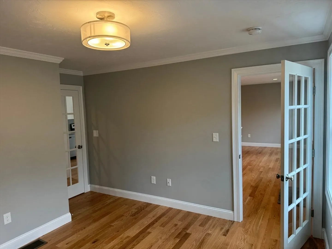
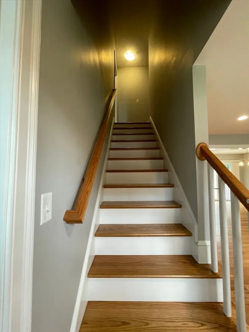
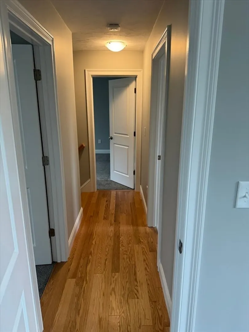
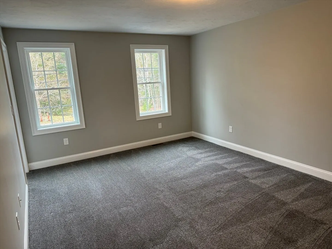
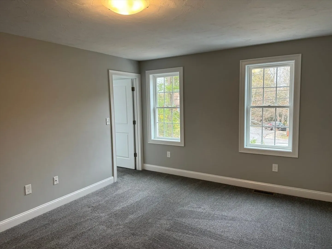
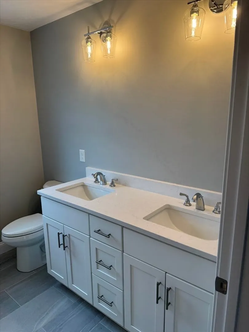
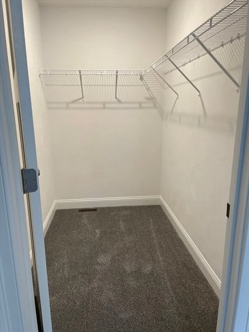
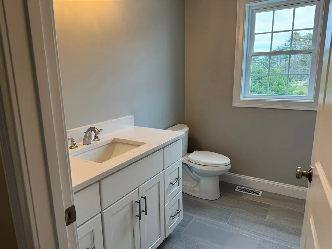
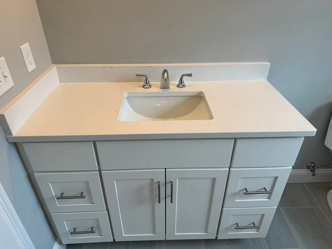
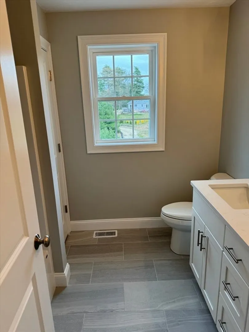
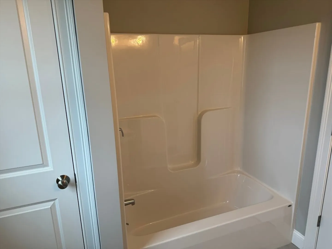
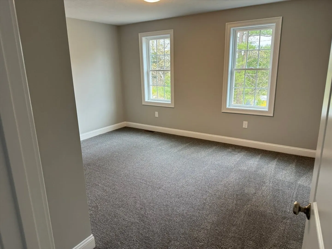
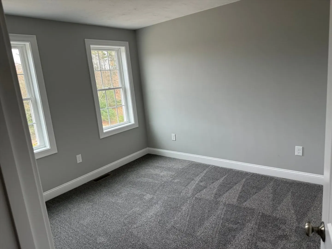
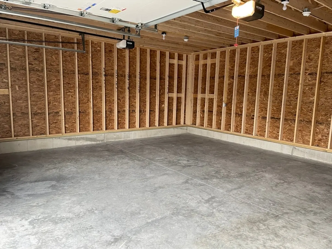
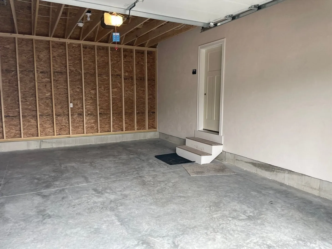
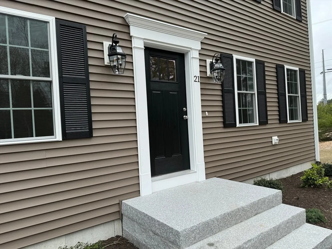
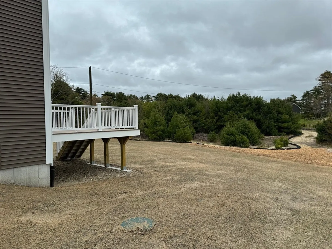
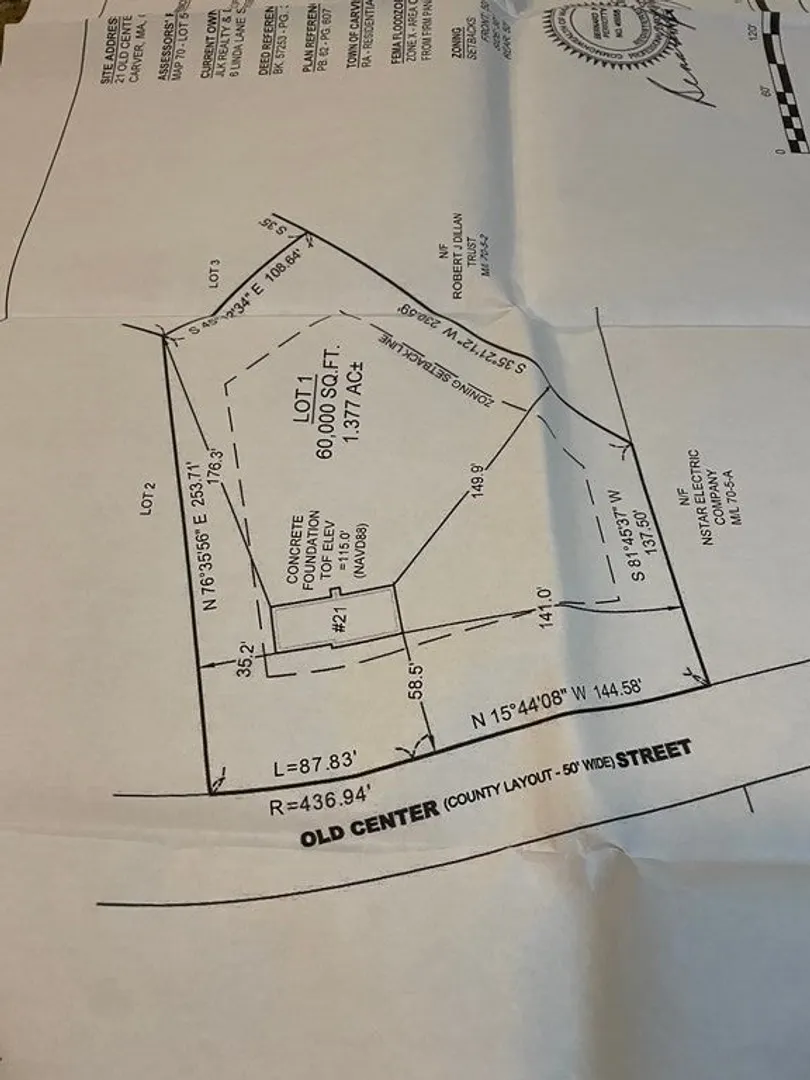
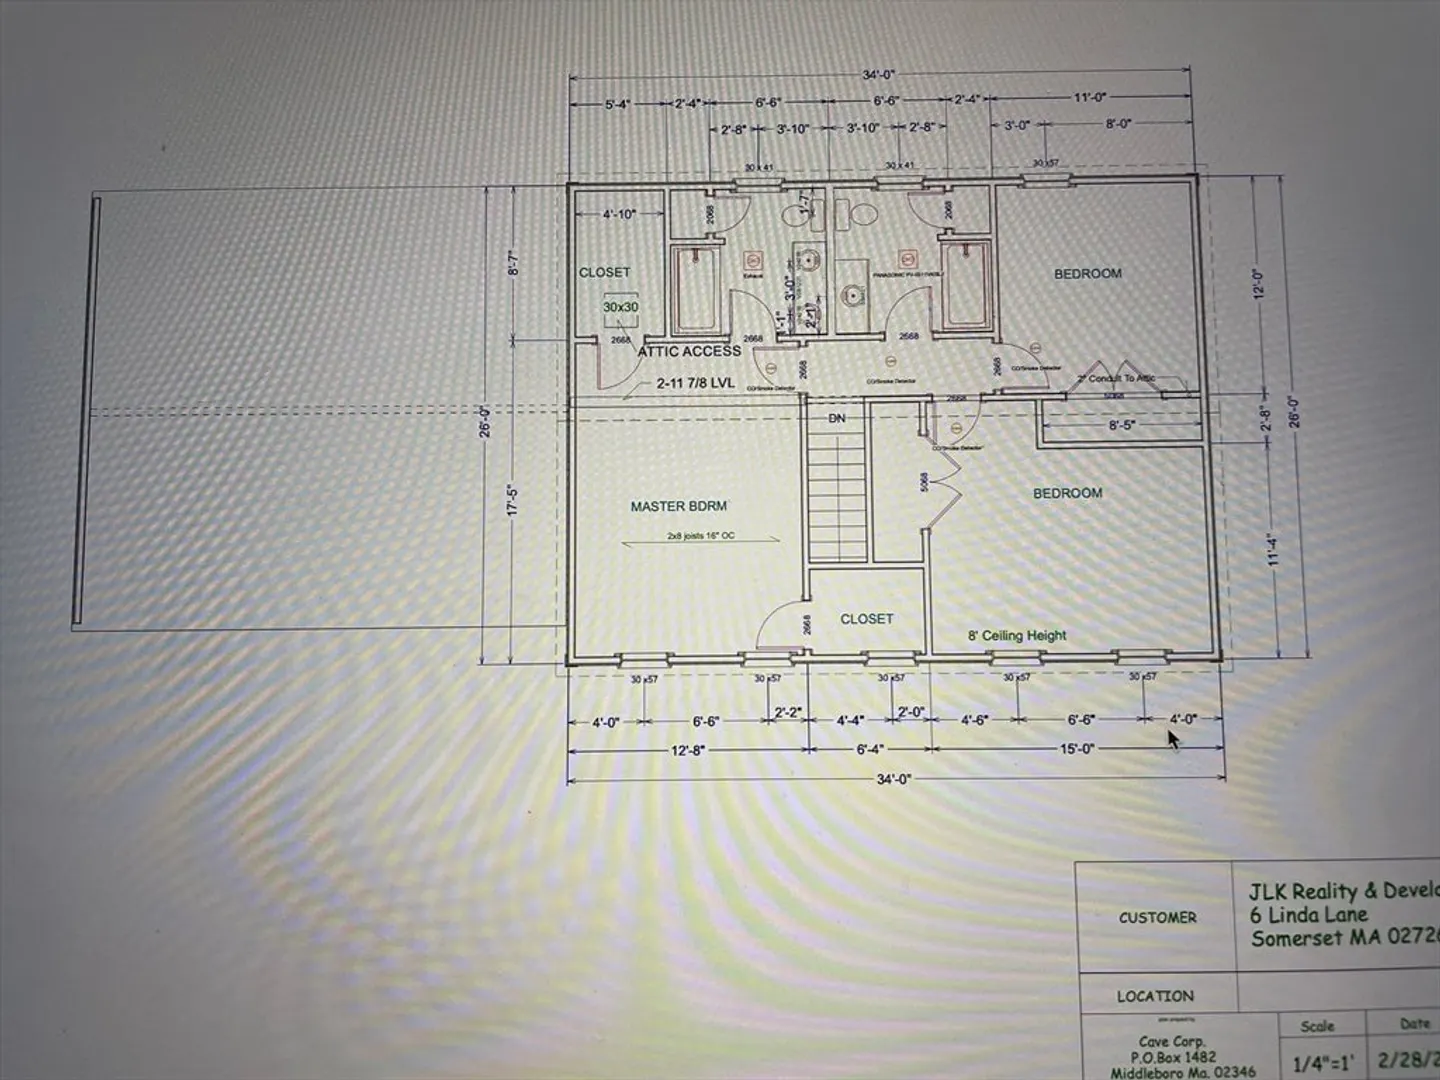
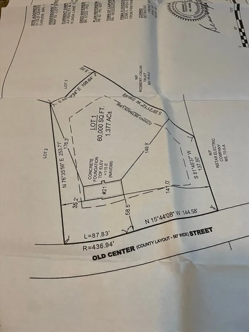
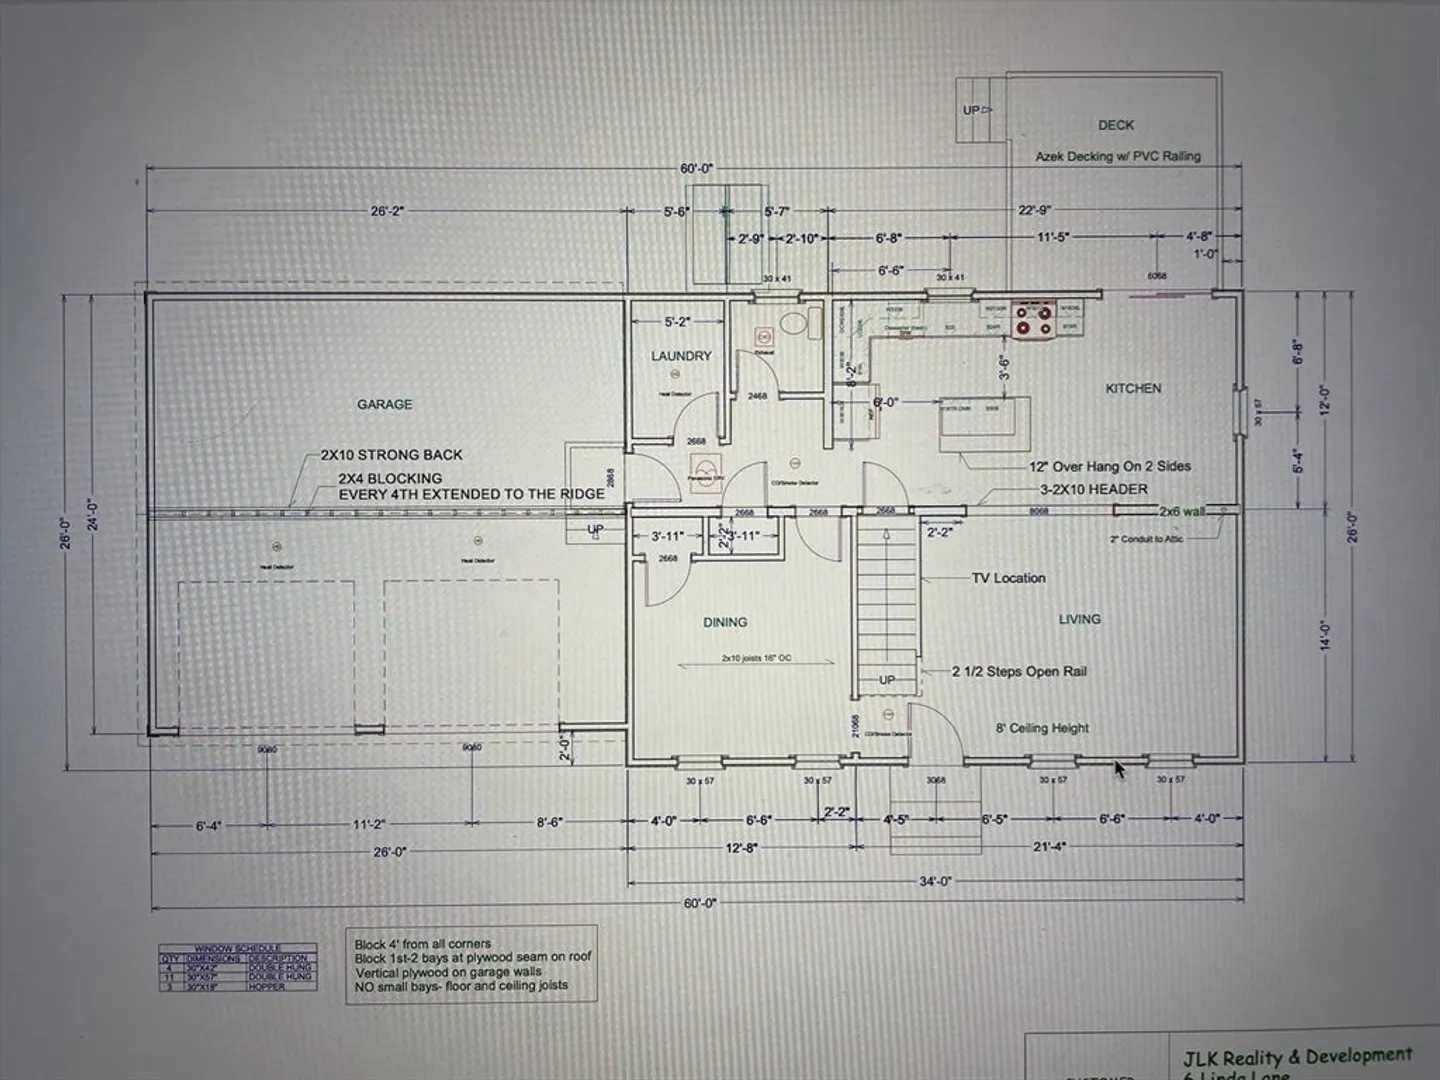
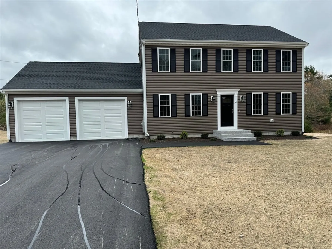
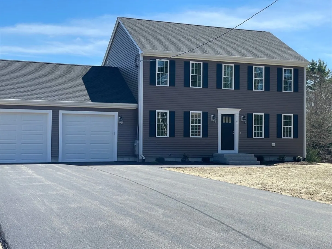
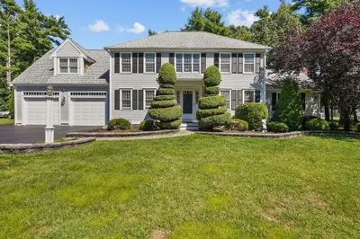
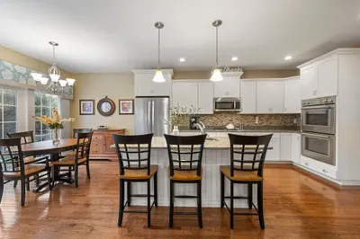
MOVE IN READY - NEWLY CONSTRUCTED - HERS rated energy efficient home - Beautiful colonial with 2 car attached garage with 3 bedrooms upstairs with the potential for a 4th bedroom on 1st floor, 2.5 baths. Walk in closets in the master, granite counter tops, stainless appliances, recessed lighting in the kitchen and living room, central A/C, hardwood flooring throughout the 1st floor and second floor landing. Separate tiled laundry room. The colors used will give the home a bright, airy, crisp and modern feel. The home is centrally located, close to the center of town, library, town offices, and schools. Rt 44 and Rt 495 access not far. There is a power line within view, if this is a problem please drive by prior to booking your appointment. Plans attached
-
Highlights
- Acres: 1
- Heating: Forced Air
- Property Class: Residential
- Style: Colonial
- Year Built: 2023
- Cooling: Central Air
- Parking Spots: 4
- Property Type: Single Family Residence
- Total Rooms: 6
- Status: Closed
-
Additional Details
- Appliances: Water Heater, Range, Dishwasher, Microwave, Plumbed For Ice Maker
- Construction: Frame
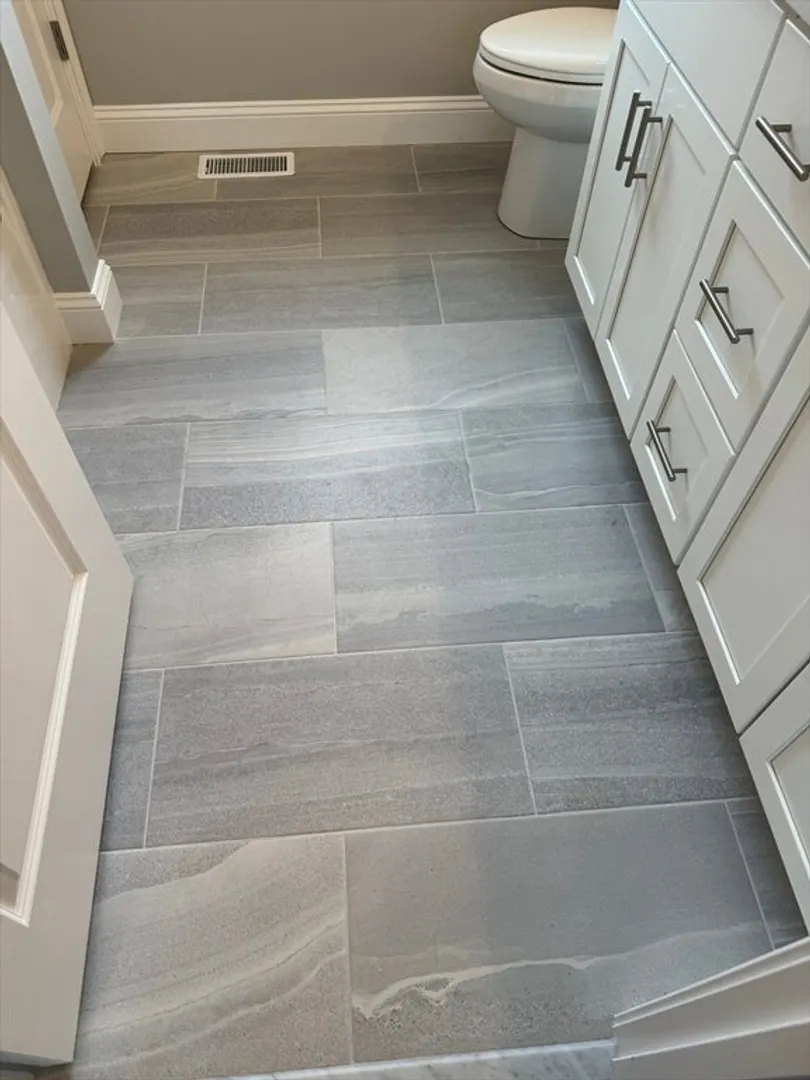
- Flooring: Tile, Carpet, Hardwood
- Foundation Area: 884
- Road Frontage Type: Public
- Year Built Details: Actual
- Zoning: Res
- Basement: Full, Concrete, Unfinished
- Exterior Features: Deck, Rain Gutters
- Foundation: Concrete Perimeter
- Lot Features: Wooded
- Roof: Shingle
- Year Built Source: Builder
-
Amenities
- Covered Parking Spaces: 2
- Parking Features: Attached, Garage Door Opener, Paved Drive, Off Street, Paved
-
Utilities
- Electric: 200+ Amp Service
- Water Source: Private
- Sewer: Private Sewer
-
Fees / Taxes
- Buyer Agent Compensation: 2%
- Home Warranty: 1
- Compensation Based On: Net Sale Price
- Tax Year: 2023
Similar Listings
Sold
42 Photos
Sold
41 Photos
Sold
37 Photos
Sold
40 Photos
Content © 2026 MLS Property Information Network, Inc. The information in this listing was gathered from third party resources including the seller and public records.
Listing information provided courtesy of eXp Realty.
MLS Property Information Network, Inc. and its subscribers disclaim any and all representations or warranties as to the accuracy of this information.
