
Sold!
$360,000
2
Beds
1/1
Bath
1,274
Living Area
-
Property Description
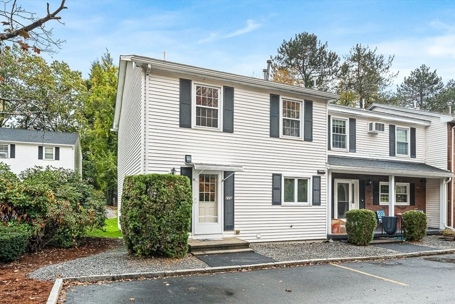
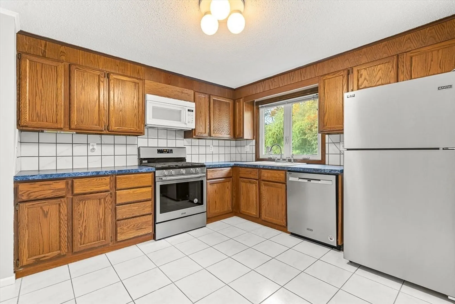
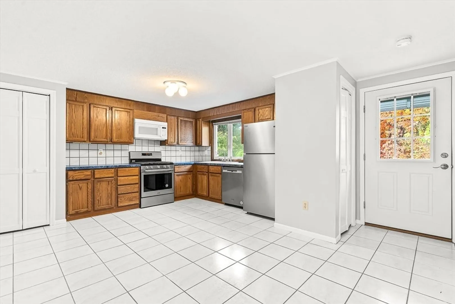
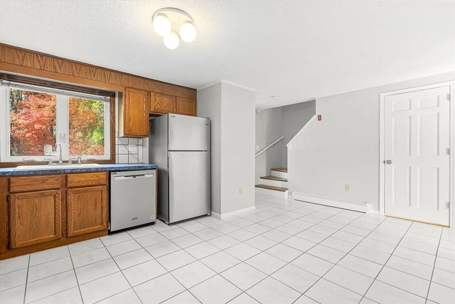
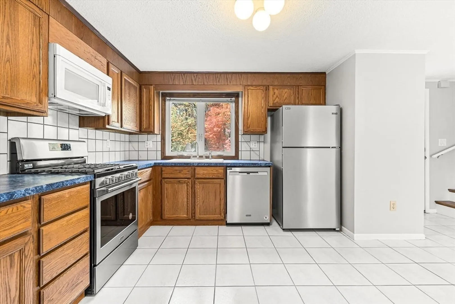
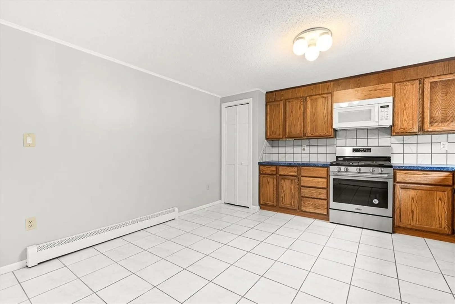
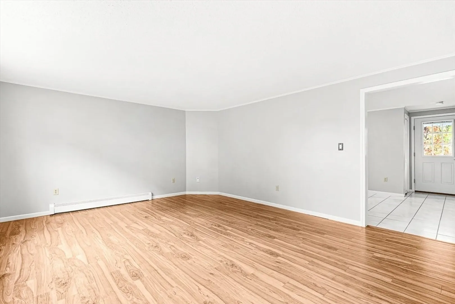
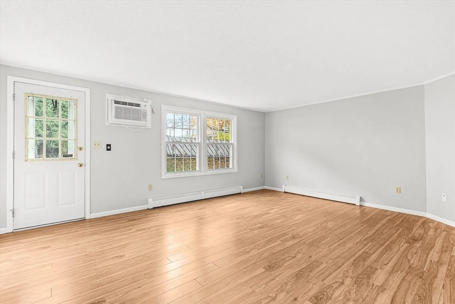
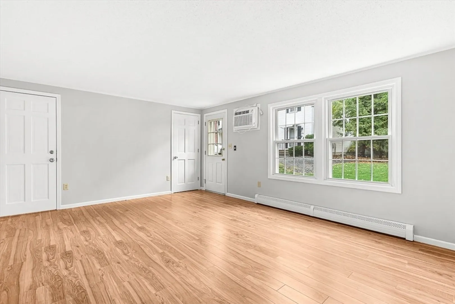
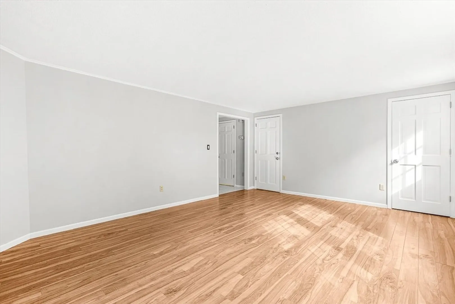
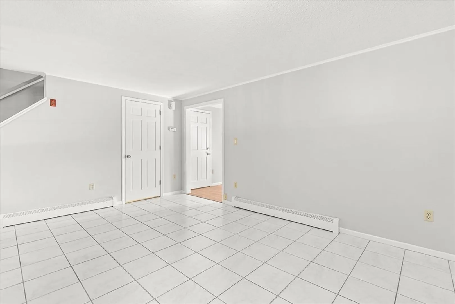
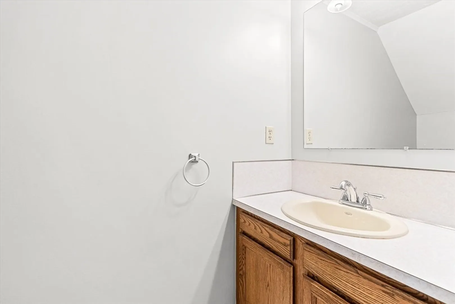
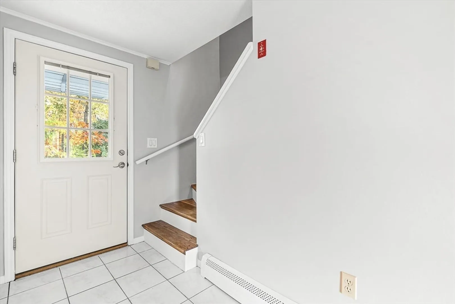
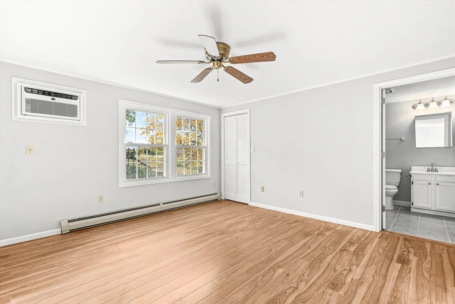
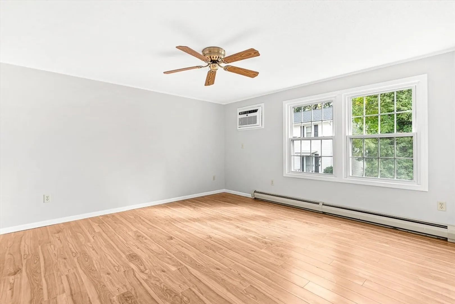
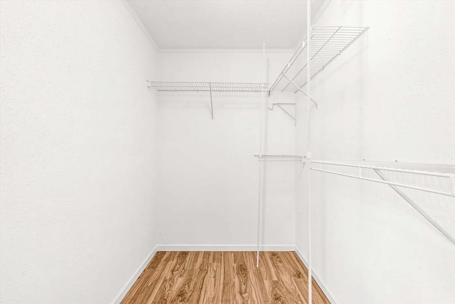
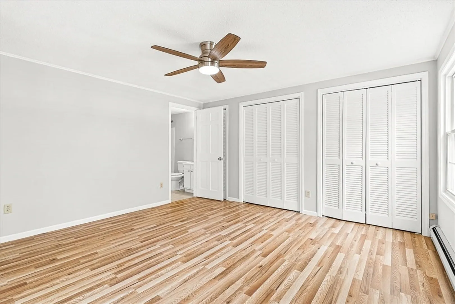
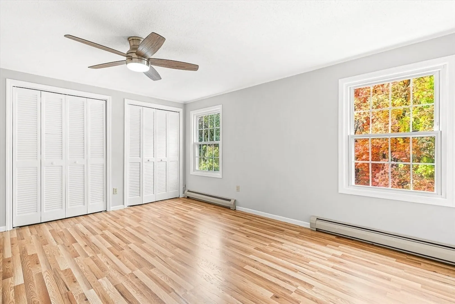
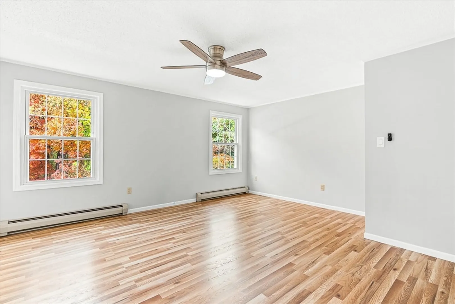
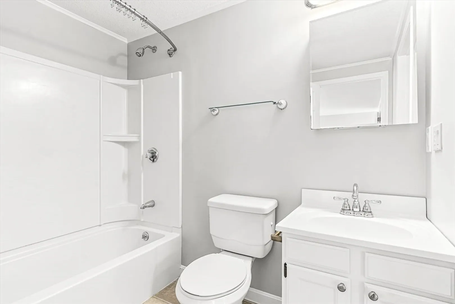
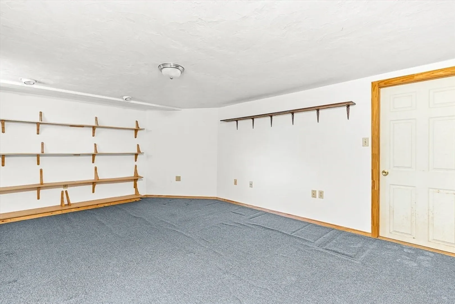
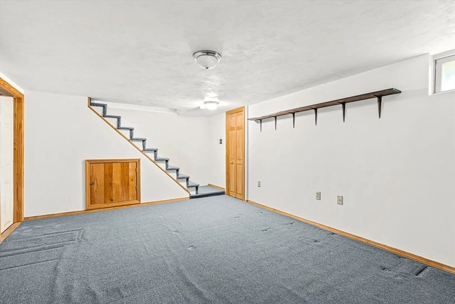
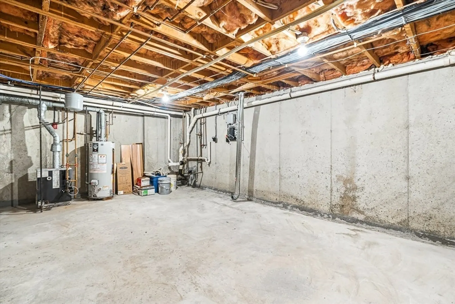
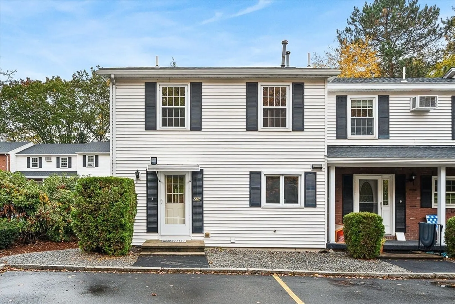
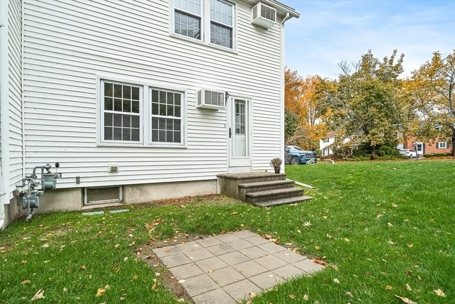
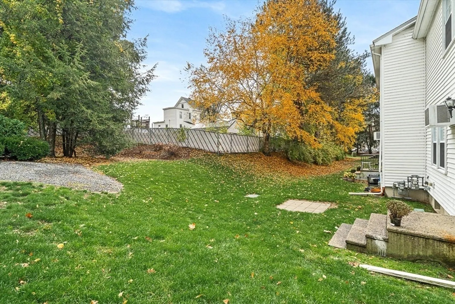
Beautifully maintained end-unit townhouse featuring two spacious bedrooms and one-and-a-half baths. The large, open kitchen offers plenty of room for cooking and entertaining, while the freshly painted interior gives the home a bright, move-in-ready feel. You’ll love the abundance of closet space throughout. The basement has a finished bonus room and plenty of storage space! Conveniently located close to shopping, restaurants, and commuter routes, this home offers comfort, style, and functionality all in one.
-
Highlights
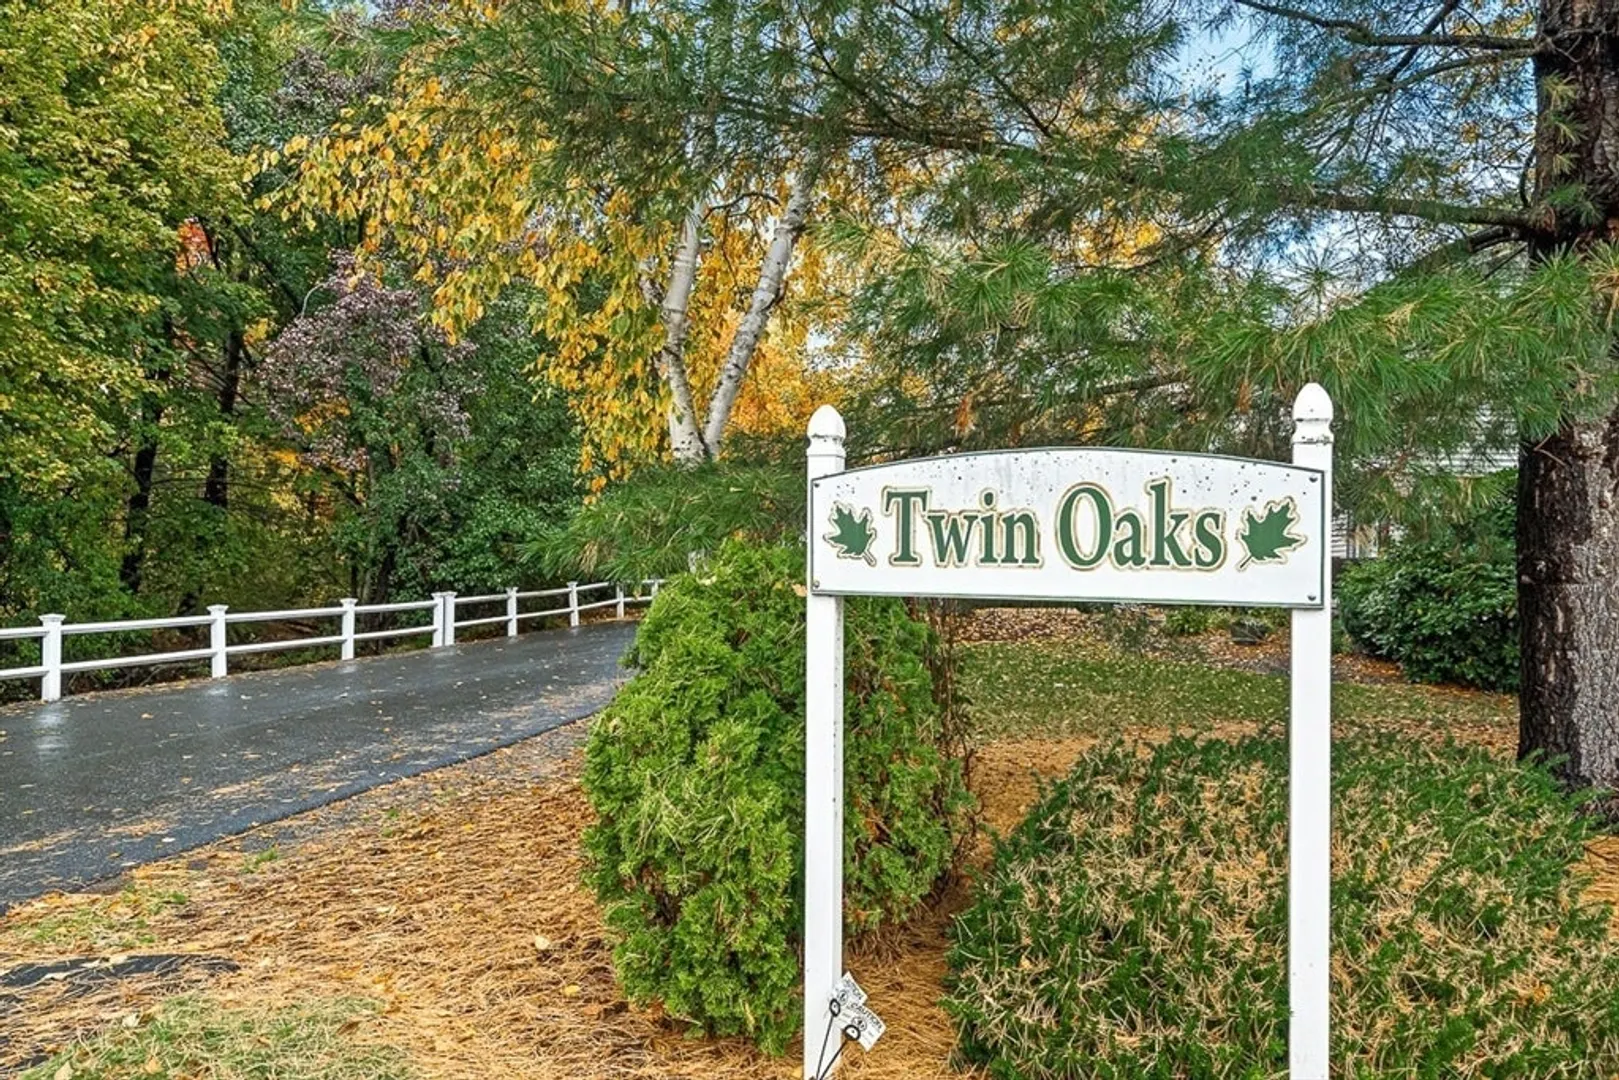
- Building Name: Twin Oaks Condominium
- Heating: Baseboard
- Parking Spots: 2
- Property Type: Condominium
- Total Rooms: 4
- Year Built: 1982
- Cooling: Wall Unit(s)
- HOA Fee: $393
- Property Class: Residential
- Stories: 2
- Unit Number: G
- Status: Closed
-
Additional Details
- Appliances: Range, Dishwasher, Microwave, Refrigerator, Washer, Dryer
- Construction: Frame
- Flooring: Carpet, Laminate, Flooring - Wall to Wall Carpet
- Pets Allowed: Yes w/ Restrictions
- SqFt Source: Public Record
- Year Built Details: Actual
- Zoning: Mb
- Basement: Y
- Exterior Features: Garden, Rain Gutters
- Interior Features: Central Vacuum
- Roof: Shingle
- Total Number of Units: 19
- Year Built Source: Public Records
-
Amenities
- Community Features: Public Transportation, Shopping, Park, Walk/Jog Trails, Golf, Medical Facility, Bike Path, Highway Access, House of Worship, Private School, Public School
- Parking Features: Off Street, Assigned
-
Utilities
- Electric: Circuit Breakers
- Water Source: Public
- Sewer: Public Sewer
-
Fees / Taxes
- Assessed Value: $311,300
- HOA Fee Includes: Insurance, Maintenance Structure, Road Maintenance, Snow Removal, Trash
- Taxes: $3,294
- HOA Fee Frequency: Monthly
- Tax Year: 2025
Similar Listings

Sold
36 Photos
Sold
14 Photos
Sold
30 Photos
Sold
42 Photos
Content © 2026 MLS Property Information Network, Inc. The information in this listing was gathered from third party resources including the seller and public records.
Listing information provided courtesy of Lamacchia Realty, Inc..
MLS Property Information Network, Inc. and its subscribers disclaim any and all representations or warranties as to the accuracy of this information.
