
Sold!
$557,500
2
Beds
1/1
Bath
1,258
Living Area
-
Property Description
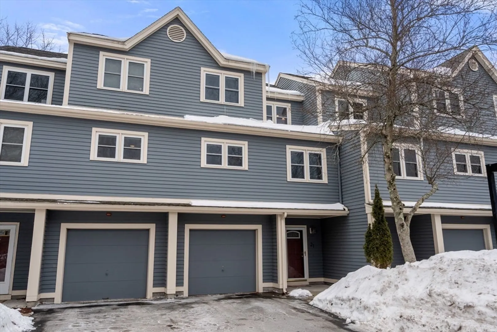
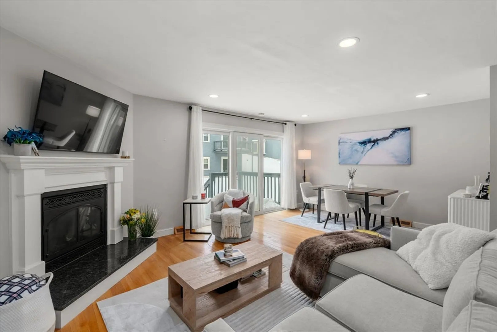
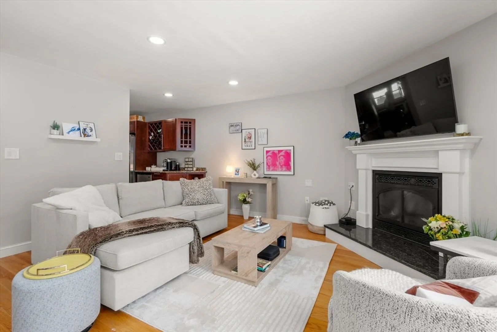
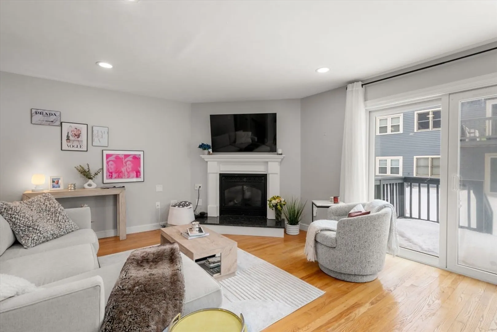
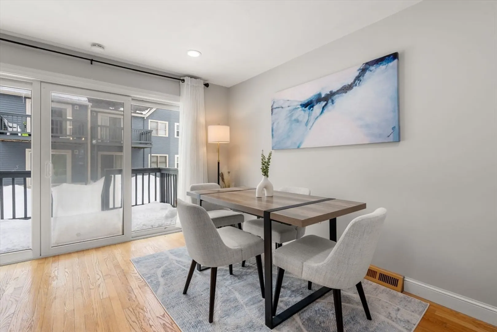
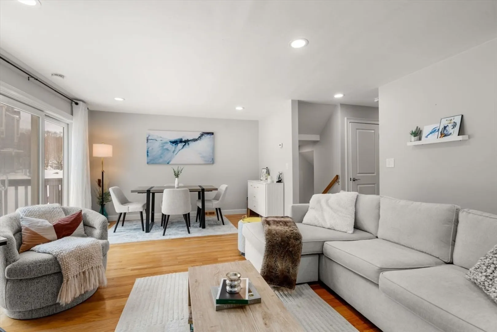
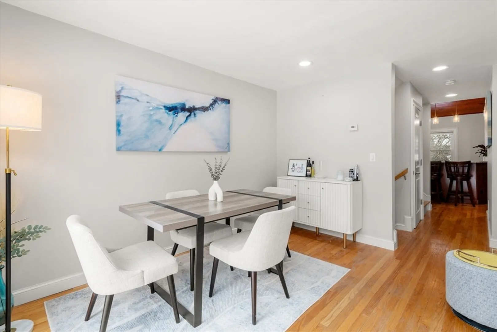
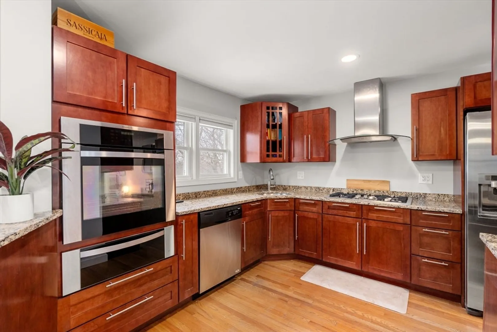
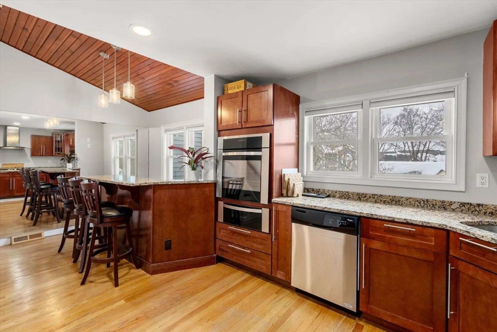
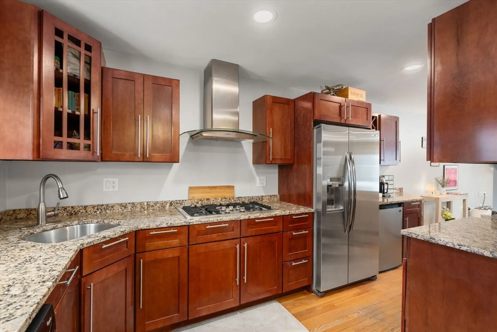
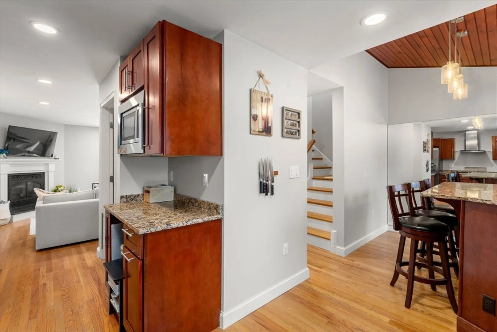
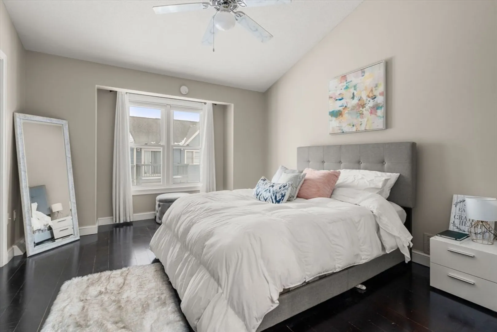
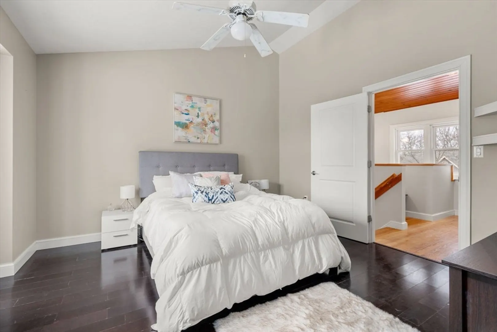
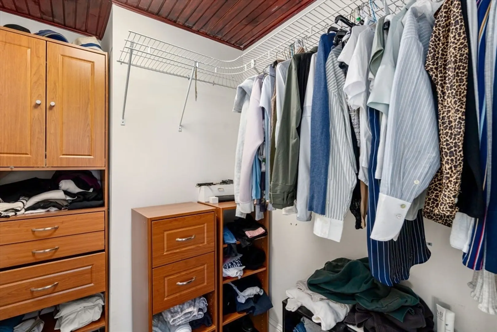
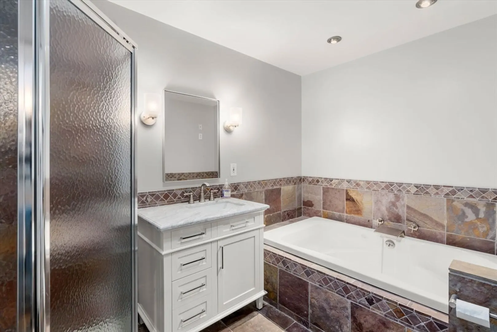
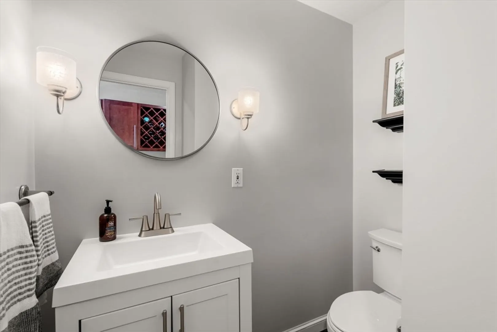
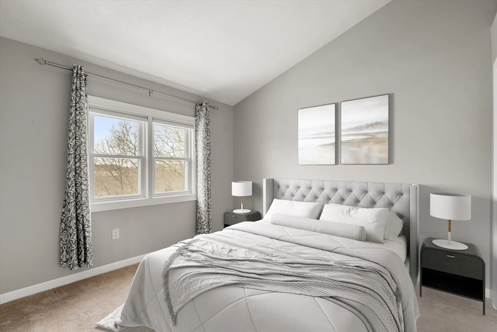
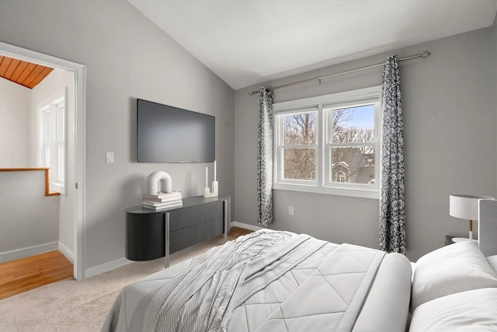
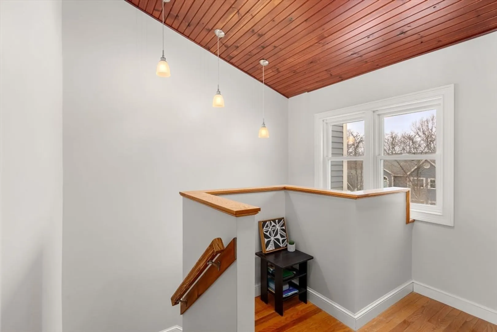
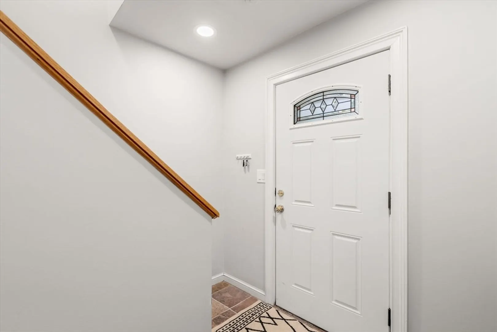
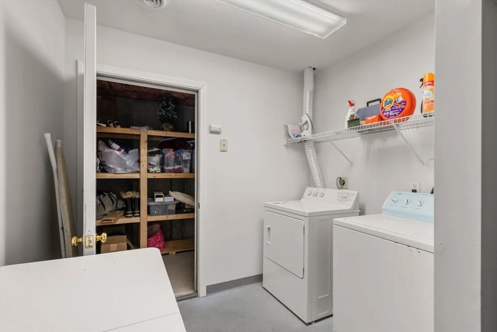
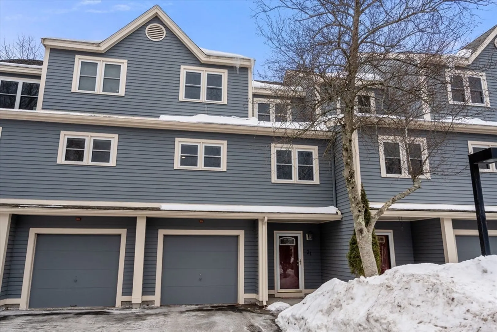
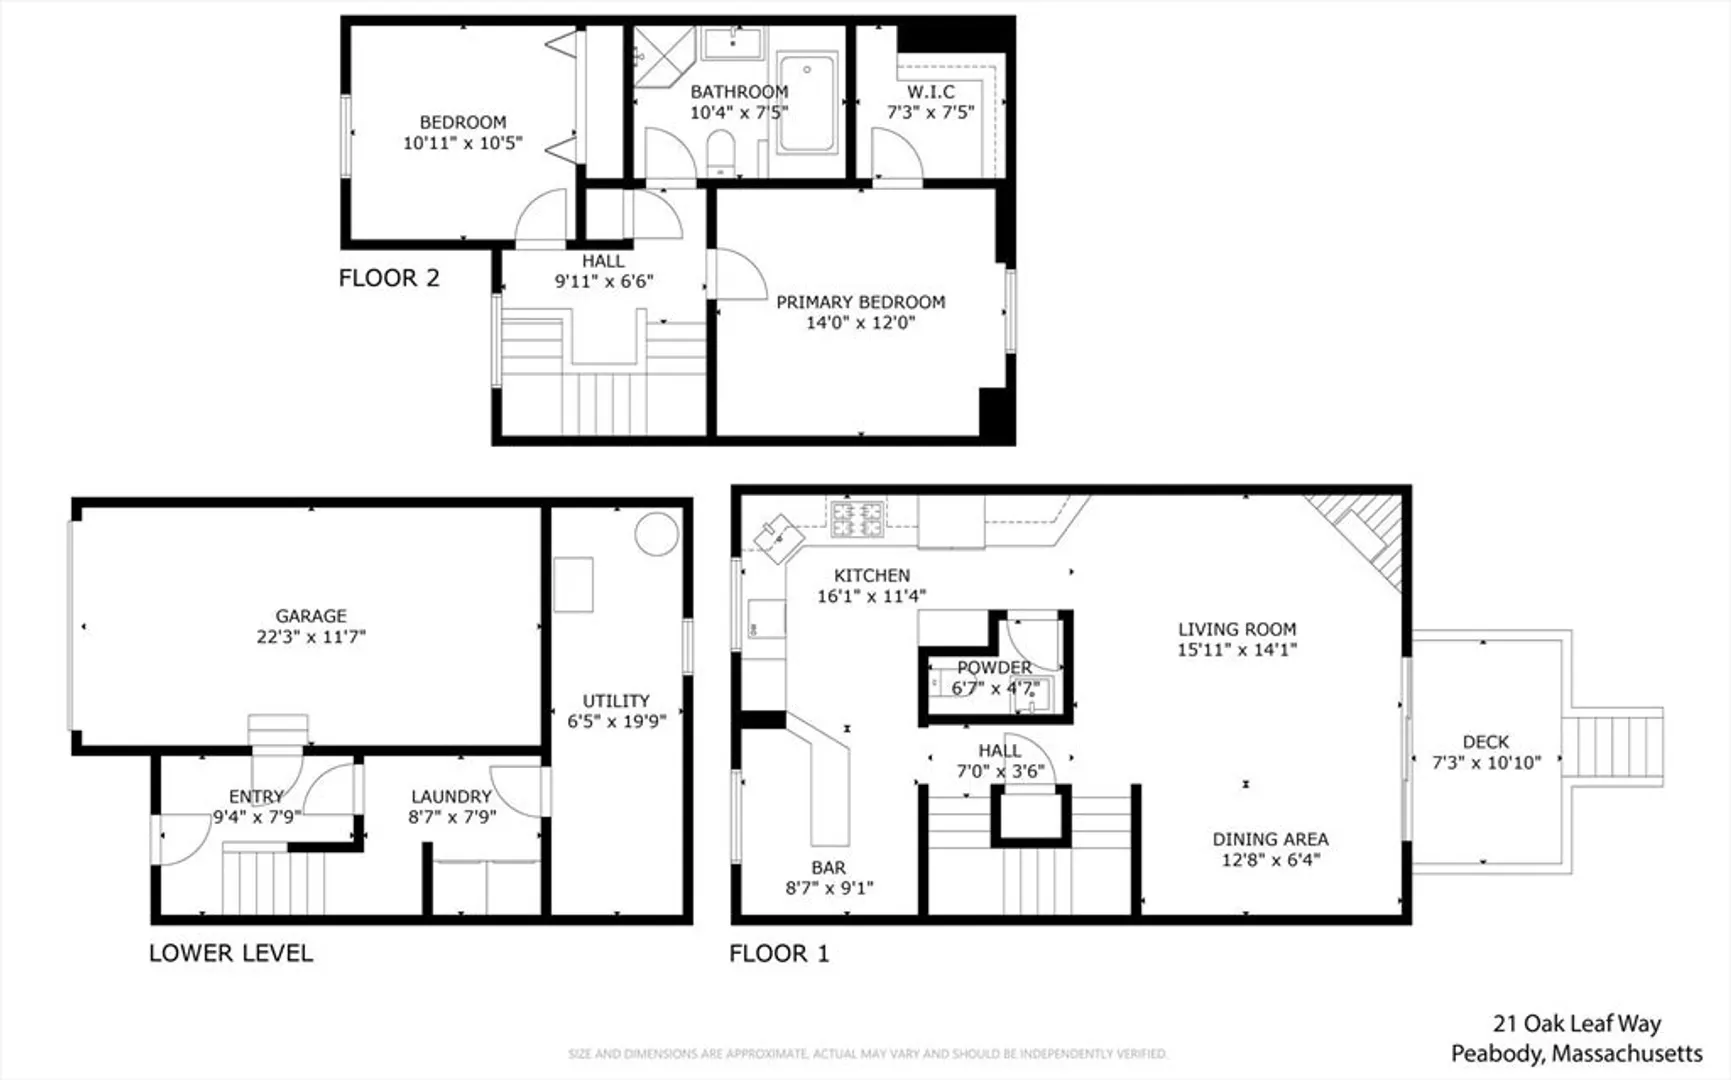
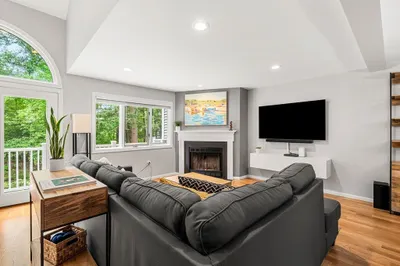
Welcome to this beautifully maintained 2 Bedroom, 1.5 Bathroom townhouse located in the highly desirable Stoneybrook neighborhood of South Peabody. Offering 1,258 sq ft of thoughtfully designed living space, this home features hardwood floors, recessed lighting, and an inviting living room with gas fireplace and sliding doors to a private deck. The updated kitchen boasts granite countertops, stainless steel appliances, gas cooking, and a breakfast bar open to the dining area. Newly renovated half bath, in-unit laundry, and ample private storage add convenience. Garage parking and access to the association pool complete this low-maintenance lifestyle. Quiet community with easy access to Route 1 & 95.
-
Highlights
- Cooling: Central Air
- HOA Fee: $480
- Property Class: Residential
- Stories: 2
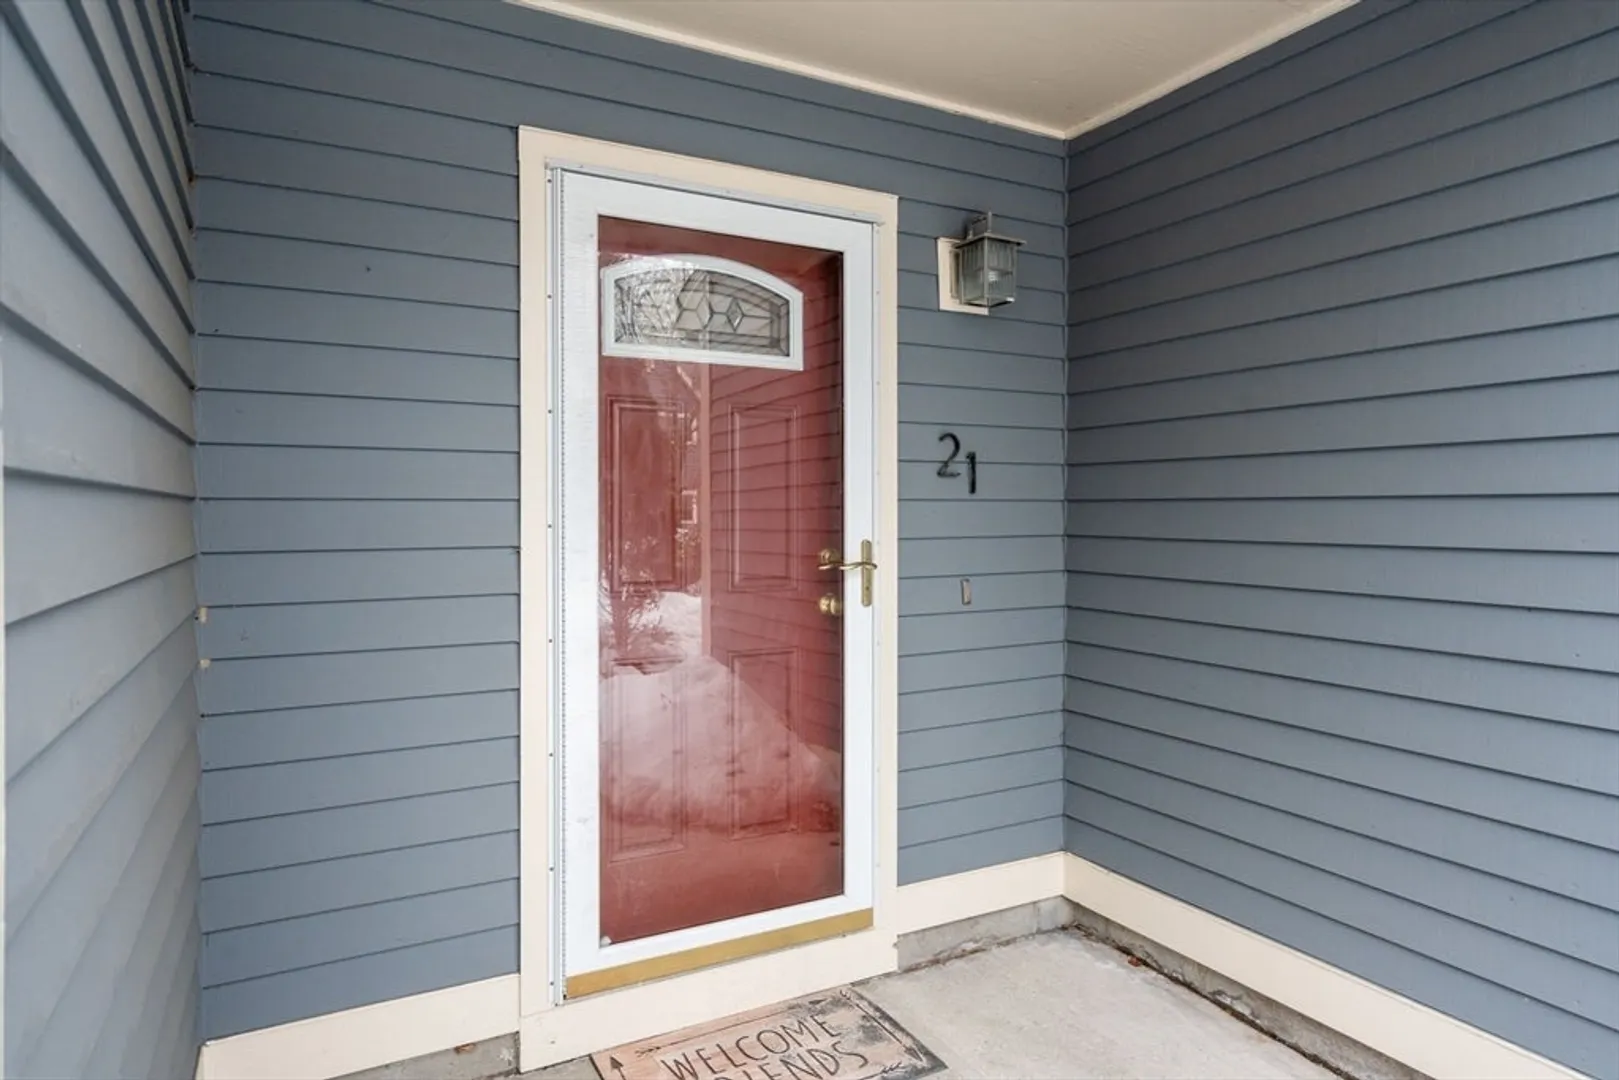
- Unit Number: 21
- Status: Closed
- Heating: Forced Air, Natural Gas
- Parking Spots: 1
- Property Type: Condominium
- Total Rooms: 4
- Year Built: 1990
-
Additional Details
- Appliances: Oven, Dishwasher, Microwave, Range, Refrigerator, Washer, Dryer, Wine Refrigerator
- Construction: Frame
- Fireplaces: 1
- Pets Allowed: Yes w/ Restrictions
- Total Number of Units: 86
- Year Built Source: Public Records
- Basement: Y
- Exterior Features: Deck
- Flooring: Wood
- SqFt Source: Public Record
- Year Built Details: Actual
- Zoning: R1
-
Amenities
- Community Features: Public Transportation, Shopping, Pool, Highway Access
- Parking Features: Attached, Under
- Covered Parking Spaces: 1
-
Utilities
- Sewer: Public Sewer
- Water Source: Public
-
Fees / Taxes
- Assessed Value: $475,400
- HOA Fee Includes: Water, Sewer, Insurance, Maintenance Structure, Maintenance Grounds, Snow Removal
- Taxes: $4,402
- HOA Fee Frequency: Monthly
- Tax Year: 2025
Similar Listings
Sold
21 Photos
Sold
42 Photos
Sold
42 Photos
Sold
42 Photos
Content © 2026 MLS Property Information Network, Inc. The information in this listing was gathered from third party resources including the seller and public records.
Listing information provided courtesy of Luxury Living Real Estate.
MLS Property Information Network, Inc. and its subscribers disclaim any and all representations or warranties as to the accuracy of this information.
