
Rented!
$4,550/mo
2
Beds
2
Baths
1,470
Living Area
-
Property Description
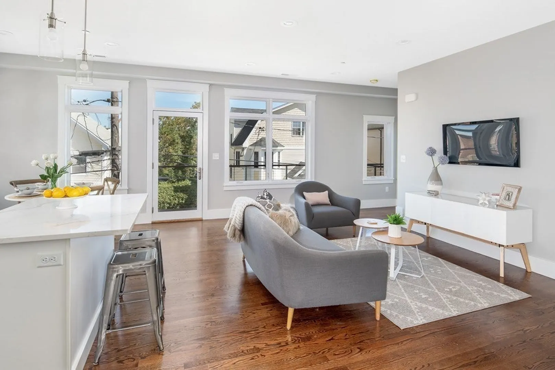
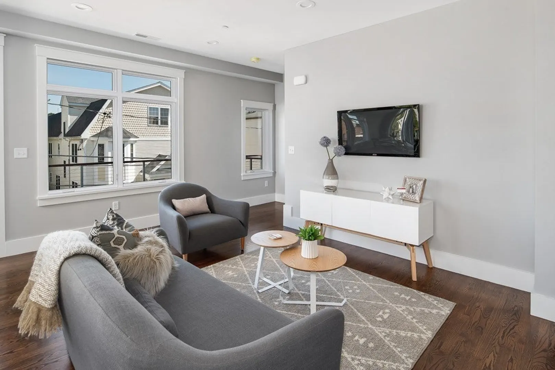
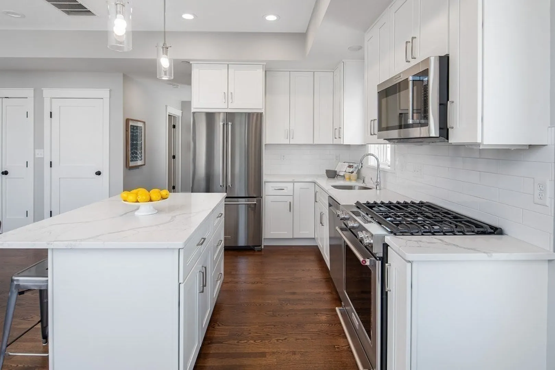
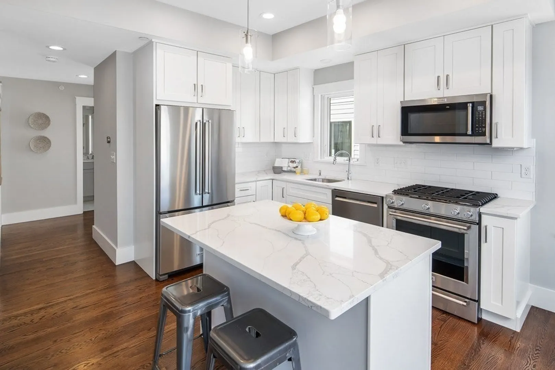
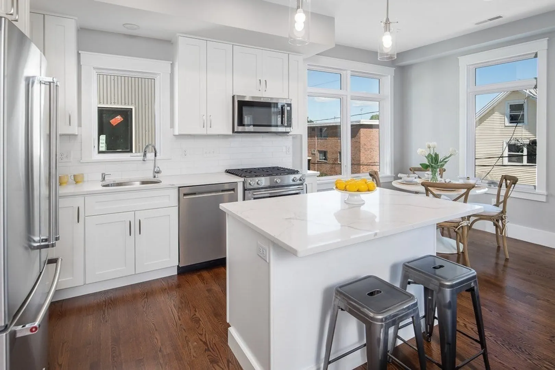
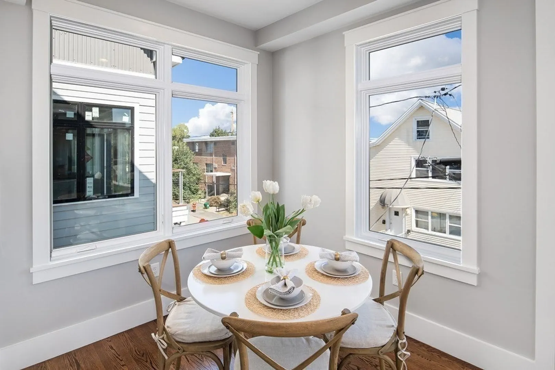
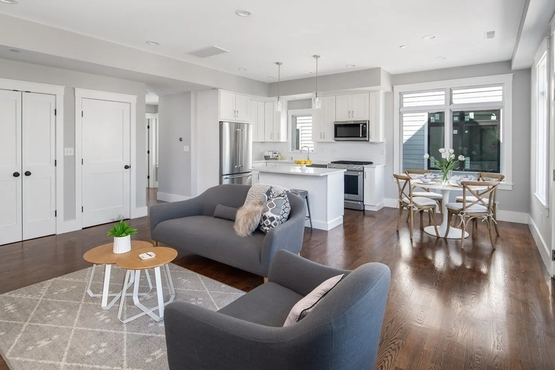
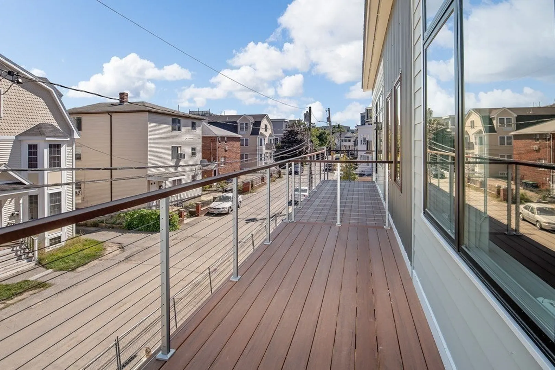
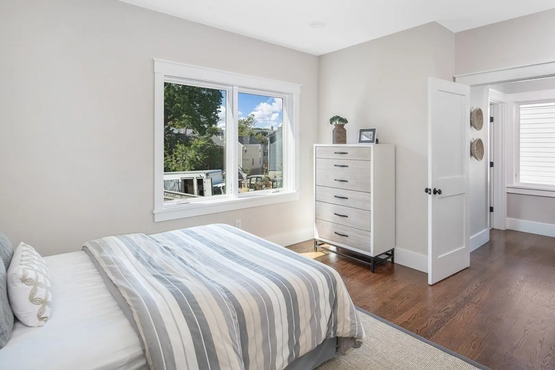
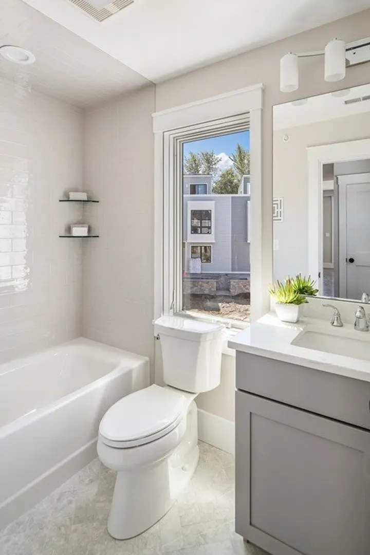
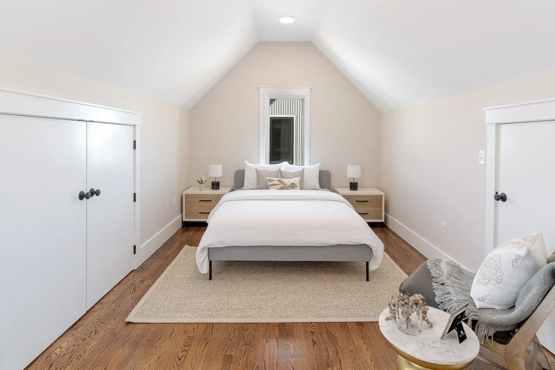
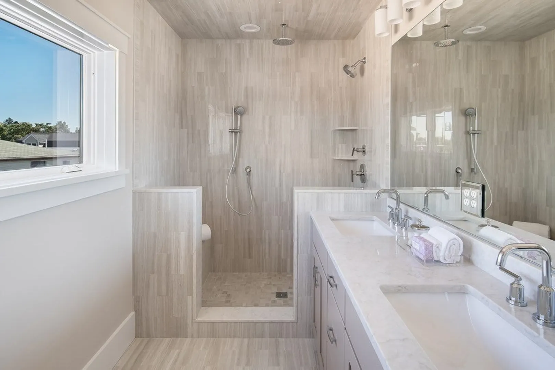
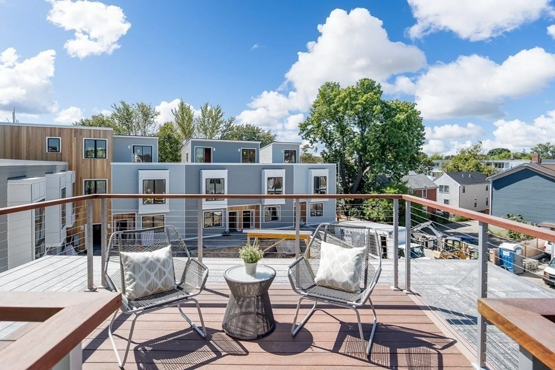
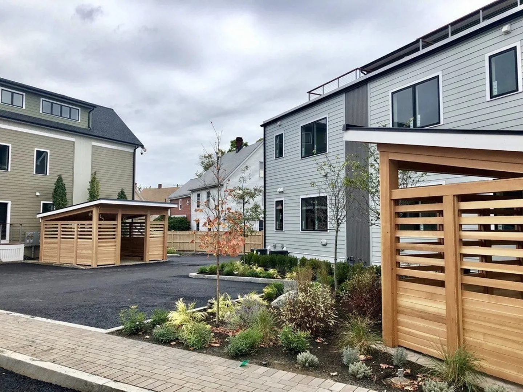
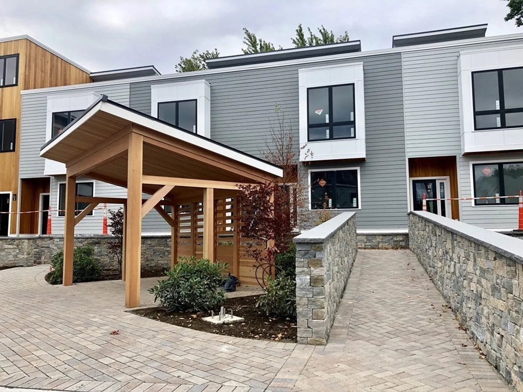
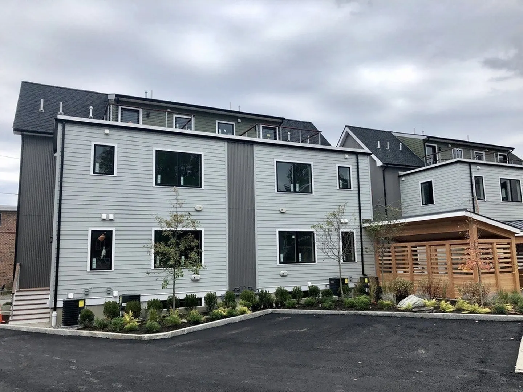
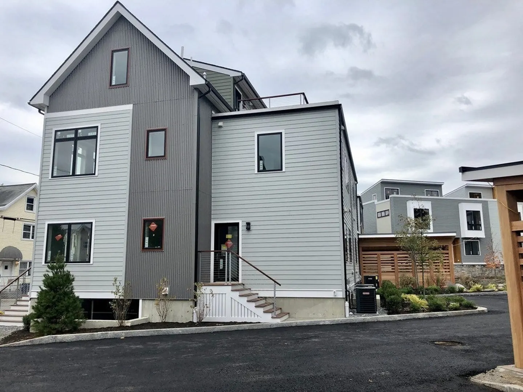
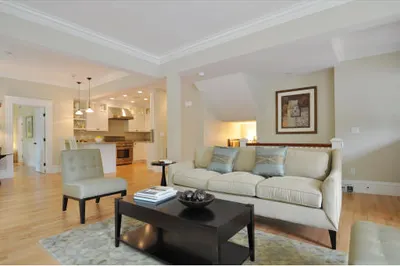
RARE 6 MONTHS LEASE, NO SHOWINGS UNTIL O.H AT 6PM, 8/31! 2019-built townhouse 0.4 miles (8mins’ walk) from the Green Line (Ball Square), 0.9 miles (17 mins’ walk) to the Red Line (Davis). Inside is 3 lvls of living, each functionally purposeful. Enter and discard your footwear at the 1st lvl mudroom. The 2nd lvl is a light-filled space defined by the open concept kitchen, dining and living area. You’ll enjoy the kitchen with its pristine white maple cabinets, ample countertop space, high-end KitchenAid appliances and a large island with quartz countertop. An adjacent balcony presents options for outdoor seating or an urban garden! Rounding up this lvl is a bedroom, full bath and in-unit washer/dryer. The entire 3rd lvl is a primary suite. Cathedral ceiling, a walk-in closet, full bath with rain shower, glass enclosure and double vanities, and yet another private deck! Outdoor common areas incl. patios, landscaped yards and a fire pit. Heated garage parking, EV charger at guest spot!
-
Highlights
- Area: Magoun Square
- Parking Spots: 4
- Property Type: Attached (Townhouse/Rowhouse/Duplex)
- Unit Number: B
- Status: Closed
- Heating: Natural Gas, Central, Forced Air, Individual, Unit Control
- Property Class: Residential Lease
- Total Rooms: 4
- Year Built: 2019
-
Additional Details
- Appliances: Range, Dishwasher, Disposal, Microwave, Refrigerator, Washer, Dryer, Instant Hot Water
- Exterior Features: Porch, Balcony, Cistern Water Storage
- Pets Allowed: Yes w/ Restrictions
- Year Built Source: Public Records
- Available Date: September 1, 2023
- Interior Features: Entrance Foyer
- Year Built Details: Actual
-
Amenities
- Community Features: Public Transportation, Walk/Jog Trails, Bike Path, T-Station
- Covered Parking Spaces: 1
-
Fees / Taxes
- Rental Fee Includes: Water, Sewer, Trash Collection, Snow Removal, Gardener, Parking
Similar Listings
Sold
24 Photos
Sold
60 Photos
Sold
9 Photos
Sold
10 Photos
Content © 2026 MLS Property Information Network, Inc. The information in this listing was gathered from third party resources including the seller and public records.
Listing information provided courtesy of Keller Williams Realty.
MLS Property Information Network, Inc. and its subscribers disclaim any and all representations or warranties as to the accuracy of this information.
