
Sold!
$850,000
3
Beds
2/1
Baths
1,448
Living Area
-
Property Description
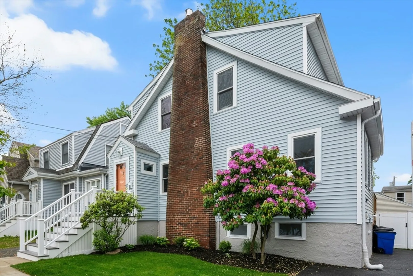
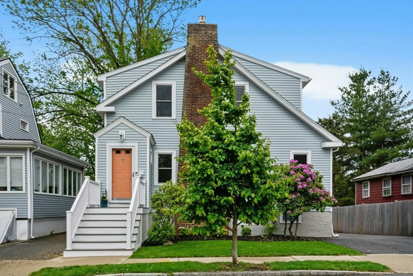
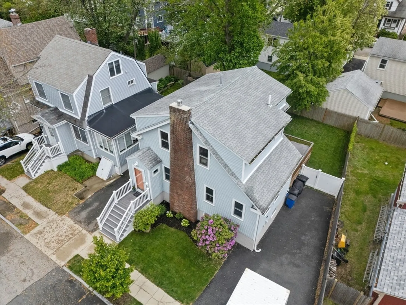
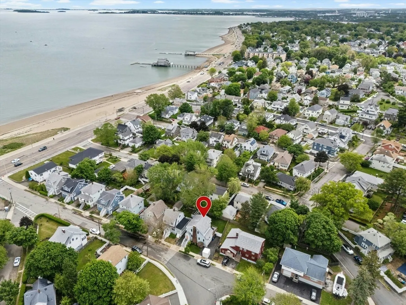
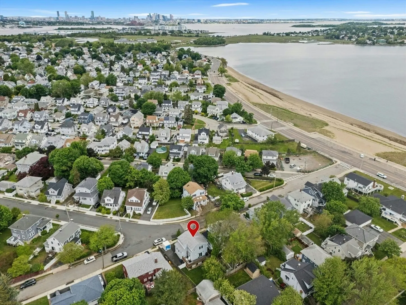
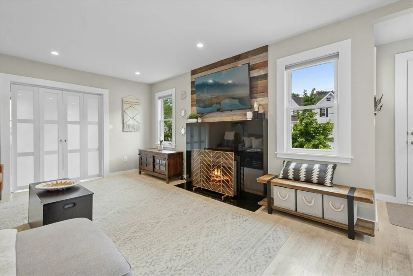
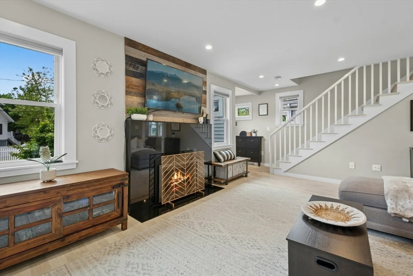
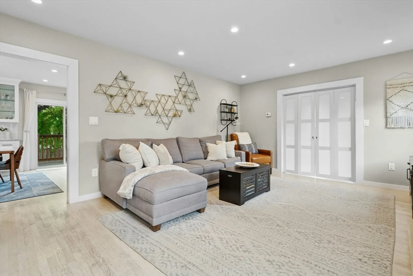
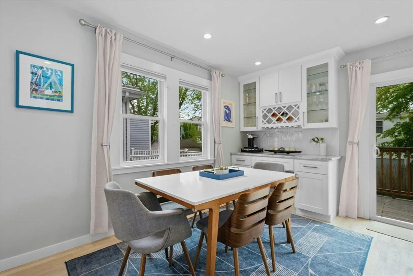
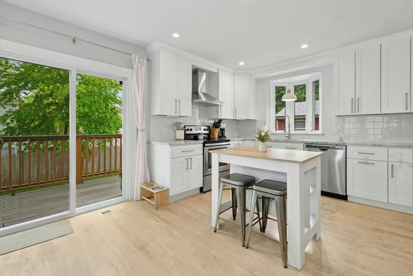
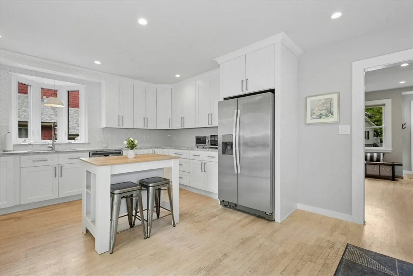
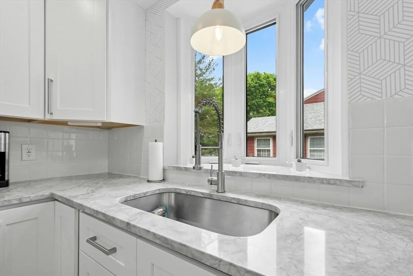
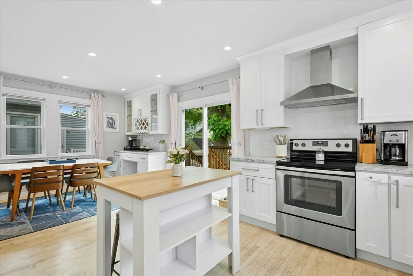
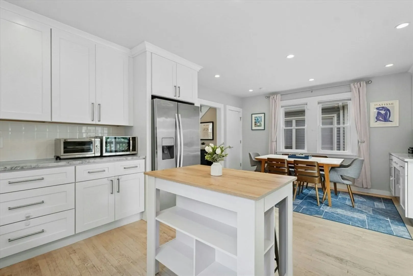
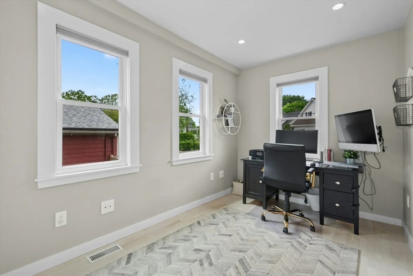
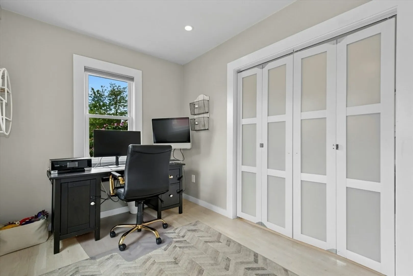
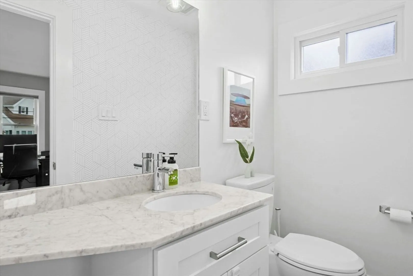
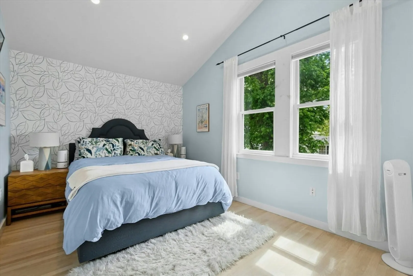
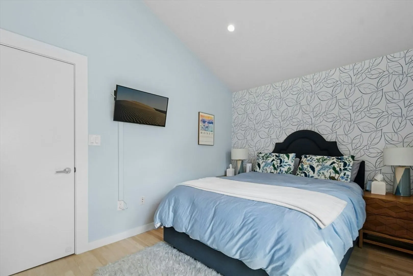
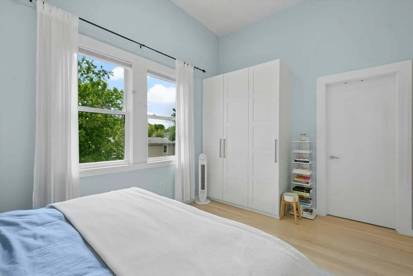
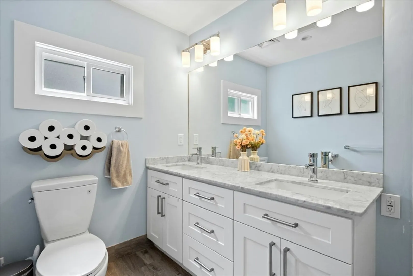
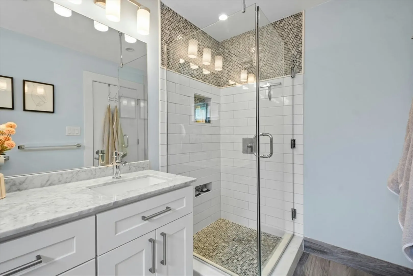
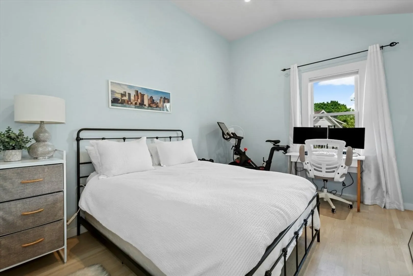
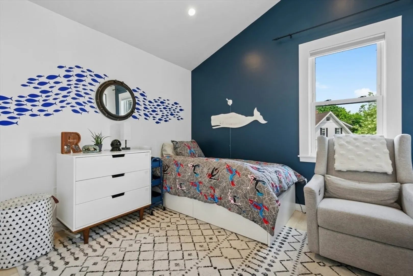
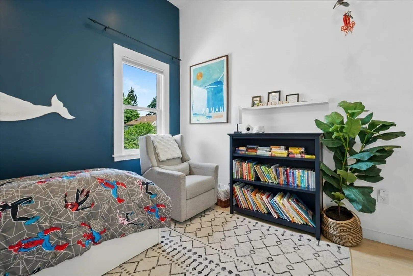
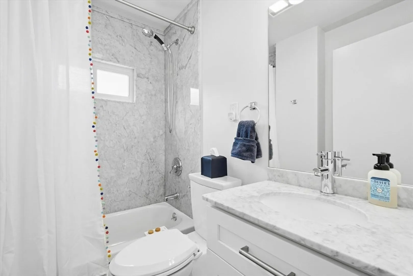
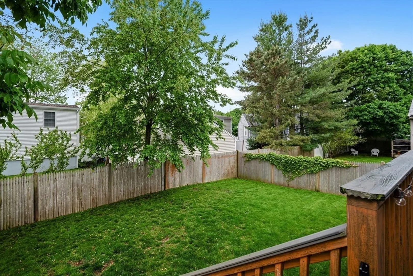
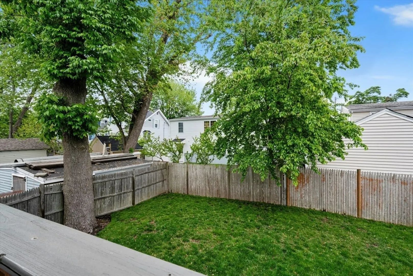
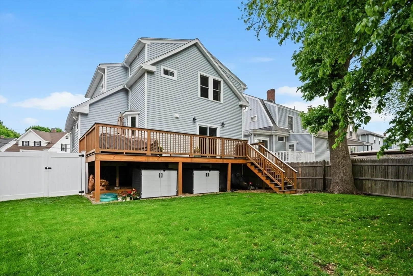
Offer deadline Monday 6/2 at 12pm - Completely renovated in 2016 with high-quality upgrades, this stunning home offers modern comfort and timeless charm. Vaulted ceilings highlight the second-floor primary bedroom with en suite bathroom as well as a second full bathroom and 2 additional bedrooms. Features from the 2016 renovation include 2-zone forced hot air, central A/C, hardwood floors, new roof, windows, plumbing, electric, deck, vinyl siding, and a top-of-the-line kitchen with stainless steel appliances, custom cabinetry, and granite countertops. Elegant baths feature marble counters & showers. Enjoy a fully fenced backyard, a professionally graded lawn, and a new composite front landing (2024). Additional upgrades: Heat & Glo gas fireplace (2021), repointed chimney (2021), 2-zone forced hot air, central A/C and spray foam insulation. Steps from Wollaston beach, North Quincy T, and minutes from the highway. Driveway fits 3 cars. Samsung washer/dryer included.
-
Highlights
- Area: North Quincy
- Heating: Central, Forced Air
- Property Class: Residential
- Style: Colonial
- Year Built: 1930
- Cooling: Central Air
- Parking Spots: 3
- Property Type: Single Family Residence
- Total Rooms: 6
- Status: Closed
-
Additional Details
- Appliances: Gas Water Heater
- Construction: Frame
- Fireplaces: 1
- Roof: Shingle
- Year Built Details: Actual, Renovated Since
- Zoning: Res
- Basement: Full
- Exterior Features: Deck - Composite
- Foundation: Concrete Perimeter, Stone
- SqFt Source: Public Record
- Year Built Source: Public Records
-
Amenities
- Community Features: Public Transportation
- Waterfront Features: Bay, 0 to 1/10 Mile To Beach, Beach Ownership(Public)
- Parking Features: Paved Drive, Off Street
-
Utilities
- Sewer: Public Sewer
- Water Source: Public
-
Fees / Taxes
- Assessed Value: $741,600
- Taxes: $8,259
- Tax Year: 2025
Similar Listings

Sold
40 Photos
Sold
26 Photos
Sold
41 Photos
Sold
29 Photos
Content © 2026 MLS Property Information Network, Inc. The information in this listing was gathered from third party resources including the seller and public records.
Listing information provided courtesy of Compass.
MLS Property Information Network, Inc. and its subscribers disclaim any and all representations or warranties as to the accuracy of this information.
