
Sold!
$229,000
1
Bed
1
Bath
729
Living Area
-
Property Description
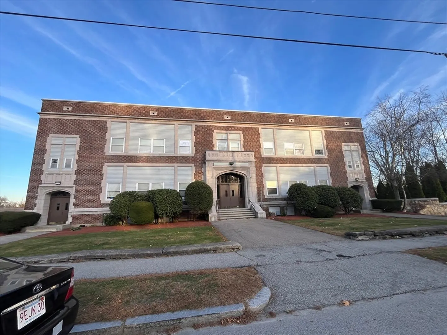
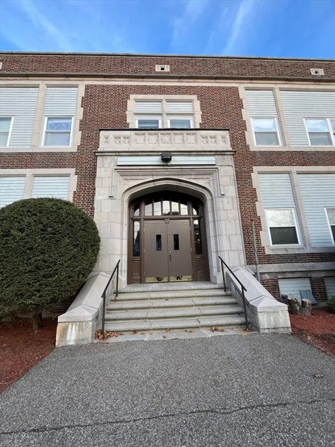
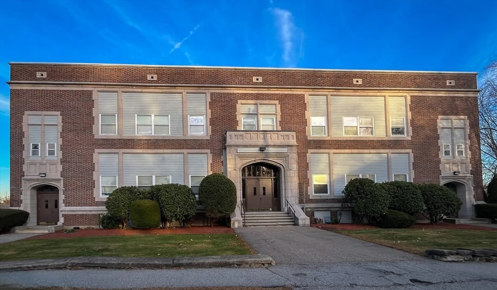
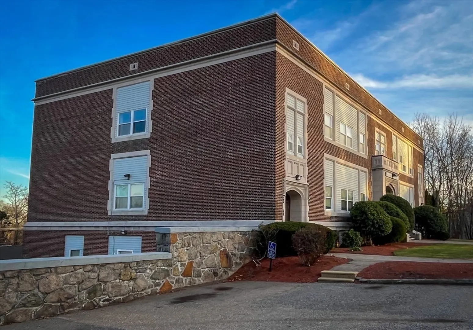
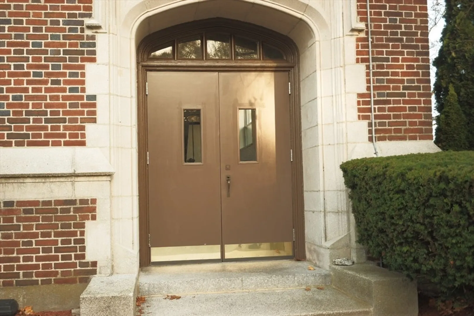
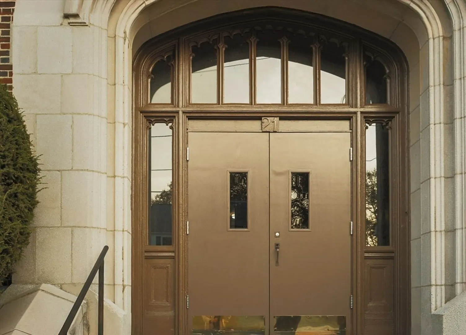
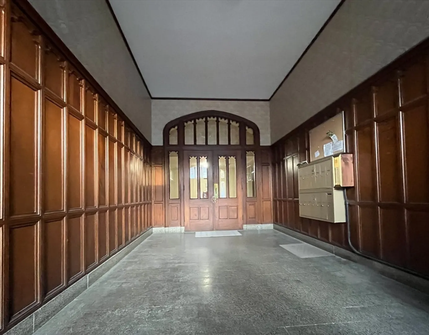
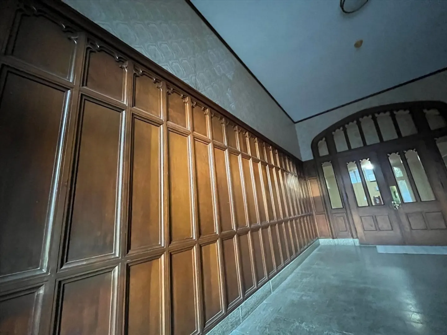
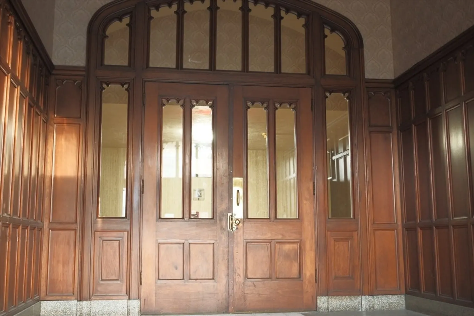
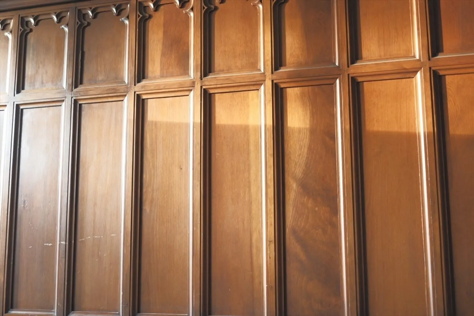
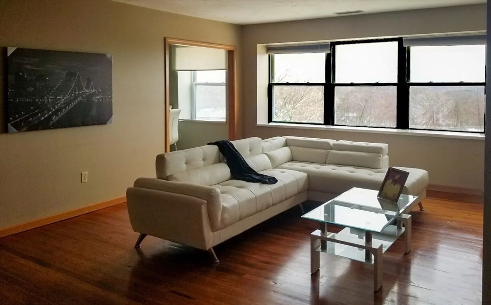
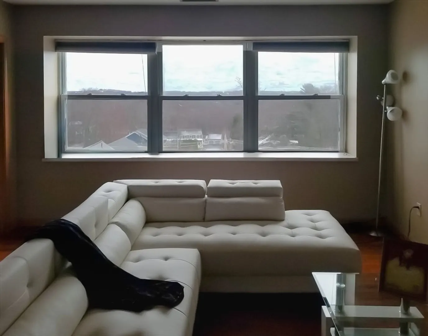
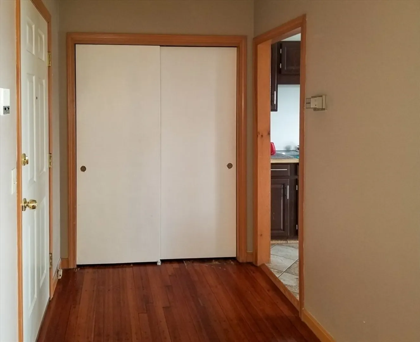
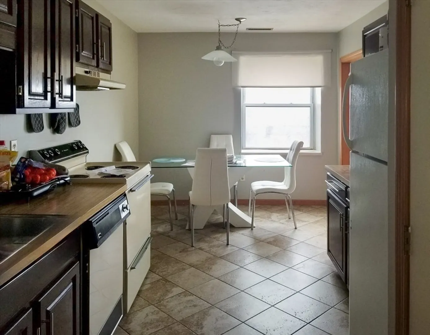
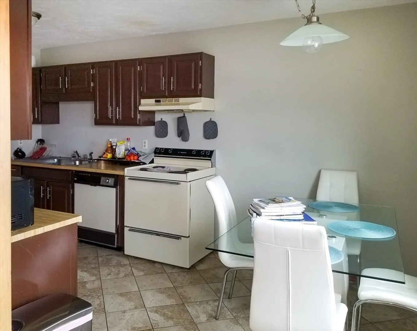
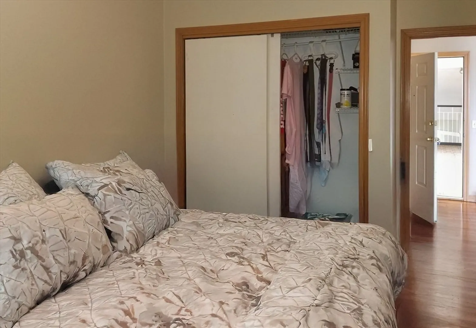
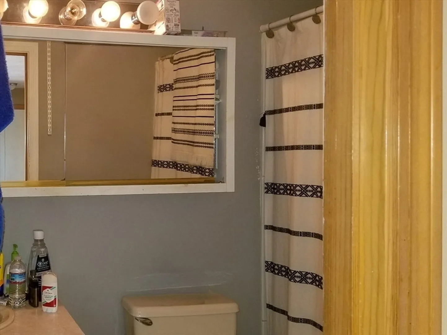
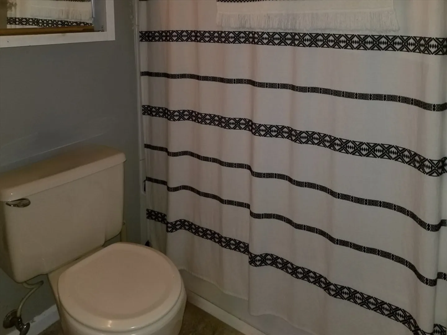
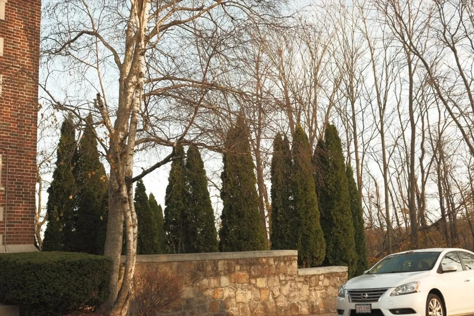
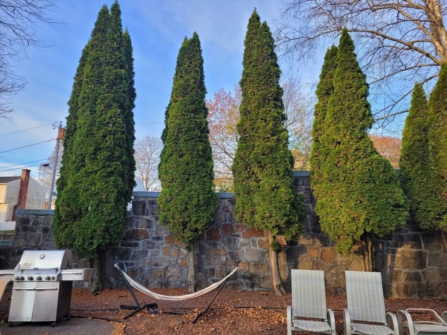
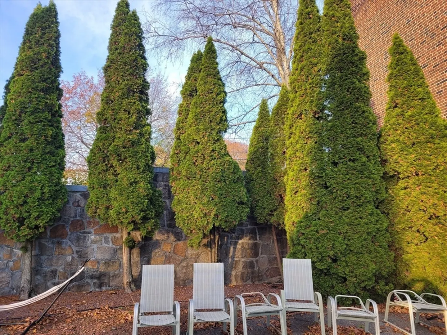
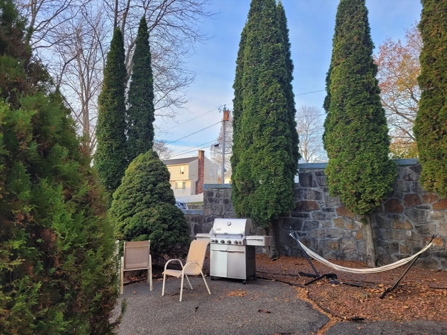
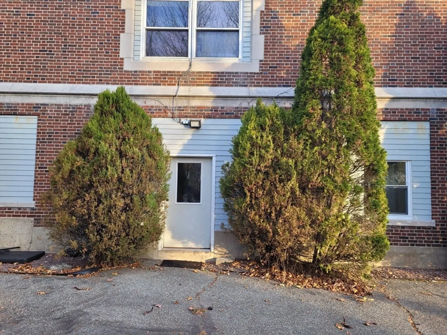
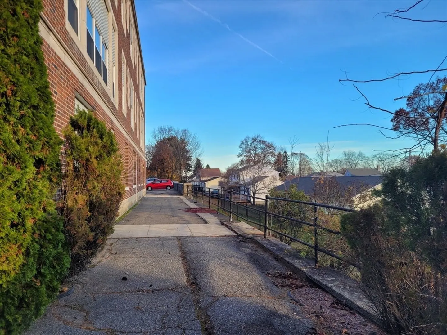
Rarely available unit in Kimberly Gardens Condominium. Sunny and spacious oversized one bedroom condominium. Open layout with great views. Top floor penthouse unit. Located in converted Schoolhouse, Tons of old-world charm. Beautifully landscaped common courtyard with grills for great cookouts. Laundry in unit! Building is perched on top of a hill, so the views are breathtaking! Located in the desirable East side. Walking distance to parks, lake, walking trails, restaurants and much more yet located in a serene and quiet area. Lots of off-street parking. Deadline for best and final offers Wednesday Nov 20 at 7:00 pm. Please make offers good till Thursday Nov 21 at noon.
-
Highlights
- Building Name: Kimberly Gardens Condominiums
- HOA Fee: $344
- Property Class: Residential
- Stories: 1
- Unit Number: 303
- Status: Closed
- Heating: Central, Heat Pump, Electric
- Parking Spots: 10
- Property Type: Condominium
- Total Rooms: 3
- Year Built: 1925
-
Additional Details
- Appliances: Range, Dishwasher, Disposal, Refrigerator, Freezer, Washer, Dryer
- Exterior Features: Patio - Enclosed, Fenced Yard, Garden
- SqFt Source: Public Record
- Year Built Details: Actual
- Zoning: R
- Basement: N
- Flooring: Hardwood
- Total Number of Units: 13
- Year Built Source: Public Records
-
Amenities
- Community Features: Public Transportation, Shopping, Tennis Court(s), Park, Walk/Jog Trails, Medical Facility, Bike Path, Conservation Area, House of Worship, T-Station, University
- Parking Features: Off Street, Deeded, Guest, Paved
-
Utilities
- Sewer: Public Sewer
- Water Source: Public
-
Fees / Taxes
- Assessed Value: $181,200
- Tax Year: 2024
- HOA Fee Includes: Water, Sewer, Insurance, Maintenance Structure, Maintenance Grounds, Snow Removal
- Taxes: $2,492
Similar Listings
Sold
21 Photos
Sold
28 Photos
Sold
29 Photos
Sold
23 Photos
Content © 2026 MLS Property Information Network, Inc. The information in this listing was gathered from third party resources including the seller and public records.
Listing information provided courtesy of Century 21 Custom Home Realty.
MLS Property Information Network, Inc. and its subscribers disclaim any and all representations or warranties as to the accuracy of this information.
