
Rented!
$2,700/mo
2
Beds
1/1
Bath
1,176
Living Area
-
Property Description
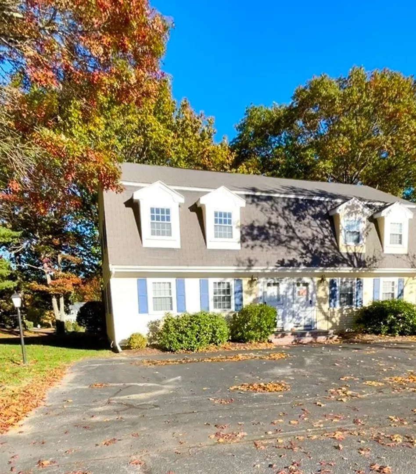
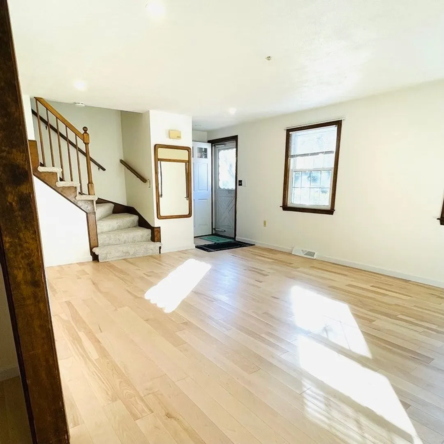
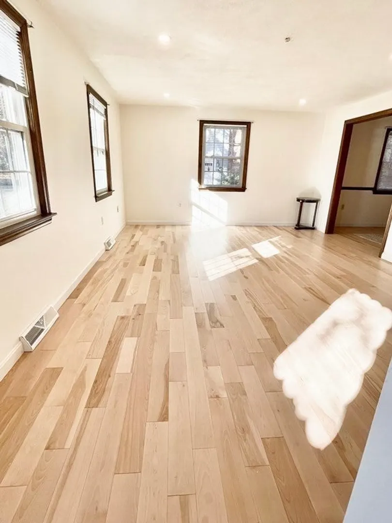
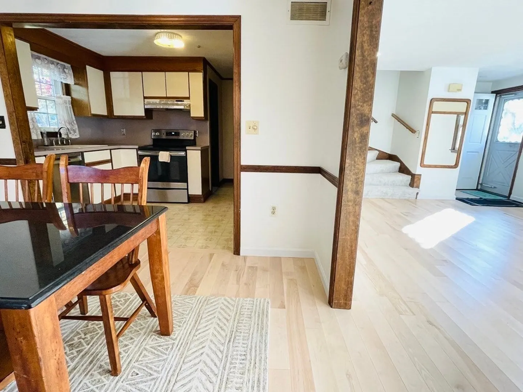
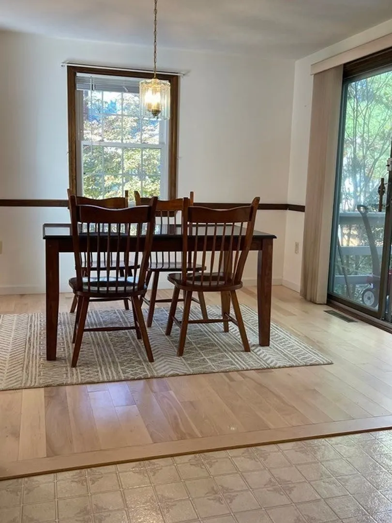
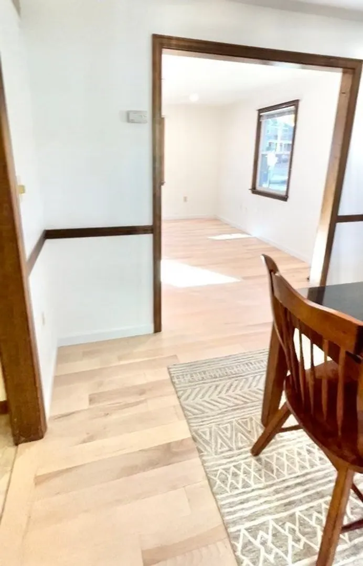
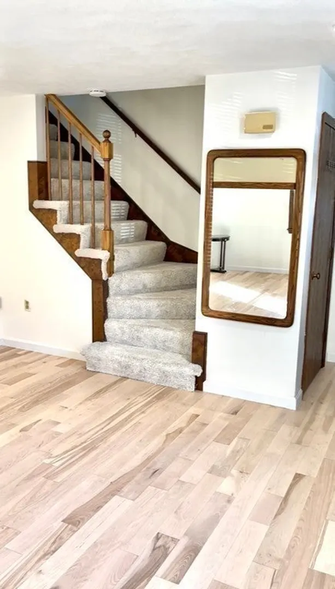
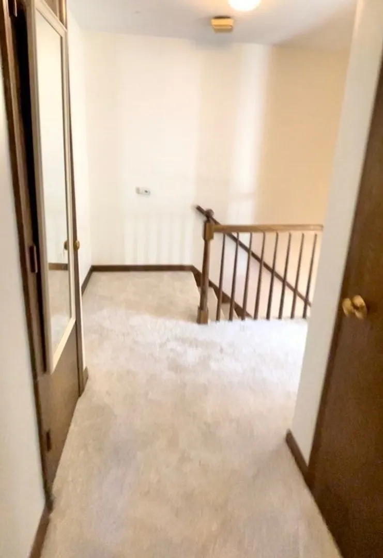
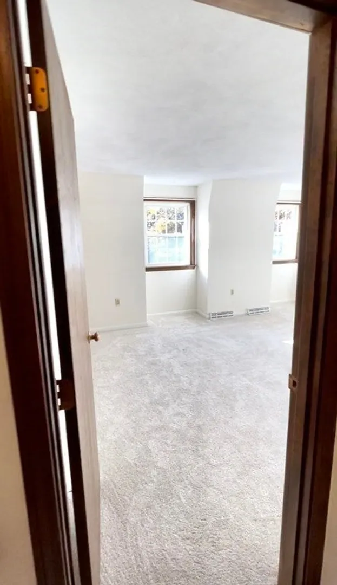
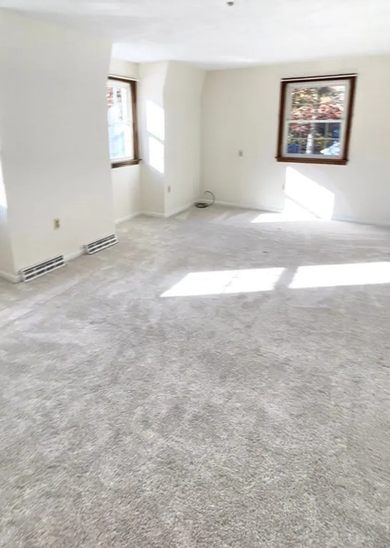
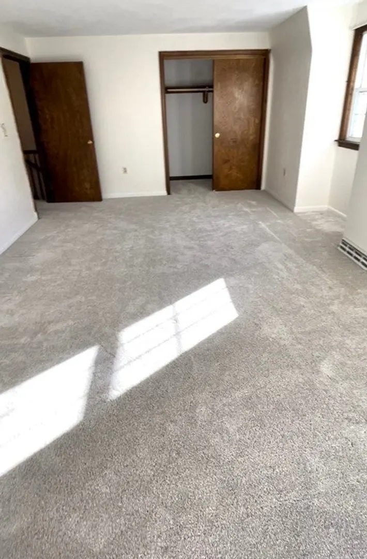
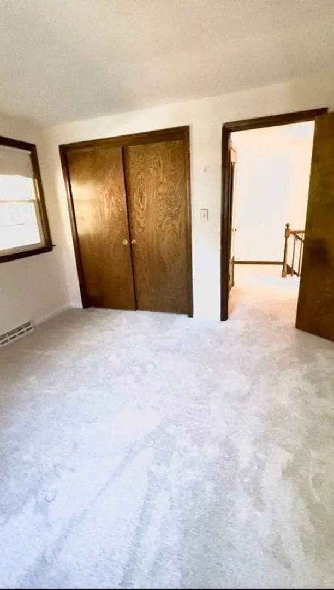
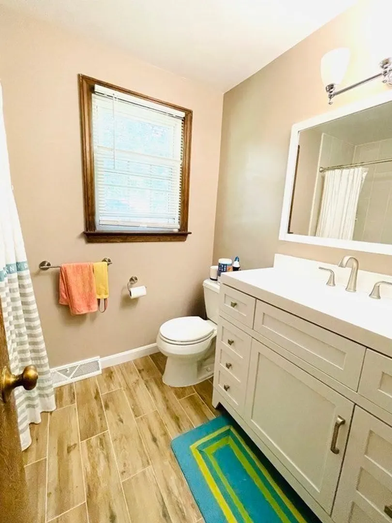
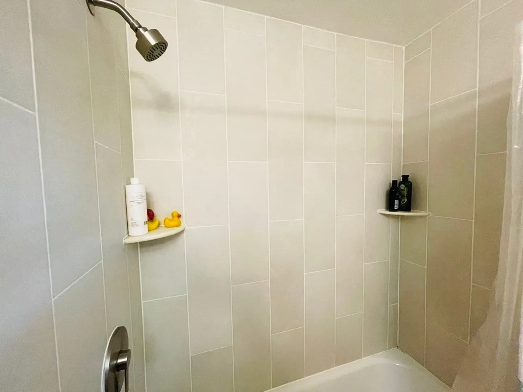
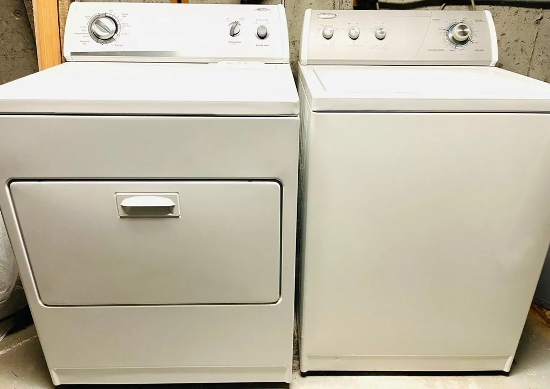
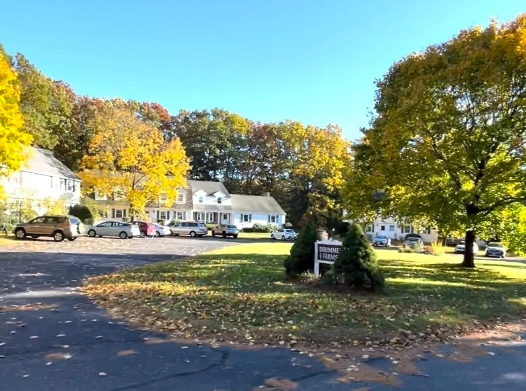
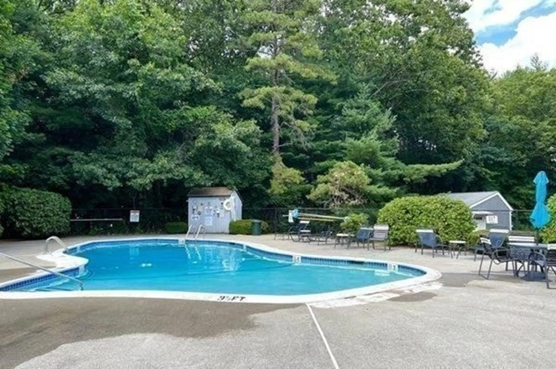
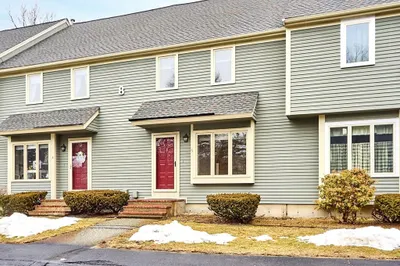
This RENOVATED 3-LEVEL TOWNHOME is an end-unit, located in the beautiful and serene Drummer Farms community! 2 bedroom with 1.5 bath's and a spacious OPEN-CONCEPT layout. New BIRCH WOOD FLOORS on the 1st level, new carpet on the top floor and stairway and there is fresh paint throughout. The renovated full bathroom has luxury plank flooring and a new tiled shower wall. Both bathrooms have new toilets. The kitchen features new SS dishwasher and oven. Plenty of closet space with double closets in each large bedroom. Large windows let in natural light and provide views of the landscaped green space and PRIVATE DECK. There is LAUNDRY and STORAGE SPACE in the private basement and 2 ASSIGNED PRIVATE PARKING spots in front of the home. Excellent commuter location with easy access to the West Concord and South Acton train station's and Rt2. Relax by the COMMUNITY POOL next summer and enjoy the picturesque grounds and friendly community!
-
Highlights
- Heating: Electric, Forced Air
- Property Class: Residential Lease
- Total Rooms: 5
- Status: Closed
- Parking Spots: 2
- Property Type: Attached (Townhouse/Rowhouse/Duplex)
- Unit Number: 21
-
Additional Details
- Appliances: Range, Dishwasher, Disposal, Microwave, Refrigerator, Freezer
- Exterior Features: Deck, Rain Gutters, Professional Landscaping, Decorative Lighting, Screens, Integrated Pest Management, Garden
- Available Date: July 1, 2024
- Pets Allowed: Yes w/ Restrictions
-
Amenities
- Community Features: Public Transportation, Shopping, Pool, Tennis Court(s), Park, Walk/Jog Trails, Bike Path, Conservation Area
-
Fees / Taxes
- Rental Fee Includes: Water, Sewer, Trash Collection, Snow Removal, Gardener, Swimming Pool, Extra Storage, Garden Area, Parking
Similar Listings
Sold
24 Photos
Sold
19 Photos
Sold
29 Photos
Sold
24 Photos
Content © 2026 MLS Property Information Network, Inc. The information in this listing was gathered from third party resources including the seller and public records.
Listing information provided courtesy of Bridgemont Realty LLC.
MLS Property Information Network, Inc. and its subscribers disclaim any and all representations or warranties as to the accuracy of this information.
