
Sold!
$320,000
4
Beds
1
Bath
1,232
Living Area
-
Property Description
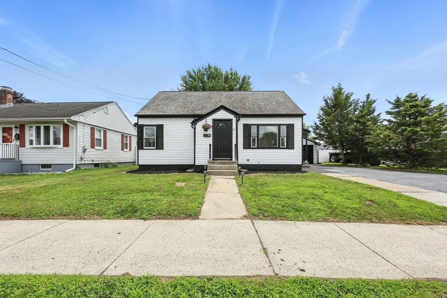
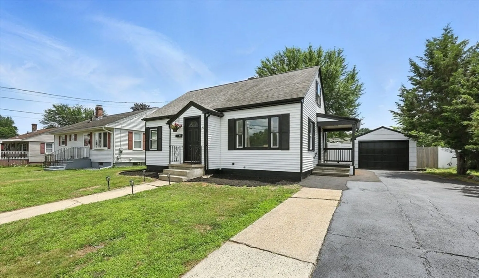
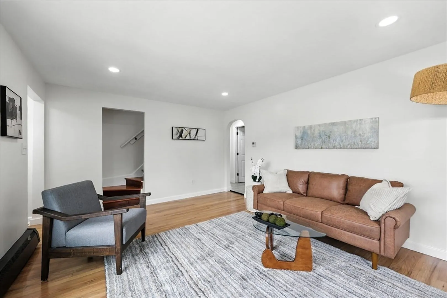
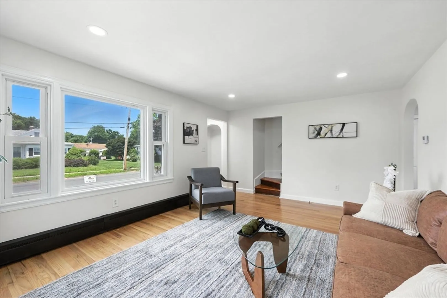
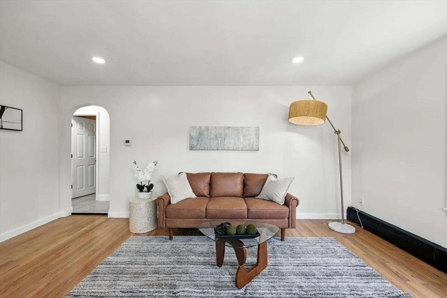
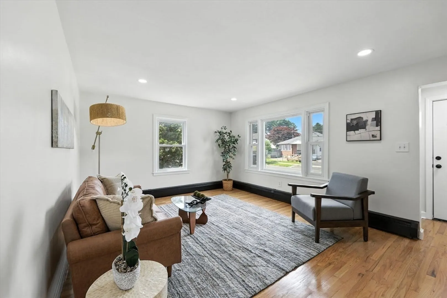
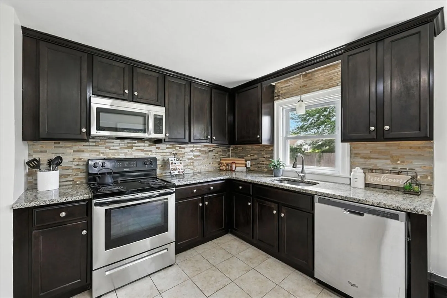
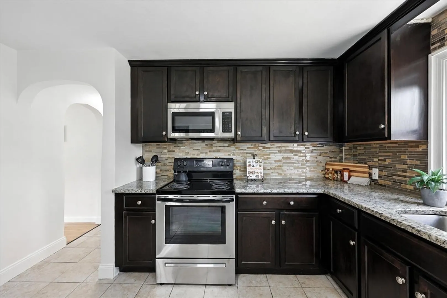
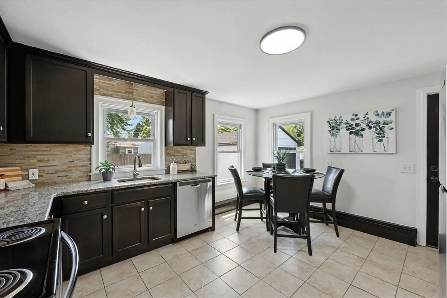
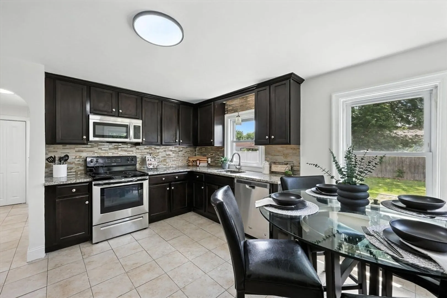
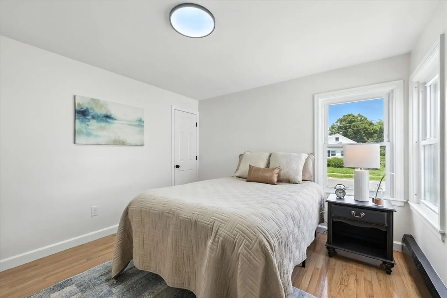
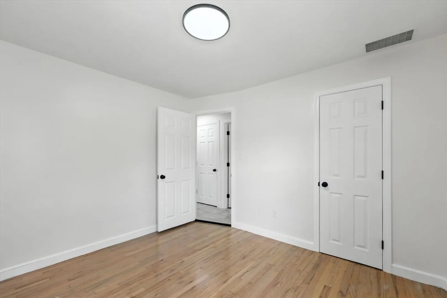
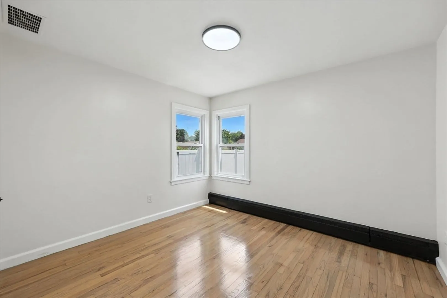
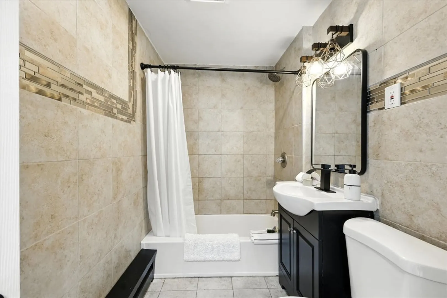
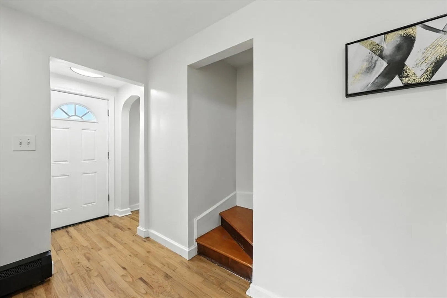
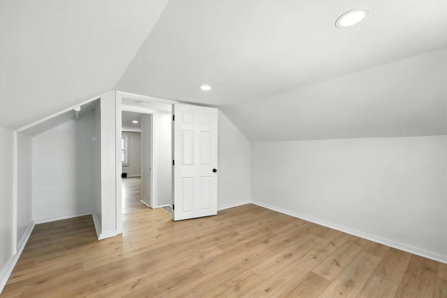
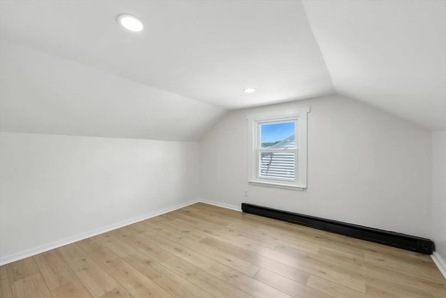
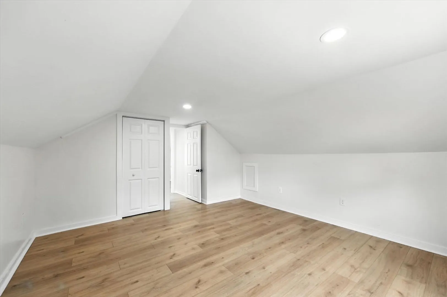
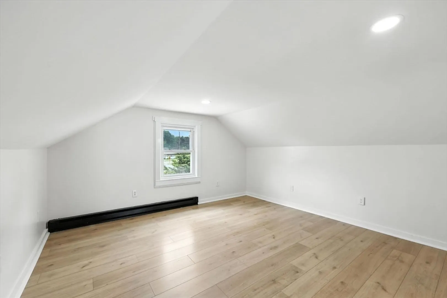
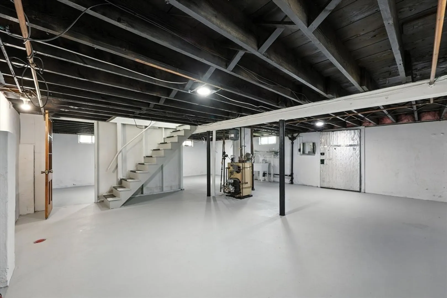
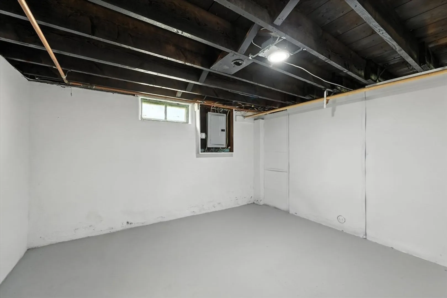
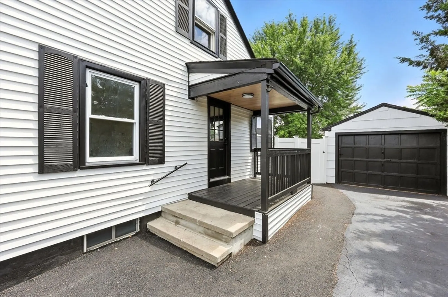
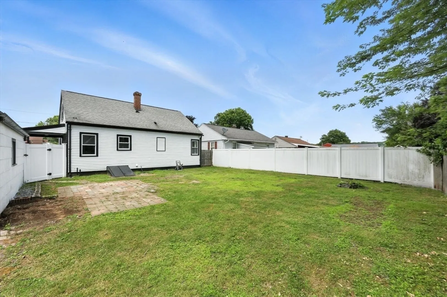
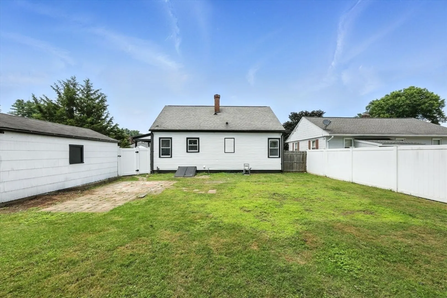
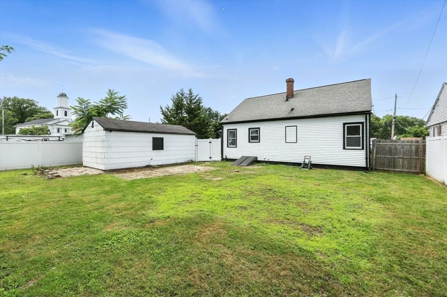
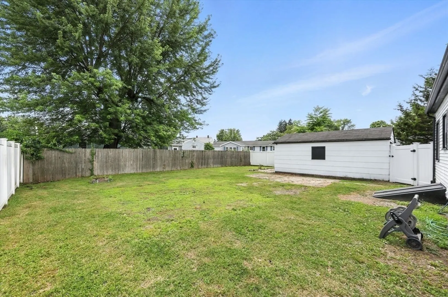
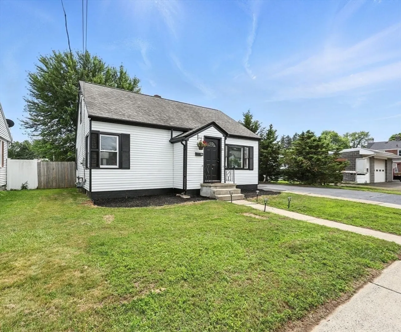
Refreshed Cape Style! This light filled Cape offers a contemporary-style living room with hardwood floors and a picture window. The kitchen features clean modern design with rich espresso cabinetry finished with crown molding, granite countertops, neutral tile backsplash, stainless steel appliances, and a casual dining area with access to a covered porch. The first floor includes two bedrooms with hardwood flooring, ample closet space, and a full tiled bath. The second floor features two additional bedrooms with new flooring and generous storage. The freshly painted basement offers flexible space for storage or recreation. Roof and windows are approximately 7 years young. Enjoy the privacy of a fenced in yard ideal for outdoor activities and summer barbecues. Additional highlights include a one car garage and a convenient location close to local shops and services. Move in ready!
-
Highlights
- Heating: Baseboard
- Property Class: Residential
- Style: Cape
- Year Built: 1954
- Parking Spots: 5
- Property Type: Single Family Residence
- Total Rooms: 6
- Status: Closed
-
Additional Details
- Appliances: Range, Dishwasher, Microwave, Refrigerator
- Construction: Frame
- Flooring: Wood, Tile, Carpet
- Road Frontage Type: Public
- SqFt Source: Public Record
- Year Built Source: Public Records
- Basement: Full, Bulkhead
- Exterior Features: Porch, Rain Gutters
- Foundation: Concrete Perimeter
- Roof: Shingle
- Year Built Details: Actual
- Zoning: Res
-
Amenities
- Covered Parking Spaces: 1
- Parking Features: Detached, Paved Drive, Off Street
-
Utilities
- Electric: Circuit Breakers
- Water Source: Public
- Sewer: Public Sewer
-
Fees / Taxes
- Assessed Value: $207,100
- Taxes: $3,140
- Tax Year: 2025
Similar Listings
Sold
38 Photos
Sold
41 Photos
Sold
38 Photos
Sold
39 Photos
Content © 2026 MLS Property Information Network, Inc. The information in this listing was gathered from third party resources including the seller and public records.
Listing information provided courtesy of Lock and Key Realty Inc..
MLS Property Information Network, Inc. and its subscribers disclaim any and all representations or warranties as to the accuracy of this information.
