
Sold!
$1,321,250
4
Beds
3/1
Baths
4,500
Living Area
-
Property Description
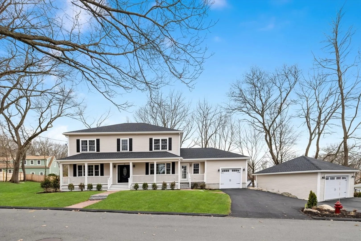
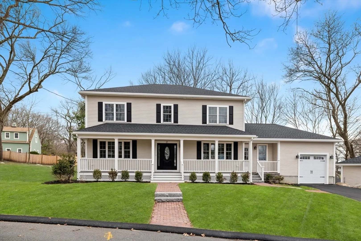
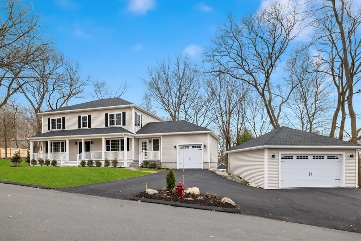
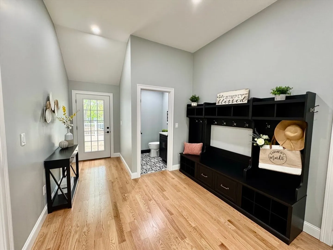
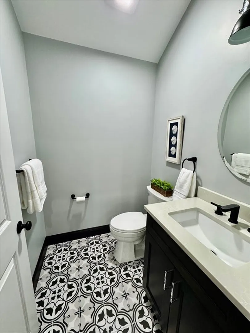
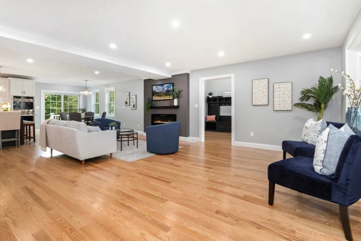
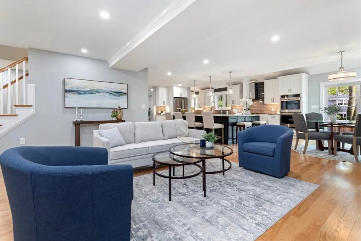
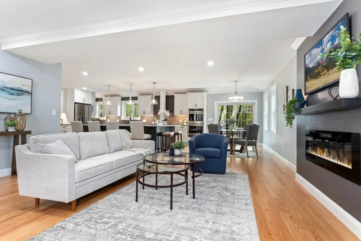
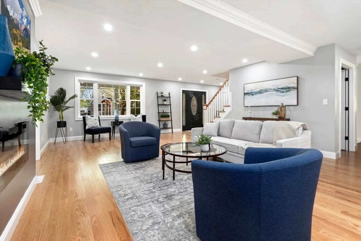
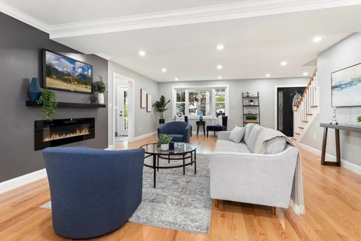
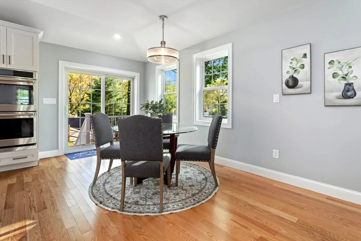
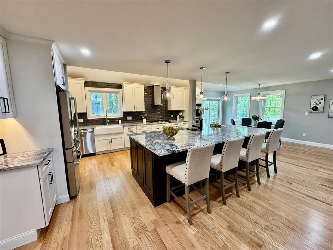
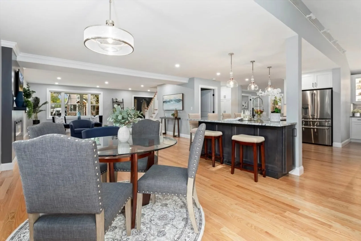
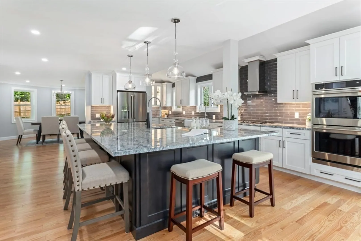
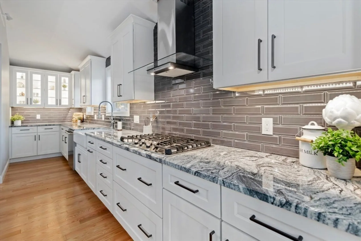
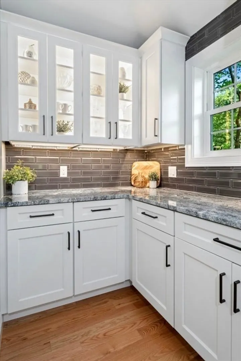
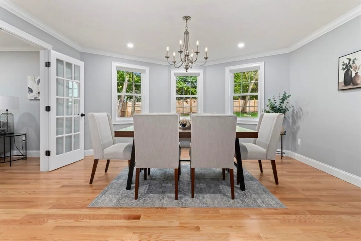
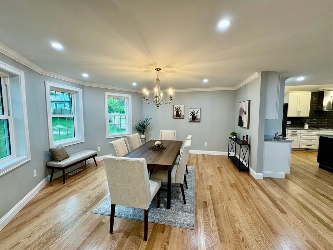
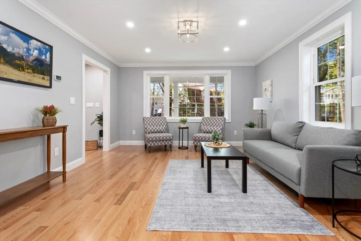
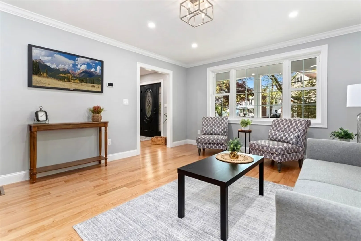
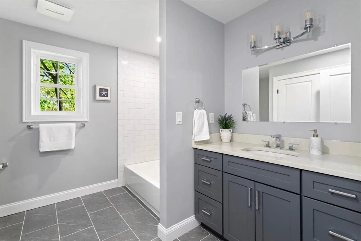
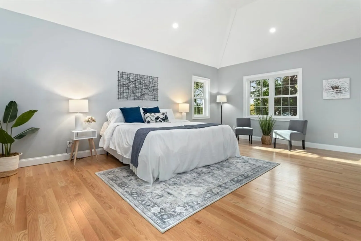
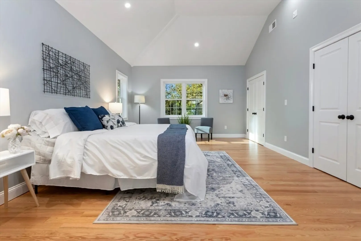
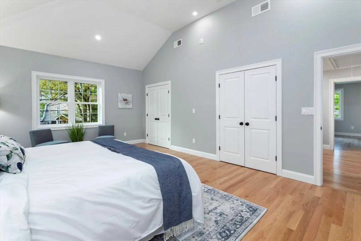
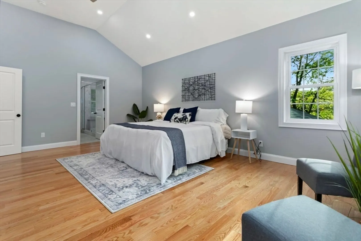
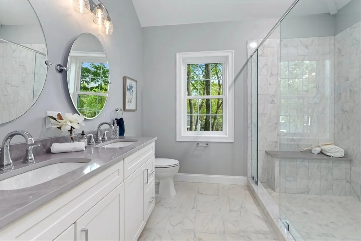
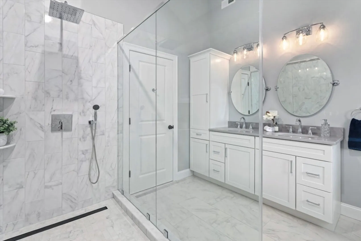
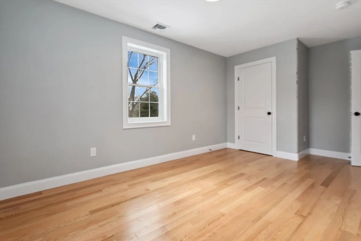
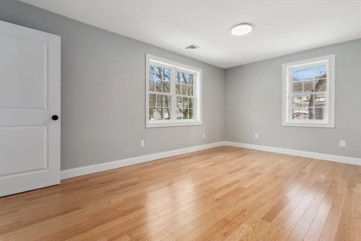
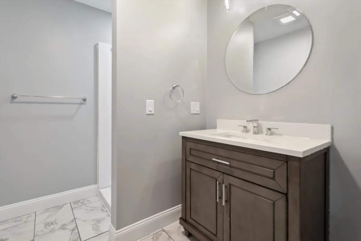
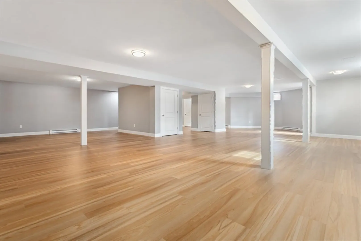
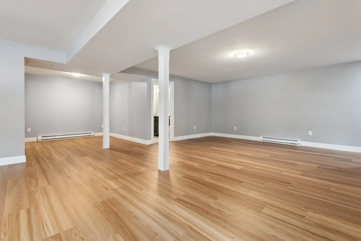
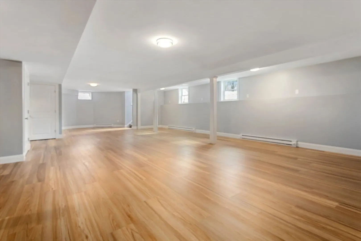
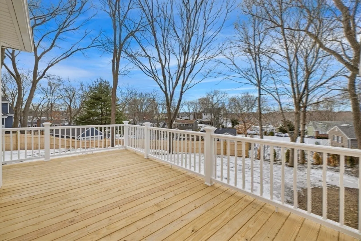
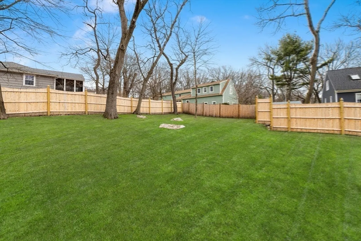
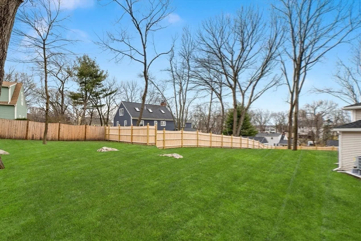
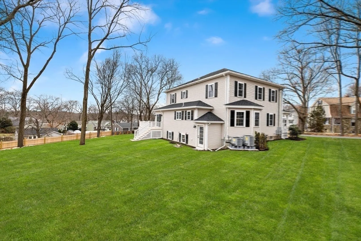
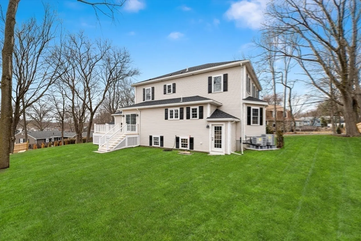
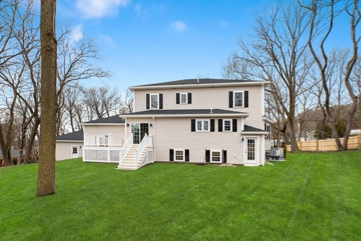
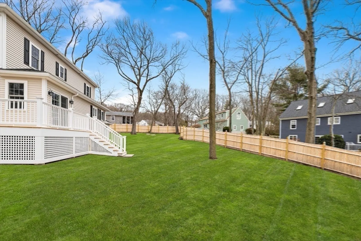
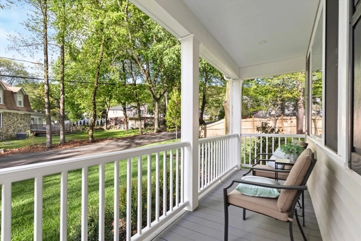
Open House Sat & Sun 12- 1:30. *Google Street view does not represent current conditions.* New Construction. Stunning Colonial features a covered farmers porch, 4 beds, 3.5 baths located on a nice side street, open concept with hardwood floors throughout. Custom granite kitchen showcases an expansive 11’ island & looks into Dining room for an entertainer’s dream. Café appliances. Breakfast area for a table with windows & door overlooking huge backyard & deck. Open to the Kitchen is a family room adjourning a mudroom with access to 1 of 3 garages, deck, entry door, and ½ bath. Upstairs, the primary suite has a Spa-like bath & wall length closet. Three additional beds with great closets & main bath with Laundry. The walk-out LL features a MASSIVE space perfect for in-laws, or great room with ¾ bath. This house is energy Efficient, triple pane windows, closed cell foam insulation, heat pump system for heat & AC, ERV unit in attic, prepped for EV & Solar hook-ups. Detached 2 car garage.
-
Highlights
- Cooling: Central Air, Air Source Heat Pumps (ASHP)
- Parking Spots: 9
- Property Type: Single Family Residence
- Total Rooms: 10
- Status: Closed
- Heating: Heat Pump, Air Source Heat Pumps (ASHP)
- Property Class: Residential
- Style: Colonial
- Year Built: 2025
-
Additional Details
- Appliances: Electric Water Heater, Water Heater, Disposal, Microwave, ENERGY STAR Qualified Refrigerator, Wine Refrigerator, ENERGY STAR Qualified Dishwasher, Range Hood, Range, Oven, Plumbed For Ice Maker
- Construction: Frame
- Exterior Features: Porch, Deck - Wood, Rain Gutters
- Flooring: Tile, Vinyl, Hardwood, Flooring - Hardwood, Laminate, Flooring - Stone/Ceramic Tile
- Interior Features: Bathroom - Half, Closet/Cabinets - Custom Built, Breezeway, Dining Area, Breakfast Bar / Nook, Open Floorplan, Slider, Bathroom - 3/4, Closet, Bathroom - With Shower Stall, Countertops - Upgraded, Enclosed Shower - Fiberglass, Cabinets - Upgraded, Mud Room, Great Room, 3/4 Bath, Finish - Cement Plaster
- Road Frontage Type: Public
- SqFt Source: Measured
- Year Built Source: Builder
- Basement: Full, Finished, Walk-Out Access, Interior Entry, Concrete
- Exclusions: See Inclusion / Exclusion Sheet Attached
- Fireplaces: 1
- Foundation: Concrete Perimeter
- Lot Features: Cleared, Gentle Sloping
- Roof: Shingle
- Year Built Details: Actual
- Zoning: Na
-
Amenities
- Community Features: Public Transportation, Shopping, Tennis Court(s), Park, Walk/Jog Trails, Golf, Medical Facility, Bike Path, Conservation Area, Highway Access, House of Worship, Public School
- Parking Features: Attached, Detached, Garage Door Opener, Garage Faces Side, Paved Drive, Off Street, Paved
- Covered Parking Spaces: 3
-
Utilities
- Electric: Circuit Breakers, Ready for Renewables
- Water Source: Public
- Sewer: Public Sewer
-
Fees / Taxes
- Assessed Value: $737,700
- Taxes: $7,878
- Tax Year: 2025
Similar Listings
Sold
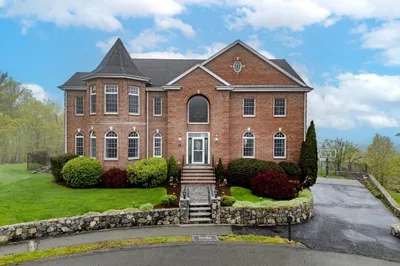
38 Photos
Sold
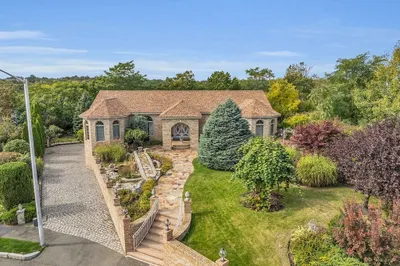
33 Photos
Sold
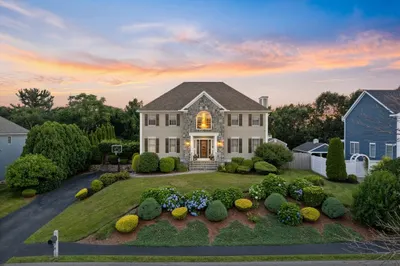
42 Photos
Sold
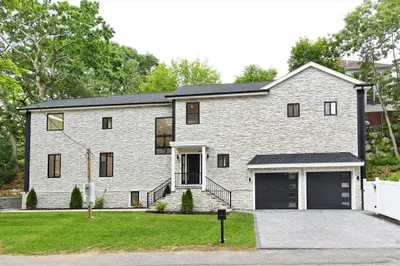
42 Photos
Content © 2026 MLS Property Information Network, Inc. The information in this listing was gathered from third party resources including the seller and public records.
Listing information provided courtesy of Buyers Brokers Only, LLC.
MLS Property Information Network, Inc. and its subscribers disclaim any and all representations or warranties as to the accuracy of this information.
