
Sold!
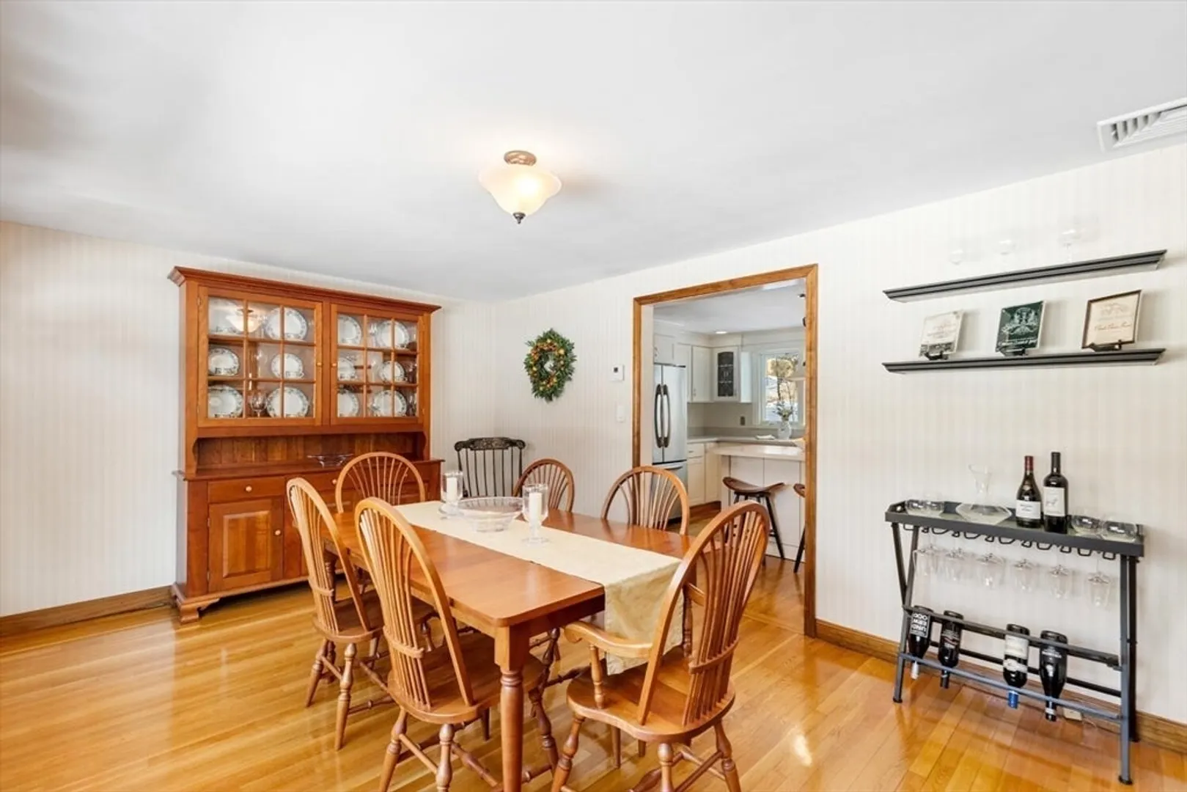
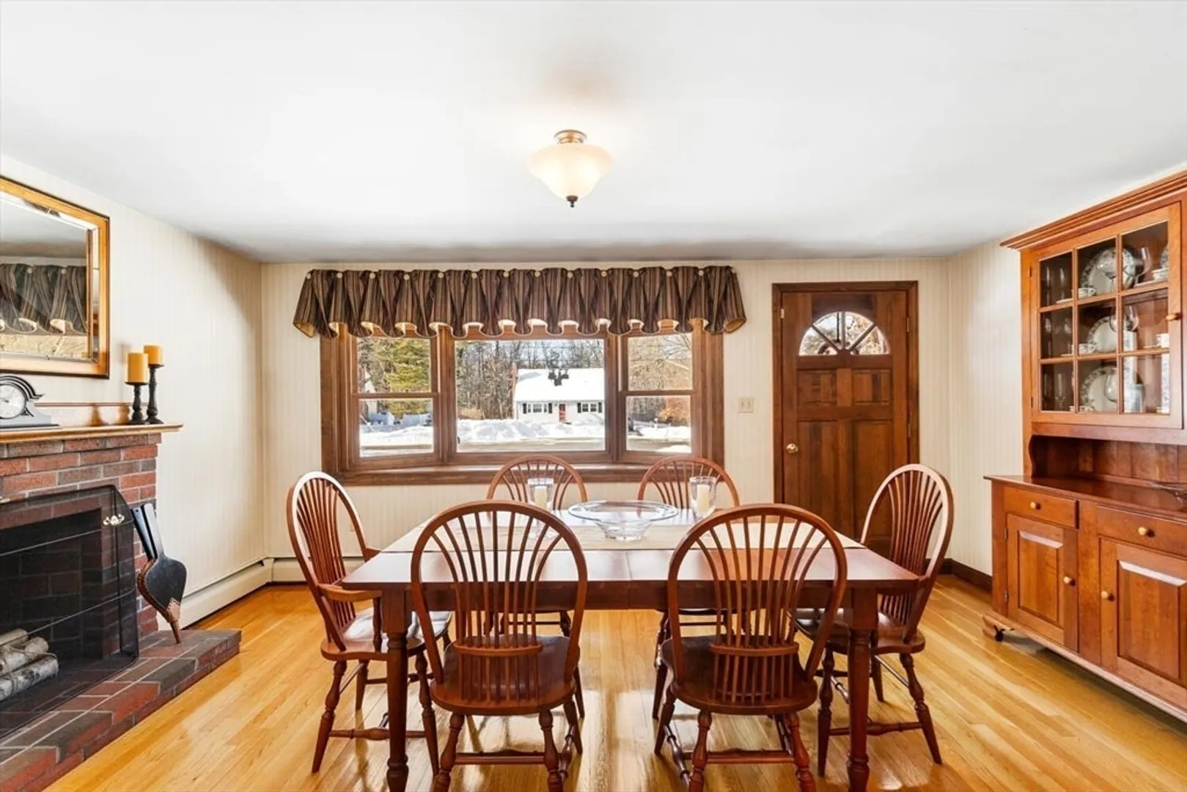
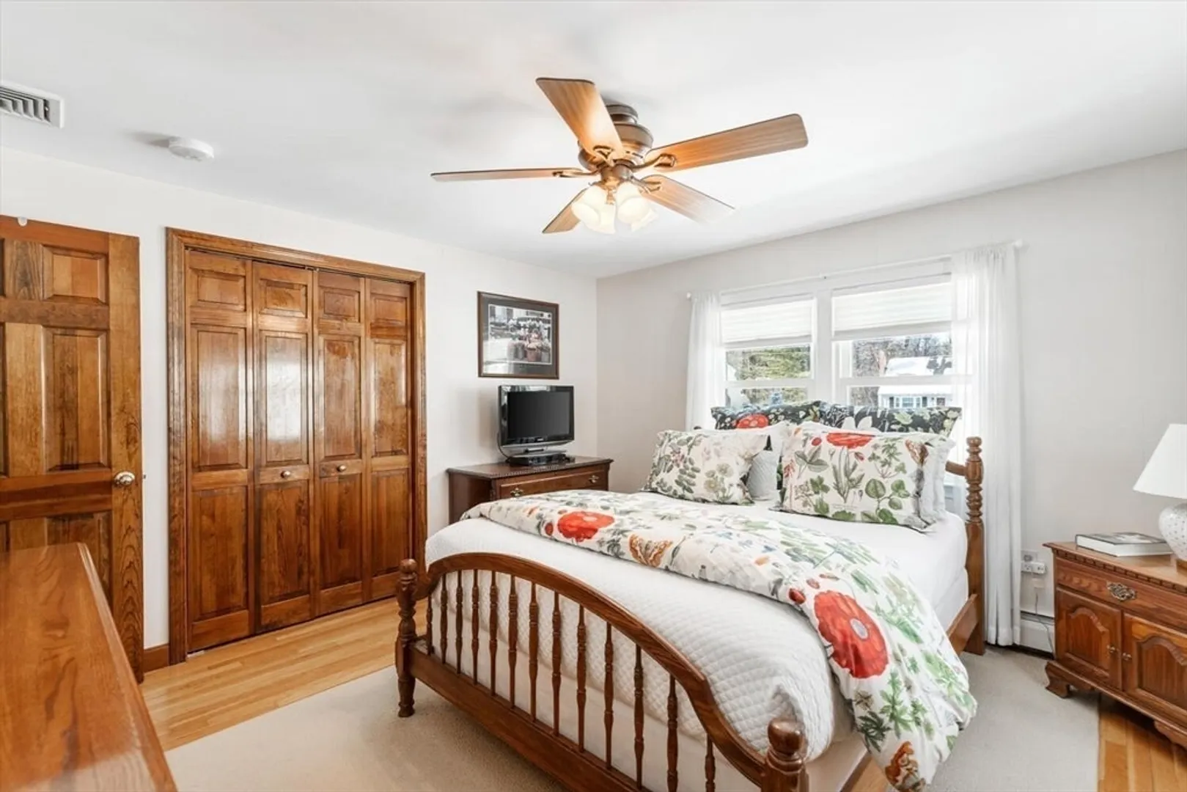
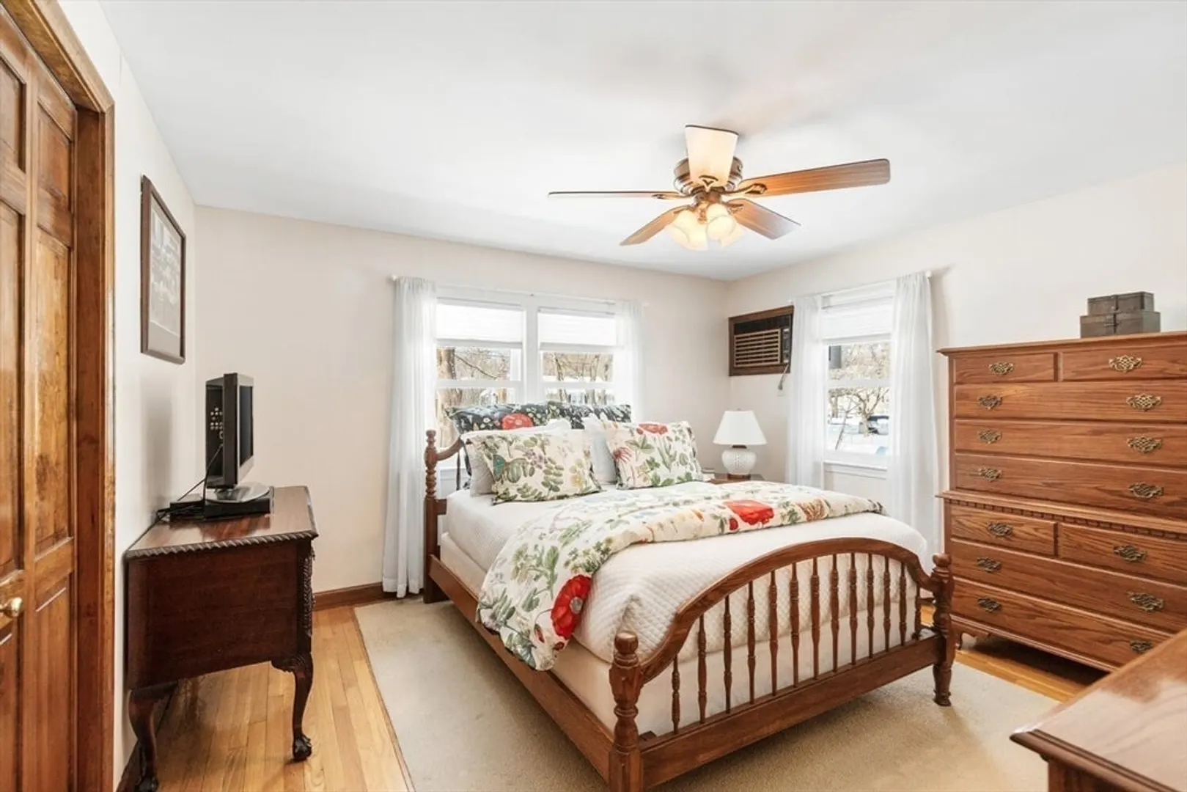
$760,000
3
Beds
1
Bath
1,831
Living Area
-
Property Description
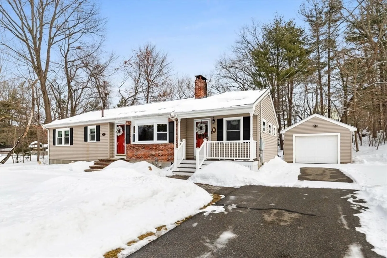
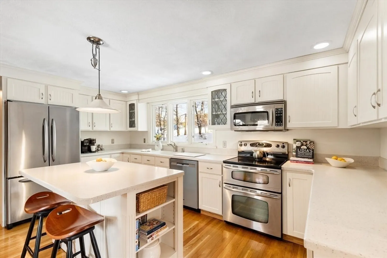
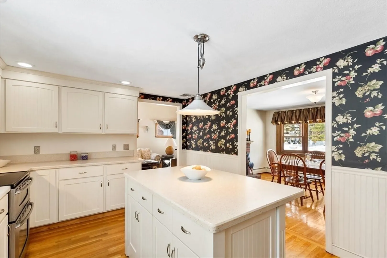
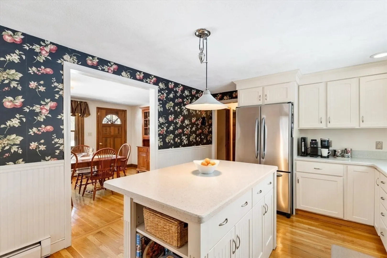
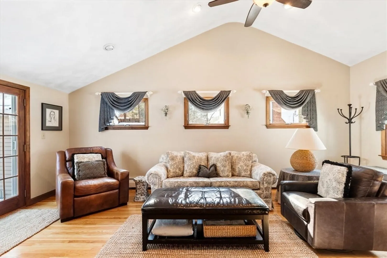
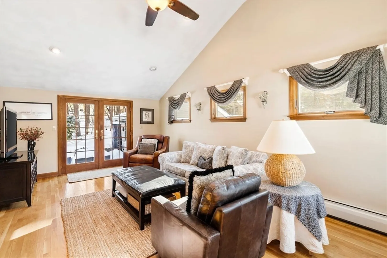
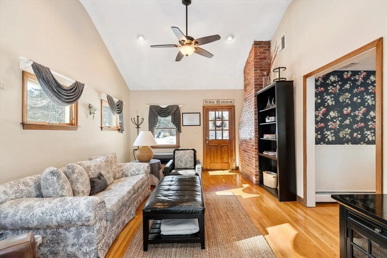
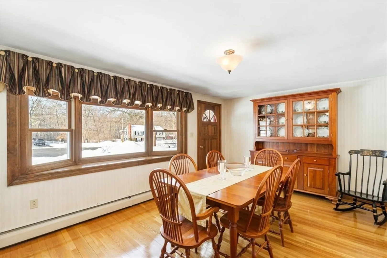
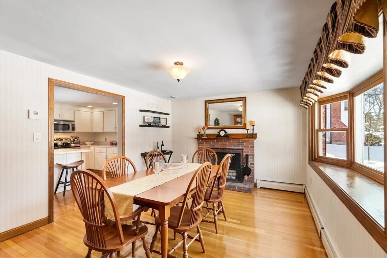
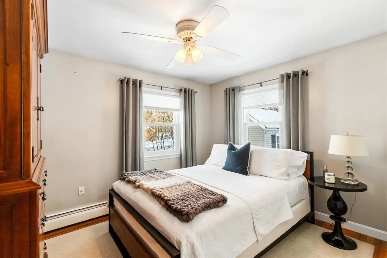
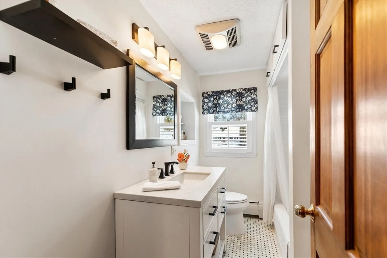
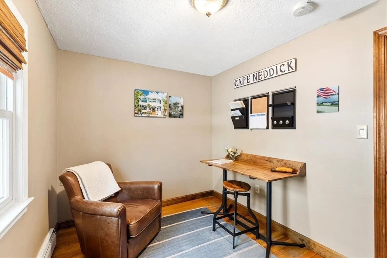
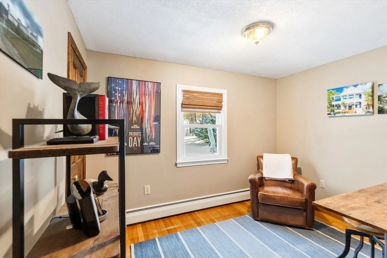
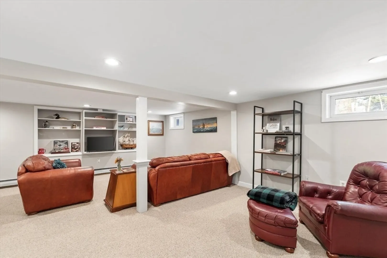
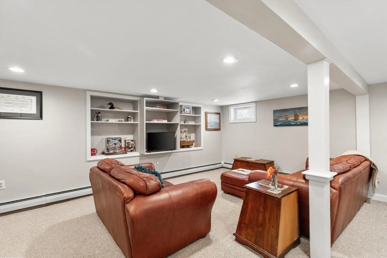
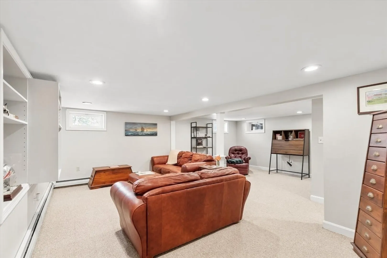
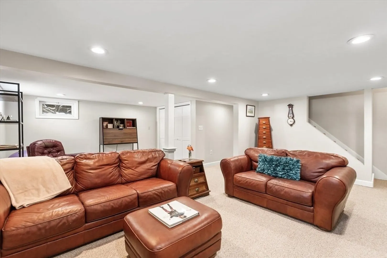
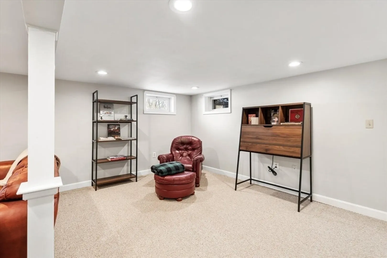
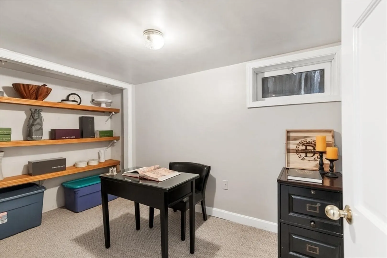
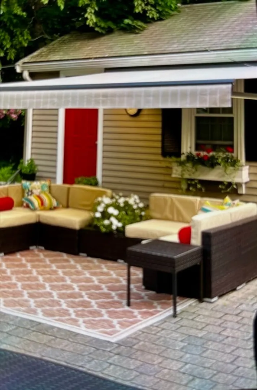
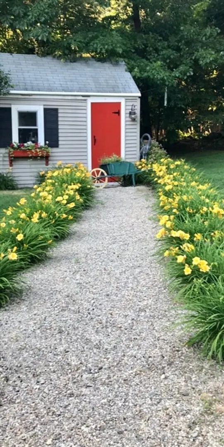
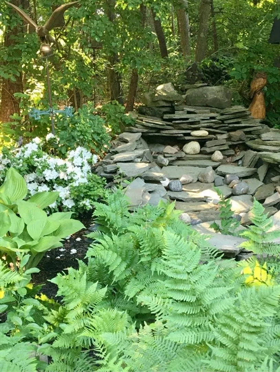
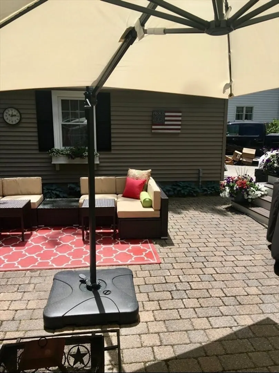
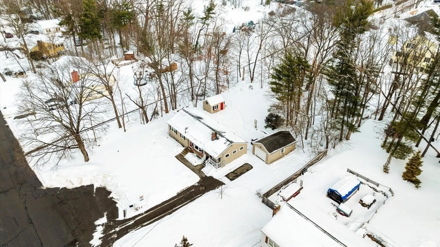
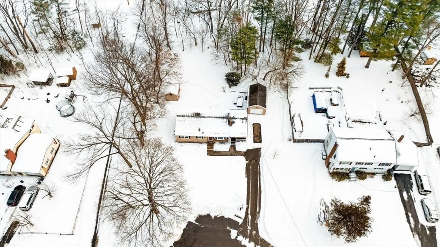
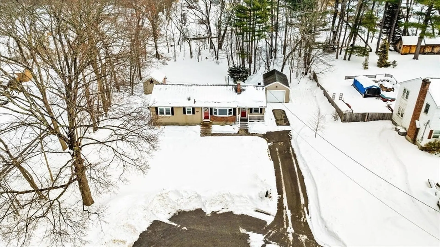
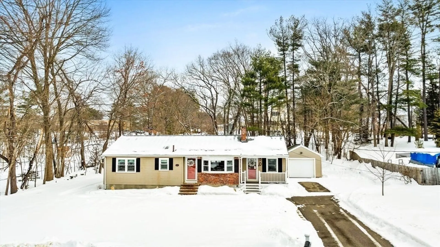
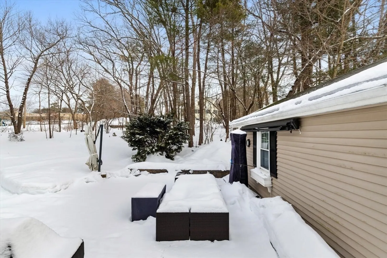
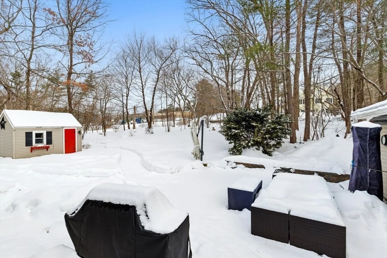
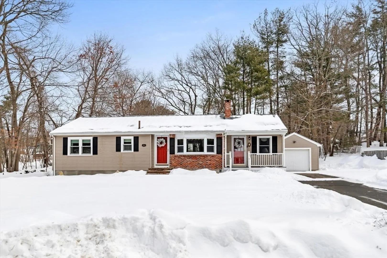
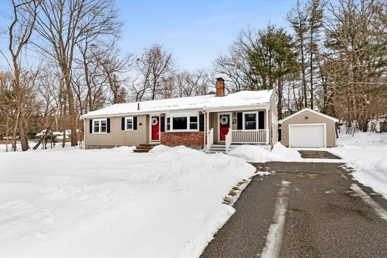
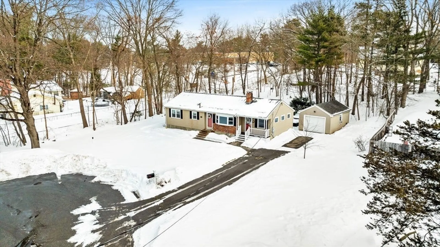
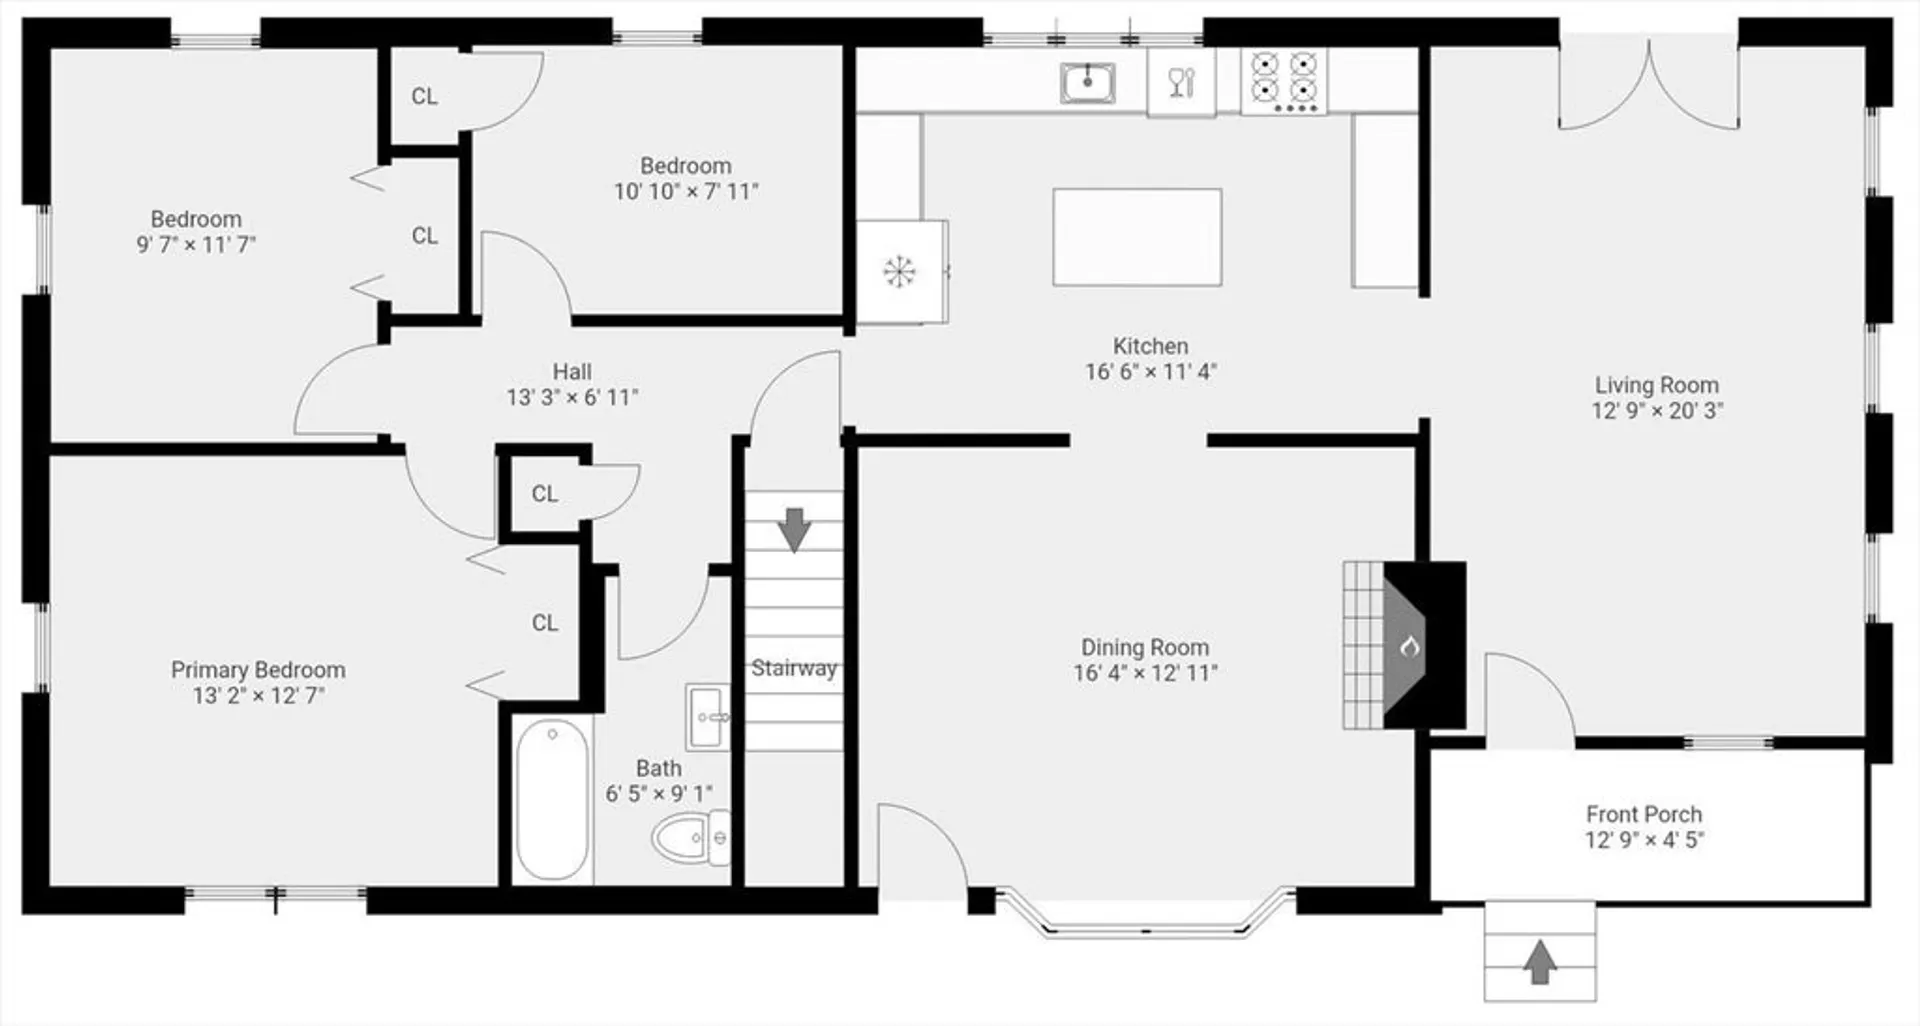
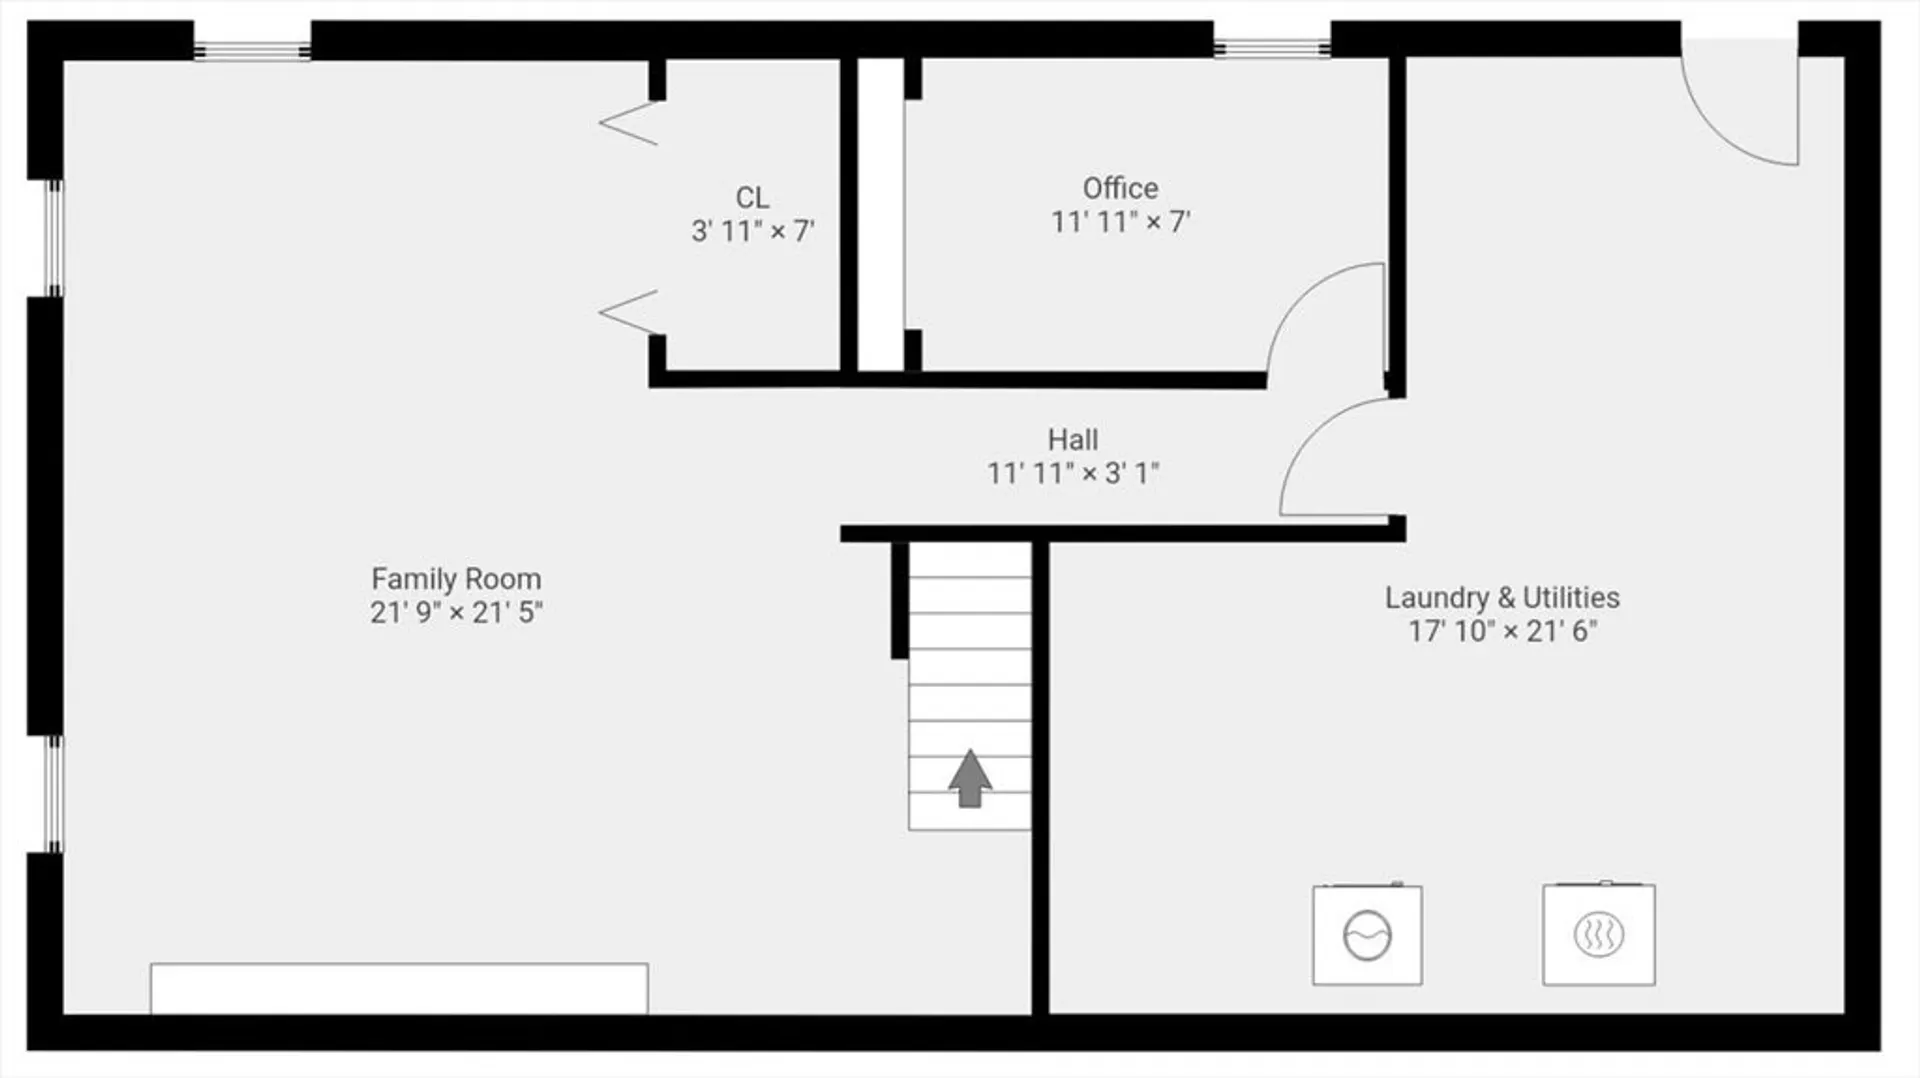
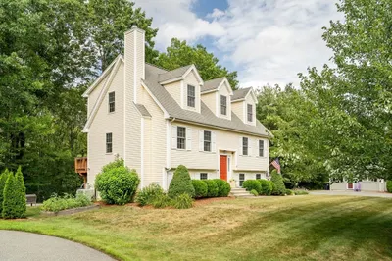
Conveniently located in Wilmington near major highways and the commuter rail, this well-maintained home offers flexible living space with a bright family room and a finished lower level featuring a playroom plus a dedicated office area, ideal for work-from-home or hobbies. Comfortable bedrooms and a full bath provide room for everyday living and entertaining, with a layout that makes it easy to create separate spaces for relaxing, working, and gathering with guests. Outside, enjoy a patio for grilling and summer nights, plus a yard with space for gardening, play, or pets. A detached one-car garage adds everyday convenience for parking, storage, and gear. A new septic system adds peace of mind. A great opportunity for buyers seeking extra finished space beyond the main level and an easy commute.
-
Highlights
- Cooling: Central Air
- Parking Spots: 6
- Property Type: Single Family Residence
- Total Rooms: 8
- Status: Closed
- Heating: Baseboard, Oil
- Property Class: Residential
- Style: Ranch
- Year Built: 1962
-
Additional Details
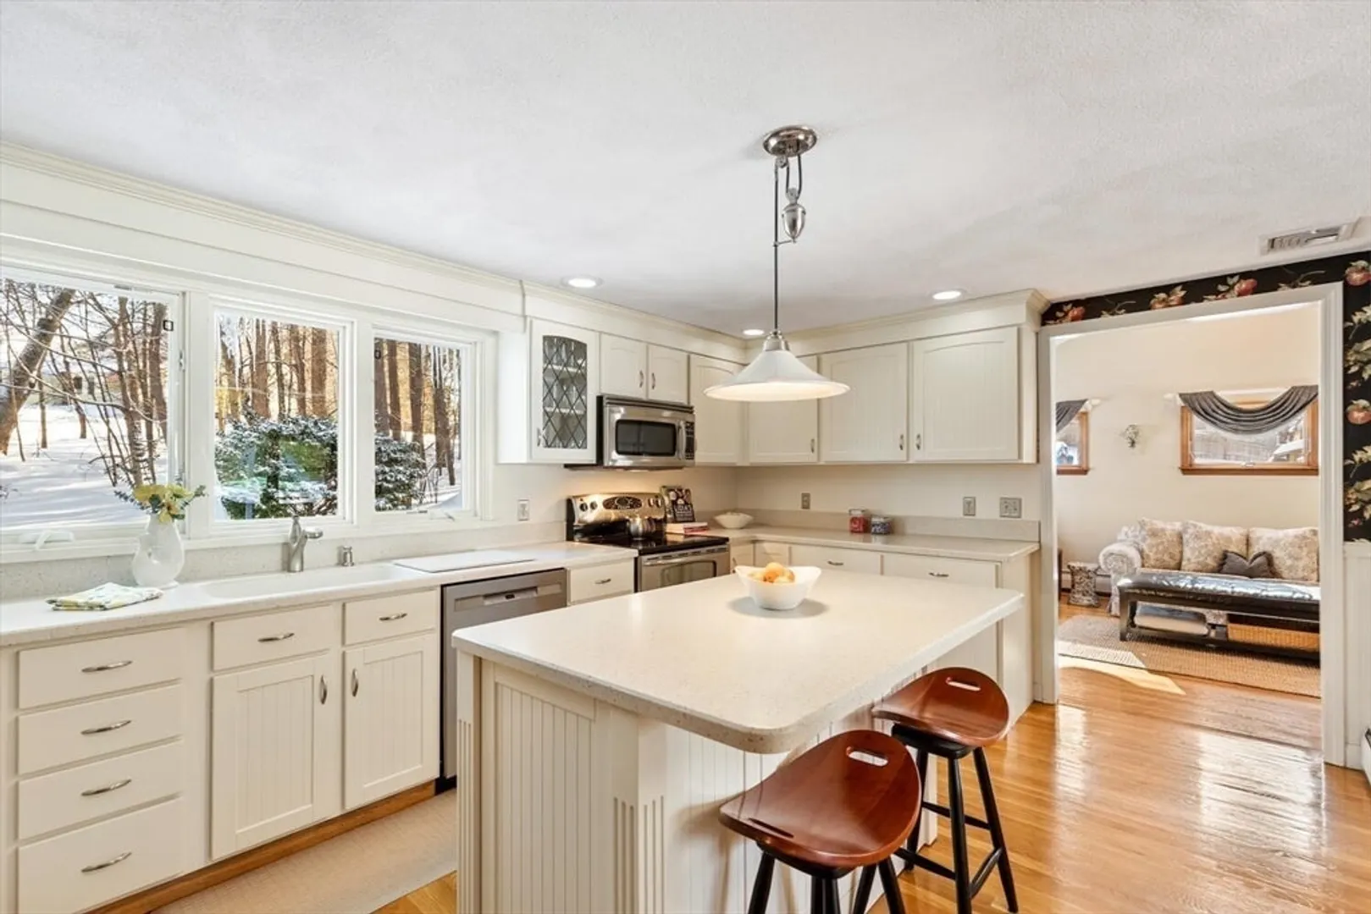
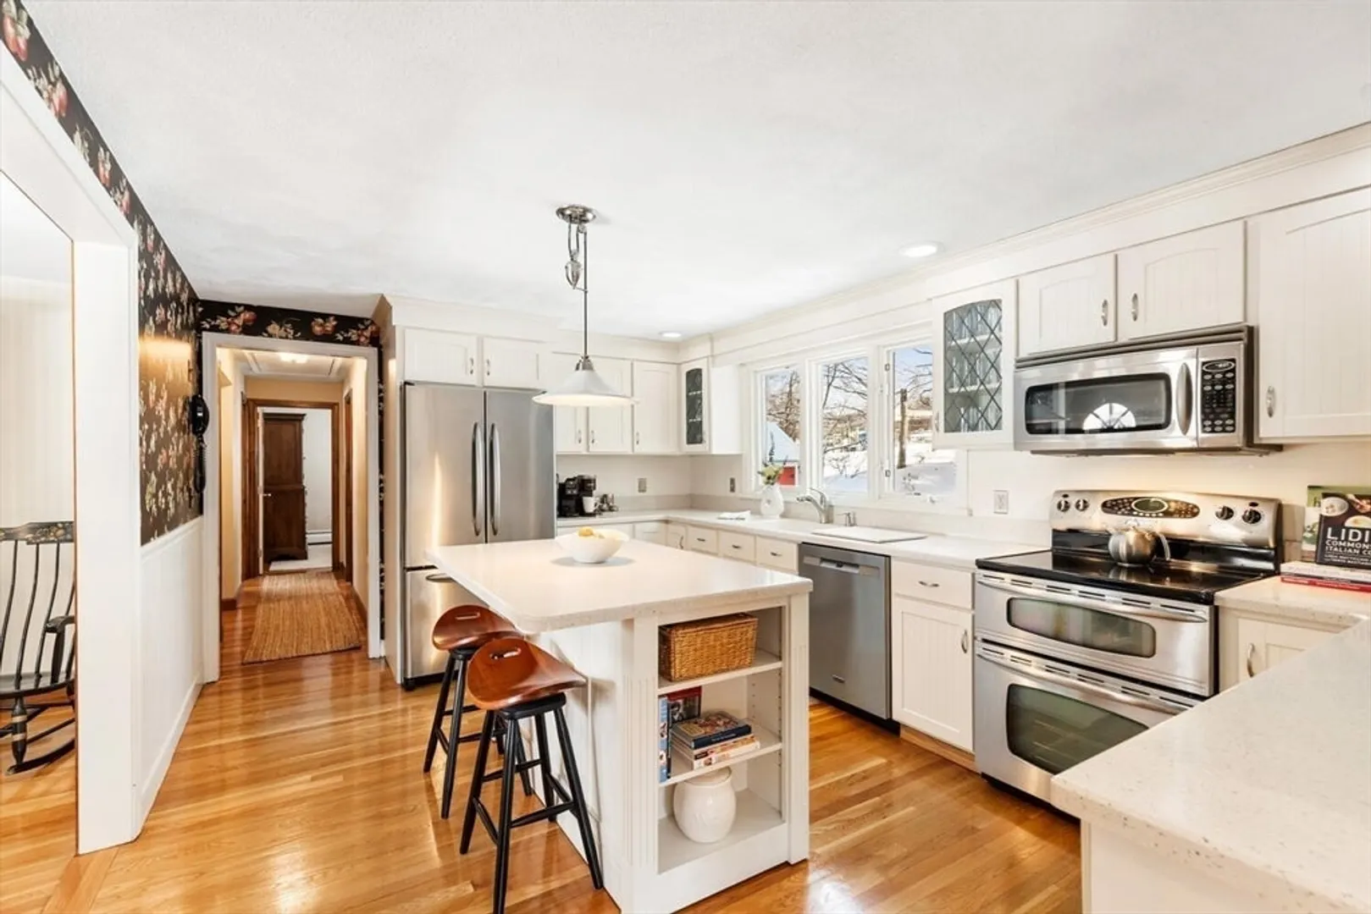
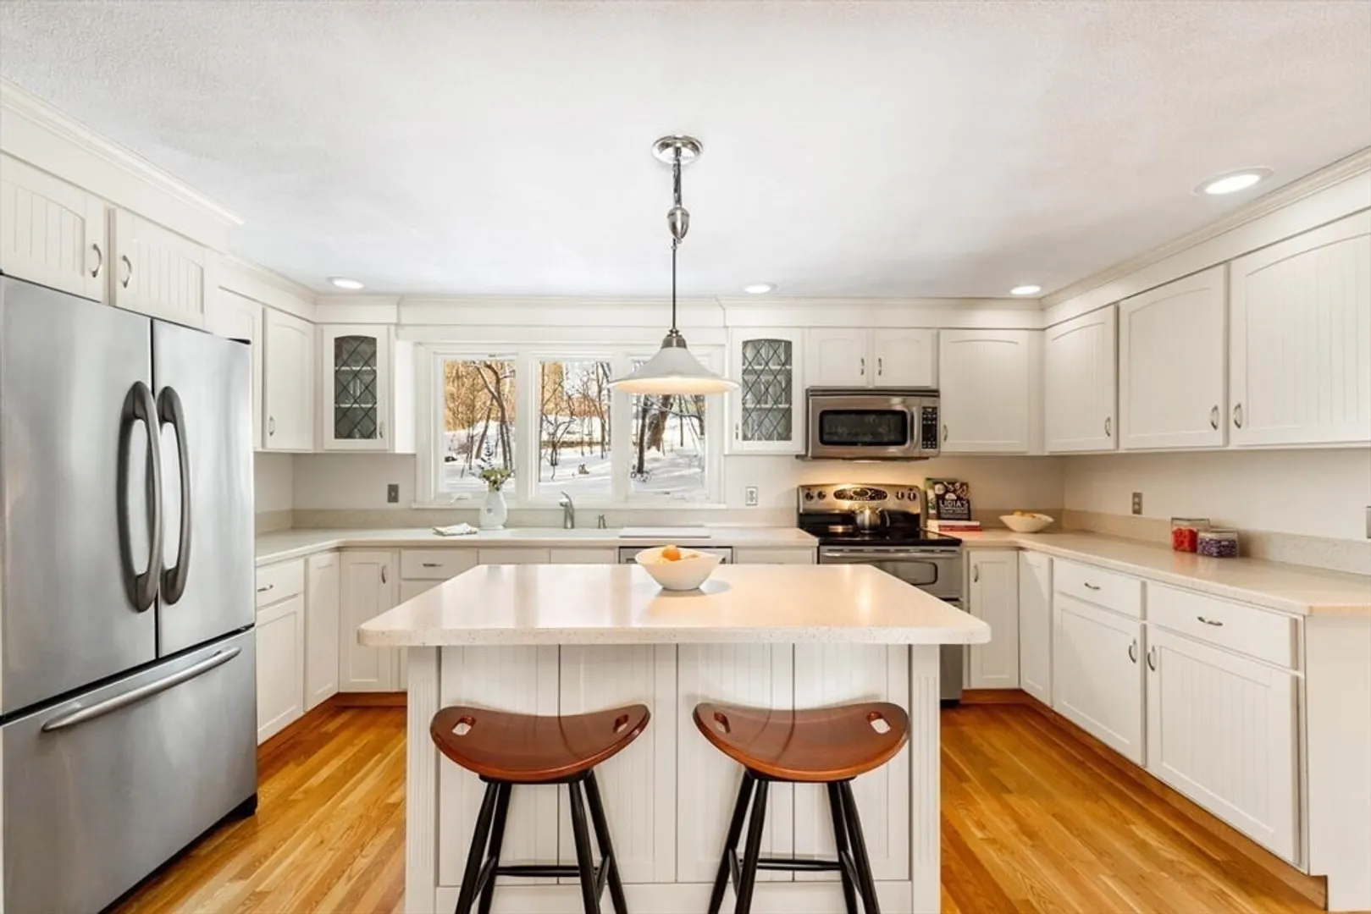
- Appliances: Range, Dishwasher, Microwave, Refrigerator, Washer, Dryer
- Construction: Frame
- Fireplaces: 1
- Foundation: Concrete Perimeter
- Roof: Shingle
- Year Built Details: Approximate
- Zoning: Res
- Basement: Full, Partially Finished, Interior Entry, Sump Pump
- Exterior Features: Porch, Patio, Storage
- Flooring: Tile, Carpet, Hardwood, Flooring - Wall to Wall Carpet
- Interior Features: Closet, Home Office
- SqFt Source: Public Record
- Year Built Source: Public Records
-
Amenities
- Community Features: Public Transportation, Shopping, Tennis Court(s), Park, Highway Access, Public School, T-Station
- Parking Features: Detached, Paved Drive, Off Street
- Covered Parking Spaces: 1
-
Utilities
- Electric: Circuit Breakers
- Water Source: Public
- Sewer: Private Sewer
-
Fees / Taxes
- Assessed Value: $584,300
- Taxes: $6,690
- Tax Year: 2025
Similar Listings
Sold
42 Photos
Sold
38 Photos
Sold
35 Photos
Sold
42 Photos
Content © 2026 MLS Property Information Network, Inc. The information in this listing was gathered from third party resources including the seller and public records.
Listing information provided courtesy of Compass.
MLS Property Information Network, Inc. and its subscribers disclaim any and all representations or warranties as to the accuracy of this information.
