
Sold!
$682,000
3
Beds
1/1
Bath
1,668
Living Area
-
Property Description
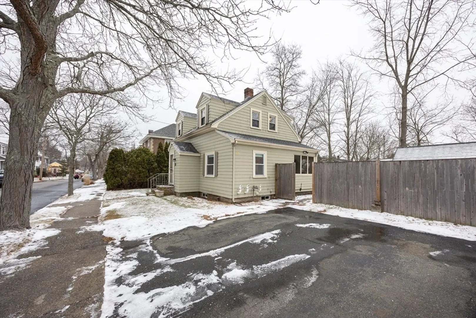
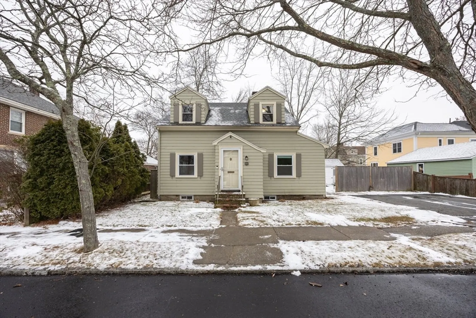
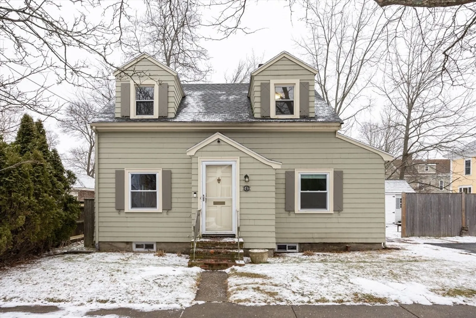
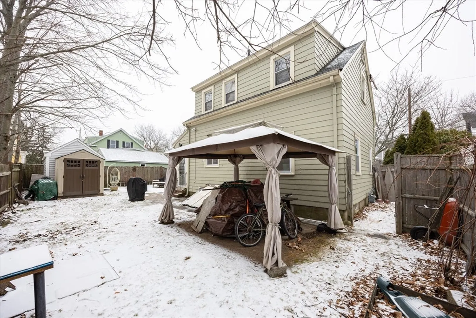
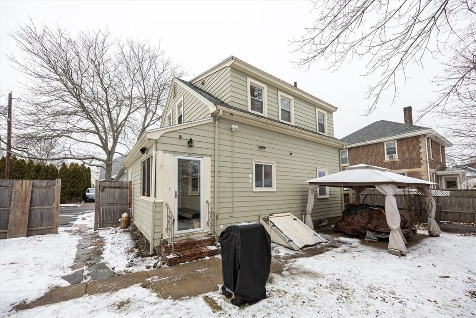
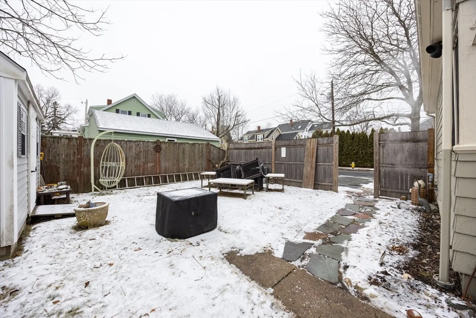
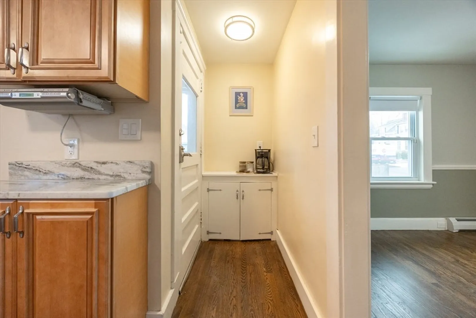
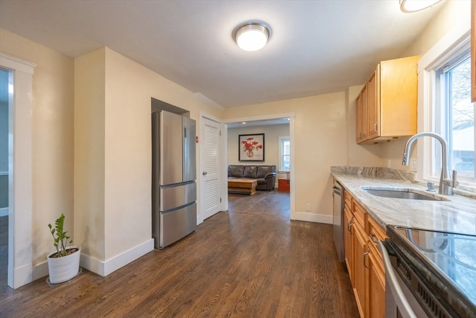
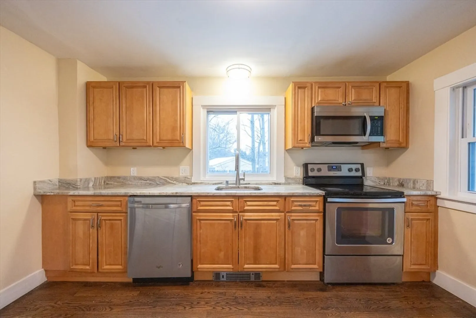
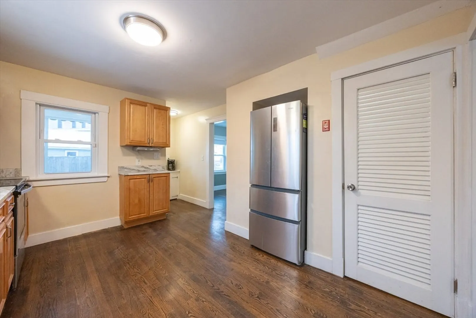
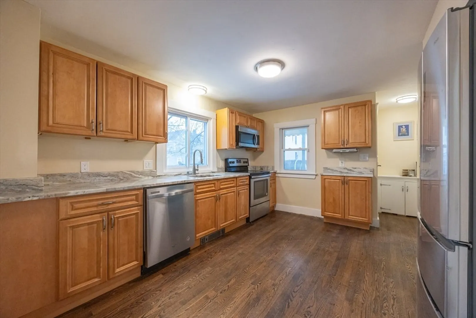
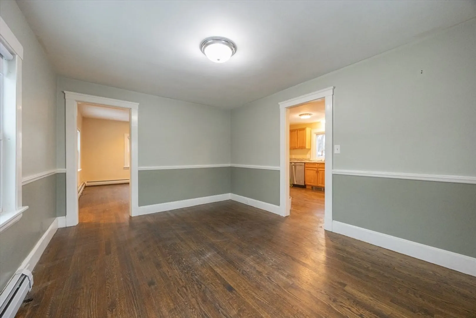
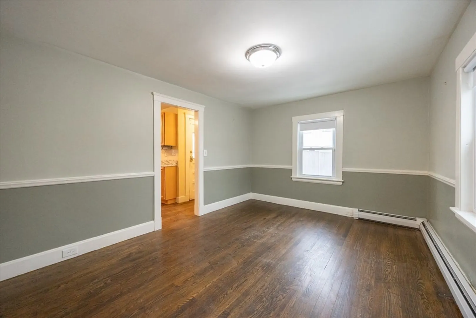
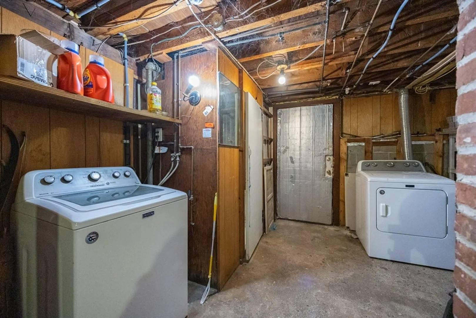
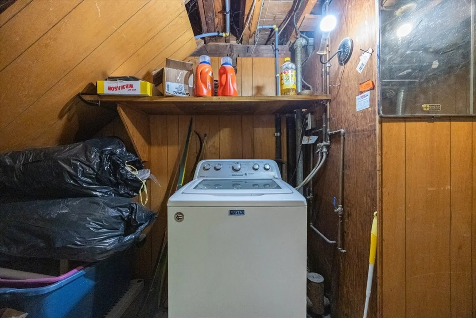
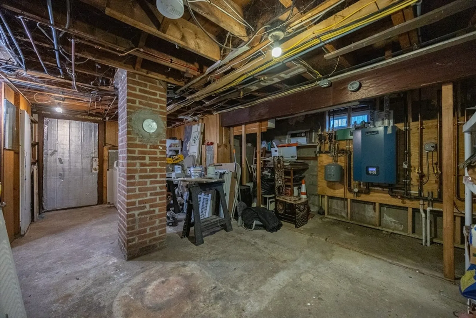
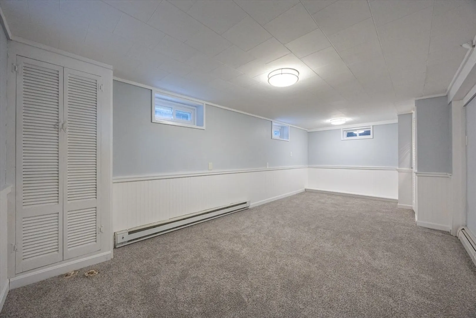
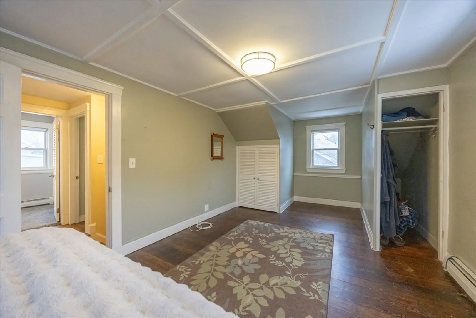
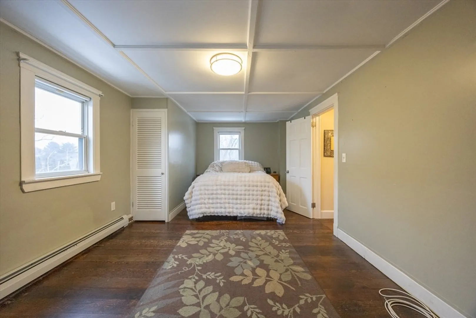
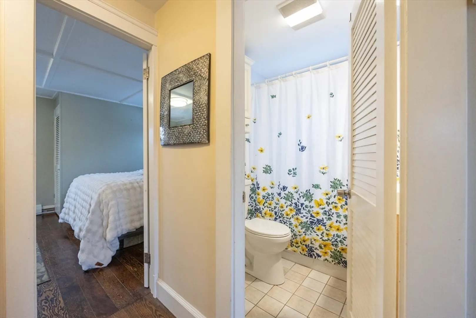
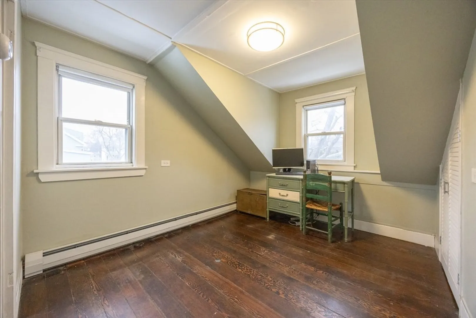
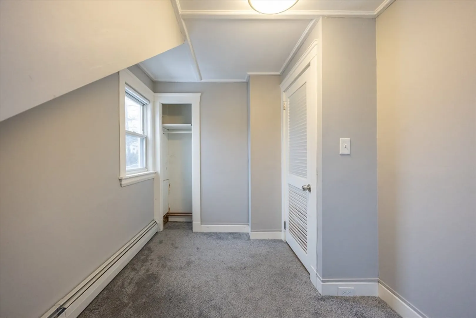
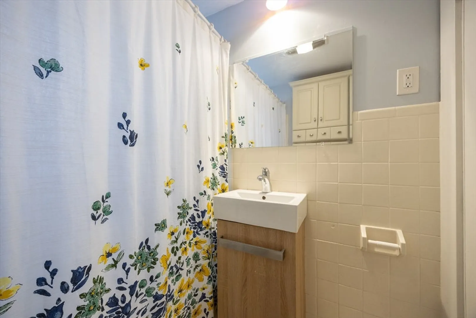
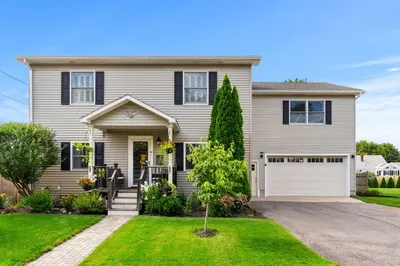
*OFFER SUBMISSION DEADLINE OF 5PM on Monday, 2/9. Welcome to 21 Manning Street, a charming Salem residence ideally situated in one of the city’s most convenient neighborhoods. This inviting home blends classic New England character with everyday livability, offering a warm and welcoming atmosphere from the moment you arrive. Thoughtful layout and natural light create comfortable living spaces perfect for both relaxing and entertaining. In addition to 3 bedrooms upstairs, you have a large living room and modern kitchen on the main level- perfect for your gatherings. The basement is partially finished and includes a half bath for more enjoyment. For warmer months, step outside into your private yard for bbqs. Enjoy easy access to Salem’s historic downtown, waterfront, shops and MBTA commuter station, all while tucked away on a quiet street. A wonderful opportunity to own in a vibrant coastal city rich in history and culture.
-
Highlights
- Area: Downtown
- Parking Spots: 4
- Property Type: Single Family Residence
- Total Rooms: 6
- Status: Closed
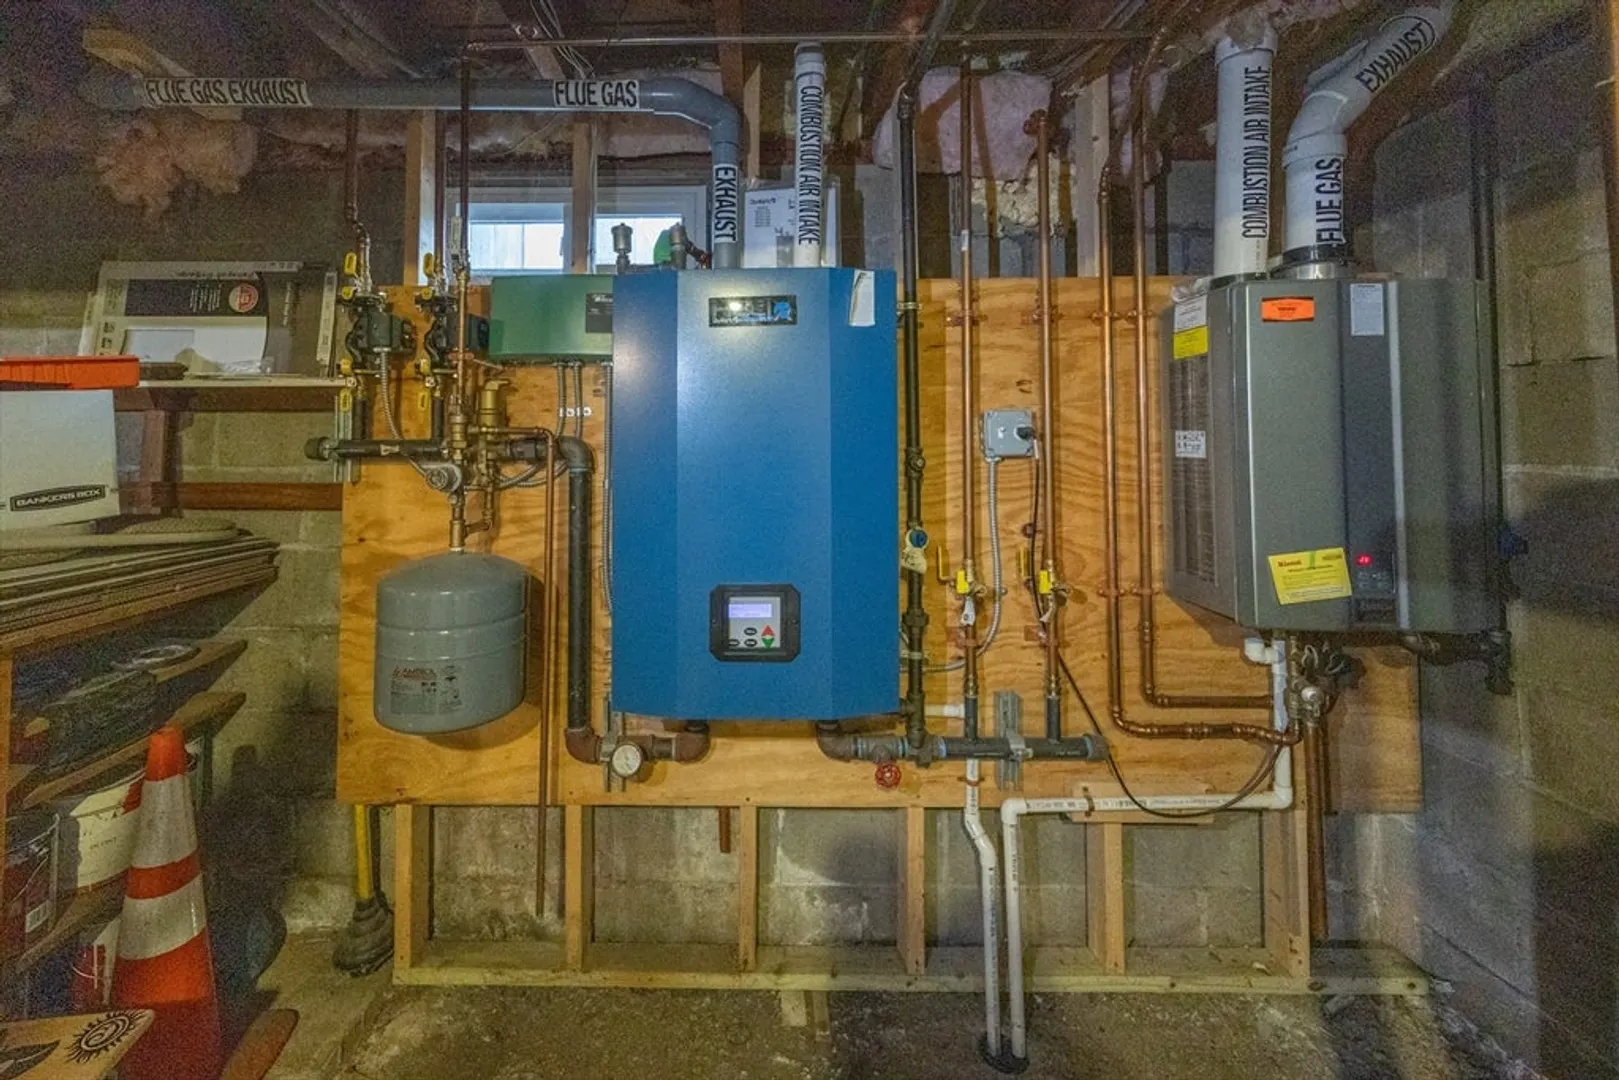
- Heating: Baseboard, Other
- Property Class: Residential
- Style: Cape
- Year Built: 1946
-
Additional Details
- Basement: Full, Partially Finished, Walk-Out Access, Bulkhead
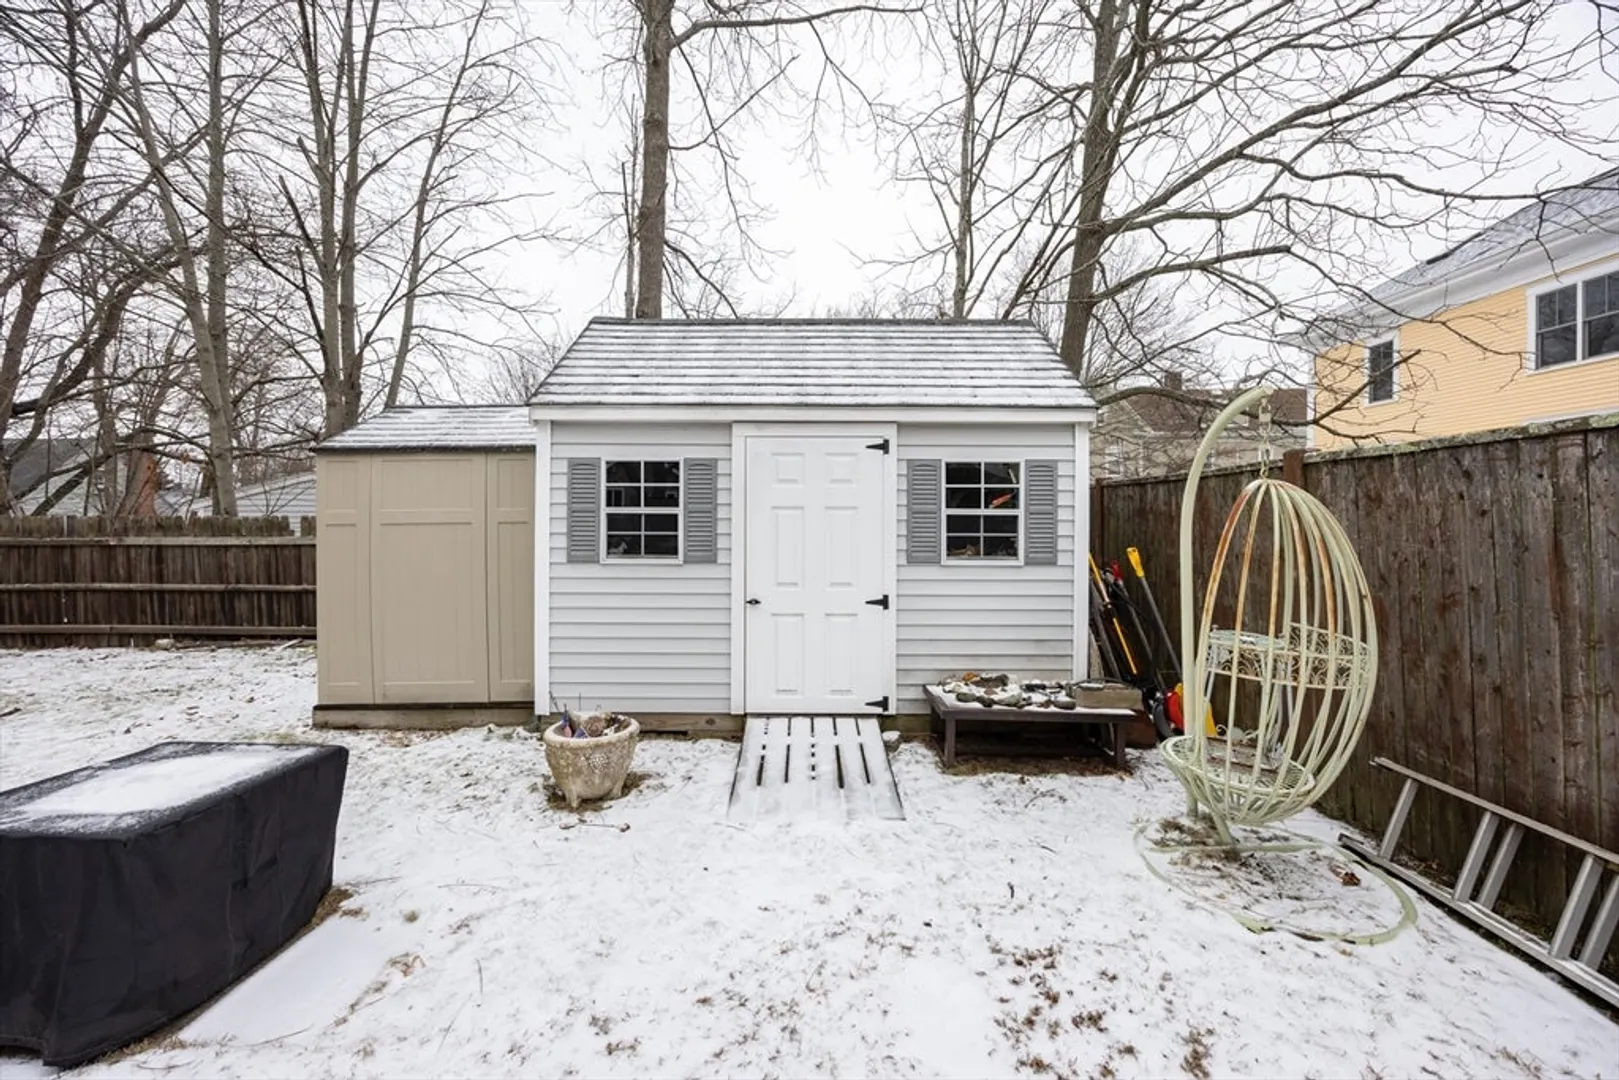
- Exterior Features: Porch - Screened, Deck - Wood, Cabana, Rain Gutters, Storage
- Lot Features: Other
- SqFt Source: Other
- Year Built Source: Public Records
- Exclusions: Personal Belongings Of Seller
- Foundation: Concrete Perimeter
- Road Frontage Type: Public
- Year Built Details: Actual
- Zoning: R2
-
Amenities
- Community Features: Public Transportation, Shopping, Park, T-Station, University
- Parking Features: Paved Drive, Off Street, Driveway, Paved
-
Utilities
- Electric: 200+ Amp Service
- Water Source: Public
- Sewer: Public Sewer
-
Fees / Taxes
- Assessed Value: $572,300
- Taxes: $6,490
- Tax Year: 2026
Similar Listings

Sold
42 Photos
Sold
31 Photos
Sold
42 Photos
Sold
40 Photos
Content © 2026 MLS Property Information Network, Inc. The information in this listing was gathered from third party resources including the seller and public records.
Listing information provided courtesy of Redfin Corp..
MLS Property Information Network, Inc. and its subscribers disclaim any and all representations or warranties as to the accuracy of this information.
