
Sold!

$730,000
1
Bed
1
Bath
683
Living Area
-
Property Description
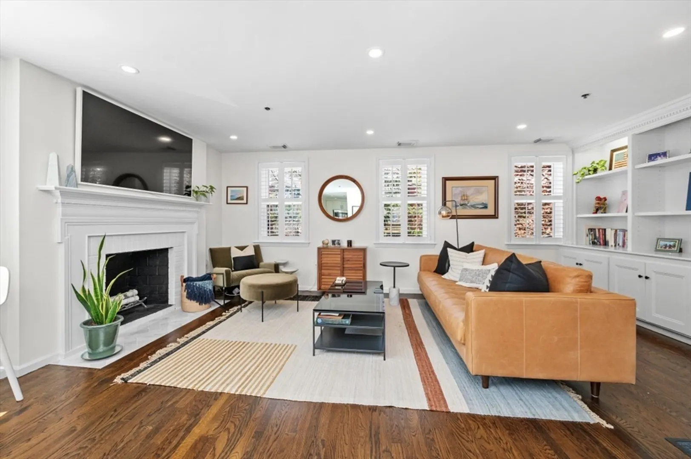
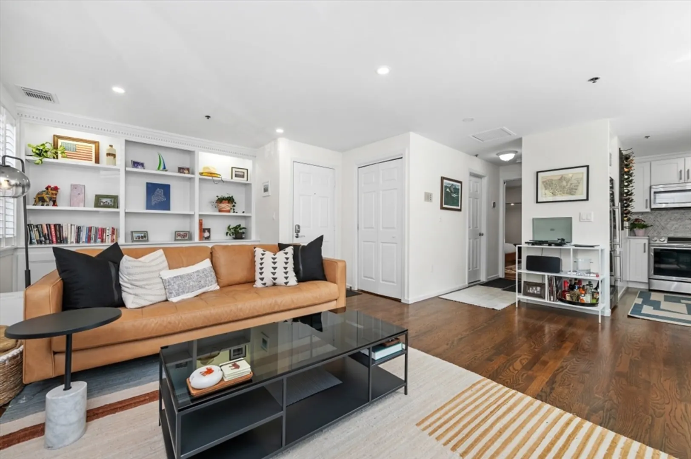
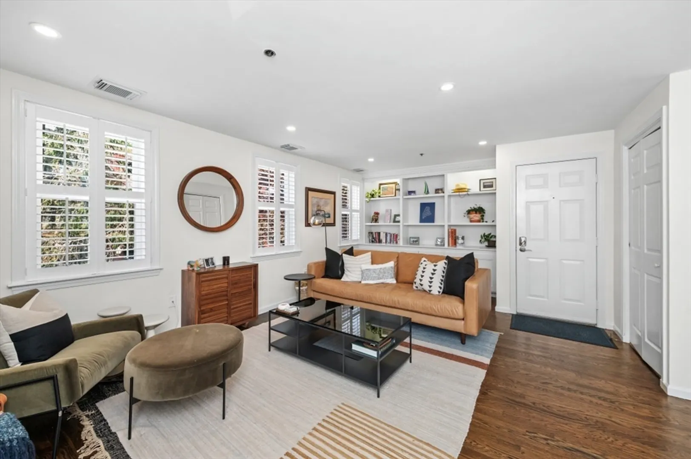
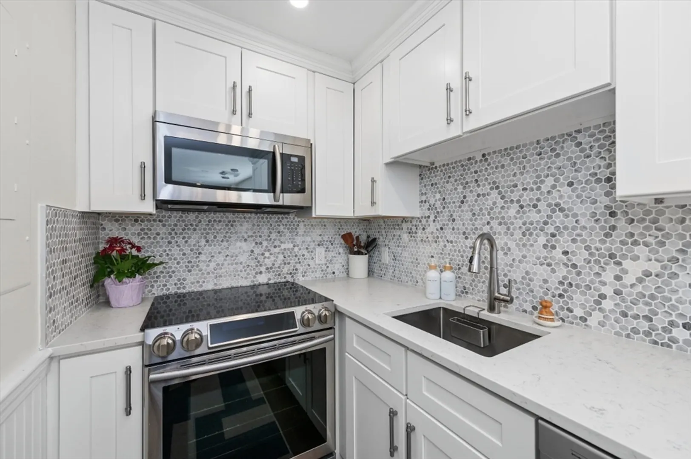
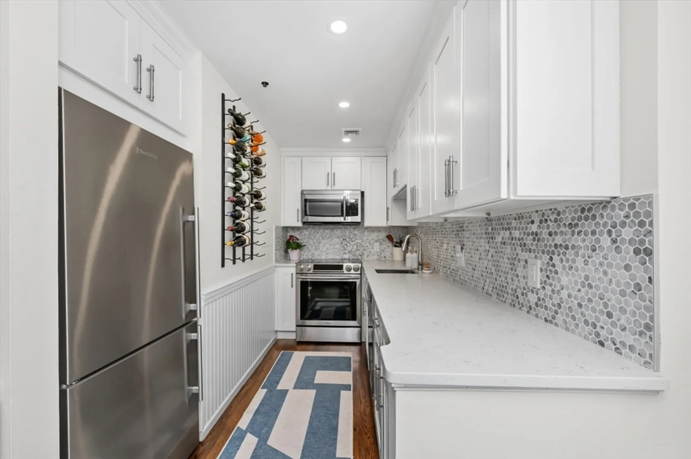
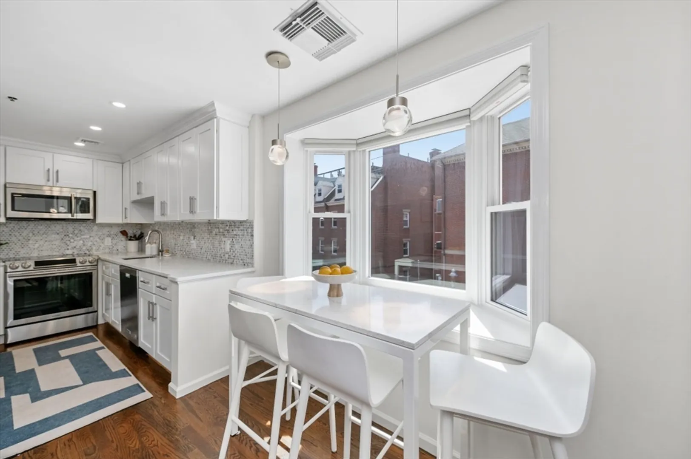
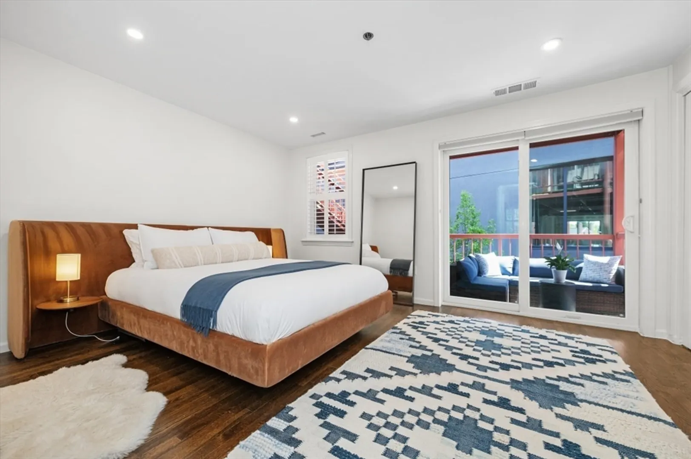
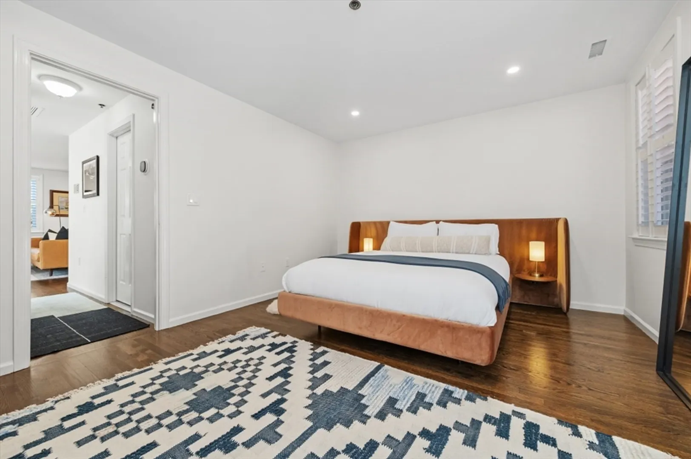
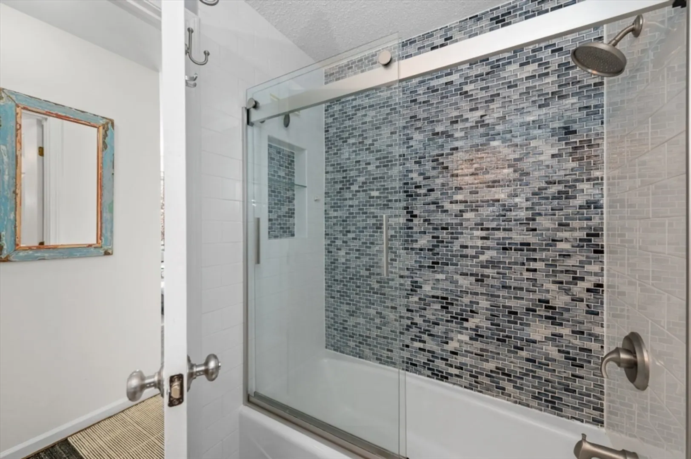
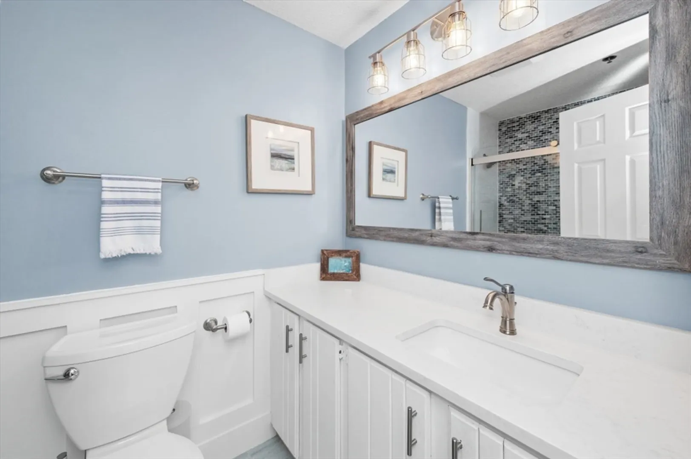
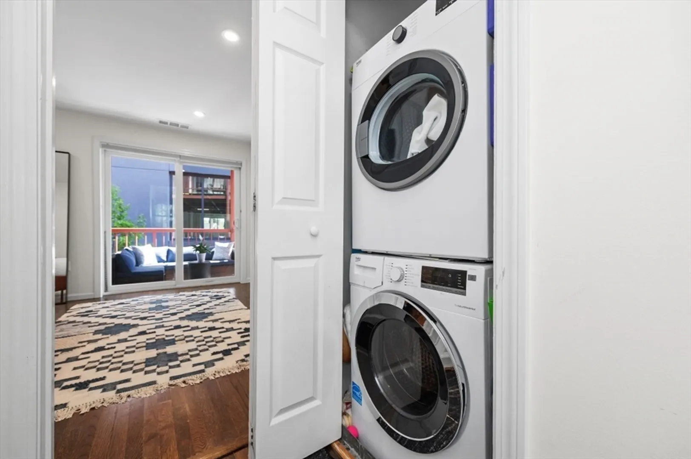
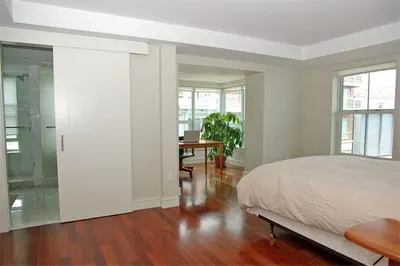
Impeccably renovated & beautifully designed 1BD in Charlestown’s historic Gas Light District. Floor-through home offers Jacobean-stained oak floors throughout & spacious living room w/ custom floor-to-ceiling built-ins, recessed lighting, custom window treatments, & a wall of south-facing windows. Thoughtfully designed kitchen w/white quartz countertops, shaker cabinetry, chic hexagon tile backsplash, & ss appliances. A charming dining nook in front of an east-facing bay window—a unique feature for the building—offers views stretching to City Square Park. Oversized bedroom comfortably fits a king bed, boast excellent closet space. Renovated bathroom w/ tile & quartz finishes. Other: hallway closet, en-suite laundry, c/air, Harvey Classic, 8 yrs old windows and slider, state-of-the-art BOSCH HVAC system, new hot water tank, freshly painted White Dove walls, recessed lighting, custom window treatments + locked storage in basement. A rare opportunity in a premier location!
-
Highlights
- Area: Charlestown
- Heating: Forced Air
- Property Class: Residential
- Stories: 1
- Total Rooms: 3
- Year Built: 1987
- Cooling: Central Air
- HOA Fee: $310
- Property Type: Condominium
- Style: Other (See Remarks)
- Unit Number: B
- Status: Closed
-
Additional Details
- Appliances: Range, Oven, Dishwasher, Disposal, Refrigerator, Freezer, Washer
- Exterior Features: Deck
- Flooring: Wood, Tile
- SqFt Source: Public Record
- Year Built Details: Approximate
- Zoning: Cd
- Basement: N
- Fireplaces: 1
- Pets Allowed: Yes
- Total Number of Units: 24
- Year Built Source: Public Records
-
Amenities
- Community Features: Public Transportation, Shopping, Pool
-
Utilities
- Sewer: Public Sewer
- Water Source: Public
-
Fees / Taxes
- Assessed Value: $637,400
- HOA Fee Frequency: Monthly
- Tax Year: 2025
- Compensation Based On: Net Sale Price
- HOA Fee Includes: Water, Sewer, Insurance
- Taxes: $3,419
Similar Listings



Sold

48 Photos
Sold
6 Photos
Sold

18 Photos
Sold

30 Photos
Content © 2026 MLS Property Information Network, Inc. The information in this listing was gathered from third party resources including the seller and public records.
Listing information provided courtesy of Columbus and Over Group, LLC.
MLS Property Information Network, Inc. and its subscribers disclaim any and all representations or warranties as to the accuracy of this information.
