
Rented!
$3,550/mo
1
Bed
1
Bath
683
Living Area
-
Property Description
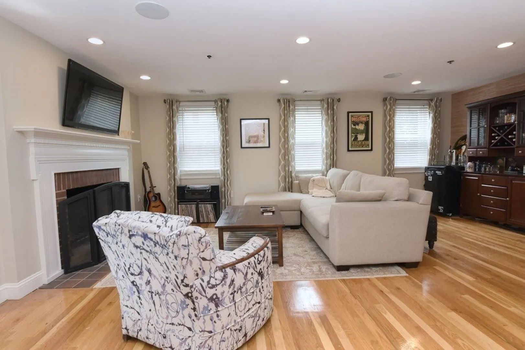
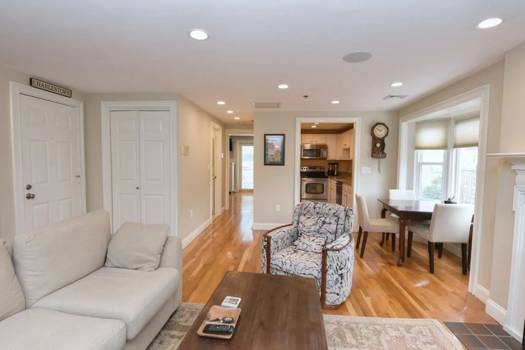
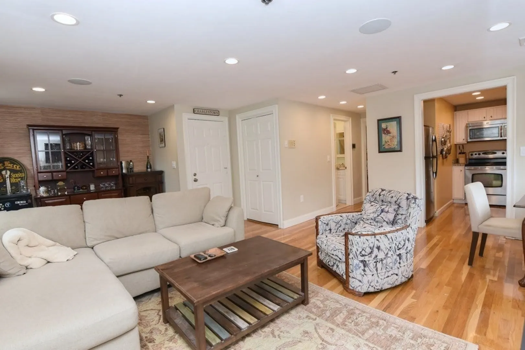
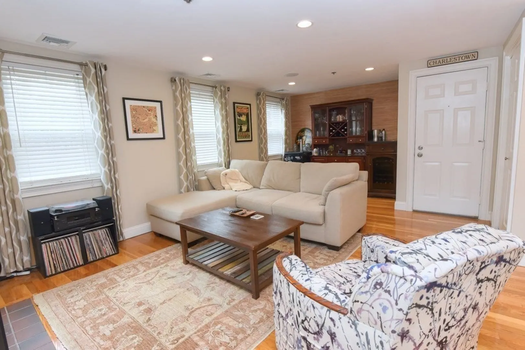
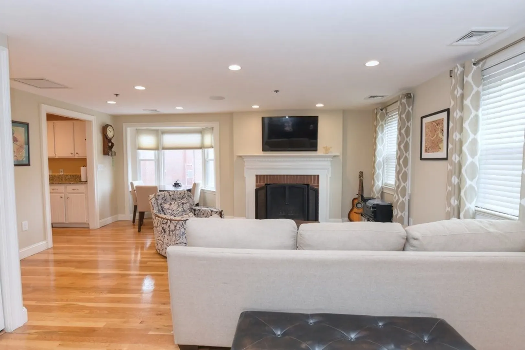
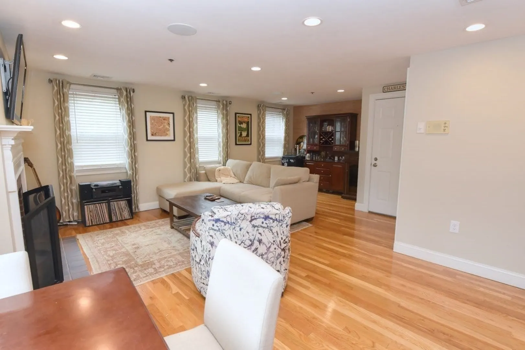
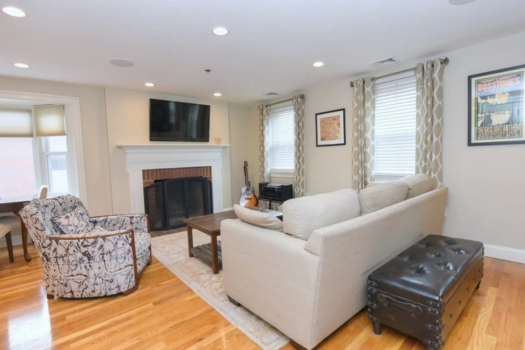
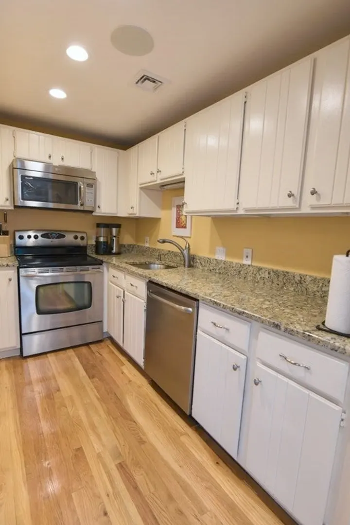
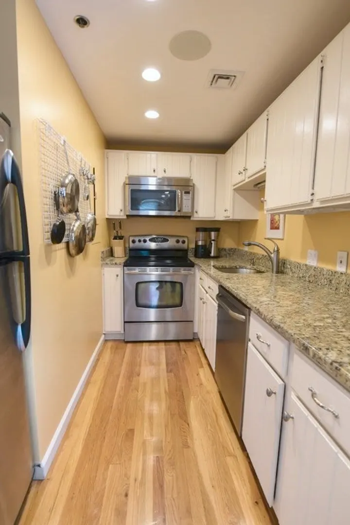
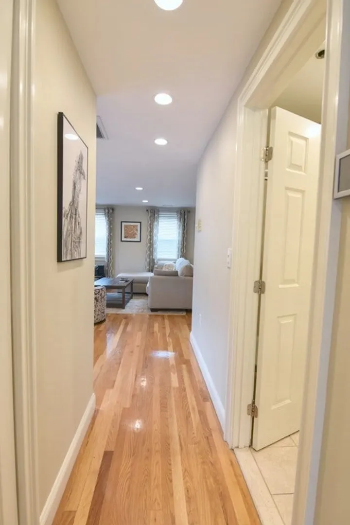
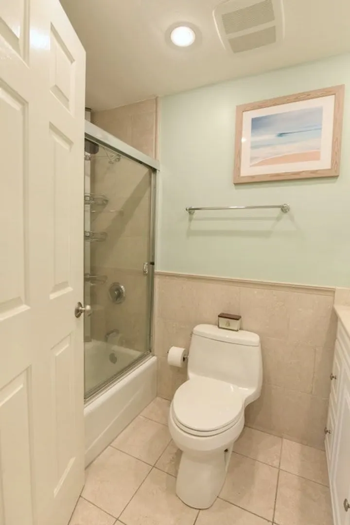
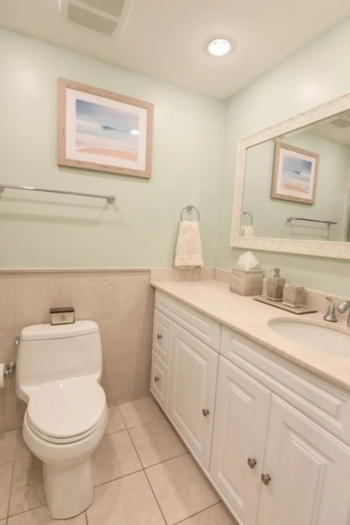
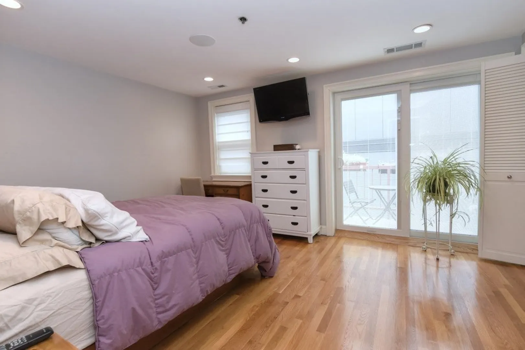
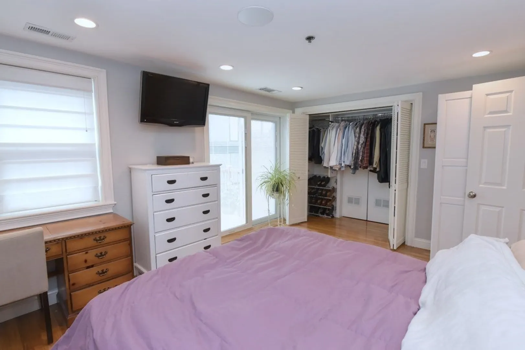
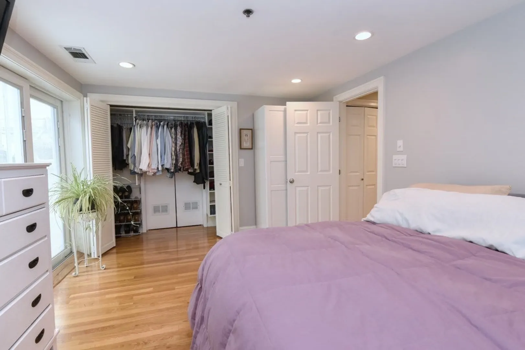
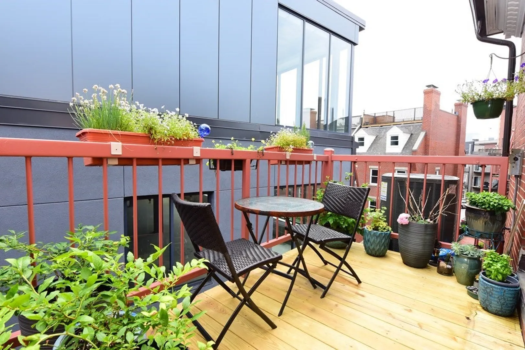
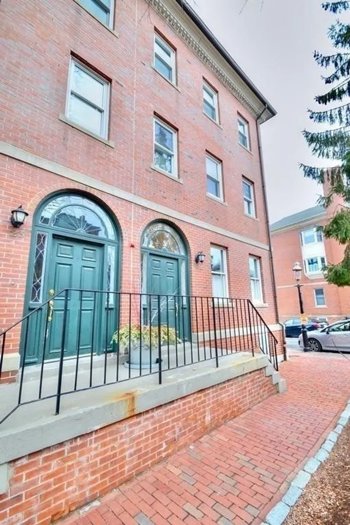
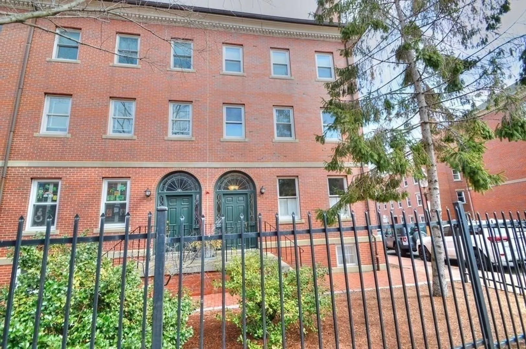
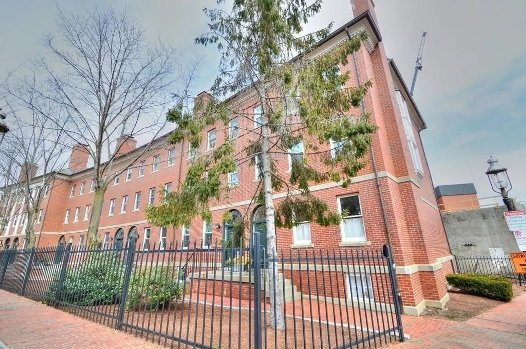
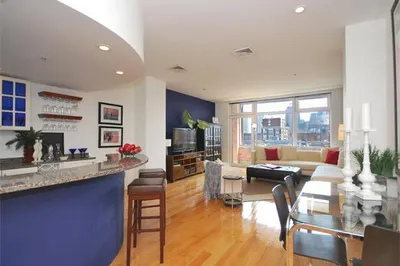
THIS UNIT IS AVAILABLE FOR 7/1. Located in the heart of the gas light district near City Square Park, this spacious and sundrenched 1BR/1BA corner penthouse offers an open layout with modern amenities. The elegant living and dining area features a wood burning fireplace with a detailed white mantel, gleaming hardwood floors, and the perfect office nook/bar area. The living space opens to a beautifully finished kitchen with off-white cabinetry, granite countertops, and stainless appliances. A large bedroom features a deep, custom closet and access to a private deck with views of Saint Mary's Church. The updated full bathroom features a white vanity with stone top and great storage, and bathtub with tile surround. Additional amenities include: central air conditioning, private basement storage, and in-unit W/D. Short distance to bus stops, shops and restaurants & Minutes to downtown, public transportation and highways. *Don't miss out-
-
Highlights
- Area: Charlestown
- Property Class: Residential Lease
- Total Rooms: 3
- Year Built: 1987
- Heating: Electric, Forced Air, Heat Pump
- Property Type: Condominium
- Unit Number: D
- Status: Closed
-
Additional Details
- Appliances: Range, Dishwasher, Microwave, Refrigerator, Freezer, Washer, Dryer
- Exterior Features: Deck
- Interior Features: Single Living Level
- Year Built Source: Public Records
- Available Date: July 1, 2024
- Fireplaces: 1
- Pets Allowed: Yes w/ Restrictions
-
Amenities
- Community Features: Public Transportation, Shopping, Pool, Tennis Court(s), Park, Walk/Jog Trails, Medical Facility, Laundromat, Bike Path, Highway Access, House of Worship, Private School, Public School, T-Station, University
-
Fees / Taxes
- Rental Fee Includes: Hot Water, Snow Removal, Gardener, Extra Storage
Similar Listings
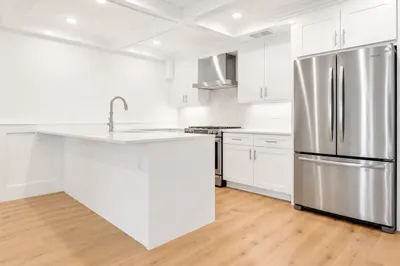
261-263 Washington Street #3
Somerville, MA 02143
$4,250/mo
2
Beds
2/1
Baths
1,393
Sqft
View Details
Sold
26 Photos
Sold

10 Photos
Sold

8 Photos
Sold
17 Photos
Content © 2026 MLS Property Information Network, Inc. The information in this listing was gathered from third party resources including the seller and public records.
Listing information provided courtesy of Prestige Homes Real Estate, LLC.
MLS Property Information Network, Inc. and its subscribers disclaim any and all representations or warranties as to the accuracy of this information.
