
21 Lyman Rd #B
$2,200/mo
2
Beds
2
Baths
1,727
Sqft
- Request Info
- Call
- Save
-
More
- Mortgage Calculator

Property Tools
$2,200/mo
2
Beds
2
Baths
1,727
Living Area
-
Property Description
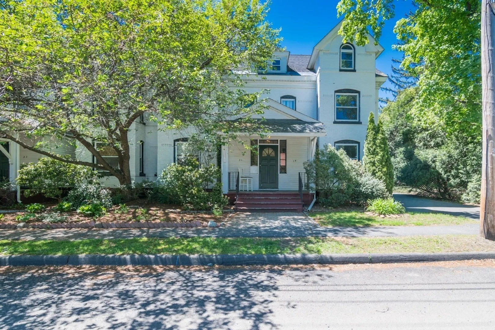
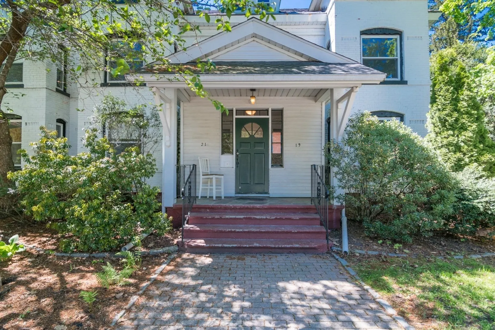
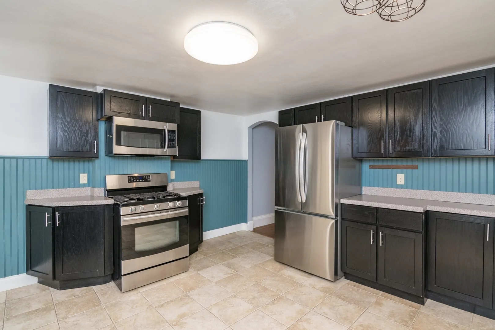
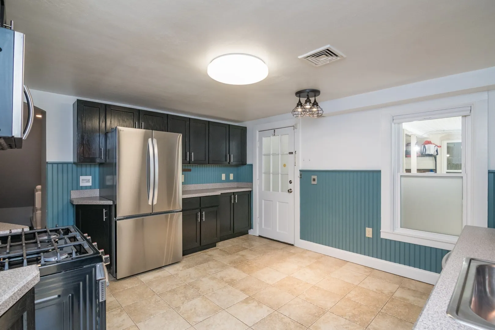
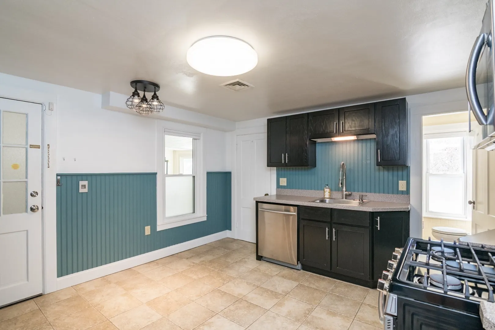
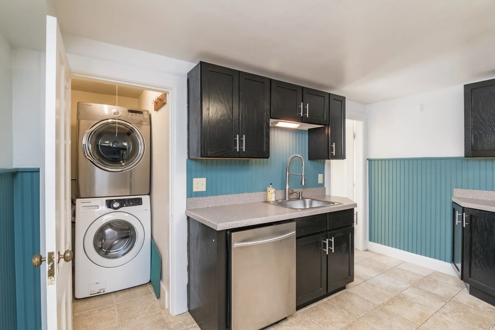
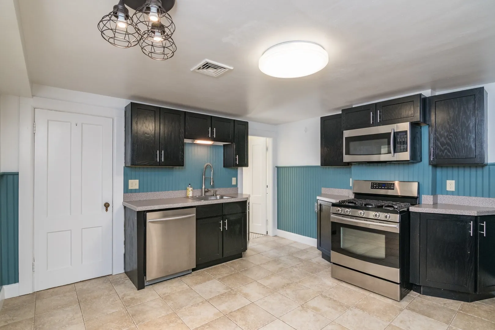
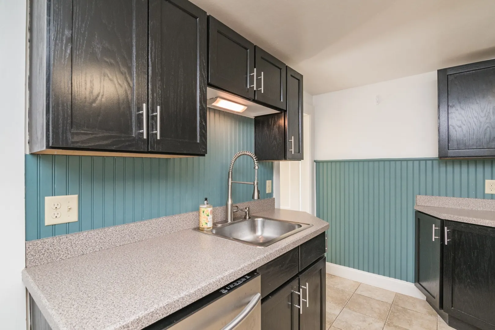
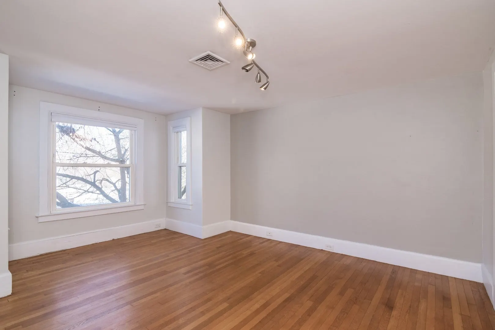
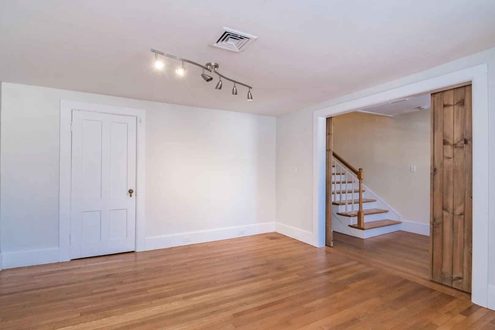
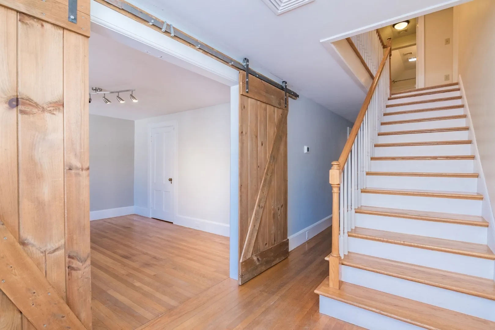
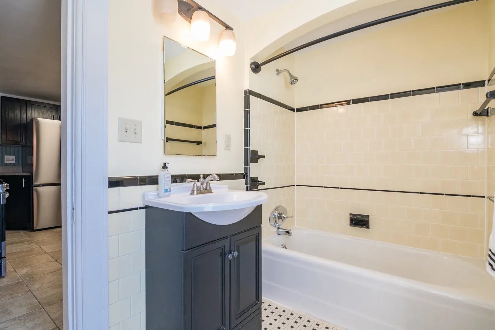
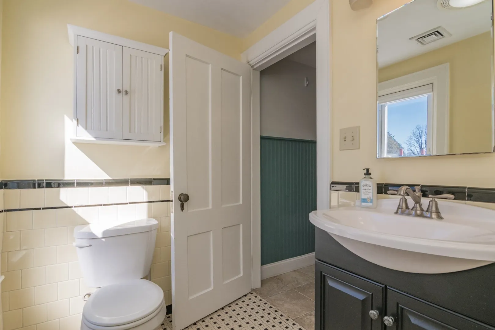
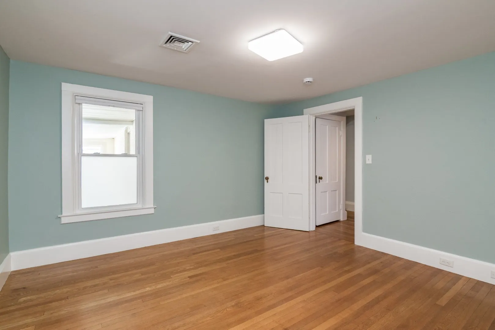
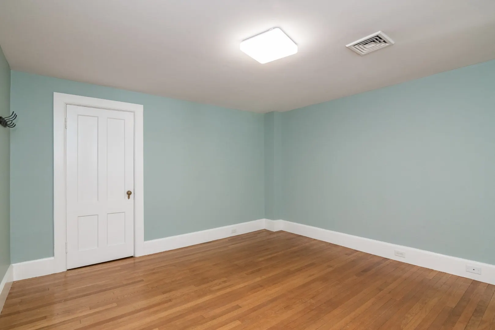
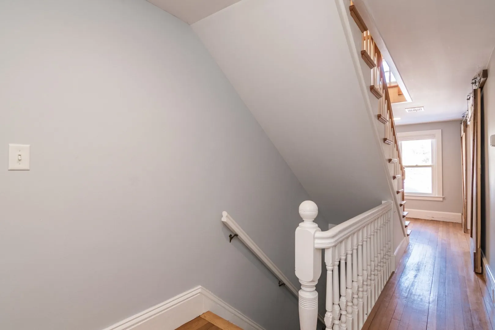
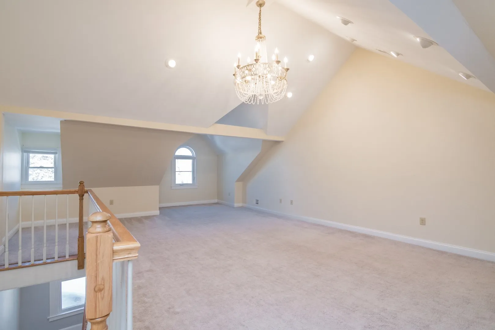
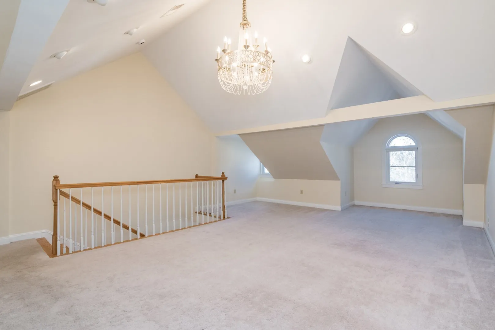
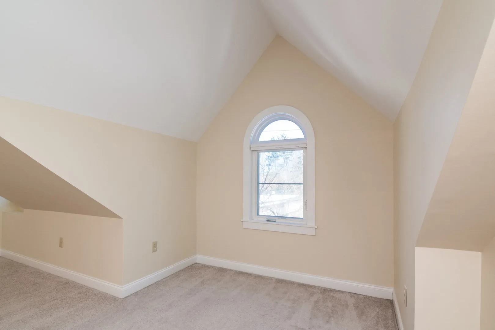
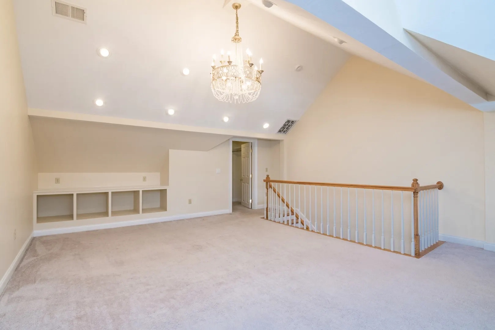
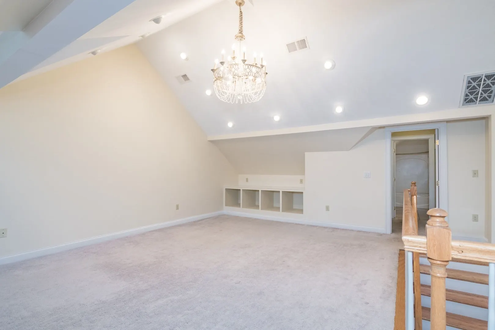
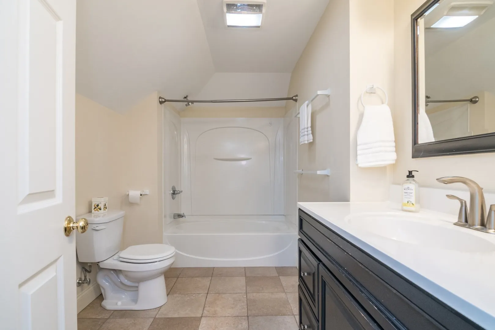
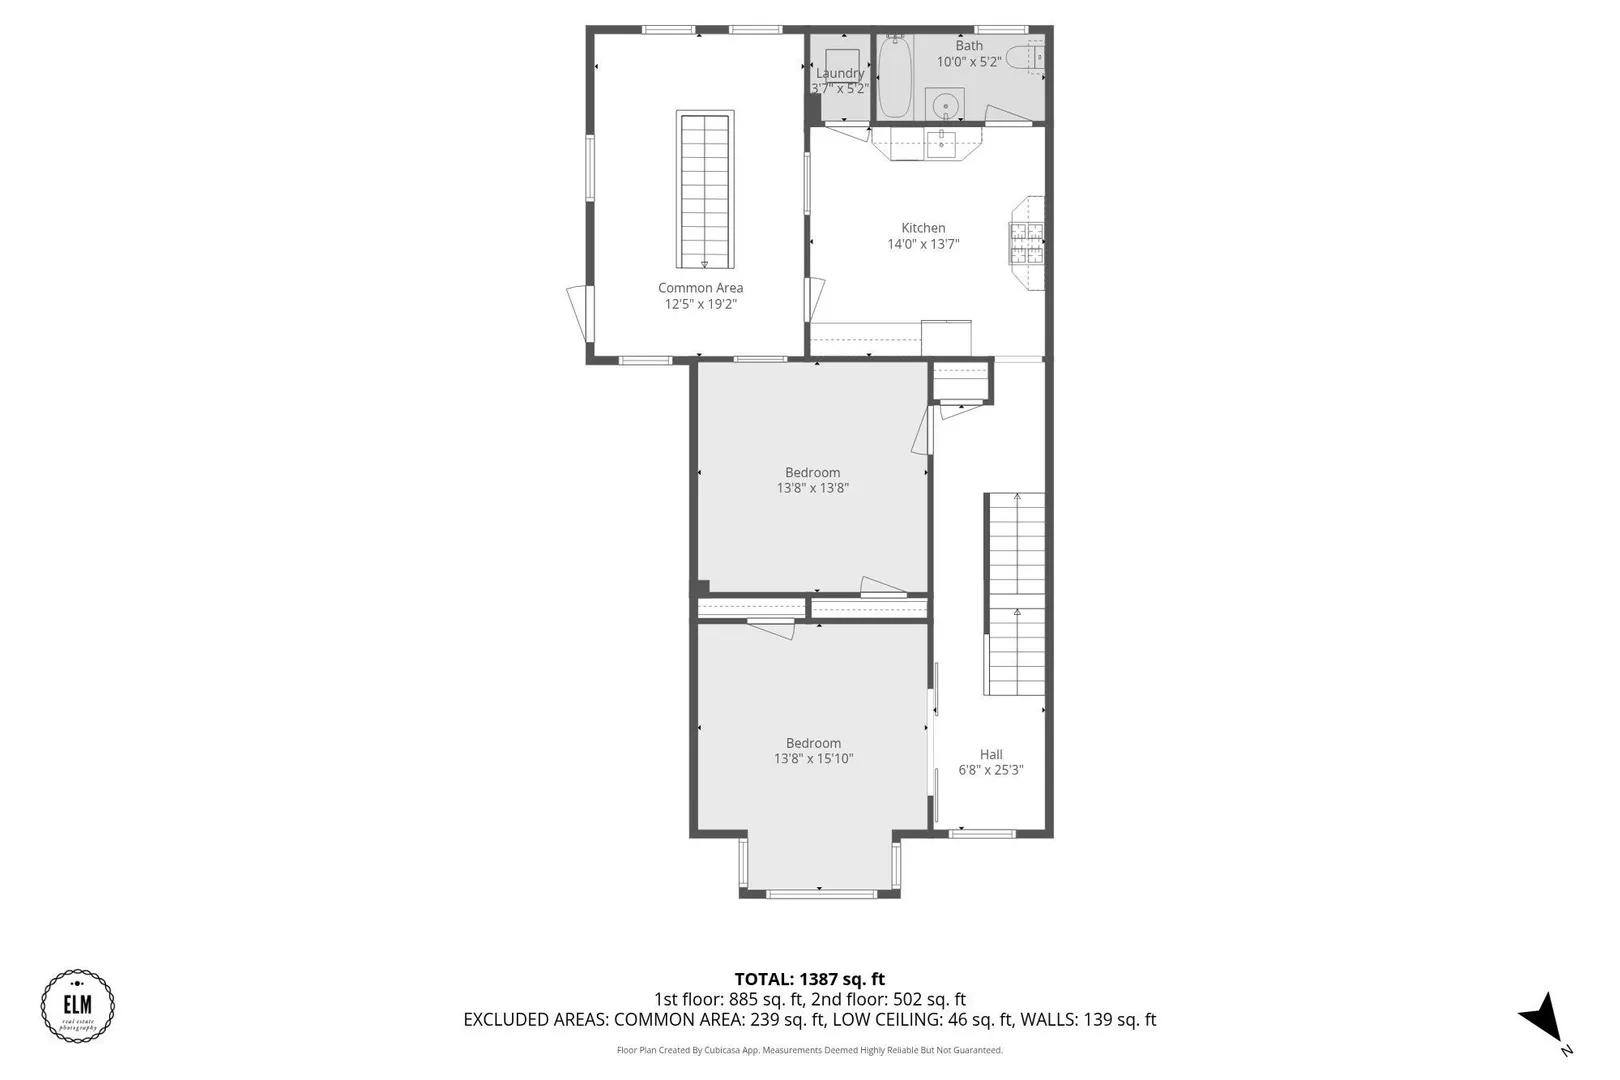
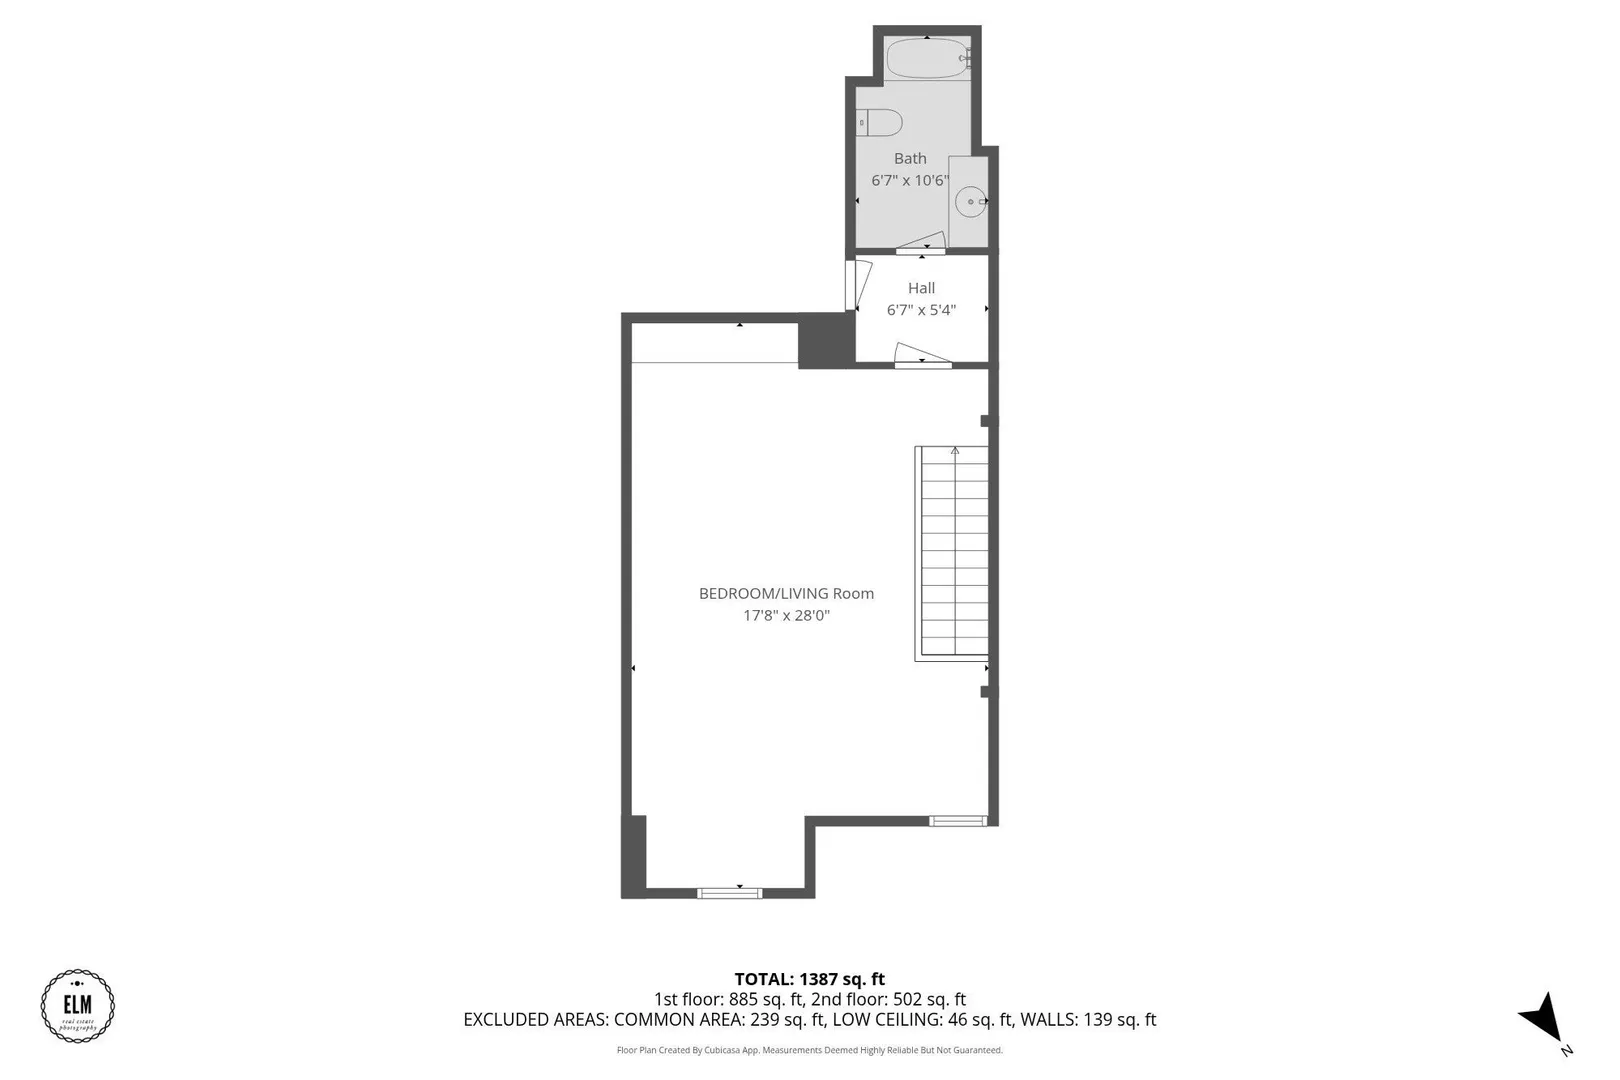
This duplex penthouse will mesmerize you with its rare style and flexible space! Tucked in the quiet South Street neighborhood, just a stone’s throw from Downtown Northampton, the dynamic floor plan offers many options. The main level features a sublime kitchen with stainless steel appliances that will delight any cook, stacked washer/dryer, an immaculate vintage style tile bathroom, a bright large windowed living room with sliding doors and a bedroom which could be anything suited to your needs...home office/guest room. The magnificent "great room" is the entire 2nd level. Open, bright with cathedral ceilings! This could be a bedroom with en suite bath or living room with an office and library. Central heating and A/C, storage space in the basement and a common parking lot. No dogs. Cats will be considered. 1st month's rent, last month's rent and one month's security required at lease signing.
-
Highlights
- Has View: Yes
- Property Class: Residential Lease
- Total Rooms: 6
- Year Built: 1900
- Heating: Central
- Property Type: Condominium
- Unit Number: B
- Status: Active
-
Additional Details
- Appliances: Range, Dishwasher, Microwave, Refrigerator, Washer, Dryer
- Exterior Features: Professional Landscaping, Screens, City View(s)
- Pets Allowed: Yes w/ Restrictions
- View: City
- Year Built Source: Public Records
- Available Date: July 1, 2026
- Interior Features: Internet Available - Unknown
- SqFt Source: Field Card
- Year Built Details: Approximate
-
Amenities
- Community Features: Public Transportation, Shopping, Park, Walk/Jog Trails, Medical Facility, Bike Path, Conservation Area, Highway Access, House of Worship, Public School, T-Station, University
-
Fees / Taxes
- Rental Fee Includes: Heat, Hot Water, Water, Trash Collection, Snow Removal, Gardener, Extra Storage, Air Conditioning, Laundry Facilities, Parking
Similar Listings

Sold
21 Photos
Sold
6 Photos
Sold
28 Photos
Sold
18 Photos
Content © 2026 MLS Property Information Network, Inc. The information in this listing was gathered from third party resources including the seller and public records.
Listing information provided courtesy of William Raveis R.E. & Home Services.
MLS Property Information Network, Inc. and its subscribers disclaim any and all representations or warranties as to the accuracy of this information.