
Sold!
$110,000
2
Beds
2
Baths
980
Living Area
-
Property Description
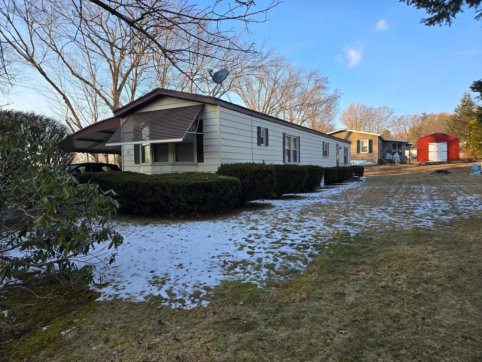
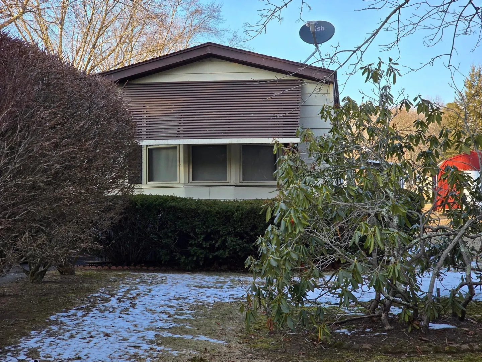
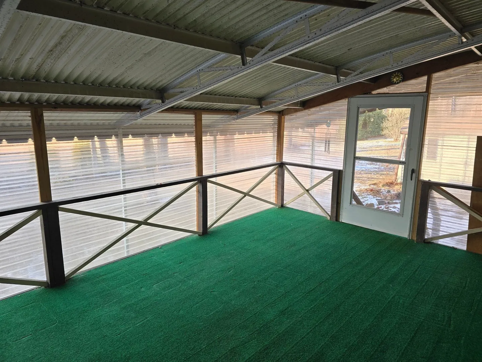
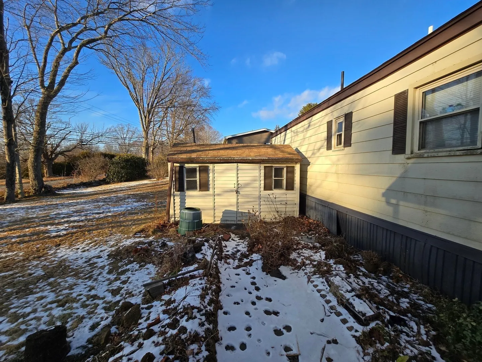
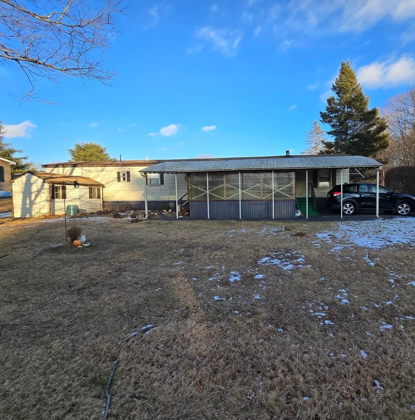
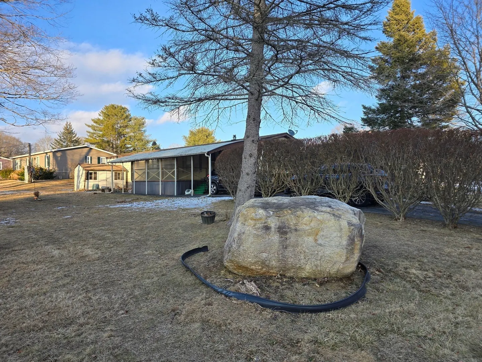
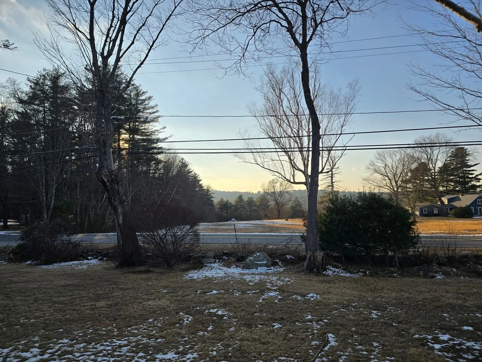
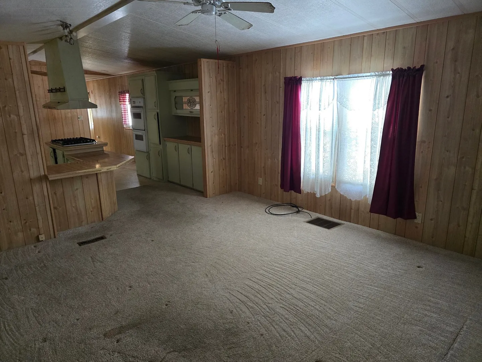
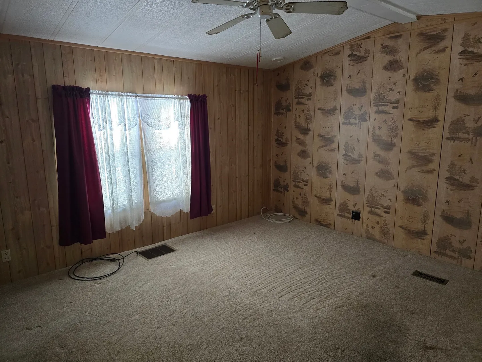
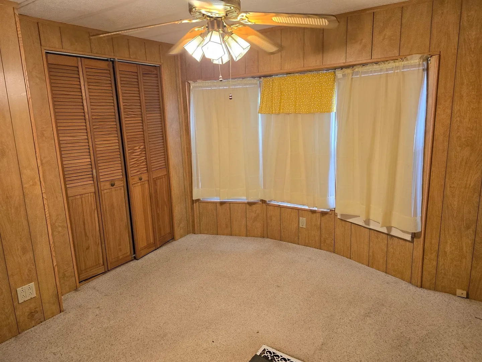
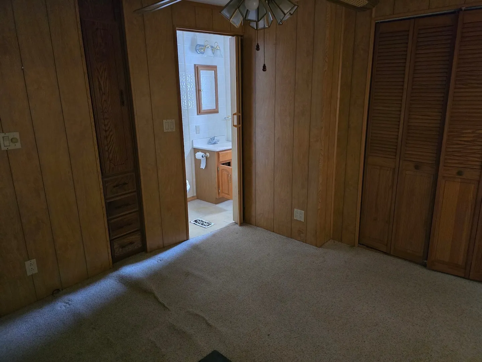
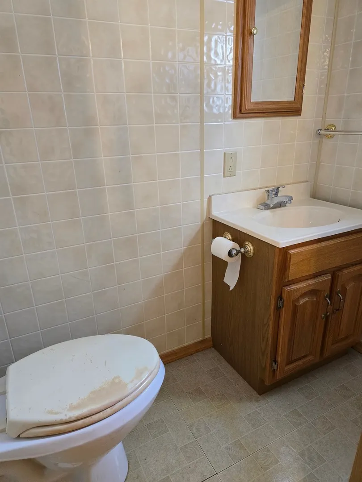
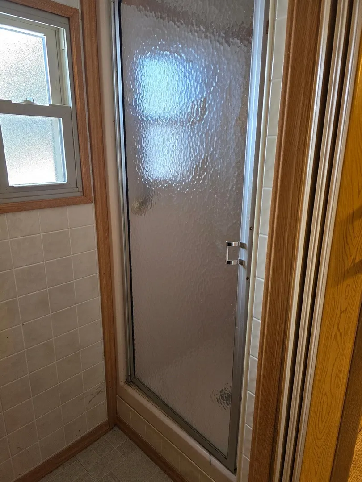
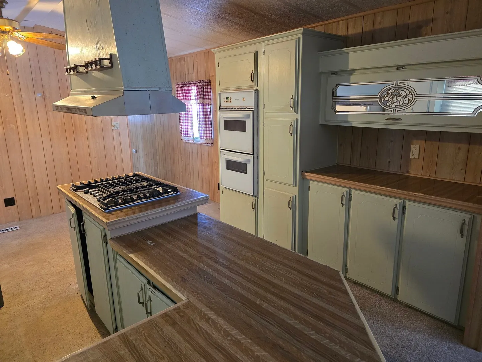
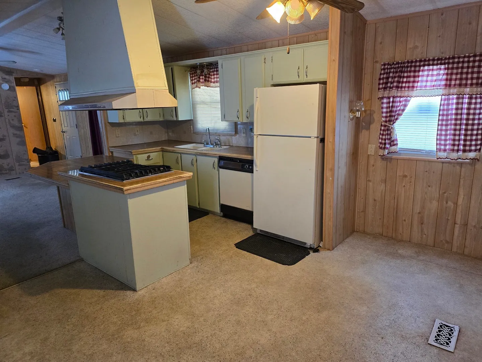
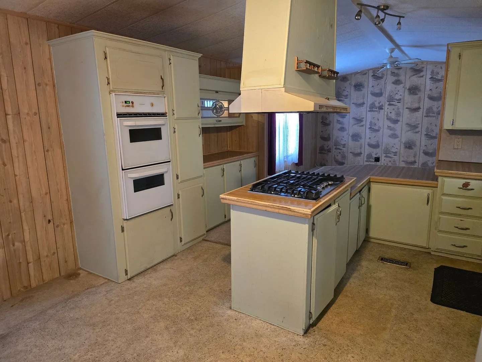
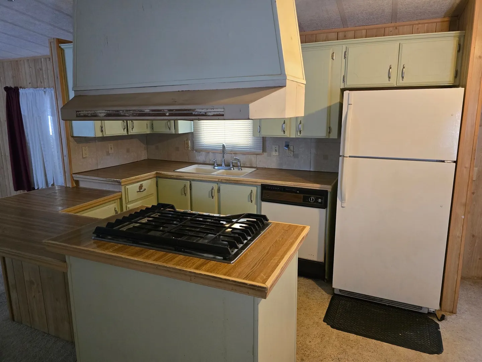
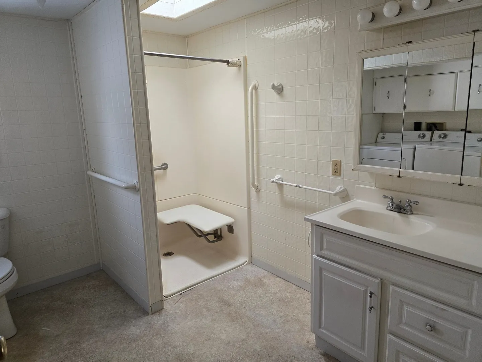
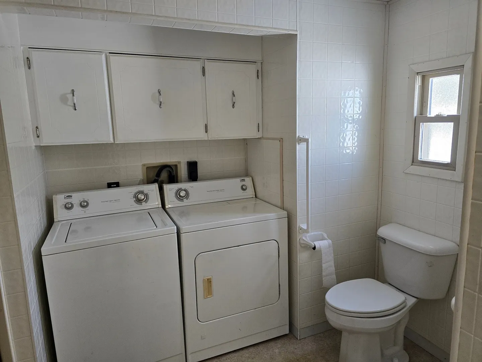
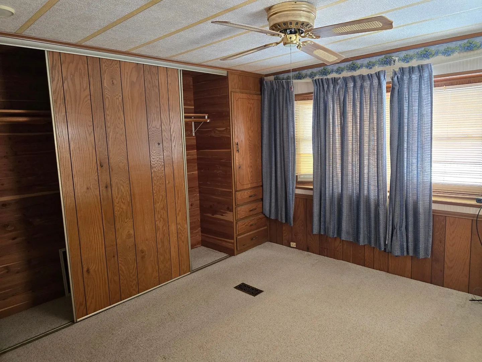
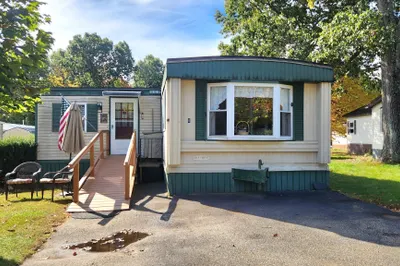
Single wide 2 bedroom 2 bath mobile home in Wagon Wheel Park. Wagon Wheel is a family park Pet-friendly cooperative community that is in the Tantasqua School District and is 15 mins from the MA Pike. This home has a corner lot with a fantastic view from the front of the home. .Large paved driveway accommodates up to three cars tandum. There is spacious enclosed front porch for your enjoyment. Open concept living space, carpet and vinyl flooring throughout the home. The eat-in kitchen has a propane counter-top range, double wall oven & Frig. Washer/Dryer combo is included with sale. There is an small shed for extra storage. Monthly Association fee of $325 includes water, sewer, taxes, road maintenance and trash removal. Purchase subject to park approval (Credit and CORI.) .Park share buy in is $16,500
-
Highlights
- Cooling: Central Air
- HOA Fee: $325
- Property Class: Residential
- Total Rooms: 4
- Status: Closed
- Heating: Forced Air, Oil
- Parking Spots: 3
- Property Type: Mobile Home
- Year Built: 1985
-
Additional Details
- Appliances: Oven, Dishwasher, Range, Refrigerator, Washer, Dryer
- Exterior Features: Porch - Enclosed, Covered Patio/Deck, Storage, Screens
- Foundation: Slab
- Lot Features: Corner Lot, Cleared, Level
- Roof: Shingle
- Year Built Details: Actual
- Zoning: Trl Park
- Construction: Modular
- Flooring: Vinyl, Carpet
- Foundation Area: 980
- Road Frontage Type: Private Road
- SqFt Source: Other
- Year Built Source: Public Records
-
Amenities
- Community Features: Public Transportation, Shopping, Park, Walk/Jog Trails, Stable(s), Highway Access, House of Worship, Public School
- Waterfront Features: Lake/Pond, 1 to 2 Mile To Beach, Beach Ownership(Public)
- Parking Features: Paved Drive, Off Street, Tandem, Paved
-
Utilities
- Electric: 220 Volts, Circuit Breakers, 100 Amp Service
- Water Source: Private, Shared Well
- Sewer: Private Sewer
-
Fees / Taxes
- HOA: Yes
- Tax Year: 2025
Similar Listings
Sold
17 Photos
Sold
29 Photos
Sold
27 Photos
Sold
26 Photos
Content © 2026 MLS Property Information Network, Inc. The information in this listing was gathered from third party resources including the seller and public records.
Listing information provided courtesy of Maria Gruber Hopkins Associates.
MLS Property Information Network, Inc. and its subscribers disclaim any and all representations or warranties as to the accuracy of this information.
