
Sold!
$380,000
2
Beds
1
Bath
813
Living Area
-
Property Description
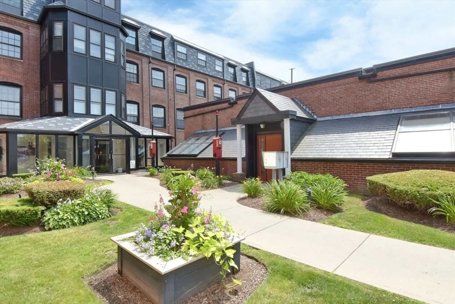
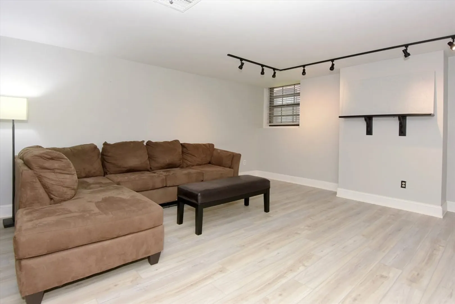
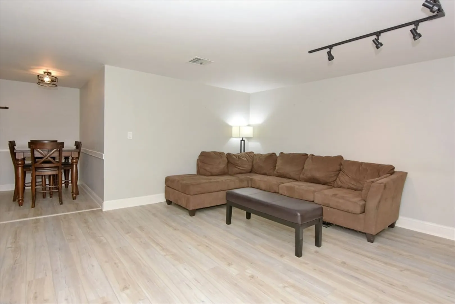
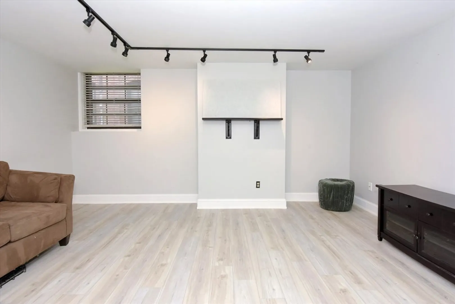
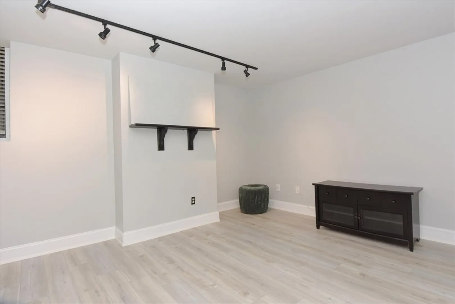
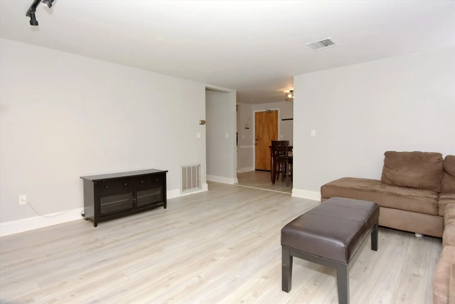
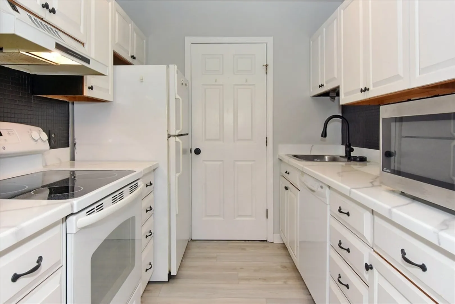
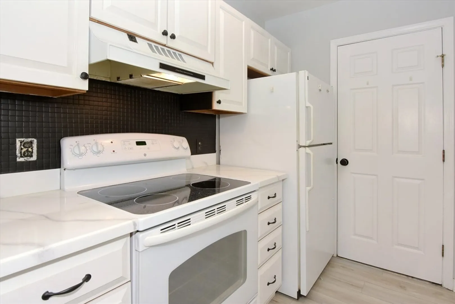
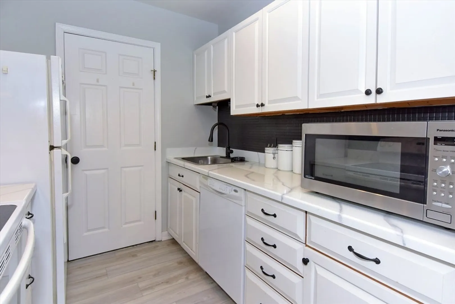
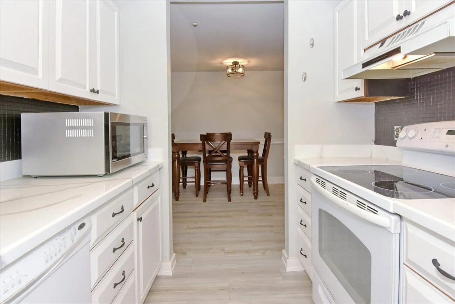
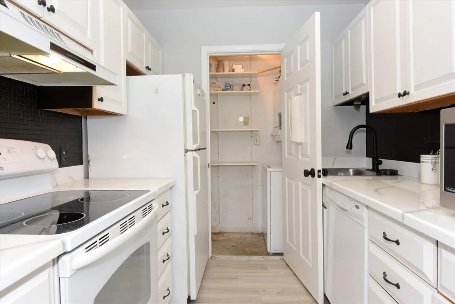
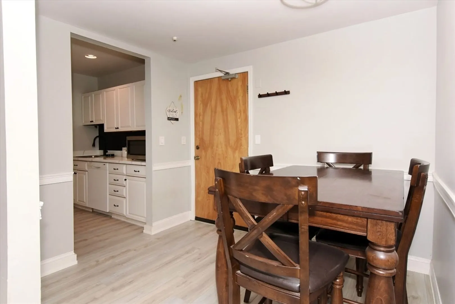
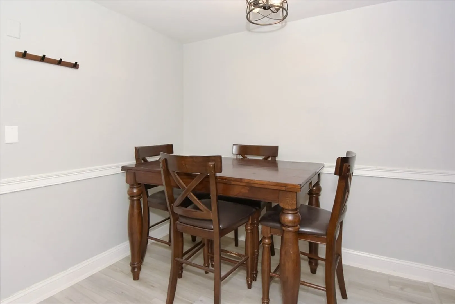
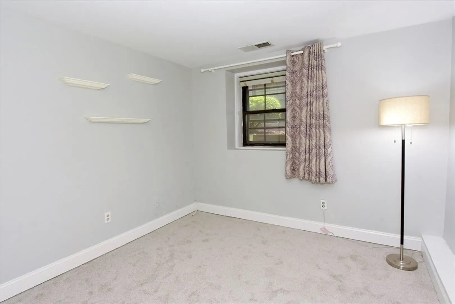
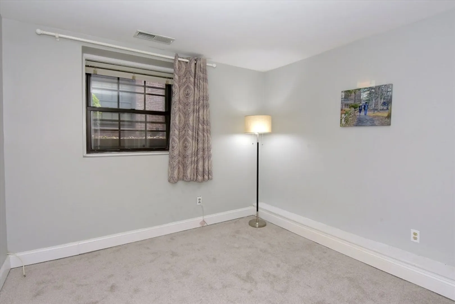
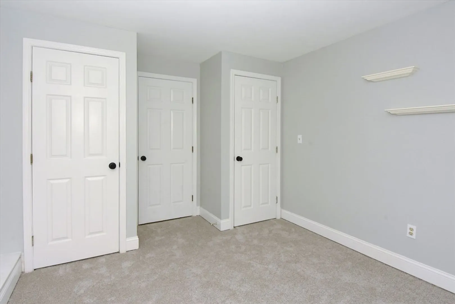
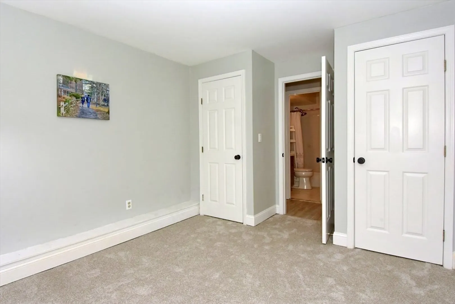
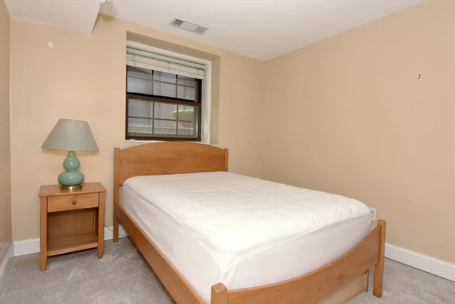
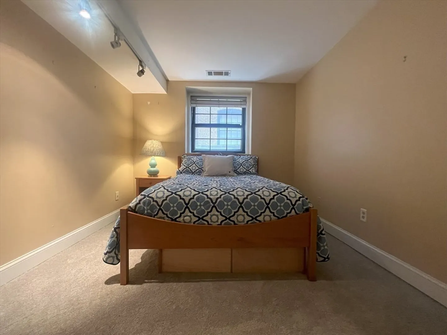
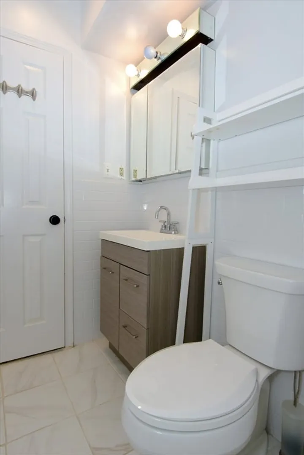
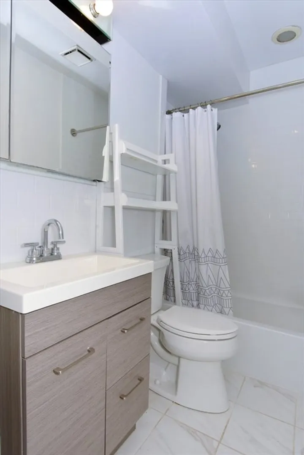
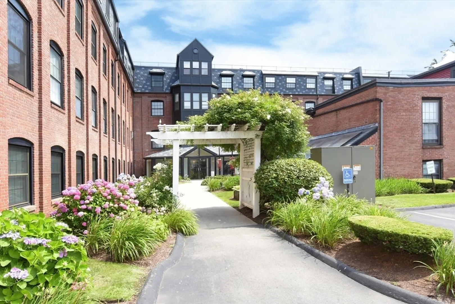
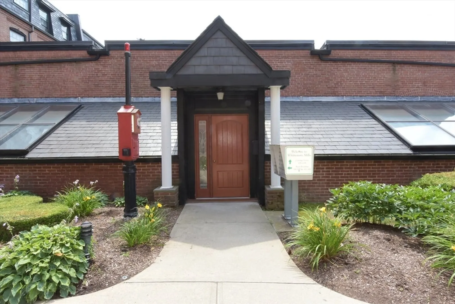
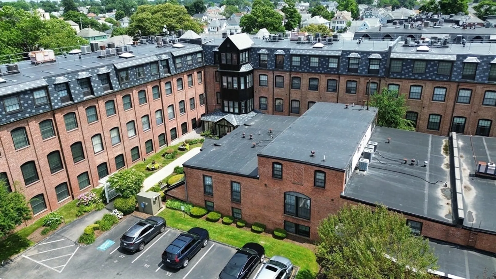
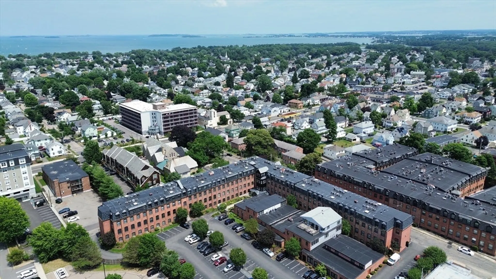
Stunning 2-bedroom, 813 square foot condo in Carriage House of the highly desirable Whittemore Mills. This bright condo sports high ceilings, newer bathroom, neutral paint throughout and new flooring throughout. Don’t miss the well thought out floor plan that maximizes every square foot, air conditioning, spacious rooms, in-unit washer and dryer and deeded parking space. Your new home is a commuter’s paradise as it is only minutes from the highway, walking distance to the train, business district with restaurants, shops and Wollaston Beach.
-
Highlights
- Cooling: Central Air
- HOA Fee: $441
- Property Class: Residential
- Total Rooms: 4
- Year Built: 1987
- Heating: Forced Air, Heat Pump, Electric
- Parking Spots: 1
- Property Type: Condominium
- Unit Number: 128
- Status: Closed
-
Additional Details
- Appliances: Range, Dishwasher, Disposal, Refrigerator, Washer/Dryer
- Construction: Brick
- Pets Allowed: Yes
- Total Number of Units: 100
- Year Built Source: Public Records
- Basement: N
- Flooring: Engineered Hardwood
- Roof: Rubber
- Year Built Details: Approximate
- Zoning: Busb
-
Amenities
- Community Features: Public Transportation, Shopping, Park, Walk/Jog Trails, Laundromat, Highway Access, House of Worship, Public School, T-Station
- Security Features: Intercom
- Parking Features: Deeded
- Waterfront Features: Beach Front, Bay, Ocean, 1/2 to 1 Mile To Beach, Beach Ownership(Public)
-
Utilities
- Electric: Circuit Breakers, 100 Amp Service
- Water Source: Public
- Sewer: Public Sewer
-
Fees / Taxes
- Assessed Value: $374,300
- Compensation Based On: Net Sale Price
- HOA Fee Frequency: Monthly
- Tax Year: 2024
- Buyer Agent Compensation: 2.5%
- Facilitator Compensation: 2.5%
- HOA Fee Includes: Water, Sewer, Insurance, Security, Maintenance Structure, Road Maintenance, Maintenance Grounds, Snow Removal, Trash
- Taxes: $4,218
Similar Listings
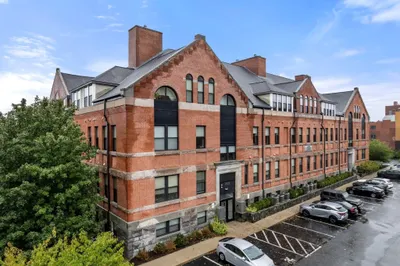
Sold

16 Photos
Sold
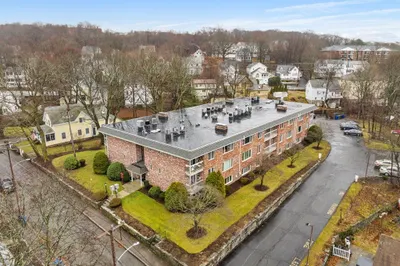
37 Photos
Sold
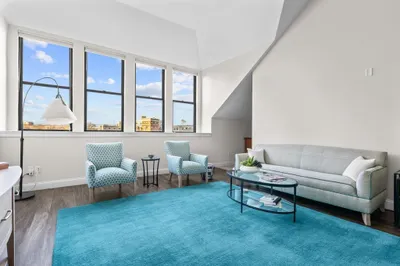
20 Photos
Sold
0 Photos
Content © 2026 MLS Property Information Network, Inc. The information in this listing was gathered from third party resources including the seller and public records.
Listing information provided courtesy of Keller Williams Realty.
MLS Property Information Network, Inc. and its subscribers disclaim any and all representations or warranties as to the accuracy of this information.
