
Sold!
$429,000
2
Beds
1
Bath
809
Living Area
-
Property Description
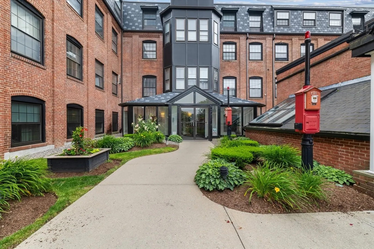
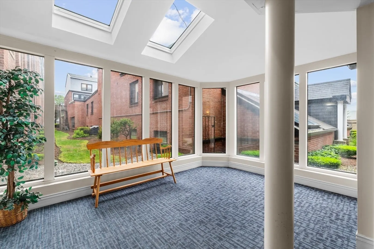
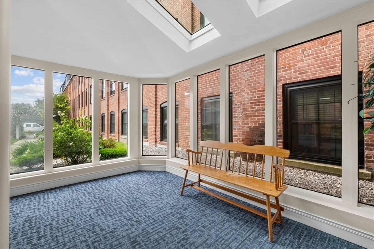
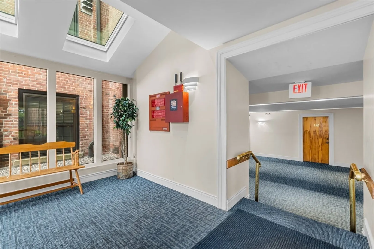
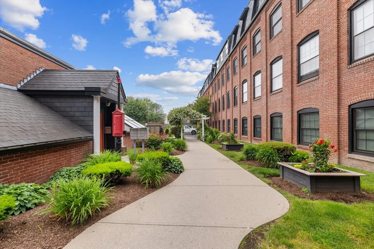
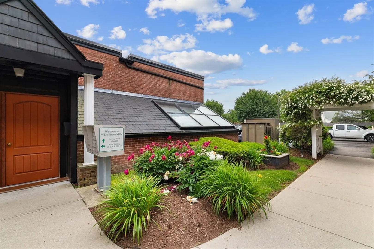
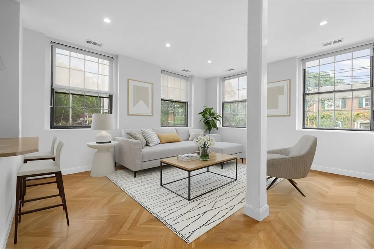
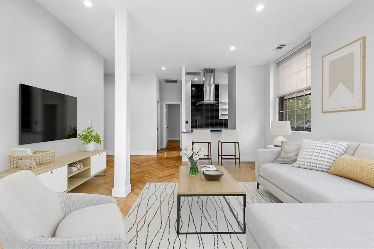
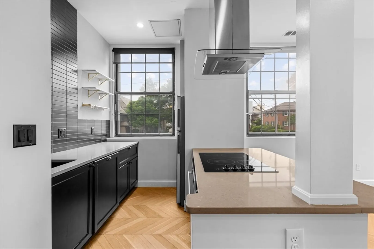
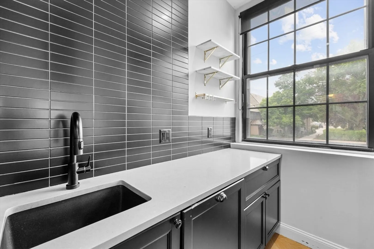
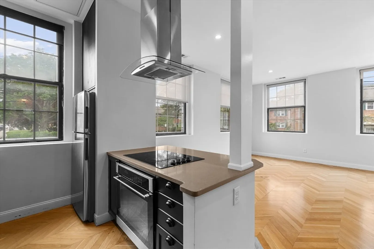
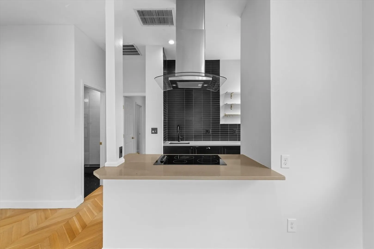
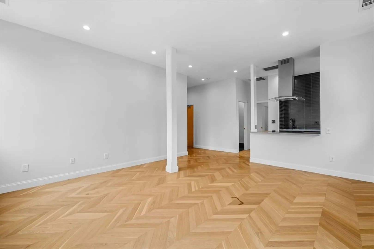
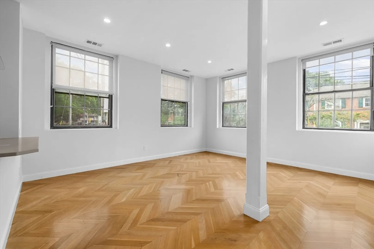
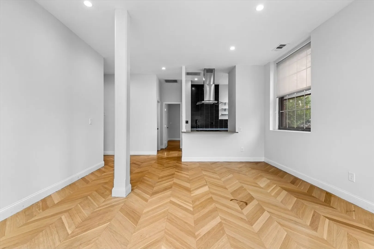
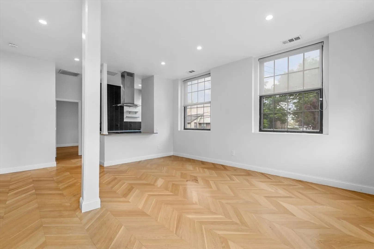
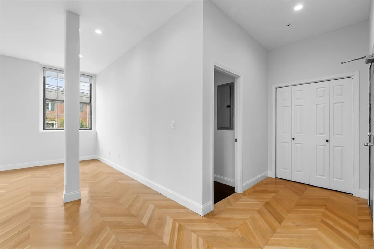
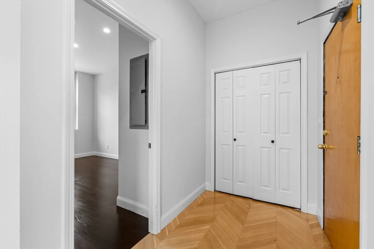
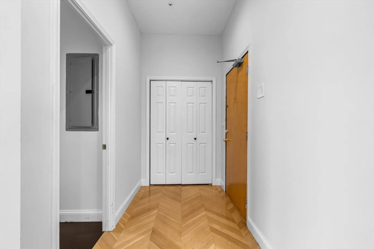
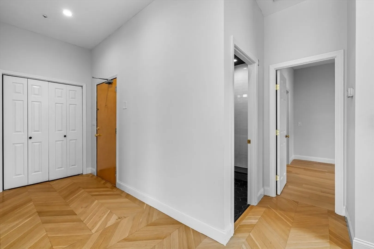
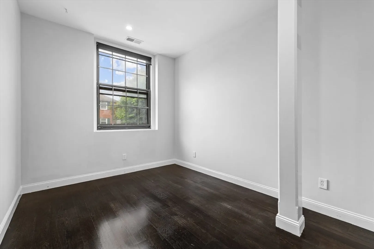
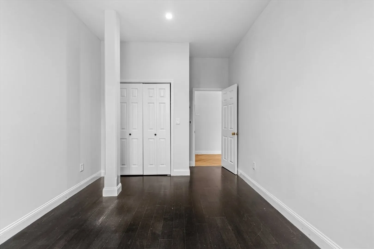
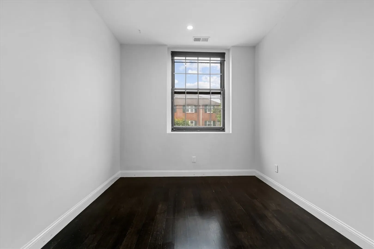
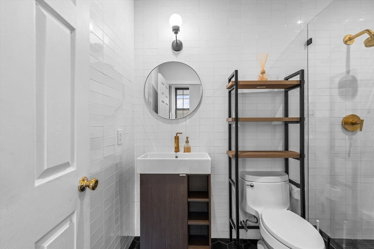
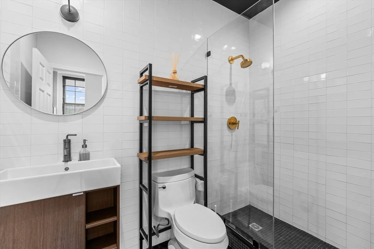
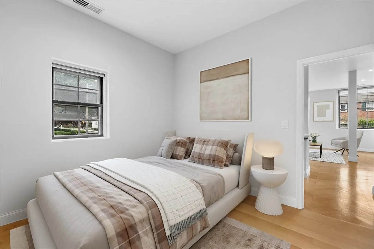
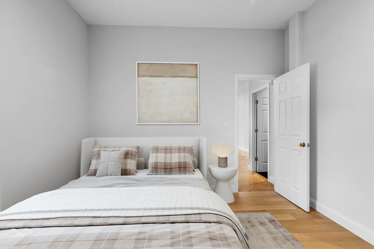
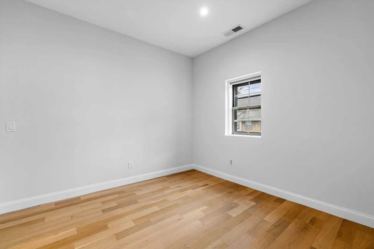
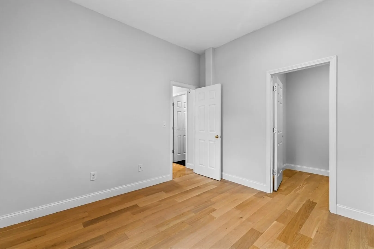
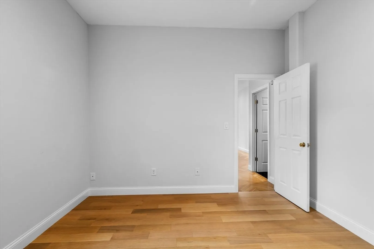
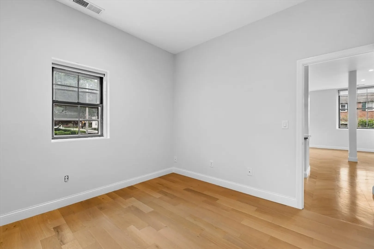
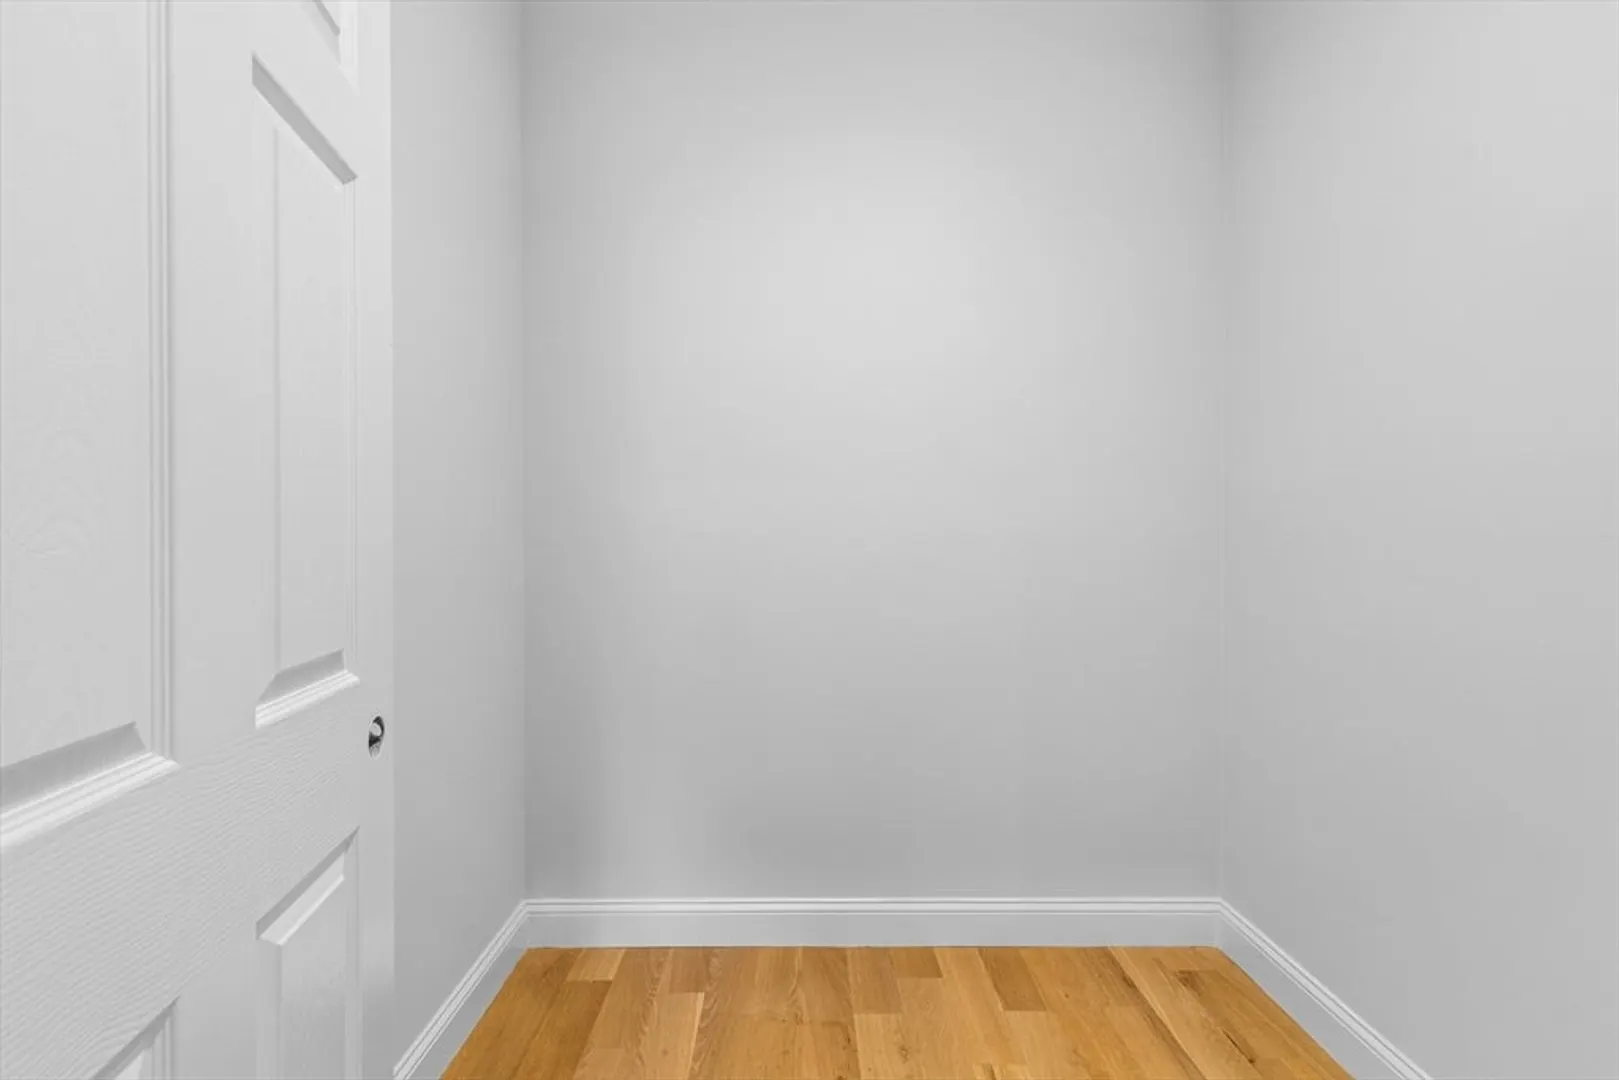
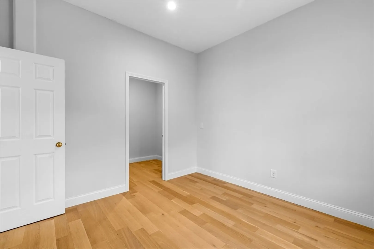
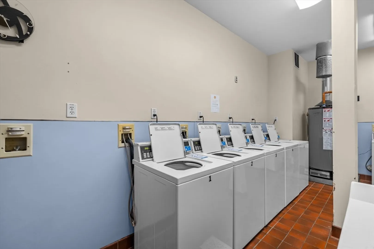
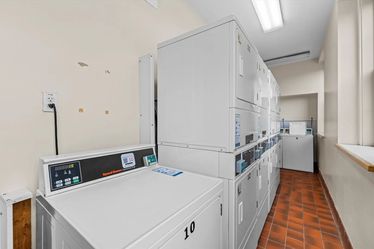
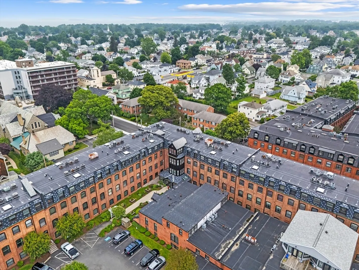
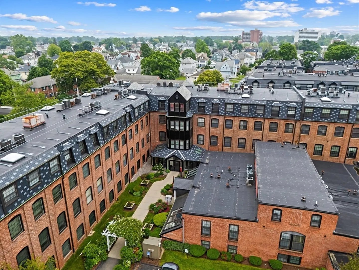
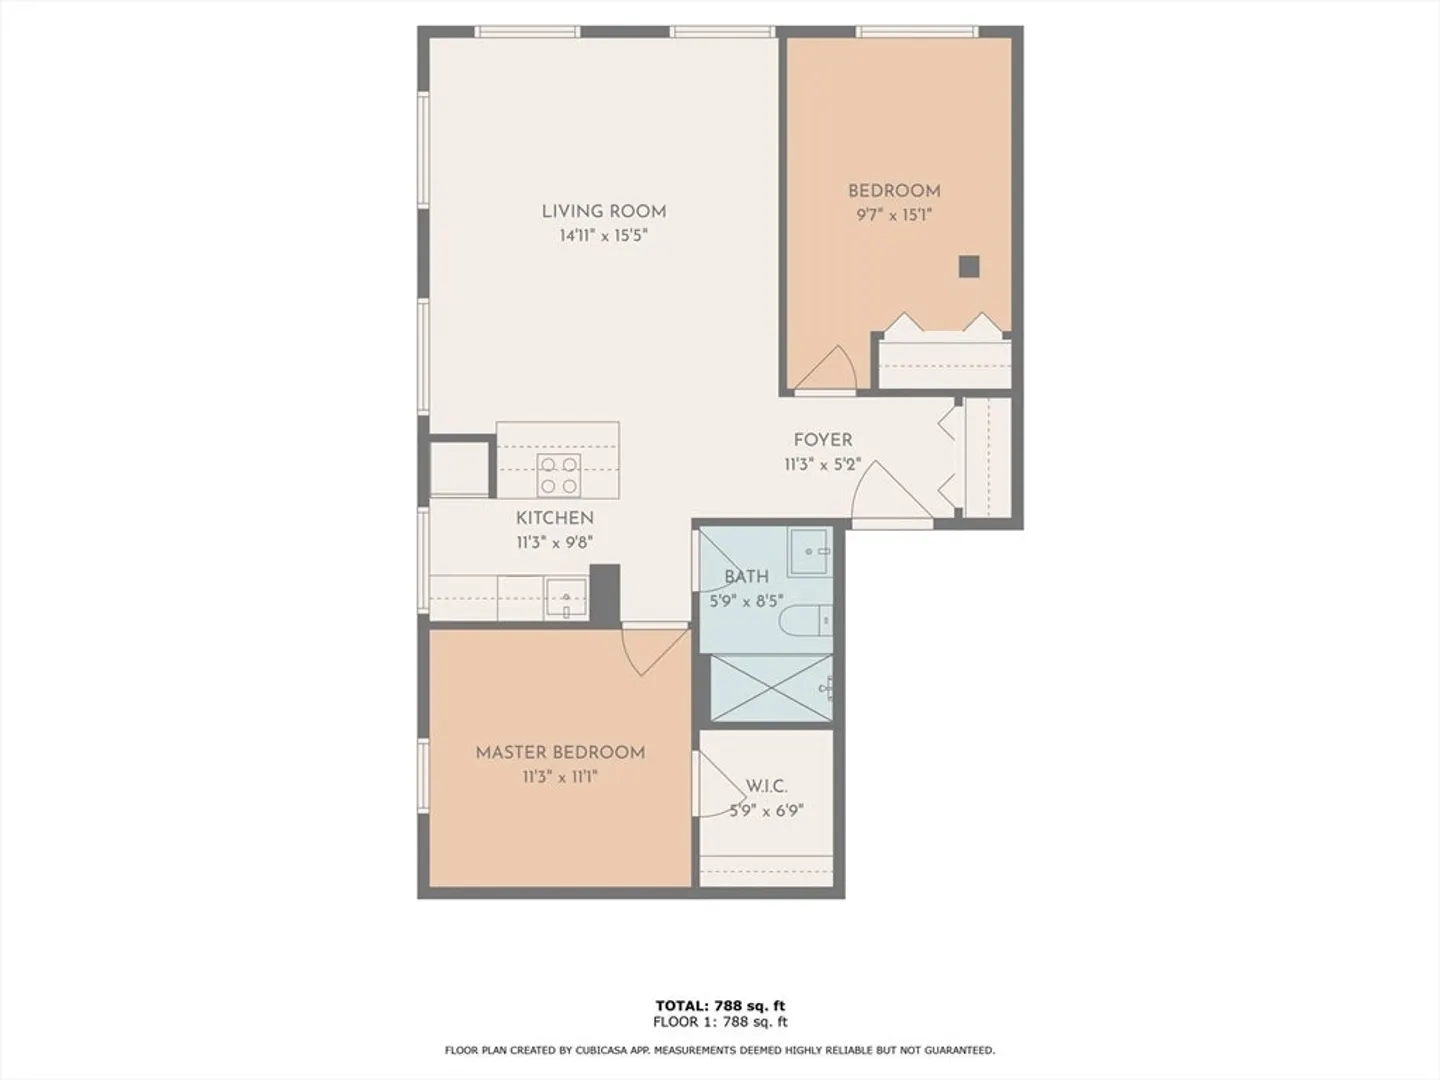
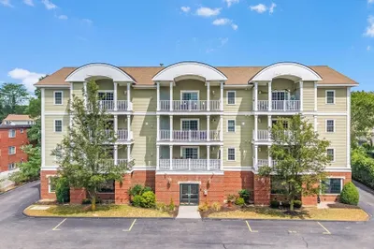
Welcome to this renovated 2-bedroom,1 bath corner unit in a converted mill building, ideally located just minutes from the Wollaston T Station, shops, restaurants, & major highways to Boston. Featuring soaring ceilings & tall windows on two sides, this immaculate home is filled with natural light. The open-concept layout offers a seamless flow between the living, dining, & kitchen areas-perfect for modern living & entertaining. The kitchen shines with stainless steel appliances, granite countertops, & a chic subway tile backsplash. Throughout the unit, you'll find stunning chevron-patterned hardwood floors adding warmth & character. The primary bedroom includes a spacious walk-in closet, while the second bedroom offers ample storage & flexibility. The bathroom is thoughtfully updated with a sleek tiled shower with a glass panel, modern lighting, & a contemporary vanity. Enjoy the convenience of laundry facilities on the same level, elevator building and well maintained garden area.
-
Highlights
- Building Name: Whittemore Mills
- Heating: Forced Air, Heat Pump, Unit Control
- Parking Spots: 1
- Property Type: Condominium
- Total Rooms: 4
- Year Built: 1987
- Cooling: Central Air, Unit Control
- HOA Fee: $467
- Property Class: Residential
- Stories: 1
- Unit Number: 210
- Status: Closed
-
Additional Details
- Basement: N
- SqFt Source: Public Record
- Year Built Details: Actual
- Zoning: Res
- Pets Allowed: Yes w/ Restrictions
- Total Number of Units: 100
- Year Built Source: Public Records
-
Amenities
- Waterfront Features: Ocean, 1/2 to 1 Mile To Beach
-
Utilities
- Sewer: Public Sewer
- Water Source: Public
-
Fees / Taxes
- Assessed Value: $431,900
- Tax Year: 2025
- HOA Fee Includes: Insurance, Security, Maintenance Structure, Maintenance Grounds, Snow Removal
- Taxes: $4,980
Similar Listings
Sold

16 Photos
Sold
42 Photos
Sold
38 Photos
Sold
30 Photos
Content © 2026 MLS Property Information Network, Inc. The information in this listing was gathered from third party resources including the seller and public records.
Listing information provided courtesy of Realty Indeed.
MLS Property Information Network, Inc. and its subscribers disclaim any and all representations or warranties as to the accuracy of this information.
