
Sold!
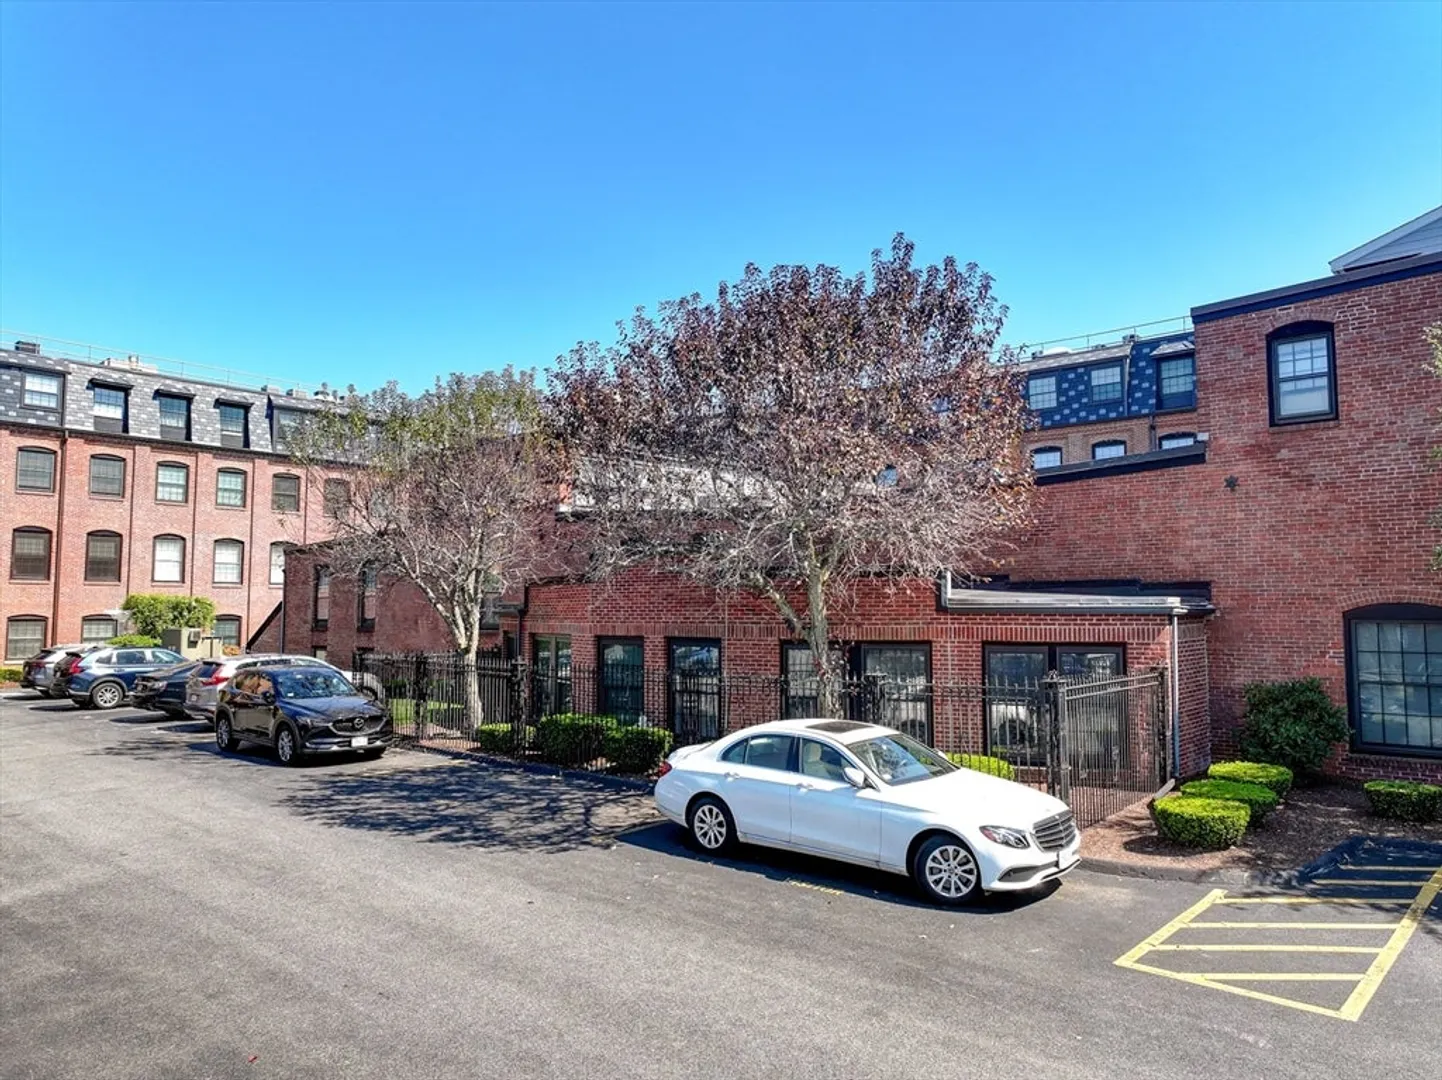
$380,000
1
Bed
1
Bath
786
Living Area
-
Property Description
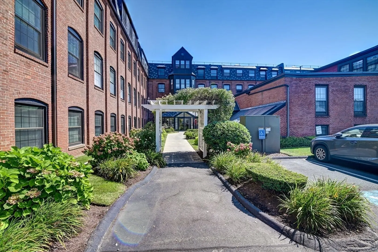
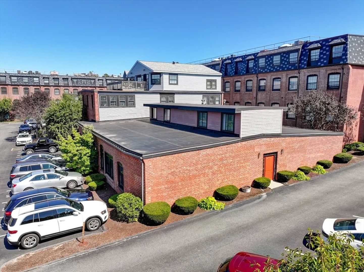
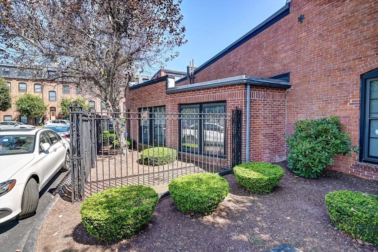
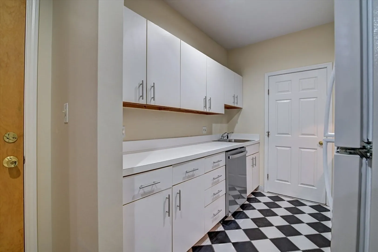
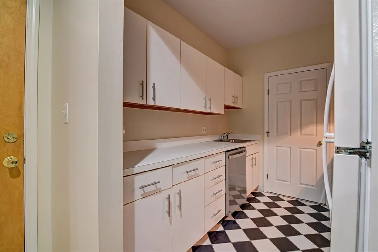
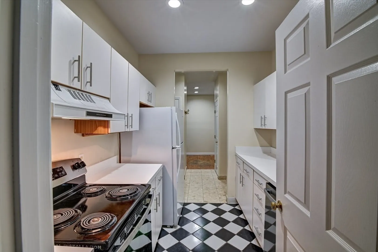
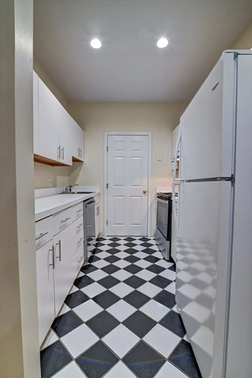
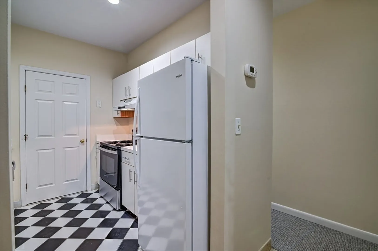
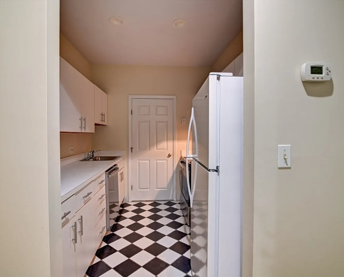
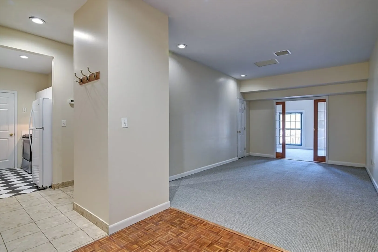
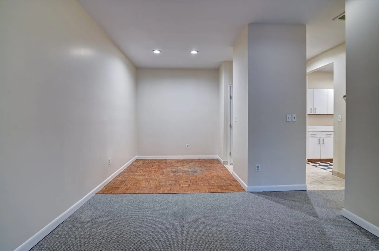
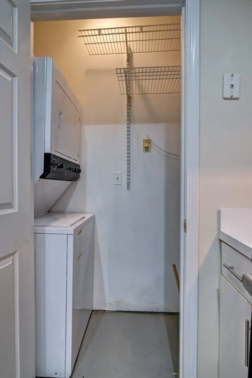
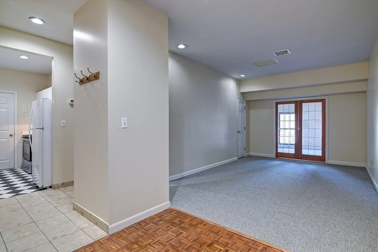
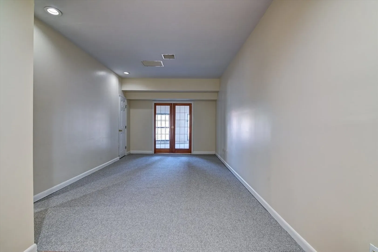
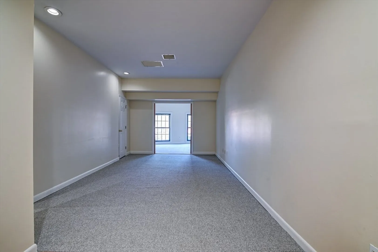
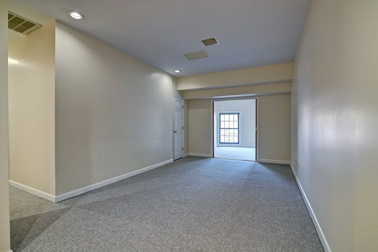
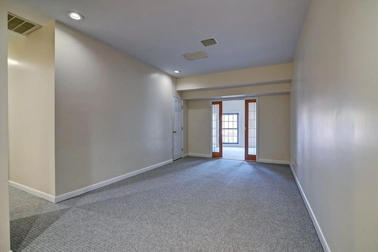
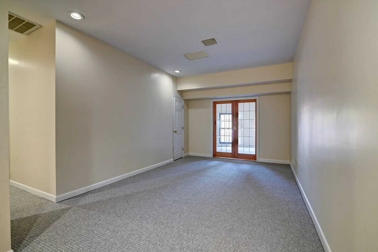
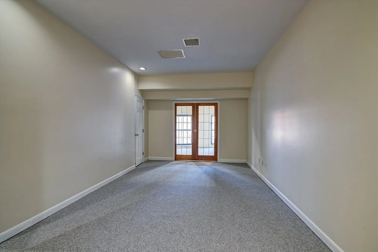
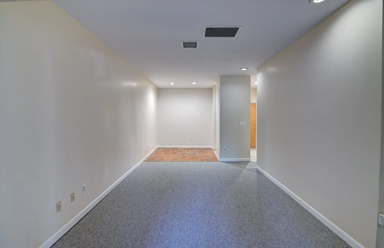
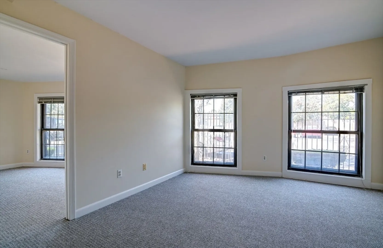
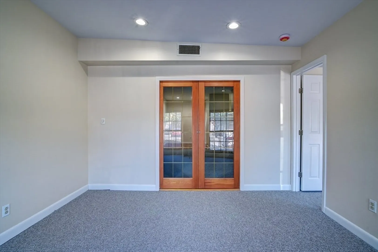
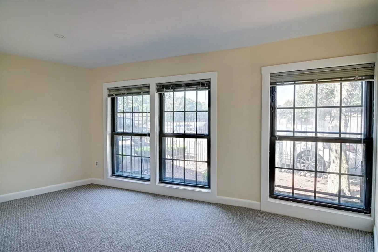
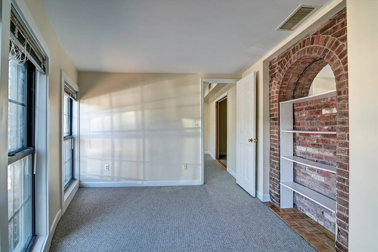
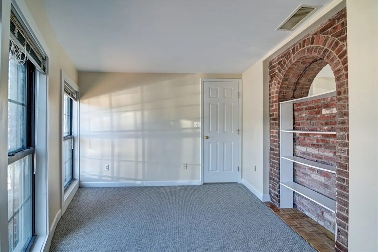
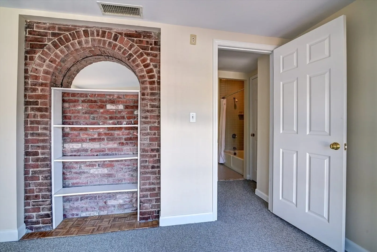
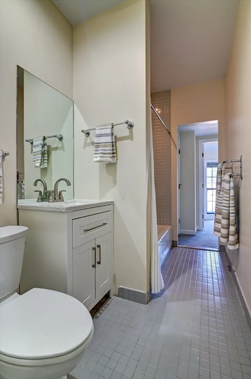
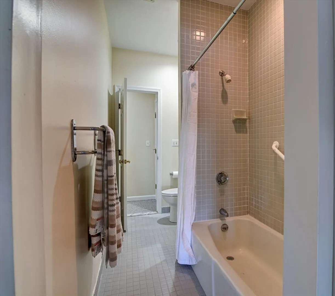
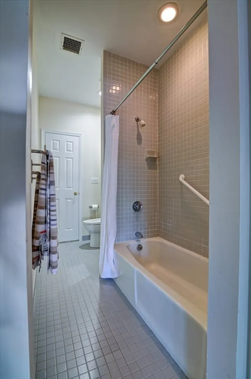
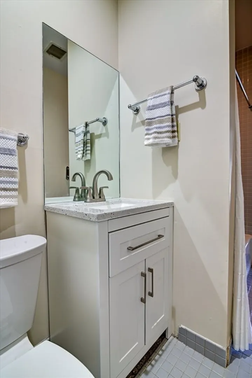
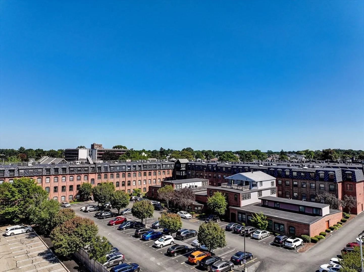
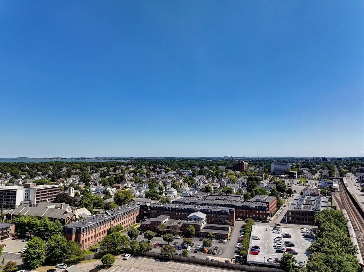
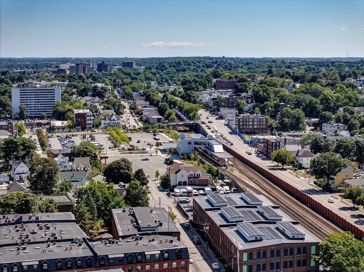
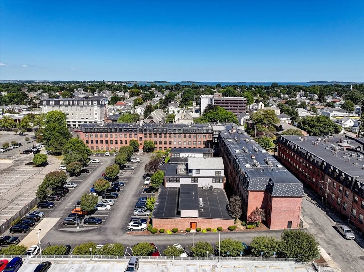
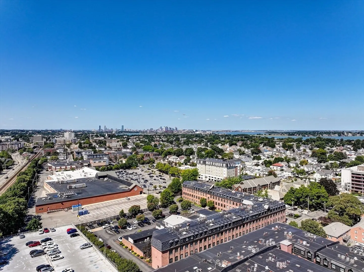
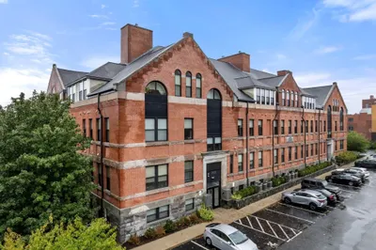
Welcome to Whittemore Mills, Carriage House. Very desirable, historic condo complex in the heart of Wollaston center, with professionally landscaped grounds, and plenty of guest parking. Unique design first floor unit, five rooms, living room, dining room, kitchen, bedroom, and den. Great closet space. The den could also be used as a small bedroom. Ready to move right in with new stove and dishwasher, updated bath, paint and carpet, and in-unit laundry. Walk to Wollaston T, stores and schools.
-
Highlights
- Area: Wollaston
- Cooling: Central Air
- HOA Fee: $449
- Property Class: Residential
- Stories: 1
- Unit Number: 129
- Status: Closed
- Building Name: Whittemore Mills
- Heating: Forced Air, Heat Pump, Electric
- Parking Spots: 1
- Property Type: Condominium
- Total Rooms: 5
- Year Built: 1987
-
Additional Details
- Appliances: Range, Dishwasher, Disposal, Refrigerator, Washer, Dryer, Washer/Dryer
- Construction: Brick
- Flooring: Tile, Carpet
- Pets Allowed: Yes
- Total Number of Units: 100
- Year Built Source: Public Records
- Zoning: Busb
- Basement: N
- Exterior Features: Garden, Professional Landscaping
- Interior Features: Den
- SqFt Source: Other
- Year Built Details: Approximate
- Year Converted: 1987
-
Amenities
- Community Features: Public Transportation, Shopping, Tennis Court(s), Park, Walk/Jog Trails, Golf, Laundromat, Conservation Area, Highway Access, House of Worship, Marina, Private School, Public School, T-Station
- Security Features: Intercom
- Parking Features: Off Street, Deeded, Paved
- Waterfront Features: Ocean, 1/2 to 1 Mile To Beach, Beach Ownership(Public)
-
Utilities
- Electric: Circuit Breakers
- Water Source: Public
- Sewer: Public Sewer
-
Fees / Taxes
- Assessed Value: $353,100
- HOA Fee Includes: Insurance, Security, Maintenance Structure, Road Maintenance, Maintenance Grounds, Snow Removal, Trash
- Taxes: $3,979
- HOA Fee Frequency: Monthly
- Tax Year: 2024
Similar Listings
Sold

16 Photos
Sold
37 Photos
Sold
20 Photos
Sold
0 Photos
Content © 2026 MLS Property Information Network, Inc. The information in this listing was gathered from third party resources including the seller and public records.
Listing information provided courtesy of Success! Real Estate.
MLS Property Information Network, Inc. and its subscribers disclaim any and all representations or warranties as to the accuracy of this information.
